Sell Your Home
Get a free home valuation
Contact
Tell us about your needs
1801 Thatch Palm Drive, Boca Raton FL 33432

House For Sale
$7,250,000

BTC: 93.16969736

ETH: 3,020.83333333

10 days
5 bds
5 ba
6,520 sqft

Overview

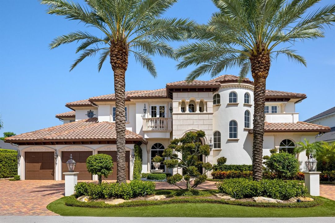
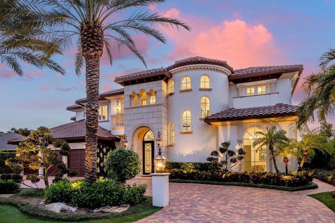
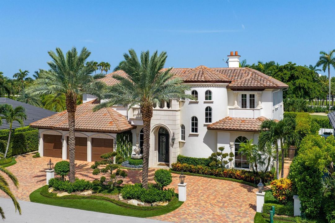
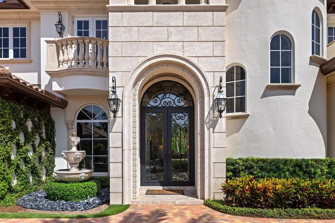
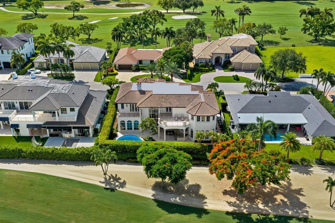
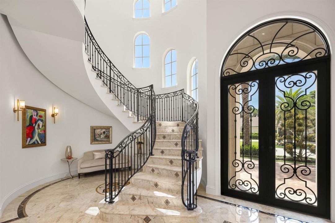
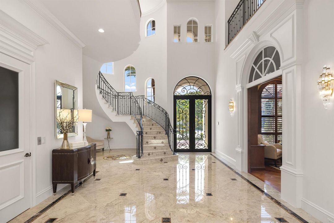
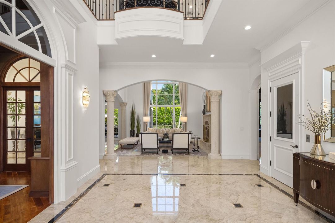
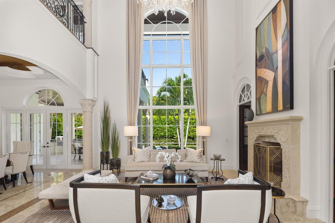
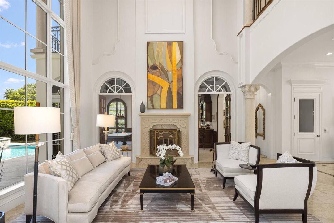
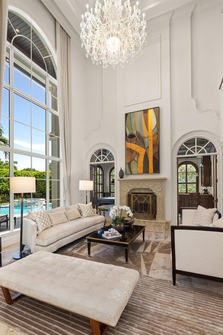
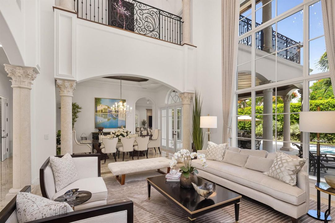
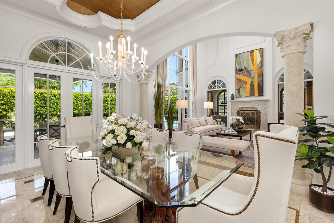
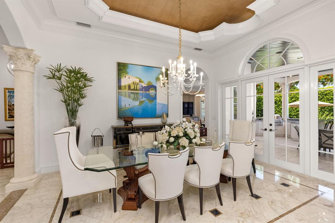
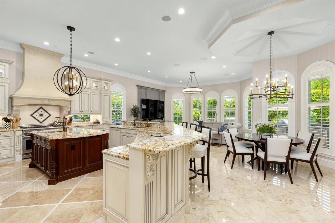
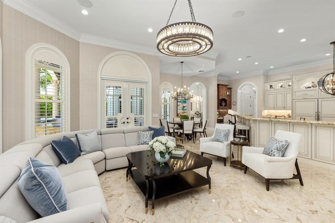
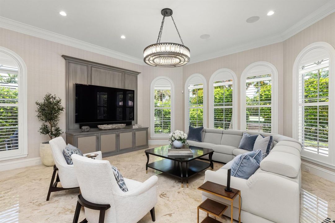
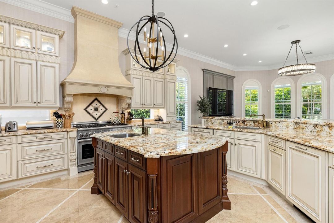
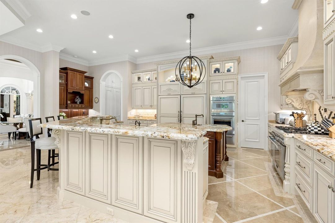
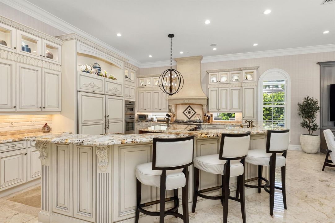
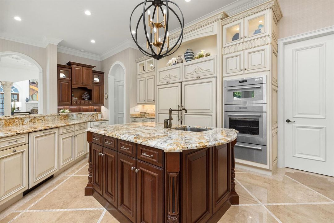
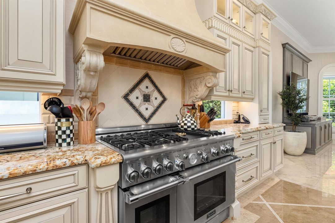
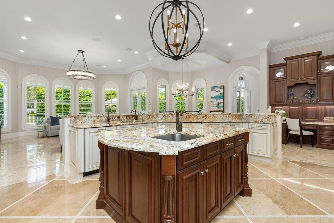
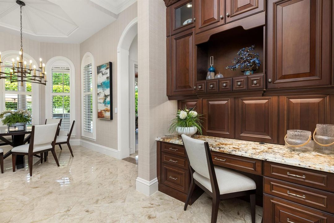
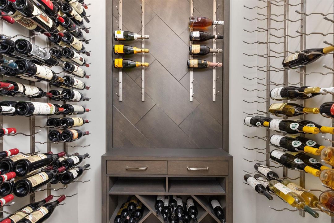
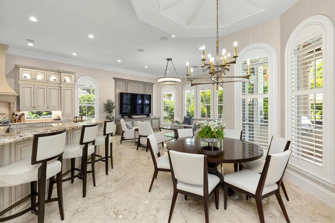
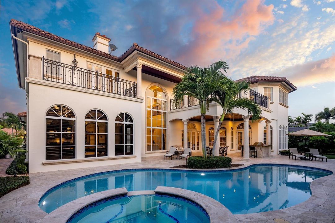
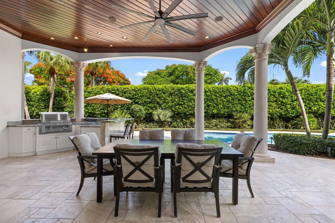
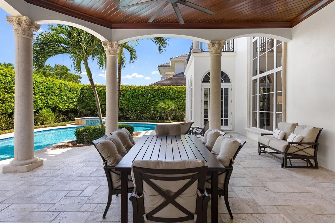
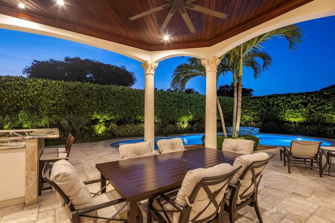
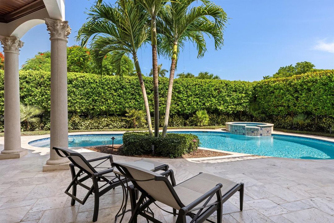
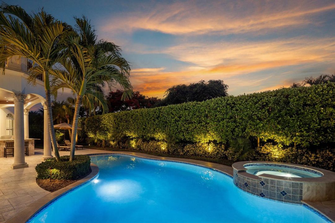
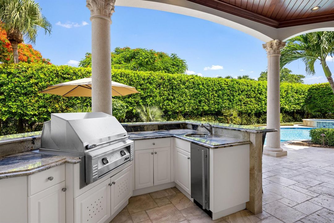
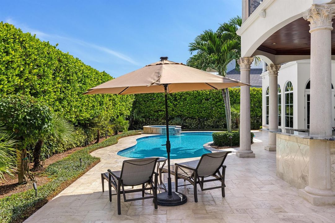
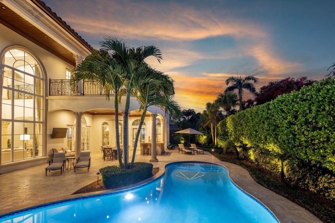

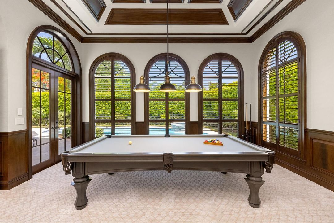
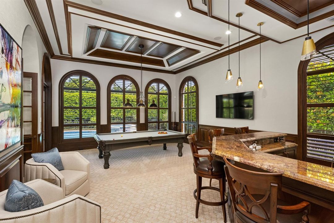
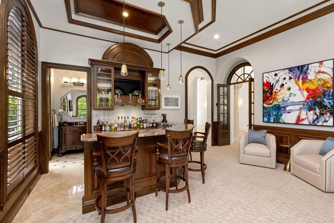
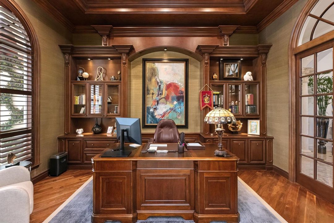
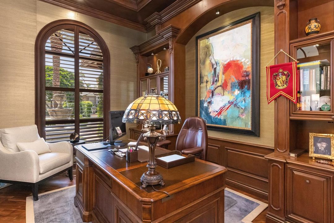
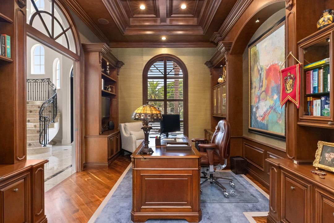
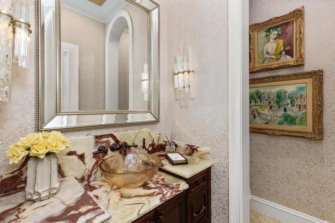
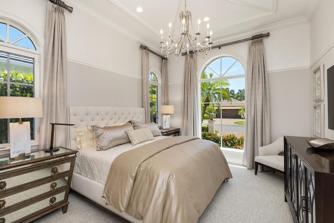
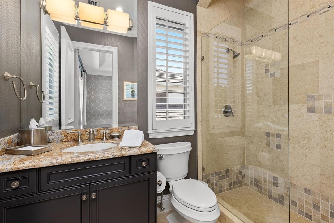
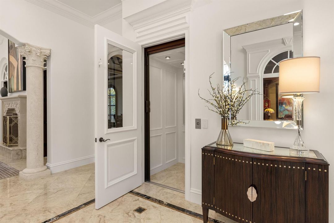
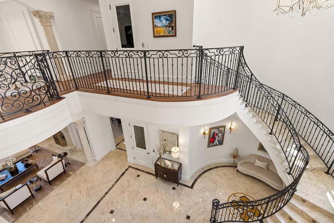
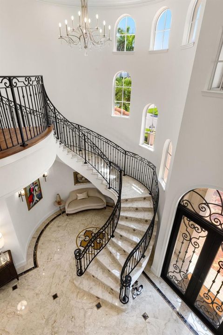
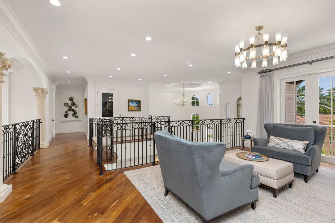
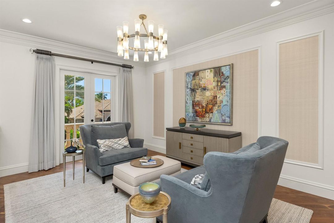
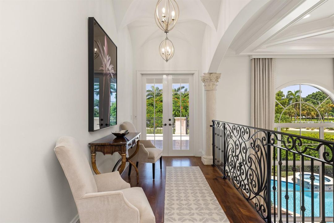
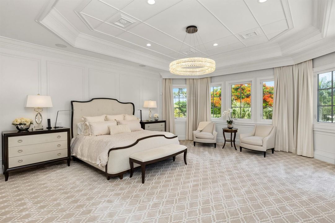
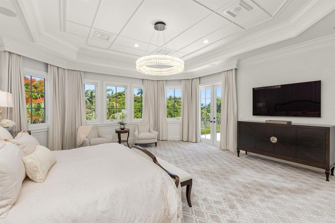
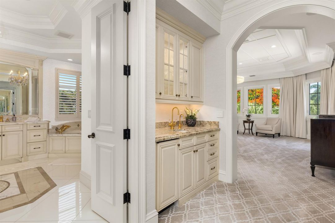
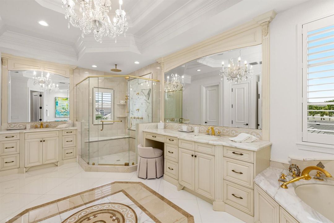
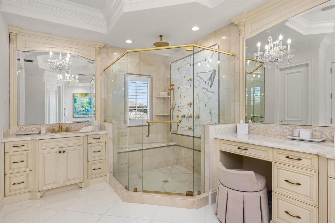
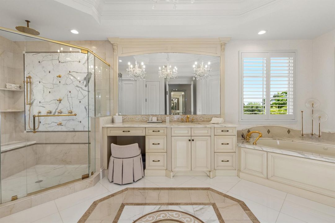
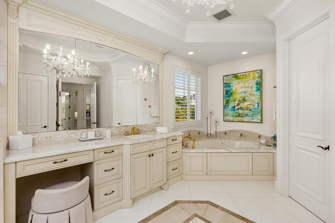
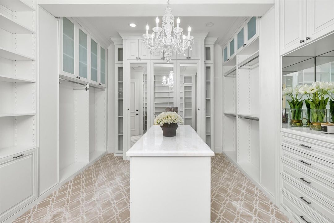
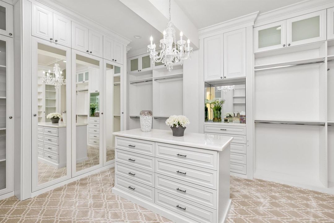
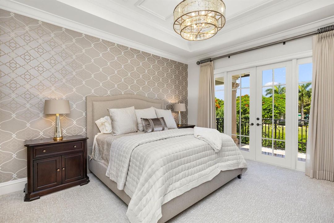
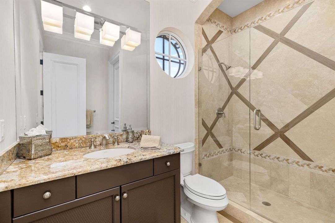
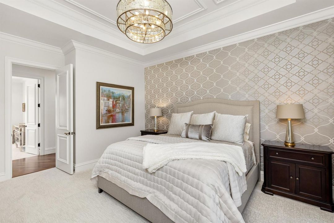
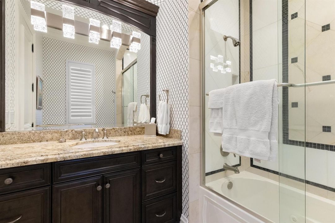
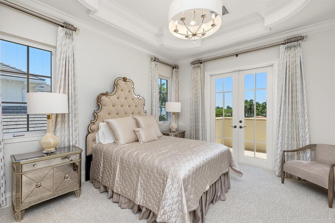
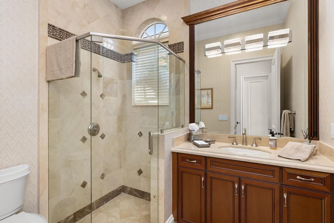
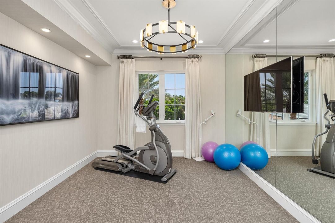
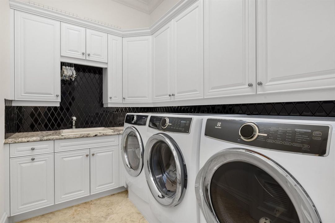
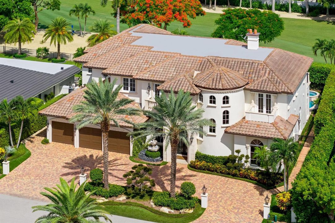
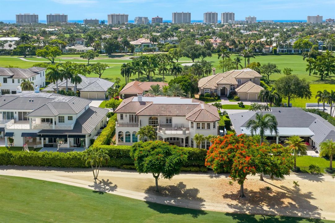
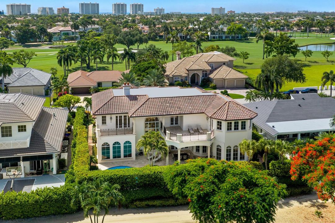
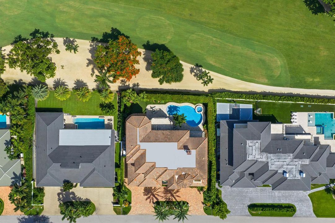
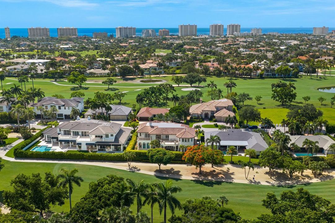
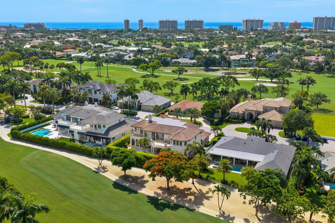
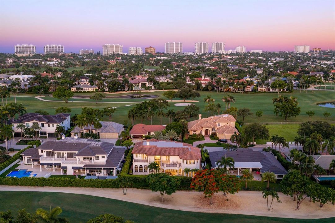
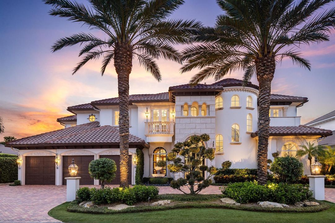
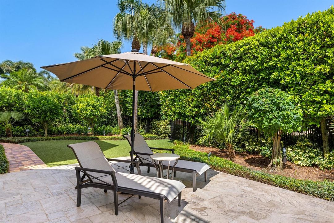
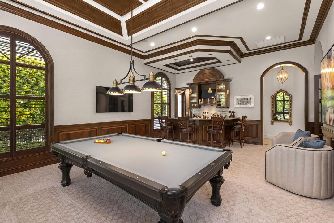
Positioned along the third fairway within Royal Palm Yacht & Country Club, 1801 Thatch Palm Drive is a beautifully reimagined estate where timeless Palm Beach architecture meets sophisticated modern design. Transformed by the acclaimed P&H Interiors and maintained to an exceptional standard, the residence showcases remarkable craftsmanship, custom millwork, soaring ceilings, and thoughtfully curated finishes throughout. A dramatic foyer introduces a series of elegant living spaces designed for both large-scale entertaining and comfortable everyday living. Highlights include a temperature-controlled wine room, a handsome private office, and an impressive club room complete with a full-service bar. The chef's kitchen pairs refined design with exceptional functionality, opening seamlessly to the family room and breakfast area to create a warm and inviting heart of the home. Upstairs, the expansive primary suite offers a private retreat featuring dual boutique-style dressing rooms, a morning bar, and a spa-inspired bathroom finished with marble and custom detailing. The resort-style grounds provide an equally impressive setting outdoors, with a heated pool, cascading water features, a covered loggia, a fully equipped summer kitchen, and lush manicured landscaping overlooking the golf course. Additional amenities include impact windows, a three-car air-conditioned garage with dedicated golf cart storage, a sophisticated security system, and a whole-home natural gas generator. Offering exceptional design, privacy, and effortless indoor-outdoor living, 1801 Thatch Palm Drive presents a rare opportunity within one of Boca Raton's most sought-after communities.
Location

Details

Type:
Residential
Parking:
2 Or More Spaces / Circular Driveway / Driveway / Parking Garage
Year Built:
2007
Lot:
0.27 Acres
Heating:
Central
Price/sqft:
$1,112
Cooling:
Central Air
HOA:
$379

Valuation

Our model vs. what's actually selling nearby.
Estimate
$6,299,999
$1.9M – $7.3M
Confidence Low
List vs. estimate
$950K above estimate
List $7,250,000 · +15.1%
Our model says this listing is priced above recent comparable activity. Room to negotiate.
Price per sq ft
$1,111
+106.7% vs. city median $537
Based on
9 MLS comparables
+ 30 public-records sales within 0.5 mi
Median actual sale: $1.1M
Median of recent comparable listings. Sold comps use closing price, active listings use list price.

Highlights

Annual tax
$50,413
2025
HOA
$379/mo
Pool
Heated
View
Garden, Golf Course
Garage
3 car garage
Pets
Allowed
All facts and features
  • Flooring

    • Carpet

    • Marble

    • Tile

    • Vinyl

    • Wood

    Heating

    • Central

    Cooling

    • Central Air

    Appliances

    • Dishwasher

    • Dryer

    • Gas Range

    • Refrigerator

    • Self Cleaning Oven

    • Wall Oven

    • Washer

    Other interior features

    • Bar

    • Built-in Features

    • Cooking Island

    • Elevator

    • French Doors

    • Volume Ceilings

    • Walk-In Closet(s)

    • Wet Bar

    • Den/Library/Office

    • Family Room

    Bedrooms and bathrooms

    • Bedrooms: 5

    • Bathrooms: 2

    • Full bathrooms: 5

  • Parking

    • 2 Or More Spaces

    • Circular Driveway

    • Driveway

    • Parking Garage

    Property

    • Levels: 2

    • Pool Private: Yes

    • Exterior Features: East Of Us1 / On Golf Course / Balcony / Barbeque / Built-In Grill / Open Balcony

    Lot

    • Lot: 0.27 Acres

    Other Property Information

    • Parcel Number: 06434729100260170

    • Zoning: R1A(ci

  • Type and style

    • Property Type: Residential

    • Property Sub Type: Single Family Residence

  • Utility

    • Natural Gas Connected

    • Sewer Connected

    • Underground Utilities

    • Water Connected

    • Natural Gas Available

    • Sewer Available

    • Water Available

  • Other financial information

    • HOA: $379

    • HOA Frequency: Monthly

    • Annual tax amount: $50,413

  • Source details

    • MLS ID: B26063210

    Other facts

    • Construction Materials: CBS Construction / Stucco

    • Lot Features: 1/4 To Less Than 1/2 Acre Lot / East Of US 1 / Less Than 1 Acre / Fenced

    • Patio And Porch Features: Open Balcony / Patio

    • Pool Features: Heated / Hot Tub / Private / Pool/Spa Combo

    • Window Features: Complete Impact Glass

    • Direction Faces: East

    • Other Structures: Livable

    • Architectural Style: Two Story

    • Garage Spaces: 3

    • Attached Garage: Yes

    • Garage: Yes

    • Living Area: 6520

    • Water Source: Public

    • Lot Size Dimensions: 100'x125'

    • Subdivision Name: ROYAL PALM YACHT & COUNTRY

Private inquiry
Talk to the advisor on this listing.
Floor plans, HOA docs, off-market comparables, scheduling a private showing — one message, direct to the local specialist.

More like this

New
For Sale
$5,799,000
House
5 bds · 7 ba · 5,067 sqft
WHISEM UNIT B, Boca Raton
1300 NE 4TH Court, Boca Raton FL 33432
New
For Sale
$5,600,000
House
6 bds · 4 ba · 4,324 sqft
KINGS COURT REPLAT, Boca Raton
334 NE 3RD Court, Boca Raton FL 33432
For Sale
$6,485,000
House
5 bds · 5 ba · 5,340 sqft
OCEAN HEIGHTS,Golden Triangle, Boca Raton
400 NE 4TH Street, Boca Raton FL 33432
For Sale
$7,500,000
Condo/Co-op
4 bds · 5 ba · 4,220 sqft
ALINA 210 BOCA RATON CONDO,ALINA Residences Boc, Boca Raton
210 SE MIZNER Boulevard # 101, Boca Raton FL 33432
For Sale
$6,250,000
House
5 bds · 8 ba · 6,500 sqft
WHISEM UNIT B, Boca Raton
445 NE 15th Terrace, Boca Raton FL 33432
For Sale
$5,950,000
Penthouse
4 bds · 4 ba · 4,178 sqft
ATHENA CONDO, Boca Raton
2070 N Ocean Boulevard, Boca Raton FL 33431
For Sale
$6,995,000
Condo/Co-op
3 bds · 4 ba · 4,267 sqft
MIZNER GRAND, Boca Raton
500 SE 5th Avenue, Boca Raton FL 33432
For Sale
$5,790,000
House
5 bds · 5 ba · 5,034 sqft
BOCA VILLAS,Boca Villas, Boca Raton
255 NE 3rd Street, Boca Raton FL 33432

Market around this address

Live counts in the same area.
View all

The multiple listing information is provided by the Miami Association of REALTORS® from a copyrighted compilation of listings. The compilation of listings and each individual listing are ©2026-present Miami Association of REALTORS®. All Rights Reserved. The information provided is for consumers' personal, noncommercial use and may not be used for any purpose other than to identify prospective properties consumers may be interested in purchasing. All properties are subject to prior sale or withdrawal. All information provided is deemed reliable but is not guaranteed accurate, and should be independently verified. Listing courtesy of: Serhant