Sell Your Home
Get a free home valuation
Contact
Tell us about your needs
1802 CHERRY RIDGE LANE

House For Sale
$365,000

BTC: 4.50617284

ETH: 149.04042466

New
3 bds
2 ba
1,865 sqft

Overview

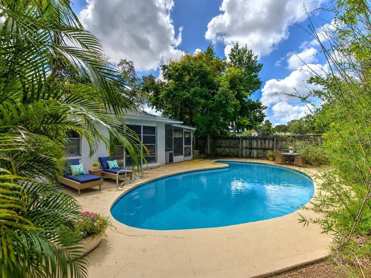
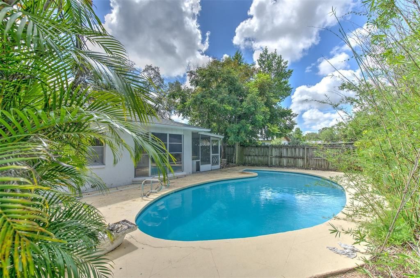
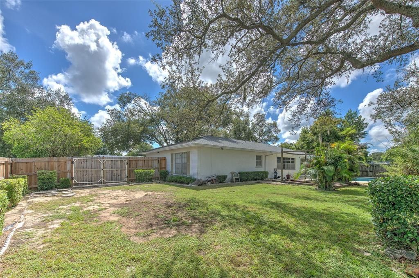
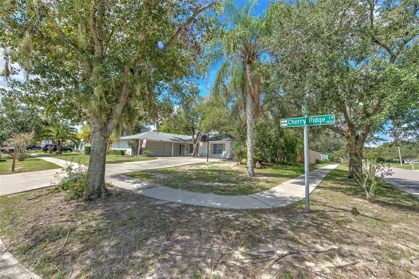
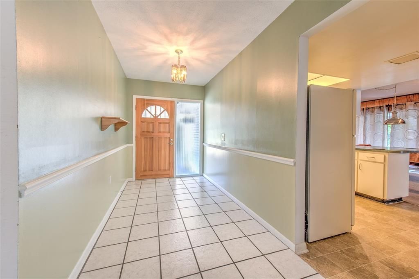
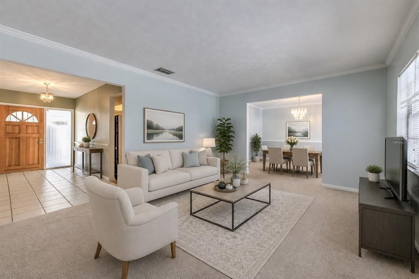
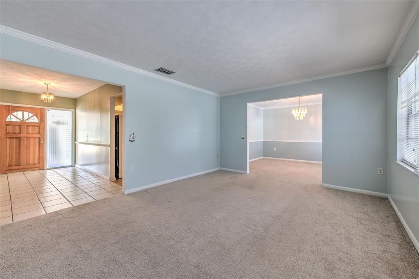
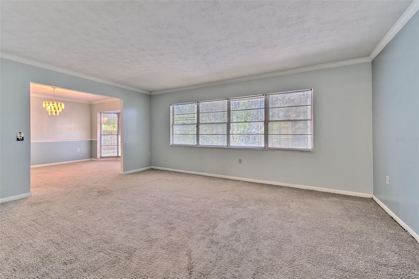
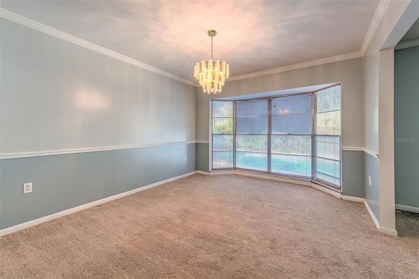
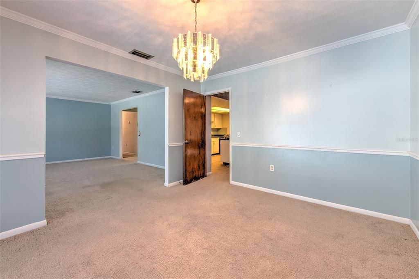
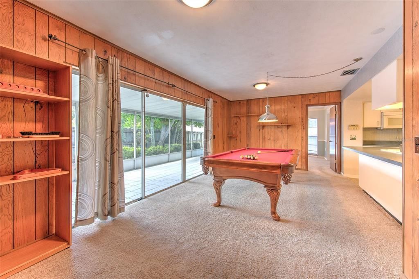
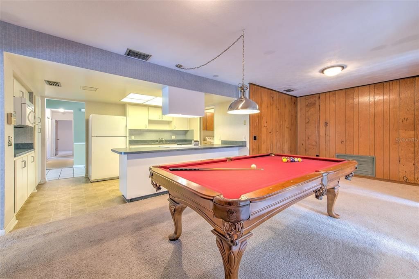
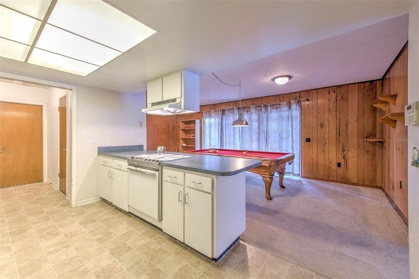
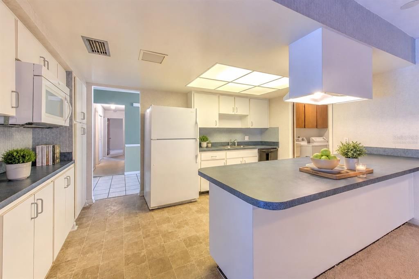
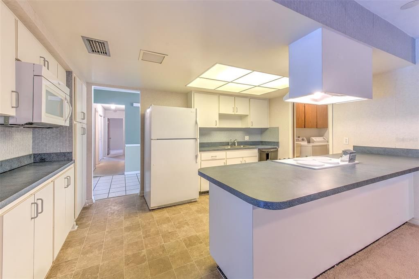
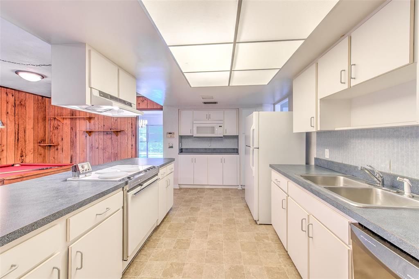
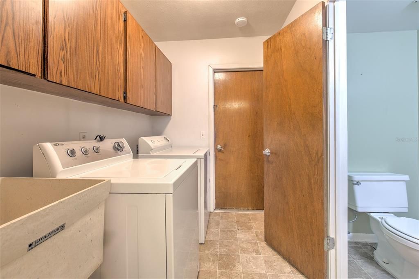
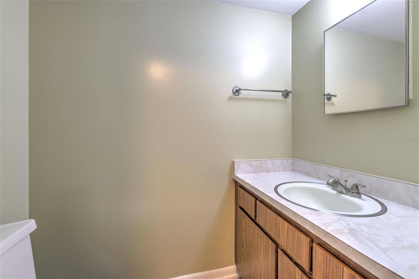
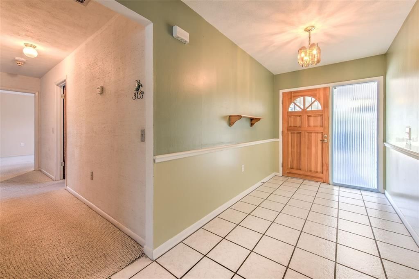
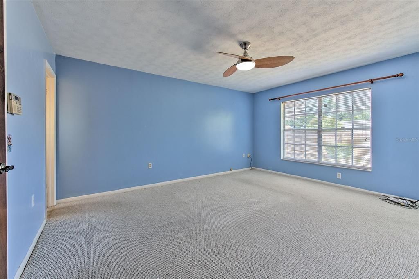
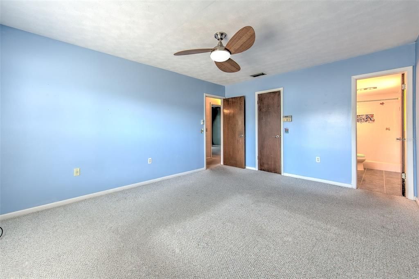
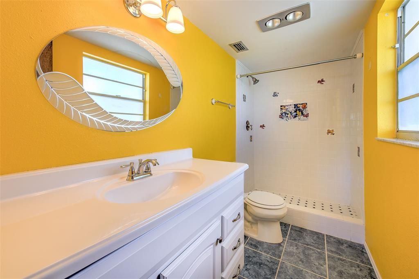
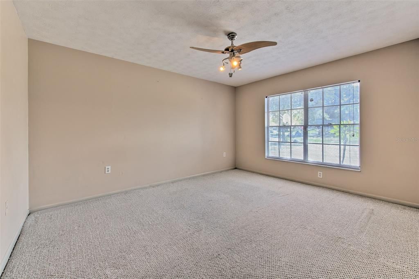
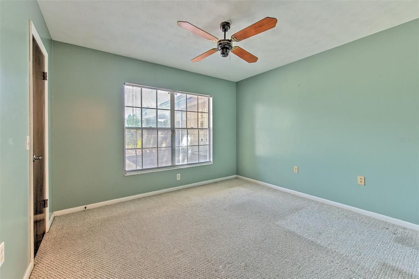
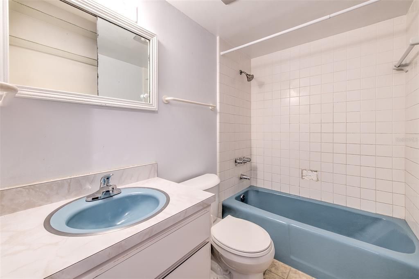
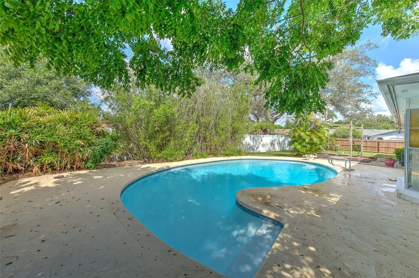
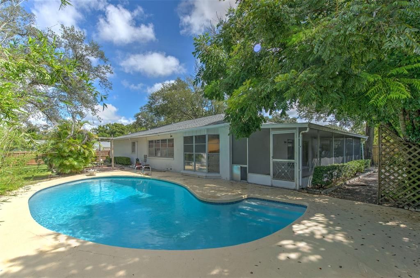
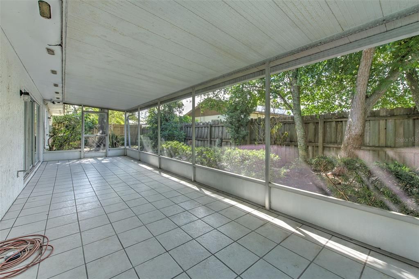
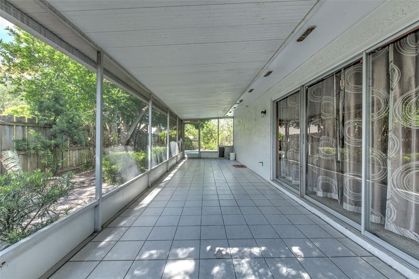
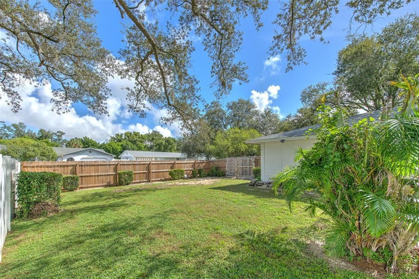
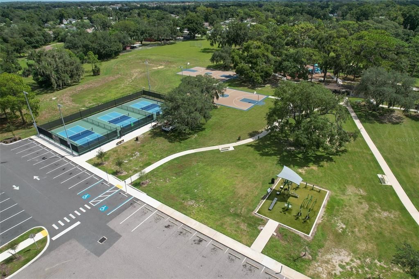
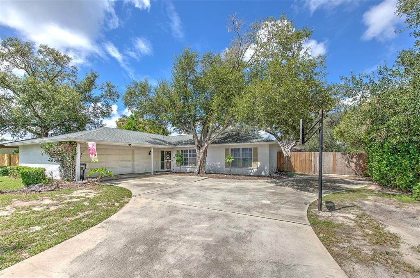
Virtually Staged. One-story Brandon pool home situated on an oversized, fully fenced 0.29-acre corner lot in a non-HOA, no-CDD neighborhood. The expansive driveway—one of the largest in the neighborhood—provides plenty of parking and leads directly to double gates accessing the fully-fenced backyard, making it easy to store your boat, RV, or other toys in addition to the two-car garage. When you're back home from traveling, boating, or working, relax around the large pool that was recently refinished and a spacious screened-in lanai, complete with a 220-volt outlet ideally suited for a future hot tub. Built with durable block construction and located in an X flood zone, this 3 bedroom, 2.5 bathroom home also features a well-appointed floor plan, a unique half bathroom, and the rare convenience of walk-in closets in every bedroom. Conveniently located just a few blocks from Bertha and Tony Saladino Park, which offers dog parks, pickleball courts, and playgrounds, less than 2.5 miles from the nearest Publix, and near all the dining and shopping Causeway Boulevard and State Road 60 have to offer. Commuting into Tampa? This location offers easy access to I75, I4, 301, and the Selmon Expressway. Just a few blocks away from Brooker Elementary and Burns Middle School.

Location

Details

Type:
Residential
Parking:
Boat / Covered / Driveway / Garage Door Opener / Garage Faces Side / Parking Pad / RV Parking
Year Built:
1975
Lot:
0.29 Acres
Heating:
Central
Price/sqft:
$196
Cooling:
Central Air
HOA:
No Data

Valuation

Our model vs. what's actually selling nearby.
Estimate
$370,450
$304K – $428K
Confidence Low
List vs. estimate
At estimate
List $365,000 · -1.5%
List is in line with recent comparable activity.
Price per sq ft
$195
-13.8% vs. city median $227
Based on
8 MLS comparables
Median of recent comparable listings. Sold comps use closing price, active listings use list price.

Highlights

Annual tax
$2,135
2025
Pool
In Ground
Garage
2 car garage
Pets
Allowed
All facts and features
  • Flooring

    • Carpet

    • Tile

    Heating

    • Central

    Cooling

    • Central Air

    Appliances

    • Dishwasher

    • Dryer

    • Electric Water Heater

    • Microwave

    • Range

    • Range Hood

    • Refrigerator

    • Washer

    Other interior features

    • Ceiling Fan(s)

    • Thermostat

    • Walk-In Closet(s)

    Bedrooms and bathrooms

    • Bedrooms: 3

    • Bathrooms: 1

    • Full bathrooms: 2

  • Parking

    • Boat

    • Covered

    • Driveway

    • Garage Door Opener

    • Garage Faces Side

    • Parking Pad

    • RV Parking

    Property

    • Levels: One

    • Pool Private: Yes

    • Exterior Features: Irrigation System / Private Mailbox / Rain Gutters / Sidewalk / Sliding Doors

    Lot

    • Lot: 0.29 Acres

    Other Property Information

    • Parcel Number: U3529202KM00000300001.0

    • Zoning: RSC-6

  • Type and style

    • Property Type: Residential

    • Property Sub Type: Single Family Residence

  • Utility

    • BB/HS Internet Available

    • Cable Available

    • Electricity Connected

    • Public

    • Street Lights

    • Water Available

  • Other financial information

    • Annual tax amount: $2,136

  • Source details

    • MLS ID: TB8544027

    Other facts

    • Construction Materials: Block / Stucco

    • Foundation Details: Slab

    • Laundry Features: Inside / Laundry Room

    • Lot Features: Corner Lot / Oversized Lot / Sidewalk

    • Patio And Porch Features: Covered / Rear Porch / Screened

    • Pool Features: In Ground

    • Direction Faces: East

    • Garage Spaces: 2

    • Attached Garage: Yes

    • Garage: Yes

    • Living Area: 1865

    • Water Source: Public

    • Lot Size Dimensions: 110 x 115

    • Subdivision Name: OAKMONT MANOR UNIT 2

Private inquiry
Talk to the advisor on this listing.
Floor plans, HOA docs, off-market comparables, scheduling a private showing — one message, direct to the local specialist.

More like this

For Sale
$450,000
House
3 bds · 2 ba · 1,910 sqft
BRANDON LAKE PARK SUB, BRANDON
506 S LARRY CIRCLE
New
For Sale
$299,000
House
3 bds · 2 ba · 1,296 sqft
CROSBY CROSSINGS, VALRICO
New
For Sale
$424,900
House
3 bds · 2 ba · 1,969 sqft
WATERMILL 02 AT PROVIDENCE LAKES, BRANDON
1917 REDBRIDGE DRIVE
New
For Sale
$289,999
House
3 bds · 2 ba · 1,689 sqft
SUMMER GATE TOWNHOMES, Other City - In The State Of Florida
1522 Summergate Dr, Other City - In The State Of Florida FL 33594
New
For Sale
$350,000
House
3 bds · 2 ba · 1,863 sqft
WESTWOOD, BRANDON
716 WESTWOOD DRIVE
New
For Sale
$385,000
House
3 bds · 2 ba · 1,965 sqft
LAKEMONT HILLS PH II, BRANDON
905 WICKETRUN DRIVE
New
For Sale
$459,900
House
3 bds · 2 ba · 1,692 sqft
HILLSIDE UNIT 09, BRANDON
720 GREEN COVE DRIVE
New
For Sale
$459,000
House
4 bds · 2 ba · 2,535 sqft
TIMBER POND SUB UNIT 2, BRANDON
1010 MALLOW WAY

Market around this address

Live counts in the same area.
View all

The multiple listing information is provided by the Stellar MLS from a copyrighted compilation of listings. The compilation of listings and each individual listing are ©2026-present Stellar MLS. All Rights Reserved. The information provided is for consumers' personal, noncommercial use and may not be used for any purpose other than to identify prospective properties consumers may be interested in purchasing. All properties are subject to prior sale or withdrawal. All information provided is deemed reliable but is not guaranteed accurate, and should be independently verified. Listing courtesy of: FUTURE HOME REALTY INC