
Sell Your Home
Get a free home valuation
Contact
Tell us about your needs
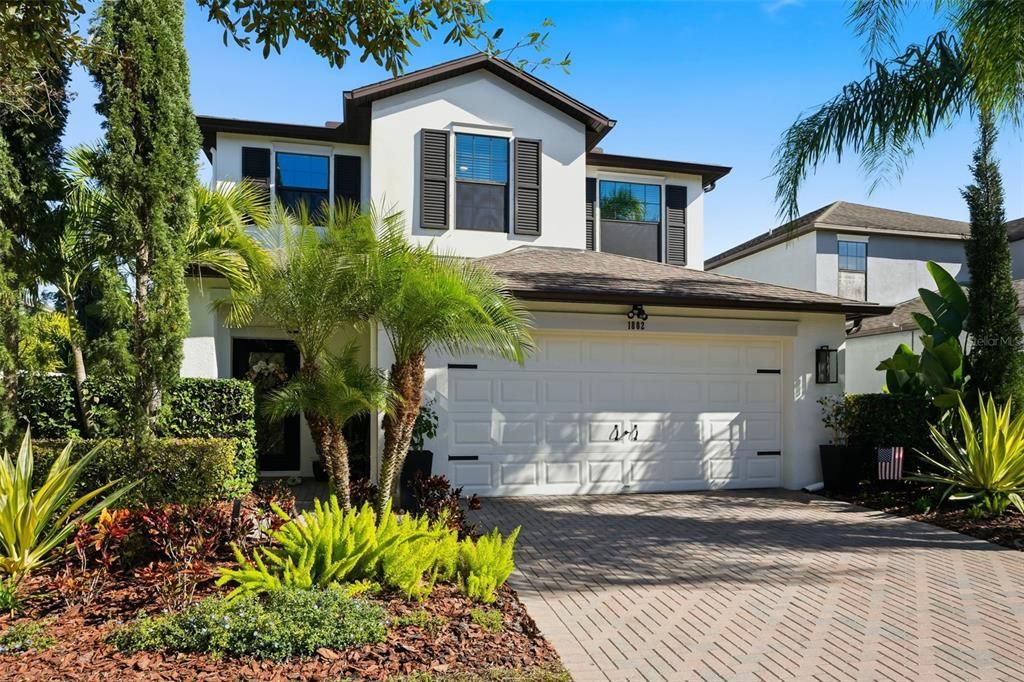
1802 HADDEN HALL PLACE

House Recently Sold
$555,000

BTC: 8.63477246

ETH: 291.69995375

Sold on: 2026-01-29
New
4 bds
2 ba
2,276 sqft

Overview

Welcome to this beautifully maintained 4-bedroom, 2.5-bath, two-story home located in a desirable gated community, designed with both comfort and functionality in mind. Thoughtfully cared for and updated throughout, this home offers space for everyone, including a loft perfect for a playroom or media space and a dedicated office ideal for working or studying from home. Downstairs living areas feature elegant crown molding and upgraded luxury vinyl flooring, creating a durable yet stylish environment for everyday family life. The kitchen is equipped with newer appliances, including a refrigerator (2022), microwave (2022), dishwasher (2022), and stove (2024), along with a washer and dryer (2024). Major updates include a water heater (2024), AC and roof approximately 11 years old, and a UV light on the air conditioning system for enhanced indoor air quality. Plumbing upgrades include new fixtures and updated toilets downstairs. Bathrooms have been tastefully refreshed with quartz countertops, modern vanities, and updated fixtures. The spacious primary suite offers custom built-ins in the walk-in closet, providing excellent storage and organization. Step outside to enjoy your own private backyard retreat featuring a 2017 pool and birdcage, complete with a sun shelf, water feature, solar heater, and chlorine system perfect for family fun and weekend entertaining. Additional highlights include a new garage door opener, tinted front windows, and a beautiful front door installed in 2017. This move-in-ready home combines thoughtful upgrades, flexible living spaces, and meticulous maintenance in a secure, family-friendly community ready for its next chapter.

Location

Details

Type:
Residential
Parking:
No Data
Year Built:
2013
Lot:
0.11 Acres
Heating:
Central
Price/sqft:
$239
Cooling:
Central Air
HOA:
$120

Valuation

Our model vs. what's actually selling nearby.
Estimate
$424,999
$333K – $551K
Confidence Low
List vs. estimate
$120K above estimate
List $545,000 · +28.2%
Our model says this listing is priced above recent comparable activity. Room to negotiate.
Price per sq ft
$239
+3.2% vs. city median $232
Based on
27 MLS comparables
Median of recent comparable listings. Sold comps use closing price, active listings use list price.

Highlights

Annual tax
$4,410
2024
HOA
$120/mo
Pool
Gunite
View
Water
Garage
2 car garage
Pets
Allowed
All facts and features
  • Flooring

    • Luxury Vinyl

    • Tile

    Heating

    • Central

    Cooling

    • Central Air

    Appliances

    • Cooktop

    • Dishwasher

    • Disposal

    • Dryer

    • Freezer

    • Ice Maker

    • Microwave

    • Refrigerator

    • Washer

    • Water Softener

    Other interior features

    • Ceiling Fan(s)

    • In Wall Pest System

    • Living Room/Dining Room Combo

    • Primary Bedroom Main Floor

    • Solid Surface Counters

    • Thermostat

    • Walk-In Closet(s)

    Bedrooms and bathrooms

    • Bedrooms: 4

    • Bathrooms: 1

    • Full bathrooms: 2

  • Property

    • Levels: Two

    • Pool Private: Yes

    • Exterior Features: Hurricane Shutters / Irrigation System / Lighting / Private Entrance / Private Mailbox / Private Yard / Rain Gutters / Sidewalk / Sprinkler Metered

    Lot

    • Lot: 0.11 Acres

    Other Property Information

    • Parcel Number: 1 3326170090005000170

    • Zoning: MPUD

  • Type and style

    • Property Type: Residential

    • Property Sub Type: Single Family Residence

  • Utility

    • BB/HS Internet Available

    • Cable Connected

    • Electricity Connected

    • Fiber Optics

    • Sewer Connected

    • Sprinkler Meter

    • Underground Utilities

  • Other financial information

    • HOA: $120

    • HOA Frequency: Monthly

    • Annual tax amount: $4,410

  • Source details

    • MLS ID: TB8460536

    Other facts

    • Construction Materials: Block / Stucco / Wood Frame

    • Foundation Details: Block / Slab

    • Laundry Features: Laundry Room / Upper Level

    • Pool Features: Gunite / Heated / Lighting / Salt Water

    • Direction Faces: West

    • Garage Spaces: 2

    • Attached Garage: Yes

    • Garage: Yes

    • Living Area: 2276

    • Water Source: Public

    • Subdivision Name: TRINITY PRESERVE PH 1

Private inquiry
Talk to the advisor on this listing.
Floor plans, HOA docs, off-market comparables, scheduling a private showing — one message, direct to the local specialist.

More like this

Recently Sold
$487,000
House
3 bds · 2 ba · 2,207 sqft
HERITAGE SPRINGS VILLAGE 1 UNIT 2, TRINITY
1414 MORNING ROSE PLACE
Recently Sold
$590,000
House
4 bds · 3 ba · 2,503 sqft
TRINITY EAST REP, TRINITY
1147 HALAPA WAY
Recently Sold
$437,000
House
3 bds · 2 ba · 1,680 sqft
KEYSTONE PARK COLONY LAND CO, ODESSA
14821 SASSANDRA DRIVE
Recently Sold
$609,719
House
4 bds · 2 ba · 2,790 sqft
STARKEY RANCH PARCEL B2, ODESSA
3954 MAURICE AVENUE
Recently Sold
$689,744
House
4 bds · 3 ba · 3,182 sqft
STARKEY RANCH PARCEL B2, ODESSA
3996 MAURICE AVENUE
Recently Sold
$753,343
House
4 bds · 3 ba · 3,182 sqft
STARKEY RANCH PARCEL B2, ODESSA
4086 MAURICE AVENUE
Recently Sold
$401,990
House
5 bds · 3 ba · 2,447 sqft
THE PRESERVE AT SOUTH BRANCH, ODESSA
16064 SOFT FERN TRACE
Recently Sold
$504,324
House
4 bds · 2 ba · 2,414 sqft
STARKEY RANCH PARCEL B2, ODESSA
3946 MAURICE AVENUE

Market around this address

Live counts in the same area.
View all

The multiple listing information is provided by the Stellar MLS from a copyrighted compilation of listings. The compilation of listings and each individual listing are ©2026-present Stellar MLS. All Rights Reserved. The information provided is for consumers' personal, noncommercial use and may not be used for any purpose other than to identify prospective properties consumers may be interested in purchasing. All properties are subject to prior sale or withdrawal. All information provided is deemed reliable but is not guaranteed accurate, and should be independently verified. Listing courtesy of: COASTAL PROPERTIES GROUP INTER