Sell Your Home
Get a free home valuation
Contact
Tell us about your needs
1804 FORT DUQUESNA DRIVE

House For Sale
$284,900

BTC: 4.40203956

ETH: 149.73930959

New
2 bds
2 ba
1,408 sqft

Overview

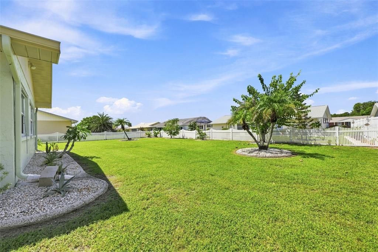
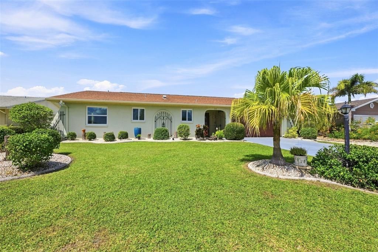
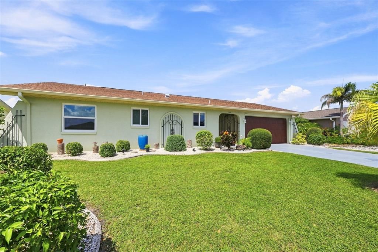
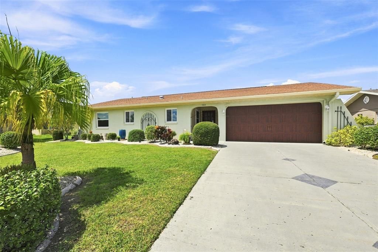
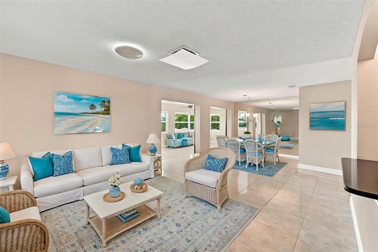
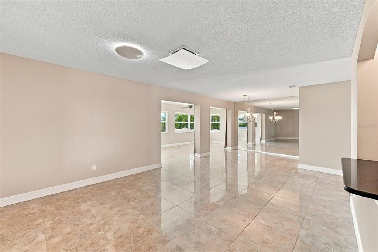
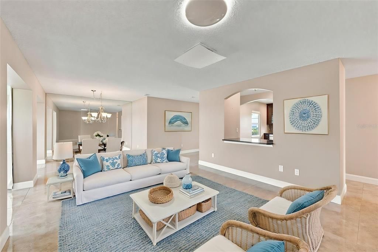
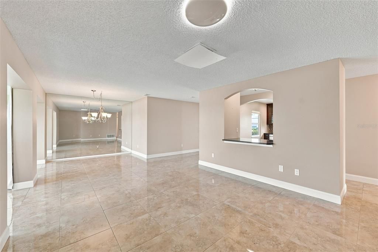
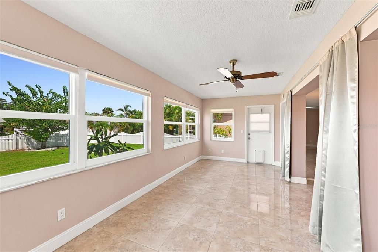
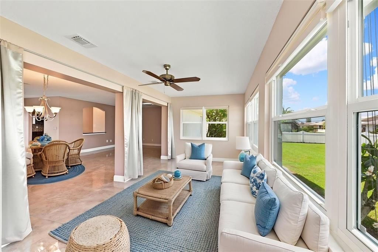
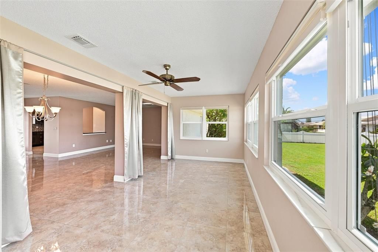
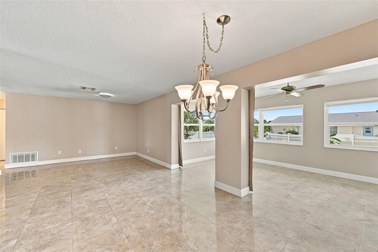
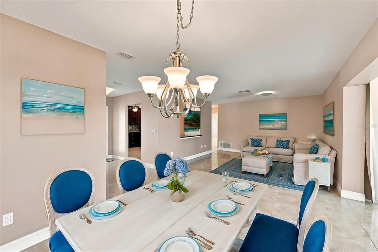
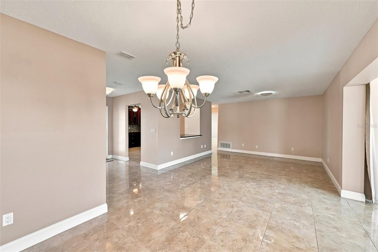
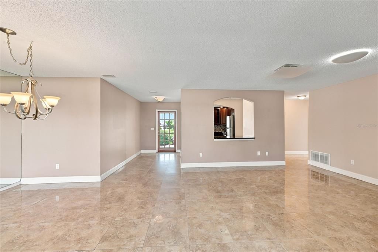
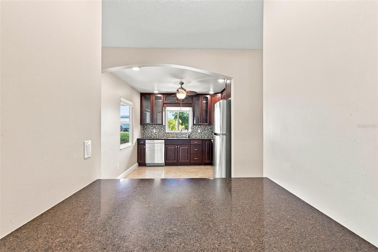
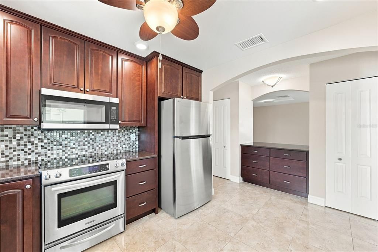
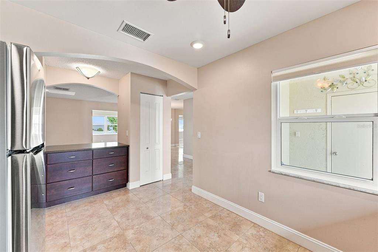
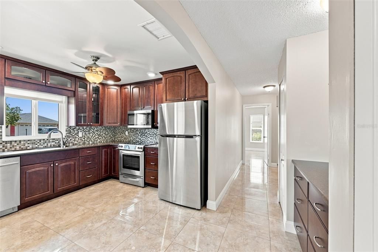
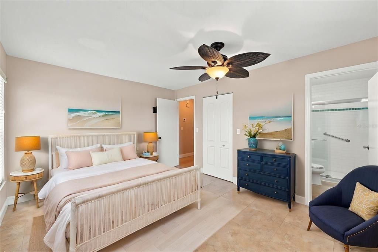
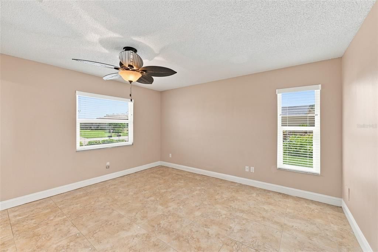
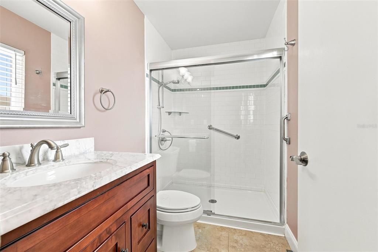
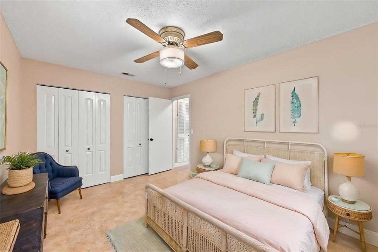
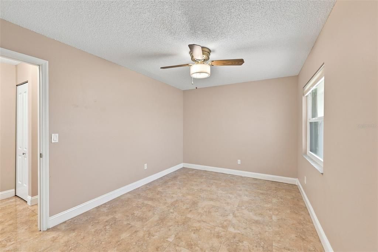
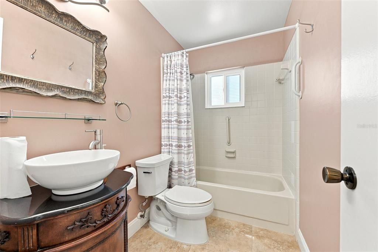
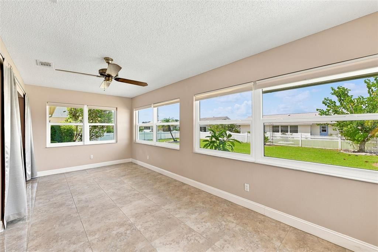

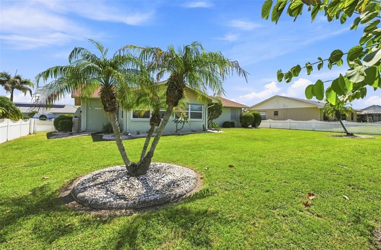
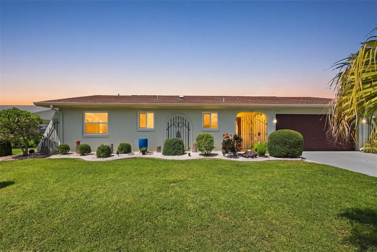
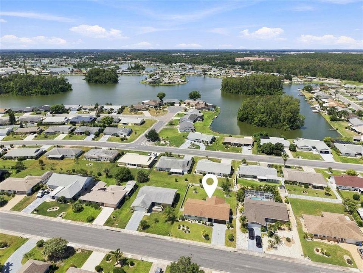
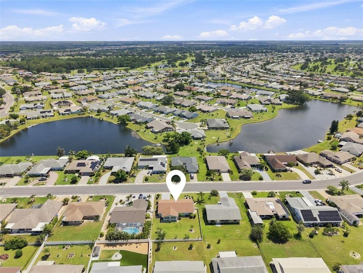
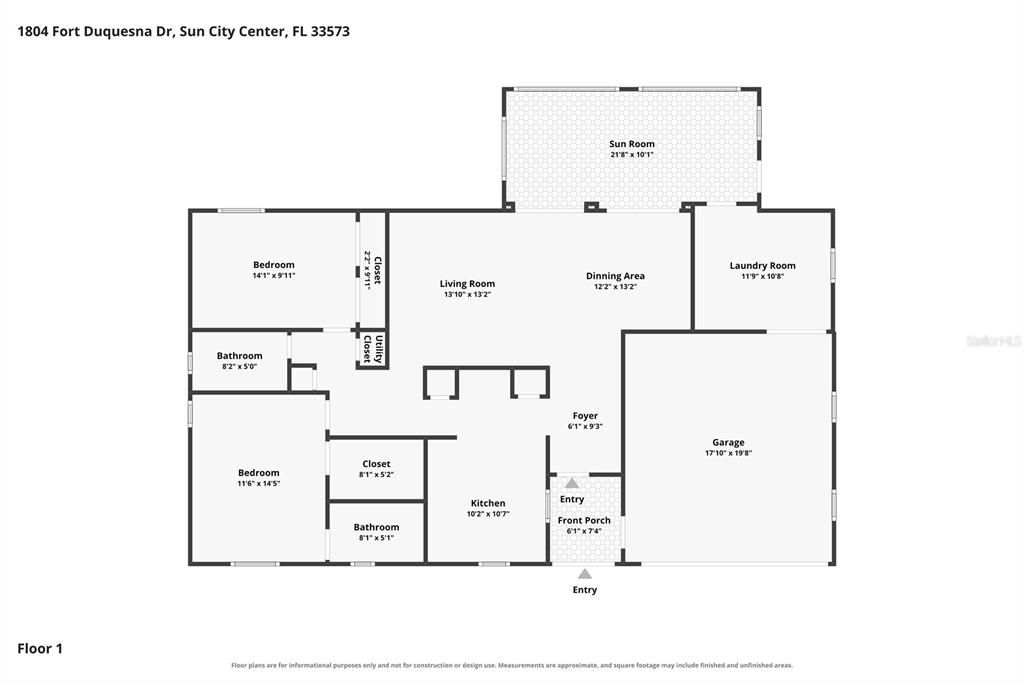
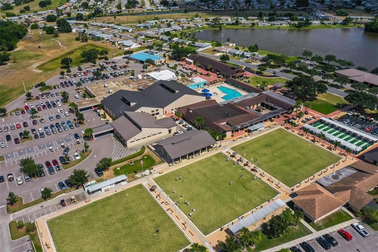
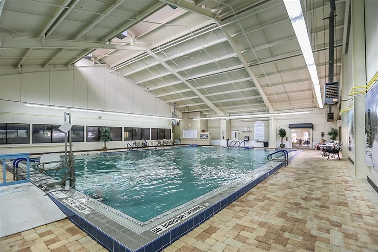
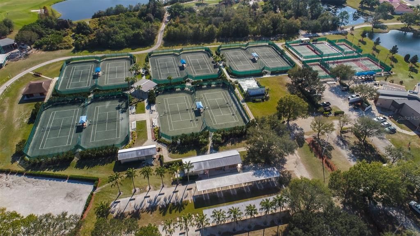
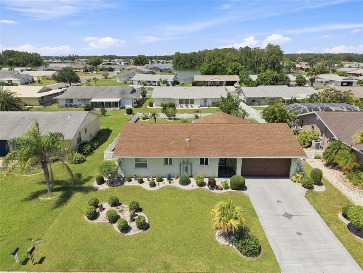
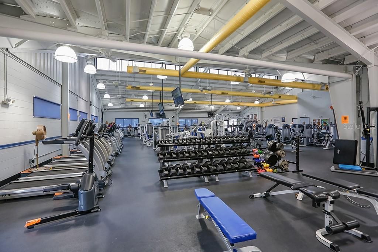
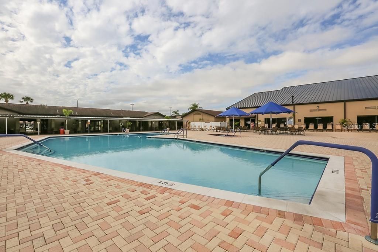
Virtually Staged. *Click on 3D Interactive Tour Above* ----------------- Welcome to this IMMACULATE & PERFECTLY MAINTAINED, 2 bedroom/2 bath "Palm Tree" single family home in a desirable NO HOA & PET FRIENDLY neighborhood, in the premier 55+ community of Sun City Center, FL. This beautiful home is nestled on a large, landscaped lot that boasts a huge FENCED BACKYARD w/4FT HIGH MAINTENANCE FREE VINYL FENCING. The interior of this home has been enhanced with lovely CERAMIC TILE FLOORING THROUGHOUT, neutral decor, modern fixtures and PELLA IMPACT WINDOWS W/LIFETIME TRANSFERABLE WARRANTY (2023). The newer modern kitchen has gorgeous cherry wood cabinetry, granite counters, stainless appliances and pass through arch leading into the living room/dining room combo. The primary bedroom has a nice ensuite bathroom w/NEW WALK-IN SHOWER (2026) plus a large walk-in closet for tons of storage. The light & bright 22 x 10 FLORIDA ROOM has a wall of windows overlooking the beautiful backyard and is the perfect space for your office, den or lounging area. This home has numerous upgrades: ROOF (2013) & 3RD NAIL INSTALLED (2016) FOR EXTRA STABILITY & INSURANCE SAVINGS, LENNOX HVAC 2020, MICROWAVE (2022), ATTIC INSULATION (2023), LG REFRIGERATOR (2025) and WATER HEATER (2025). This home even has a 2ND WATER METER FOR IRRIGATION TO REDUCE YOUR WATER BILL. Sun City Center is a wonderful community offering many amenities such as restaurants, shopping, banking, doctors, numerous social & sporting clubs, library, indoor/outdoor pools, gym, and so much more, all accessible by golf cart. The community is also conveniently located to major highways, airports, Tampa, Sarasota, award winning beaches and Disney. So come and visit this beauty today and see why you'll want to call it home!
Location

Details

Type:
Residential
Parking:
Driveway / Garage Door Opener
Year Built:
1981
Lot:
0.19 Acres
Heating:
Central / Heat Pump
Price/sqft:
$202
Cooling:
Central Air
HOA:
No Data

Valuation

Our model vs. what's actually selling nearby.
Estimate
$287,300
$209K – $390K
Confidence Low
List vs. estimate
At estimate
List $284,900 · -0.8%
List is in line with recent comparable activity.
Price per sq ft
$202
+13.0% vs. city median $179
Based on
28 MLS comparables
Median of recent comparable listings. Sold comps use closing price, active listings use list price.

Highlights

Annual tax
$4,545
2025
Garage
2 car garage
Pets
Allowed
All facts and features
  • Flooring

    • Ceramic Tile

    Heating

    • Central

    • Heat Pump

    Cooling

    • Central Air

    Appliances

    • Dishwasher

    • Dryer

    • Electric Water Heater

    • Microwave

    • Range

    • Refrigerator

    • Washer

    Other interior features

    • Ceiling Fan(s)

    • Living Room/Dining Room Combo

    • Skylight(s)

    • Solid Wood Cabinets

    • Stone Counters

    • Walk-In Closet(s)

    Bedrooms and bathrooms

    • Bedrooms: 2

    • Full bathrooms: 2

  • Parking

    • Driveway

    • Garage Door Opener

    Property

    • Levels: One

    • Exterior Features: Irrigation System / Private Yard / Rain Gutters / Sprinkler Metered

    Lot

    • Lot: 0.19 Acres

    Other Property Information

    • Parcel Number: U0132191UK00000300009.0

    • Zoning: PD-MU

  • Type and style

    • Property Type: Residential

    • Property Sub Type: Single Family Residence

  • Utility

    • BB/HS Internet Available

    • Cable Available

    • Electricity Connected

    • Phone Available

    • Sewer Connected

    • Water Connected

  • Other financial information

    • Annual tax amount: $4,545

  • Source details

    • MLS ID: TB8539517

    Other facts

    • Construction Materials: Block / Stucco

    • Foundation Details: Slab

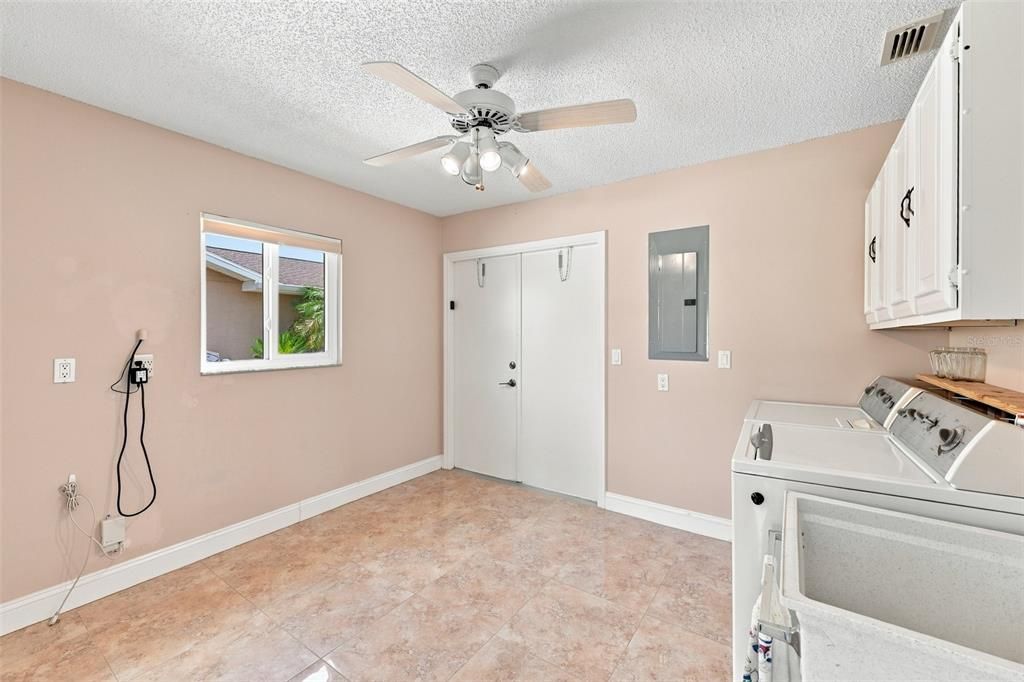
    • Laundry Features: Electric Dryer Hookup / Inside / Laundry Room / Washer Hookup

    • Lot Features: Landscaped / Level

    • Window Features: Blinds

    • Direction Faces: South

    • Architectural Style: Florida

    • Garage Spaces: 2

    • Attached Garage: Yes

    • Garage: Yes

    • Living Area: 1408

    • Water Source: Public

    • Lot Size Dimensions: 77 x 110

    • Subdivision Name: SUN CITY CENTER UNIT 44 B

Private inquiry
Talk to the advisor on this listing.
Floor plans, HOA docs, off-market comparables, scheduling a private showing — one message, direct to the local specialist.

More like this

New
For Sale
$225,000
Townhouse
3 bds · 2 ba · 1,663 sqft
CYPRESS CRK PRCL K PH 1, SUN CITY CENTER
9781 MULBERRY MARSH LANE
New
For Sale
$295,000
House
4 bds · 2 ba · 1,810 sqft
SUNSHINE VILLAGE PH 2, WIMAUMA
16843 PEACEFUL VALLEY DRIVE
New
For Sale
$299,900
House
3 bds · 2 ba · 1,948 sqft
AYERSWORTH GLEN, WIMAUMA
14310 EDINBURGH MOOR DRIVE
New
For Sale
$329,900
House
4 bds · 2 ba · 1,935 sqft
CYPRESS CRK PH 3 4 PRCL J, SUN CITY CENTER
4465 ETERNAL PRINCE DRIVE
New
For Sale
$265,000
House
3 bds · 2 ba · 1,545 sqft
SUN CITY CENTER UNIT 32, SUN CITY CENTER
1743 COCO PALM CIRCLE
New
For Sale
$289,000
House
4 bds · 2 ba · 1,914 sqft
CYPRESS CRK PH 3 & 4 PRCL J, SUN CITY CENTER
4540 ETERNAL PRINCE DRIVE
New
For Sale
$289,000
House
3 bds · 2 ba · 2,852 sqft
GREENBRIAR SUB PH 2, SUN CITY CENTER
1936 WOLF LAUREL DRIVE
New
For Sale
$295,000
House
3 bds · 2 ba · 1,704 sqft
VALENCIA LAKES, WIMAUMA
16158 AMETHYST KEY DRIVE

Market around this address

Live counts in the same area.
View all

The multiple listing information is provided by the Stellar MLS from a copyrighted compilation of listings. The compilation of listings and each individual listing are ©2026-present Stellar MLS. All Rights Reserved. The information provided is for consumers' personal, noncommercial use and may not be used for any purpose other than to identify prospective properties consumers may be interested in purchasing. All properties are subject to prior sale or withdrawal. All information provided is deemed reliable but is not guaranteed accurate, and should be independently verified. Listing courtesy of: CENTURY 21 BEGGINS ENTERPRISES