Sell Your Home
Get a free home valuation
Contact
Tell us about your needs

1806 GLENWOOD OAKS LANE

House For Sale
$770,000

BTC: 10.13157895

ETH: 308.00000000

1 days
3 bds
3 ba
3,220 sqft

Overview

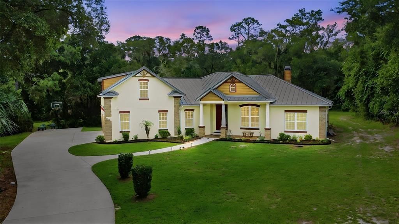
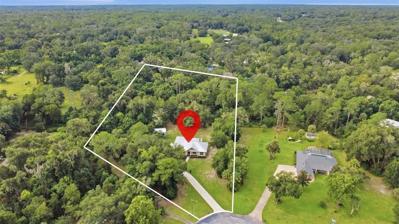
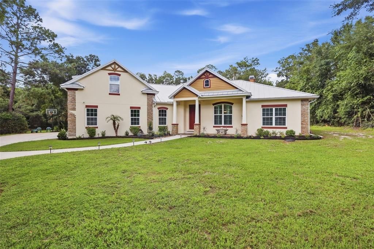
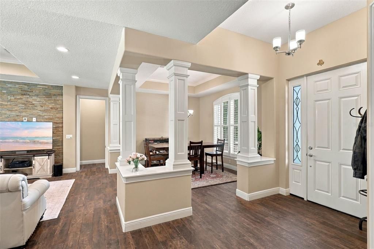
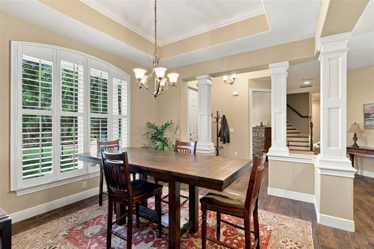
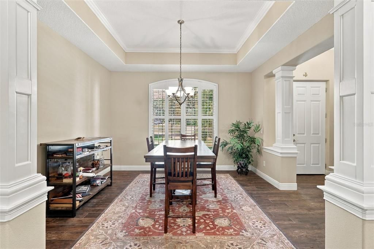
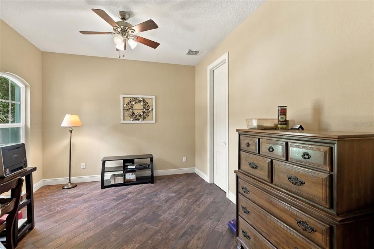
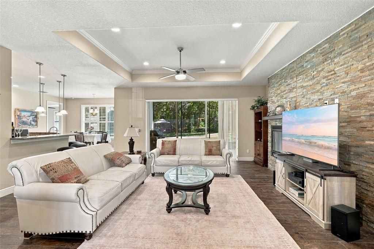
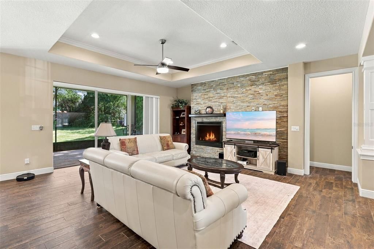
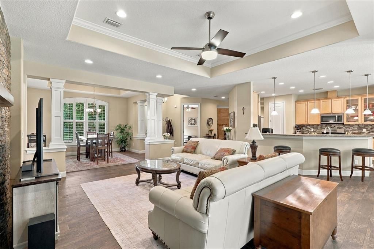
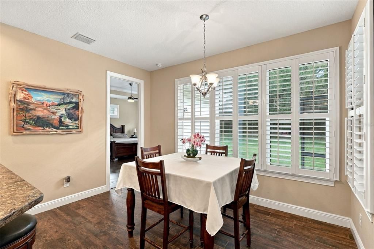
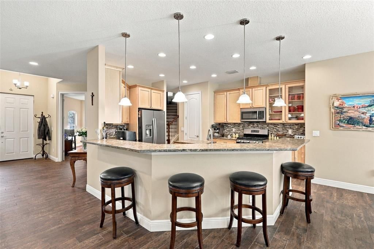
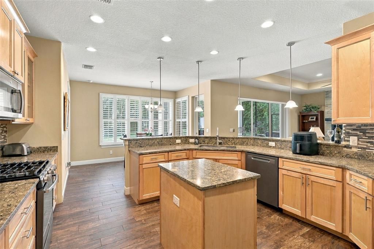
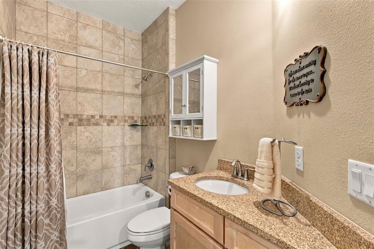
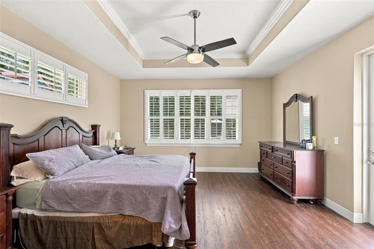
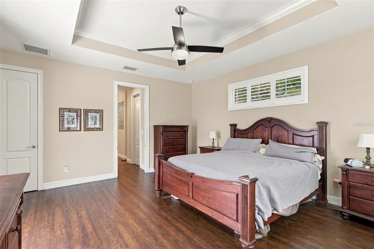
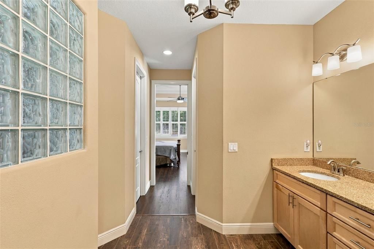
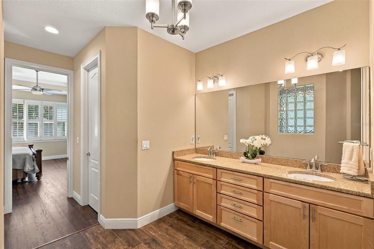
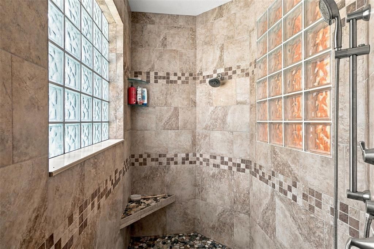
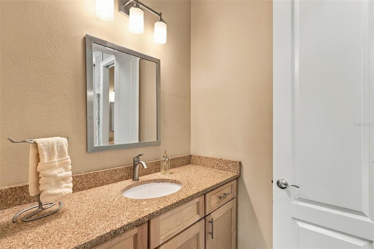
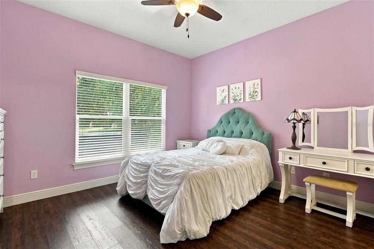
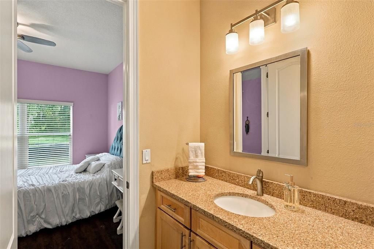
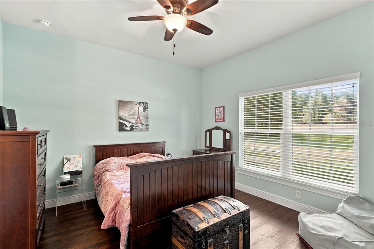
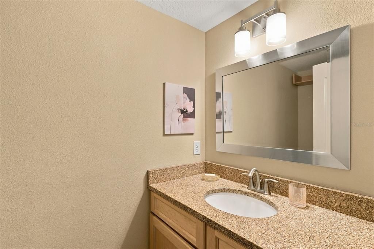
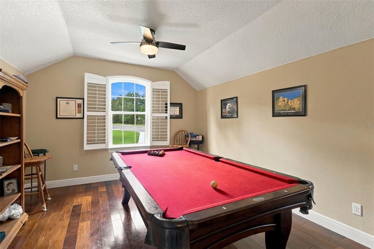
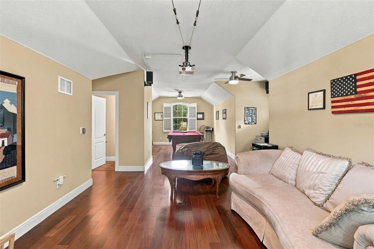
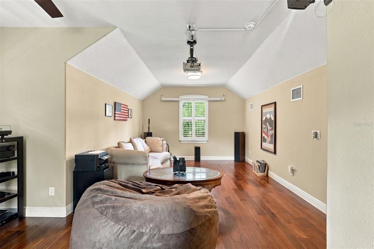
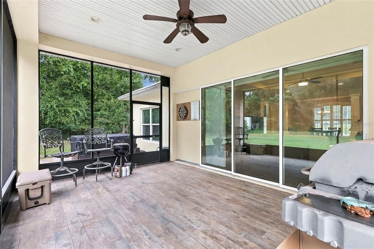
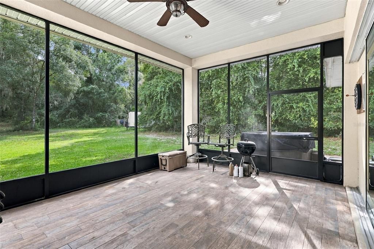
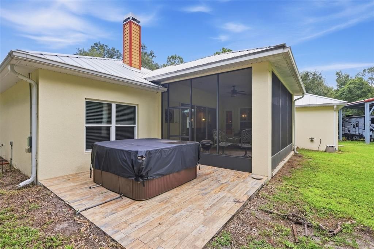
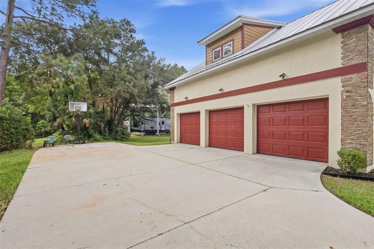
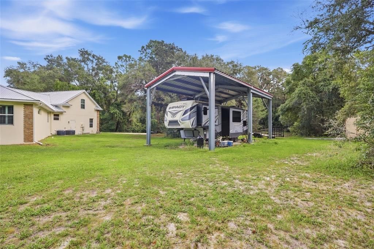
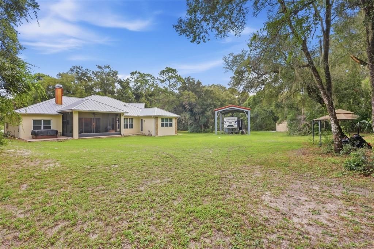
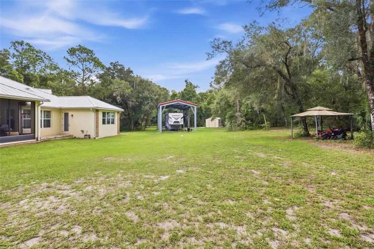
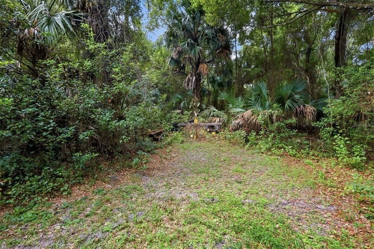
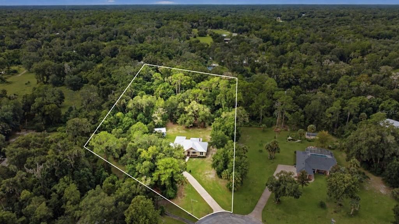
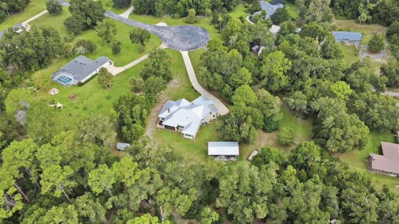
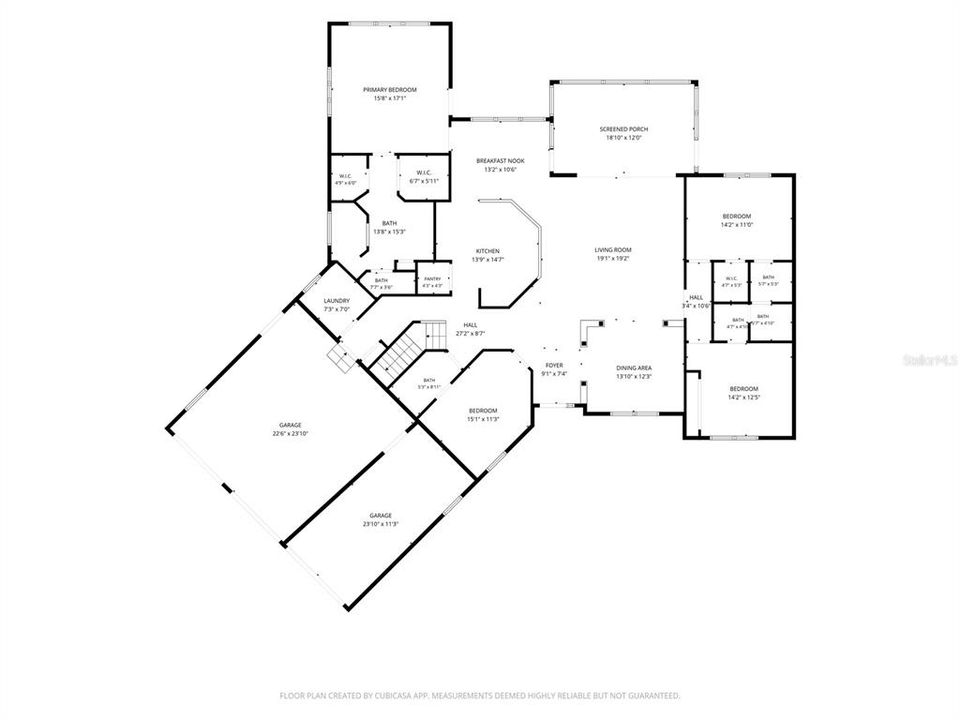
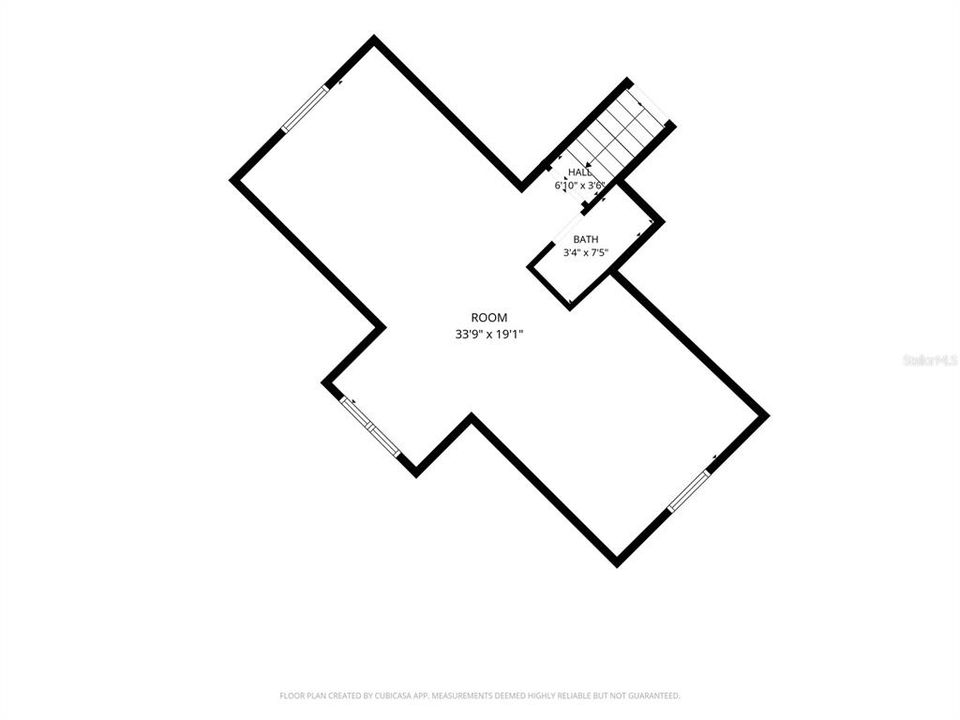
PRICED TO SELL! THOMAS J MOSCO CUSTOM BUILT HOME | 2.5 ACRES | GATED COMMUNITY | MASSIVE RV PORT If you’ve been looking for space, land, and a home with some serious extras, take a look at this Moscow-built home in gated Glenwood Oaks. Known for their quality construction, Mosco homes have a great reputation, and this one has the solid bones to back it up. This 3-bedroom, 3.5-bath home features a metal roof, wood-look tile throughout most of the main floor, and plantation shutters throughout. The entry opens to a dining area on the right and an office on the left with access to a full bath that also wraps around to the hallway and kitchen area. The main living area has tray ceilings, a gas fireplace, and large sliding doors leading to the screened porch. The kitchen has quartz countertops, a prep island, and a gas stove, with a dinette just off the kitchen. The primary suite includes PVC vinyl flooring, an en-suite bath, two walk-in closets, a large walk-in shower, and a private water closet. Two additional bedrooms are located on the opposite side of the home and share a Jack-and-Jill bathroom. Upstairs, the loft and half bath give you extra space for a game room, guest area, office, or whatever you need. Now for the part RV owners will want to see: the MASSIVE RV PORT HAS TWO 50-AMP HOOKUPS. There is plenty of room for your RV, toys, or other recreational equipment. The 2.5-acre property also includes a shooting range tucked toward the back for those interested in that type of recreation. The property can feel secluded with all the space around you, but you’re still close to life’s basic needs, including shopping, dining, Downtown, and major roadways. CALL FOR A TOUR TODAY!

Location

Details

Type:
Residential
Parking:
Driveway / Garage Faces Side / Oversized / RV Carport
Year Built:
2017
Lot:
2.51 Acres
Heating:
Central
Price/sqft:
$239
Cooling:
Central Air
HOA:
$600

Valuation

Our model vs. what's actually selling nearby.
Estimate
$789,950
$491K – $952K
Confidence Low
List vs. estimate
$19K below estimate
List $770,000 · -2.5%
Our model says this listing is priced below recent comparable activity. Expect competition.
Price per sq ft
$239
+12.7% vs. city median $212
Based on
10 MLS comparables
Median of recent comparable listings. Sold comps use closing price, active listings use list price.

Highlights

Annual tax
$5,314
2025
HOA
$600/yr
Private Road
View
Trees/Woods
Garage
3 car garage
Pets
Allowed
All facts and features
  • Flooring

    • Luxury Vinyl

    • Tile

    Heating

    • Central

    Cooling

    • Central Air

    Appliances

    • Dishwasher

    • Microwave

    • Range

    • Refrigerator

    Other interior features

    • Ceiling Fan(s)

    • Open Floorplan

    • Primary Bedroom Main Floor

    • Split Bedroom

    • Tray Ceiling(s)

    • Vaulted Ceiling(s)

    • Walk-In Closet(s)

    Bedrooms and bathrooms

    • Bedrooms: 3

    • Bathrooms: 1

    • Full bathrooms: 3

  • Parking

    • Driveway

    • Garage Faces Side

    • Oversized

    • RV Carport

    Property

    • Levels: Two

    • Exterior Features: Lighting

    Lot

    • Lot: 2.51 Acres

    Other Property Information

    • Parcel Number: 694401000377

    • Zoning: A-4

  • Type and style

    • Property Type: Residential

    • Property Sub Type: Single Family Residence

  • Utility

    • Cable Available

    • Electricity Connected

    • Private

  • Other financial information

    • HOA: $600

    • HOA Frequency: Annually

    • Annual tax amount: $5,314

  • Source details

    • MLS ID: V4951210

    Other facts

    • Construction Materials: Block / Stucco

    • Foundation Details: Slab

    • Fireplace Features: Electric / Living Room

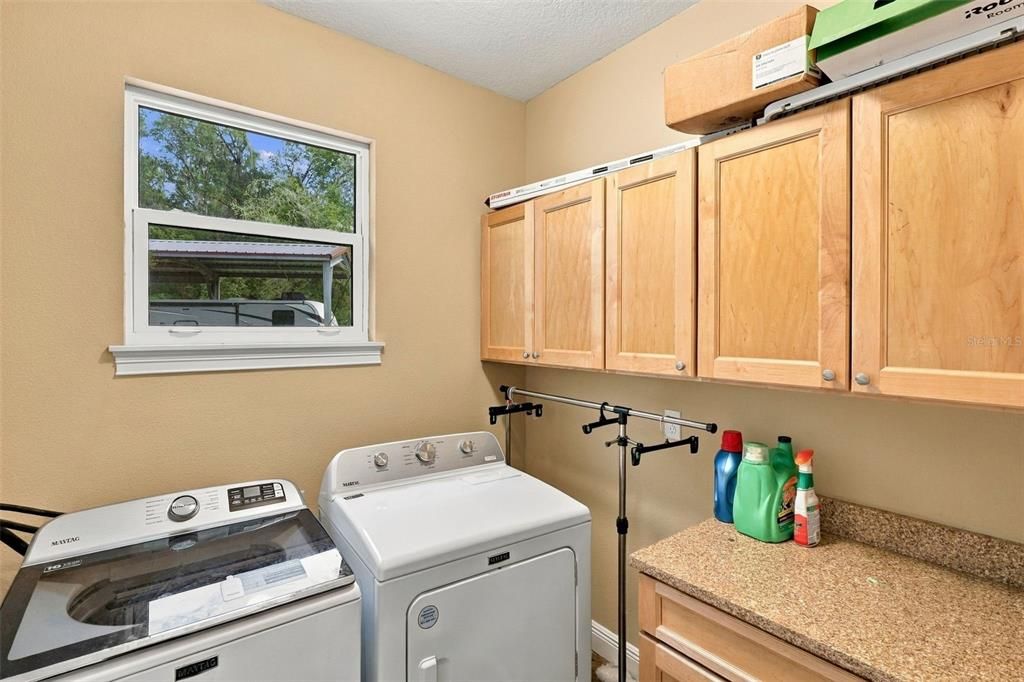
    • Laundry Features: Electric Dryer Hookup / Inside / Laundry Room / Washer Hookup

    • Lot Features: Level / Oversized Lot / Unincorporated

    • Patio And Porch Features: Patio / Porch

    • Direction Faces: Northeast

    • Other Structures: Finished RV Port

    • Architectural Style: Craftsman / Florida

    • Fireplace: Yes

    • Garage Spaces: 3

    • Attached Garage: Yes

    • Garage: Yes

    • Living Area: 3220

    • Water Source: Well

    • Subdivision Name: GLENWOOD OAKS

Private inquiry
Talk to the advisor on this listing.
Floor plans, HOA docs, off-market comparables, scheduling a private showing — one message, direct to the local specialist.

More like this

New
For Sale
$592,000
House
4 bds · 3 ba · 3,322 sqft
LAUREL MEADOWS, DELAND
2011 N SPRING GARDEN AVENUE
For Sale
$799,000
House
4 bds · 2 ba · 3,100 sqft
TRAILS WEST, DELAND
234 CROOKED TREE TRAIL
For Sale
$949,000
Lots/Land
17.00 acres
NEFF ESTATE, DELAND
1423 LEMON STREET
For Sale
$669,000
House
4 bds · 3 ba · 2,713 sqft
NORRIS DUPOINT & GAUDRY GRANT, DELAND
1830 GLENWOOD OAKS LANE
For Sale
$775,000
House
4 bds · 3 ba · 3,028 sqft
GLENWOOD RESERVE, DELAND
3520 TYNGSBOURGH DRIVE
For Sale
$767,000
House
3 bds · 2 ba · 2,541 sqft
NORRIS DUPONT & GAUDRY GRANT, DELAND
1925 GLENWOOD OAKS LANE
For Sale
$997,900
House
5 bds · 4 ba · 4,041 sqft
NONE, DE LEON SPRINGS
1500 SPRING GARDEN RANCH ROAD
For Sale
$839,900
House
4 bds · 3 ba · 3,356 sqft
GLENWOOD MANOR FARMS UNREC 208, DELAND
1685 MANOR WAY

Market around this address

Live counts in the same area.
View all

The multiple listing information is provided by the Stellar MLS from a copyrighted compilation of listings. The compilation of listings and each individual listing are ©2026-present Stellar MLS. All Rights Reserved. The information provided is for consumers' personal, noncommercial use and may not be used for any purpose other than to identify prospective properties consumers may be interested in purchasing. All properties are subject to prior sale or withdrawal. All information provided is deemed reliable but is not guaranteed accurate, and should be independently verified. Listing courtesy of: BEE REALTY CORP