Sell Your Home
Get a free home valuation
Contact
Tell us about your needs
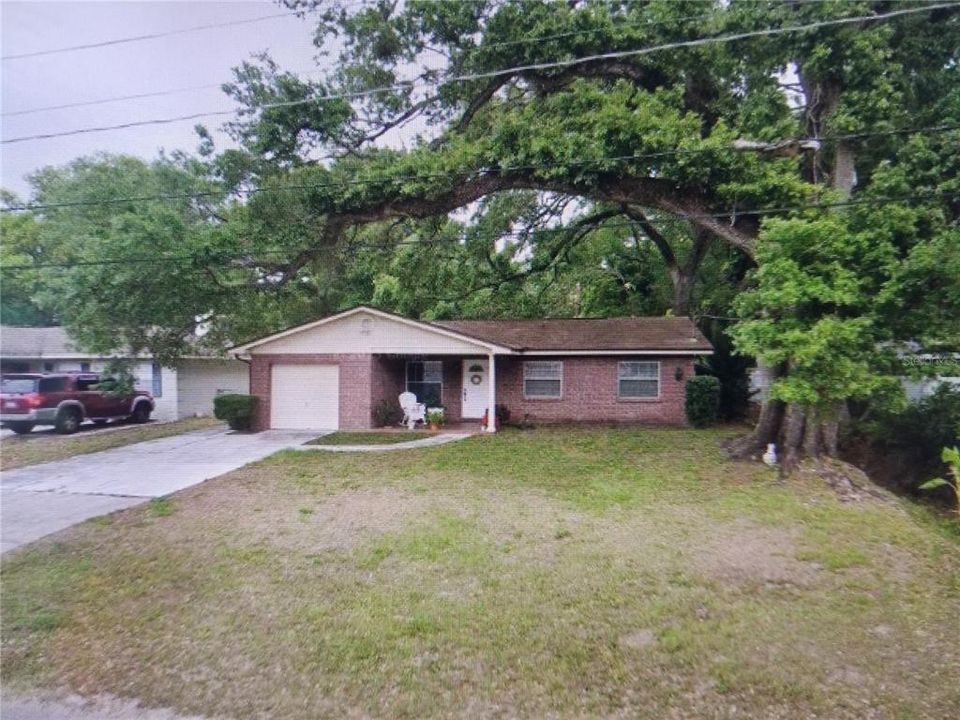
1807 W SITKA STREET

House Recently Sold
$300,000

BTC: 3.61445783

ETH: 123.35526316

Sold on: 2026-10-02
New
2 bds
2 ba
1,080 sqft

Overview

Very cute and quaint 2 bedroom 2 bath home nestled among beautiful trees. Great house and location for that First Time Home Buyer. Come check it out today before it's gone.

Location

Details

Type:
Residential
Parking:
No Data
Year Built:
1977
Lot:
0.17 Acres
Heating:
Central
Price/sqft:
$278
Cooling:
Central Air
HOA:
No Data

Valuation

Our model vs. what's actually selling nearby.
Estimate
$369,000
$311K – $424K
Confidence Low
List vs. estimate
$69K below estimate
List $300,000 · -18.7%
Our model says this listing is priced below recent comparable activity. Expect competition.
Price per sq ft
$277
-4.8% vs. city median $291
Based on
5 MLS comparables
Median of recent comparable listings. Sold comps use closing price, active listings use list price.

Highlights

Annual tax
$1,494
2025
Garage
1 car garage
Furnished
Furnished
Pets
Allowed
All facts and features
  • Flooring

    • Hardwood

    Heating

    • Central

    Cooling

    • Central Air

    Appliances

    • Dryer

    • Electric Water Heater

    • Microwave

    • Range

    • Refrigerator

    • Washer

    Other interior features

    • Ceiling Fan(s)

    • Primary Bedroom Main Floor

    Bedrooms and bathrooms

    • Bedrooms: 2

    • Full bathrooms: 2

  • Property

    • Levels: One

    • Exterior Features: Private Yard / Storage

    Lot

    • Lot: 0.17 Acres

    Other Property Information

    • Parcel Number: A2628183FC00000000086.0

    • Zoning: RS-50

  • Type and style

    • Property Type: Residential

    • Property Sub Type: Single Family Residence

  • Utility

    • Cable Connected

    • Electricity Connected

    • Public

    • Sewer Connected

    • Water Connected

  • Other financial information

    • Annual tax amount: $1,495

  • Source details

    • MLS ID: TB8547872

    Other facts

    • Construction Materials: Stucco / Wood Frame

    • Foundation Details: Block

    • Laundry Features: In Garage

    • Patio And Porch Features: Rear Porch / Screened

    • Direction Faces: South

    • Garage Spaces: 1

    • Attached Garage: Yes

    • Garage: Yes

    • Living Area: 1080

    • Water Source: Public

    • Lot Size Dimensions: 62.5 x 120

    • Subdivision Name: WILMA WEST

Private inquiry
Talk to the advisor on this listing.
Floor plans, HOA docs, off-market comparables, scheduling a private showing — one message, direct to the local specialist.

More like this

Recently Sold
$280,000
House
3 bds · 2 ba · 984 sqft
HILLSBORO HEIGHTS MAP SOUTH, TAMPA
1802 E WOOD STREET
Recently Sold
$270,000
4 bds · 2 ba · 1,584 sqft
SULPHUR SPRINGS AR S OF WATERS TO RIVER, TAMPA
8012 N MULBERRY STREET UNIT A
Recently Sold
$280,000
Multi-family
5 bds · 2,030 sqft
CASTLE HEIGHTS MAP, TAMPA
10018 N 11TH STREET
Recently Sold
$329,000
House
3 bds · 2 ba · 1,198 sqft
PLANDOME HEIGHTS SUB, TAMPA
10932 N LANTANA AVENUE
Recently Sold
$190,000
Multi-family
2 bds · 840 sqft
CASTLE HEIGHTS 1ST ADD, TAMPA
10022 N LANTANA AVENUE
Recently Sold
$295,000
House
2 bds · 2 ba · 1,188 sqft
LAKE ELLEN VILLAS, TAMPA
3409 ELLENWOOD LANE
Recently Sold
$315,000
House
3 bds · 1 ba · 1,324 sqft
OAKWOOD VILLA, TAMPA
7218 DONALD AVENUE
Recently Sold
$234,000
House
3 bds · 2 ba · 1,622 sqft
FOREST MANOR UNIT 2, TAMPA
10714 N CENTRAL AVENUE

Market around this address

Live counts in the same area.
View all

The multiple listing information is provided by the Stellar MLS from a copyrighted compilation of listings. The compilation of listings and each individual listing are ©2026-present Stellar MLS. All Rights Reserved. The information provided is for consumers' personal, noncommercial use and may not be used for any purpose other than to identify prospective properties consumers may be interested in purchasing. All properties are subject to prior sale or withdrawal. All information provided is deemed reliable but is not guaranteed accurate, and should be independently verified. Listing courtesy of: NEXTHOME LOCAL EXPERT