
Sell Your Home
Get a free home valuation
Contact
Tell us about your needs
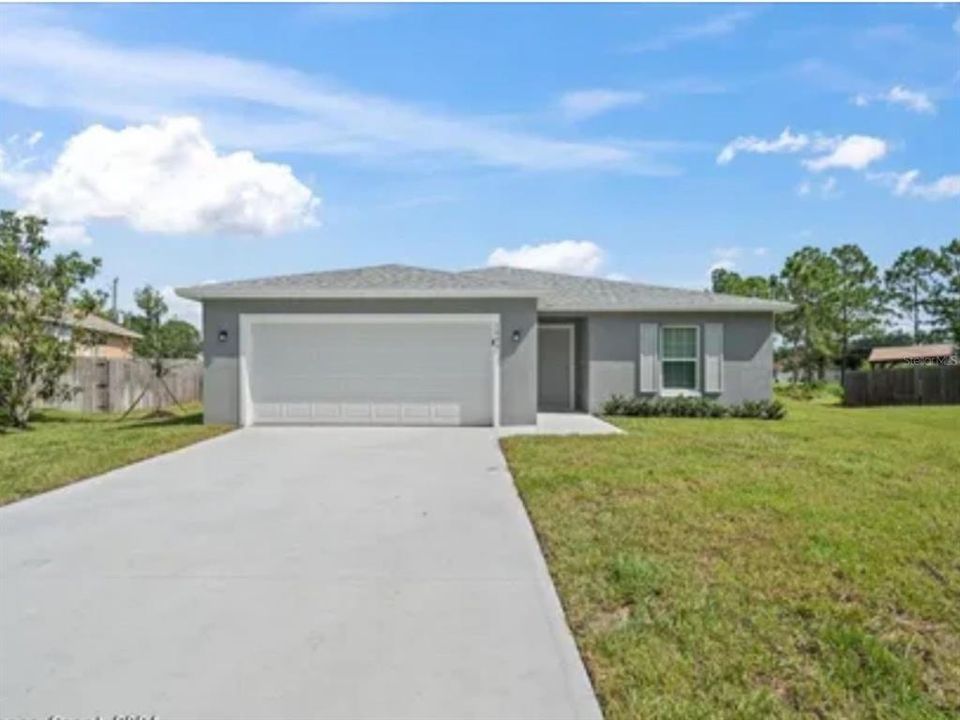
1809 SANDIA ROAD SE

House Recently Sold
$345,000

BTC: 5.36964981

ETH: 181.32699828

Sold on: 2024-10-08
New
4 bds
2 ba
1,833 sqft

Overview

READY NOW! Beautiful, Brand New Home with Builder Warranty! Located on a Premium Oversized Lot with room for a Pool, this home features 4 Bedrooms (4th Bedroom could be used as Flex Space or Home Office), 2 Baths, 2 Car Garage, Indoor Laundry Room, and a Trussed Back Porch. Featuring soaring ceilings in the living area, this spacious floorplan includes Luxury Vinyl Plank flooring throughout. The kitchen offers 30'' all wood upper cabinets in Espresso, light Corian countertops, Whirlpool stainless steel appliances including refrigerator, stainless steel sink with chrome Moen faucet, and a spacious pantry. The bathrooms are continuous in style and feature raised height wood vanities with full width mirrors, tiled shower/tub area, Moen water saving fixtures, and water saver commodes. Ceiling fans and window blinds are included, with the exception of the sliding glass door. This home is quality built and energy efficient! It includes double-pane insulated windows, R-30 insulation, a 40-gallon quick recovery water heater, a high efficiency air conditioning unit, and a continuously vented attic.

Location

Details

Type:
Residential
Parking:
No Data
Year Built:
2024
Lot:
0.29 Acres
Heating:
Central / Electric
Price/sqft:
$188
Cooling:
Central Air
HOA:
No Data

Valuation

Our model vs. what's actually selling nearby.
Estimate
$379,925
$339K – $399K
Confidence Medium
List vs. estimate
$34K below estimate
List $345,000 · -9.2%
Our model says this listing is priced below recent comparable activity. Expect competition.
Price per sq ft
$188
-3.0% vs. city median $194
Based on
10 MLS comparables
Median of recent comparable listings. Sold comps use closing price, active listings use list price.

Highlights

Annual tax
$498
2024
Garage
2 car garage
All facts and features
  • Heating

    • Central

    • Electric

    Cooling

    • Central Air

    Appliances

    • Dishwasher

    • Microwave

    • Refrigerator

    Bedrooms and bathrooms

    • Bedrooms: 4

    • Full bathrooms: 2

  • Property

    • Levels: One

    • Exterior Features: Hurricane Shutters

    Lot

    • Lot: 0.29 Acres

    Other Property Information

    • Parcel Number: 293721GQ00840.00024.00

    • Zoning: RES

  • Type and style

    • Property Type: Residential

    • Property Sub Type: Single Family Residence

  • Utility

    • Electricity Connected

    • Sewer Connected

    • Water Connected

  • Other financial information

    • Annual tax amount: $498

  • Source details

    • MLS ID: J982192

    Other facts

    • Construction Materials: Block / Concrete / Stucco

    • Foundation Details: Slab

    • Laundry Features: Laundry Room

    • Garage Spaces: 2

    • Attached Garage: Yes

    • Garage: Yes

    • Living Area: 1833

    • Subdivision Name: PORT MALABAR UNIT 17

Private inquiry
Talk to the advisor on this listing.
Floor plans, HOA docs, off-market comparables, scheduling a private showing — one message, direct to the local specialist.

More like this

Recently Sold
$294,000
House
3 bds · 2 ba · 1,257 sqft
PORT MALABAR UNIT 12, PALM BAY
969 COMMERCE RD SE
Recently Sold
$328,995
House
4 bds · 2 ba · 1,919 sqft
PORT MALABAR UNIT 25, PALM BAY
2787 GAINESVILLE ROAD SE
Recently Sold
$310,995
House
3 bds · 2 ba · 1,510 sqft
PORT MALABAR UNIT 15, PALM BAY
757 UNDERHILL AVENUE SE
Recently Sold
$365,000
House
3 bds · 2 ba · 1,980 sqft
PORT MALABAR UNIT 18, PALM BAY
1581 WYOMING DRIVE SE
Recently Sold
$329,995
House
3 bds · 2 ba · 1,661 sqft
PORT MALABAR UNIT 15, PALM BAY
739 UNDERHILL AVENUE SE
Recently Sold
$328,300
House
4 bds · 2 ba · 2,151 sqft
GULFPORT KEY, PALM BAY
516 ALMINAR AVENUE SE
Recently Sold
$419,240
House
5 bds · 3 ba · 2,605 sqft
THE PRESERVES AT STONEBRIAR PHASE 2, PALM BAY
919 REMINGTON GREEN DRIVE SE
Recently Sold
$329,995
House
3 bds · 2 ba · 1,661 sqft
PORT MALABAR UNIT 15, PALM BAY
721 UNDERHILL AVENUE SE

Market around this address

Live counts in the same area.
View all

The multiple listing information is provided by the Stellar MLS from a copyrighted compilation of listings. The compilation of listings and each individual listing are ©2026-present Stellar MLS. All Rights Reserved. The information provided is for consumers' personal, noncommercial use and may not be used for any purpose other than to identify prospective properties consumers may be interested in purchasing. All properties are subject to prior sale or withdrawal. All information provided is deemed reliable but is not guaranteed accurate, and should be independently verified. Listing courtesy of: STELLAR NON-MEMBER OFFICE