
Sell Your Home
Get a free home valuation
Contact
Tell us about your needs
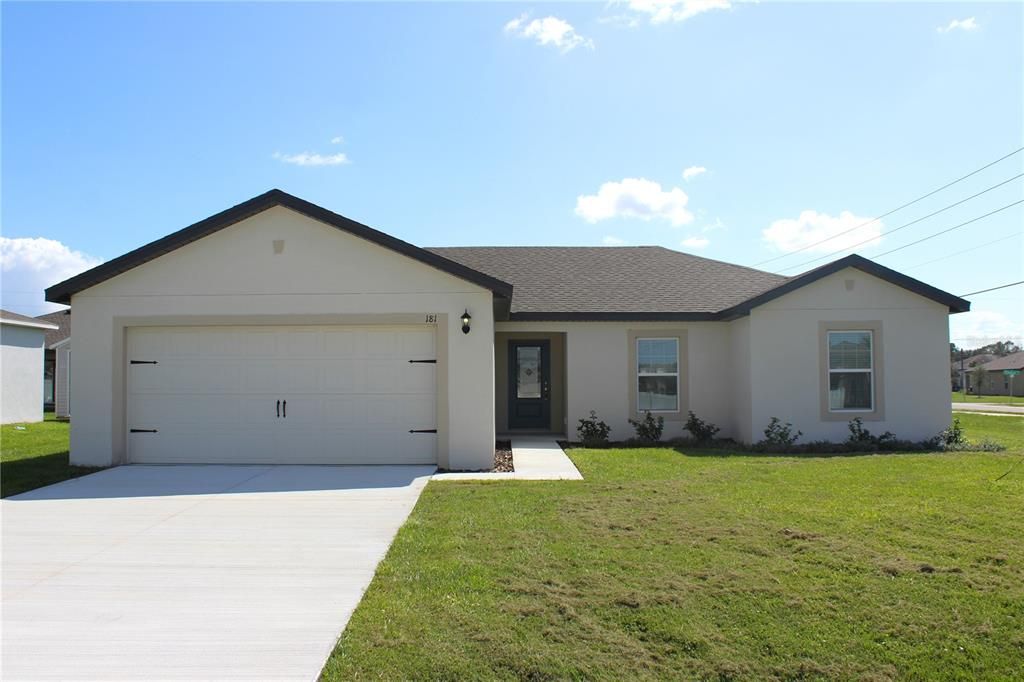
181 CIMARRON LANE

House Recently Sold
$322,900

BTC: 5.02959502

ETH: 169.71155868

Sold on: 2025-05-30
New
3 bds
2 ba
1,613 sqft

Overview

Discover the comfort and style of the Bimini floor plan – a spacious, single-story home featuring 3 bedrooms, 2 full bathrooms, a flexible bonus room, and a 2-car garage. Designed with an open-concept layout, this home boasts vaulted ceilings in the living area and master suite, enhancing the light and airy feel throughout. The kitchen includes brand-new, energy-efficient Whirlpool appliances and seamlessly connects to the dining and family rooms, perfect for everyday living and entertaining. The master bedroom offers a relaxing retreat with a walk-in closet and private bath. Enjoy a generously sized yard with endless possibilities. Act now and take advantage of exceptional builder incentives! This home includes premium upgrades and quality materials throughout, with low or no down payment options, builder-covered closing costs, and a structural warranty for long-term peace of mind. Quick move-in available! Set within a community rich in amenities—featuring swimming pools, a playground, dog park, basketball and volleyball courts, baseball and soccer fields—this is more than a home; it’s a lifestyle.

Location

Details

Type:
Residential
Parking:
Driveway / Garage Door Opener
Year Built:
2025
Lot:
0.20 Acres
Heating:
Central / Electric / Exhaust Fan / Heat Pump
Price/sqft:
$200
Cooling:
Central Air
HOA:
$90

Valuation

Our model vs. what's actually selling nearby.
Estimate
$319,000
$283K – $347K
Confidence Medium
List vs. estimate
At estimate
List $322,900 · +1.2%
List is in line with recent comparable activity.
Price per sq ft
$200
+11.2% vs. city median $179
Based on
25 MLS comparables
Median of recent comparable listings. Sold comps use closing price, active listings use list price.

Highlights

Annual tax
$959
2024
HOA
$90/mo
Community Pool, Internet, Pool Maintenance
View
Trees/Woods
Garage
2 car garage
Pets
Allowed
All facts and features
  • Flooring

    • Carpet

    • Luxury Vinyl

    Heating

    • Central

    • Electric

    • Exhaust Fan

    • Heat Pump

    Cooling

    • Central Air

    Appliances

    • Dishwasher

    • Disposal

    • Electric Water Heater

    • Exhaust Fan

    • Ice Maker

    • Microwave

    • Range

    • Refrigerator

    Other interior features

    • Ceiling Fan(s)

    • High Ceilings

    • Kitchen/Family Room Combo

    • Open Floorplan

    • Pest Guard System

    • Primary Bedroom Main Floor

    • Solid Wood Cabinets

    • Stone Counters

    • Thermostat

    • Walk-In Closet(s)

    • Window Treatments

    Bedrooms and bathrooms

    • Bedrooms: 3

    • Full bathrooms: 2

  • Parking

    • Driveway

    • Garage Door Opener

    Property

    • Levels: One

    • Exterior Features: Irrigation System / Lighting / Private Mailbox / Sidewalk / Sliding Doors

    Lot

    • Lot: 0.20 Acres

    Other Property Information

    • Parcel Number: 282815935360028160

    • Zoning: R-1A

  • Type and style

    • Property Type: Residential

    • Property Sub Type: Single Family Residence

  • Utility

    • BB/HS Internet Available

    • Cable Available

    • Cable Connected

    • Electricity Available

    • Electricity Connected

    • Fiber Optics

    • Phone Available

    • Public

    • Sewer Available

    • Sewer Connected

    • Underground Utilities

    • Water Available

    • Water Connected

  • Other financial information

    • HOA: $90

    • HOA Frequency: Monthly

    • Annual tax amount: $959

  • Source details

    • MLS ID: TB8382729

    Other facts

    • Construction Materials: Block / Concrete / Stucco

    • Foundation Details: Slab

    • Laundry Features: Electric Dryer Hookup / Inside / Laundry Room / Washer Hookup

    • Lot Features: In County / Landscaped

    • Patio And Porch Features: Covered / Front Porch / Patio / Rear Porch

    • Window Features: Blinds / Double Pane Windows / ENERGY STAR Qualified Windows / Low-Emissivity Windows / Window Treatments

    • Direction Faces: Northeast

    • Architectural Style: Traditional

    • Garage Spaces: 2

    • Attached Garage: Yes

    • Garage: Yes

    • Living Area: 1613

    • Water Source: Public

    • Subdivision Name: POINCIANA NEIGHBORHOOD 6 VILLAGE 7

Private inquiry
Talk to the advisor on this listing.
Floor plans, HOA docs, off-market comparables, scheduling a private showing — one message, direct to the local specialist.

More like this

Recently Sold
$268,000
House
4 bds · 2 ba · 2,503 sqft
POINCIANA NBRHD 05 VILLAGE 07, POINCIANA
312 ERIE DRIVE
Recently Sold
$305,000
House
4 bds · 2 ba · 1,684 sqft
POINCIANA NBRHD 06 VILLAGE 07, POINCIANA
2329 ROCK DRIVE
Recently Sold
$292,900
House
3 bds · 2 ba · 1,463 sqft
POINCIANA NEIGHBORHOOD 5 VILLAGE 7, POINCIANA
481 DANUBE DRIVE
Recently Sold
$372,595
Townhouse
3 bds · 2 ba · 1,848 sqft
LAKE WILSON RESERVE 22 TH, CHAMPIONS GATE
7649 DANUBE ROAD
Recently Sold
$325,000
House
3 bds · 2 ba · 1,600 sqft
POINCIANA NBRHD 06 VILLAGE 07, POINCIANA
201 ALBANY DRIVE
Recently Sold
$235,000
House
4 bds · 3 ba · 1,785 sqft
POINCIANA NBRHD 02 VILLAGE 08, POINCIANA
2012 ASTER WAY
Recently Sold
$226,900
House
3 bds · 2 ba · 1,613 sqft
POINCIANA NBRHD 02 VILLAGE 08, POINCIANA
177 WILLOW DRIVE
Recently Sold
$224,400
House
3 bds · 2 ba · 1,522 sqft
POINCIANA NBRHD 02 VILLAGE 08, POINCIANA
246 HYACINTH COURT

Market around this address

Live counts in the same area.
View all

The multiple listing information is provided by the Stellar MLS from a copyrighted compilation of listings. The compilation of listings and each individual listing are ©2026-present Stellar MLS. All Rights Reserved. The information provided is for consumers' personal, noncommercial use and may not be used for any purpose other than to identify prospective properties consumers may be interested in purchasing. All properties are subject to prior sale or withdrawal. All information provided is deemed reliable but is not guaranteed accurate, and should be independently verified. Listing courtesy of: LGI REALTY- FLORIDA, LLC