Sell Your Home
Get a free home valuation
Contact
Tell us about your needs
1811 BAYOU GRANDE BOULEVARD NE

House For Sale
$1,875,000

BTC: 28.76649279

ETH: 985.47281672

-$125K (2026/07/13)
144 days
Waterfront
4 bds
3 ba
2,781 sqft

Overview

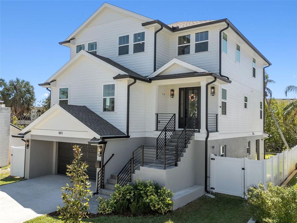
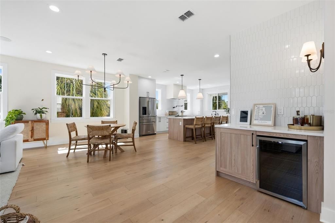
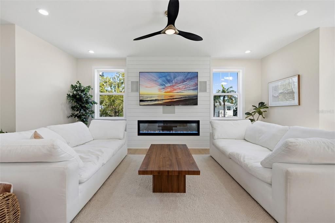
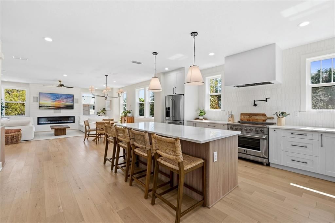
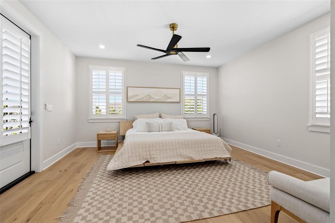
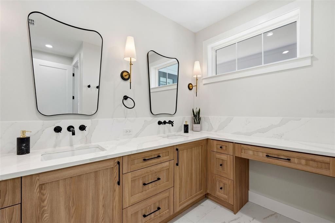
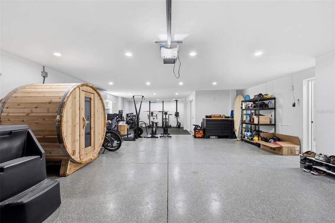
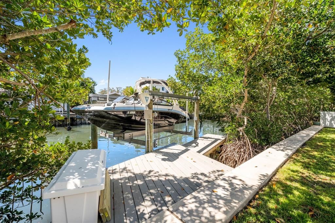
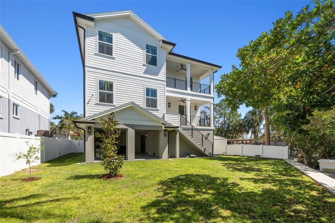
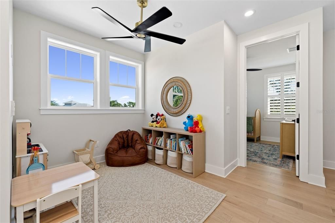
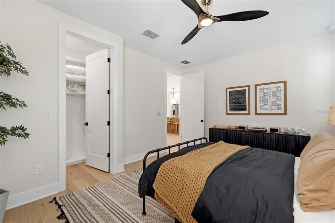
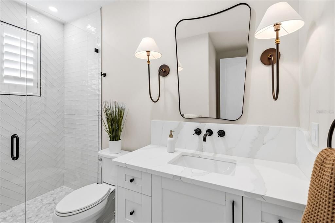
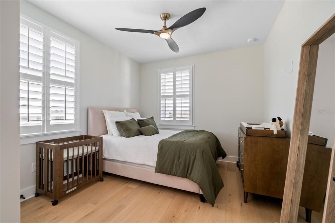
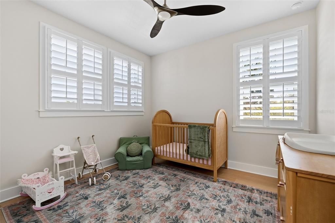
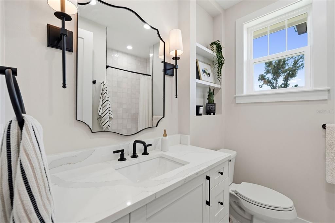
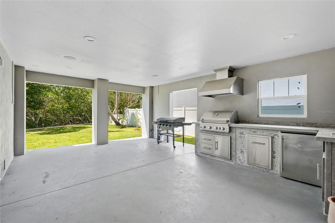
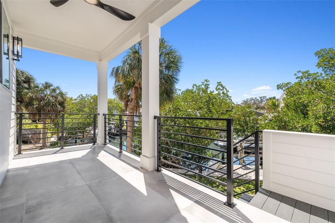
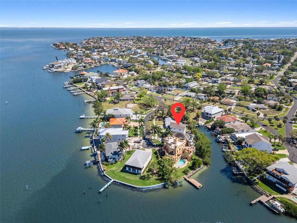
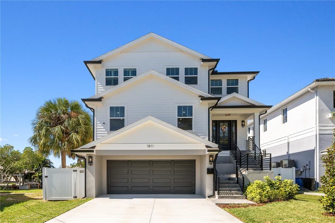
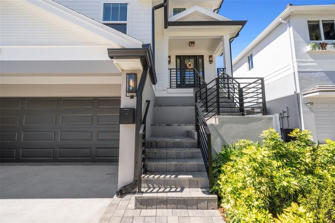
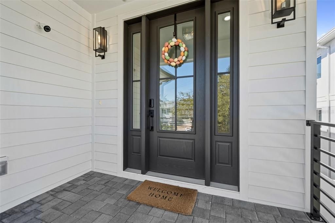
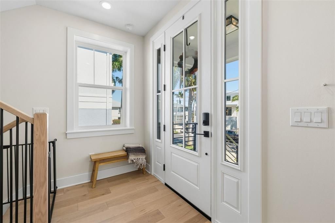
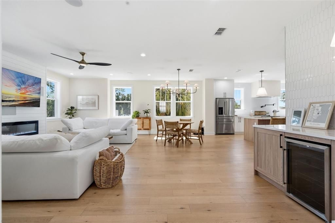
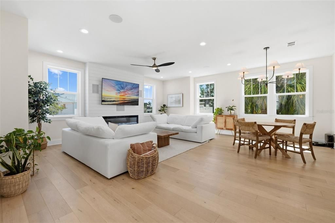
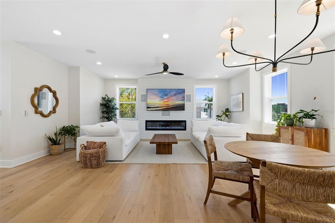
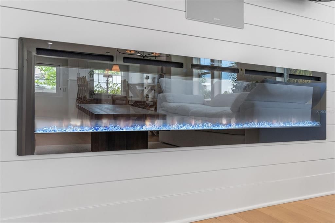
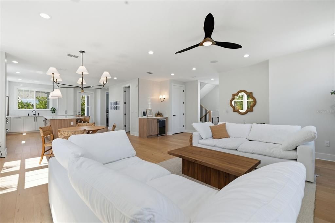
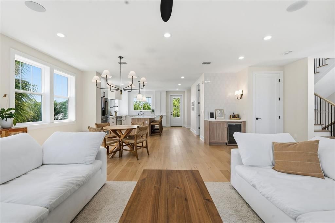
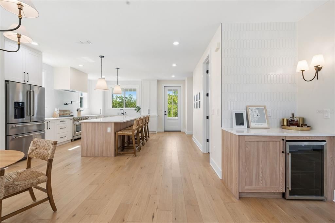
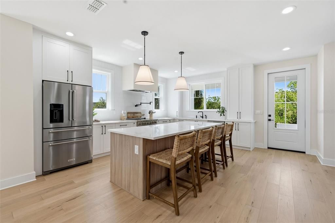
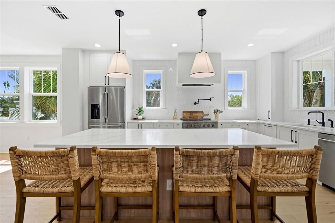
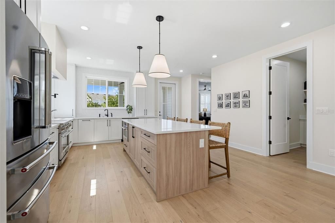
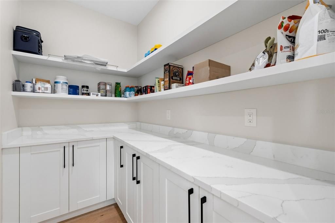
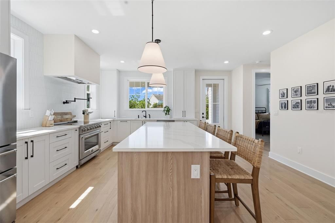
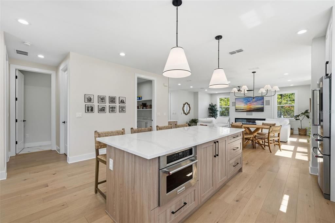
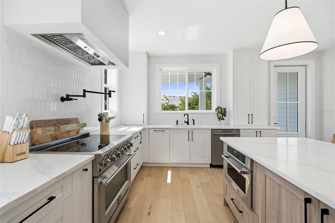
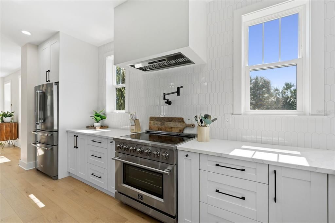
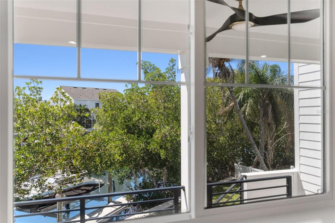
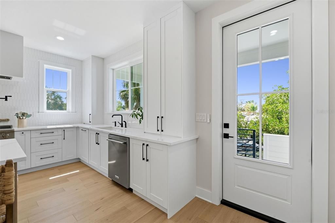
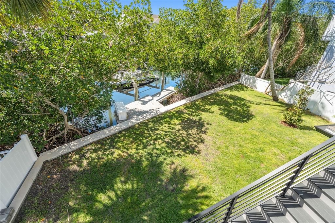
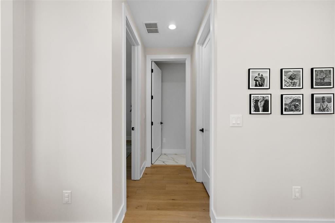
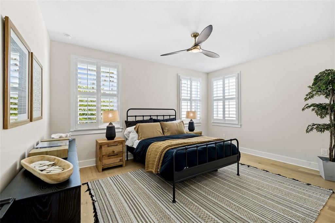
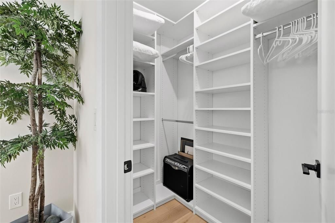
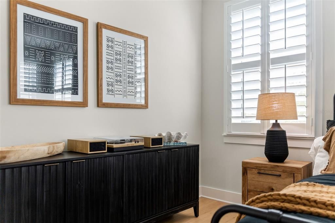
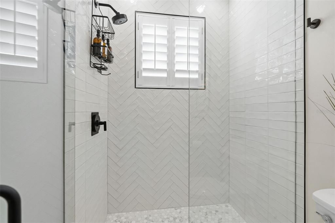
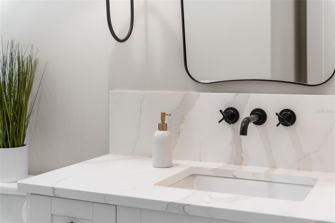
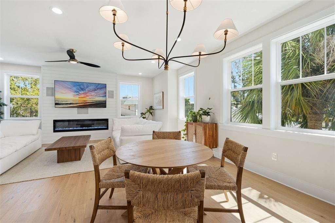
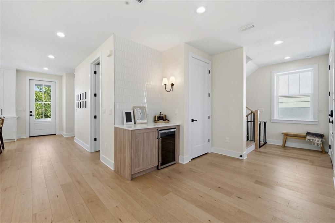
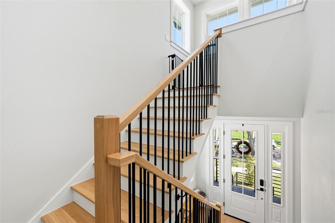
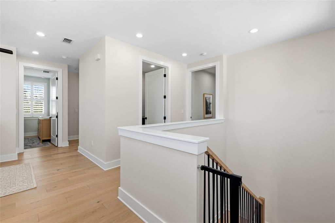
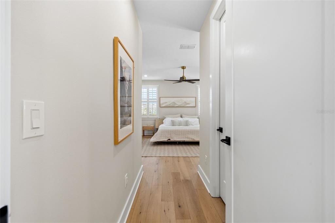
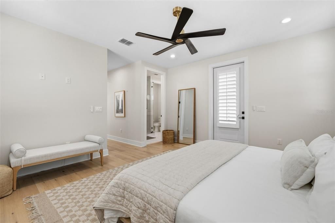
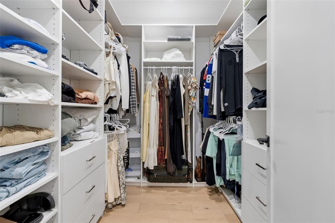
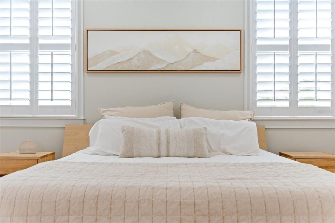
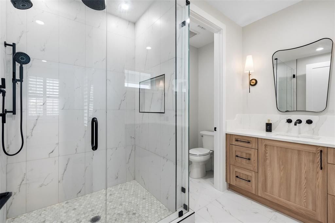
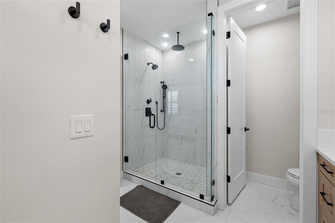
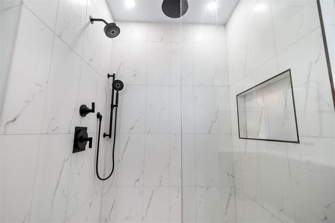
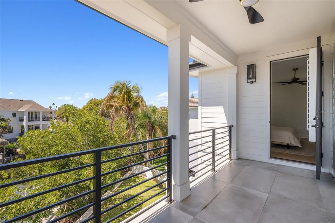
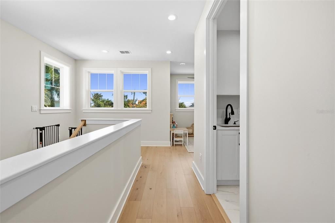
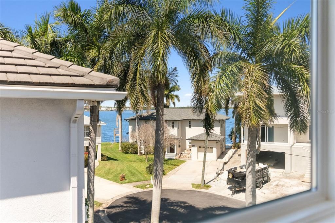
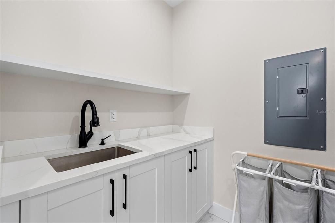
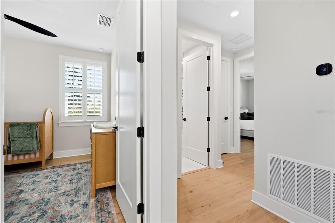
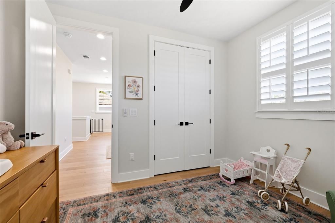
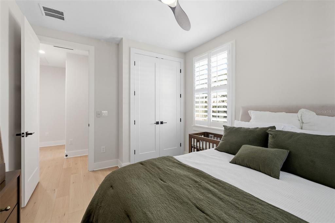
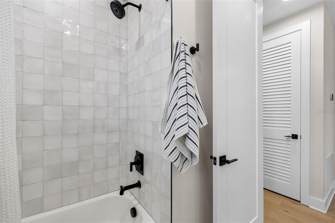
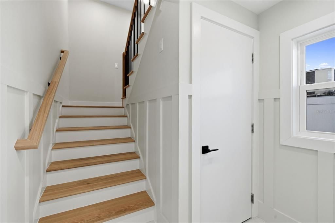
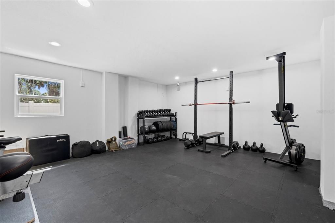
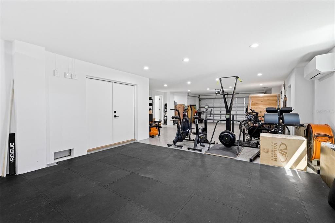
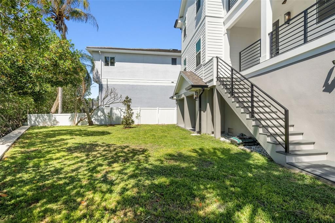
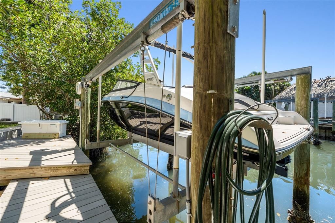
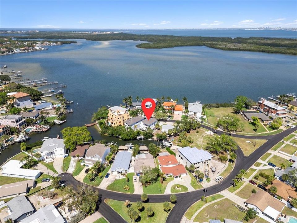
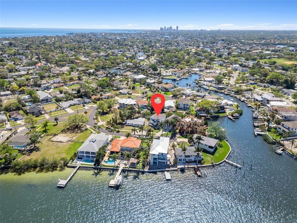
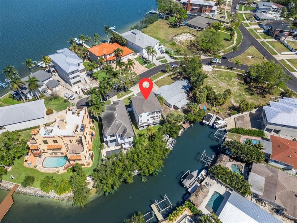
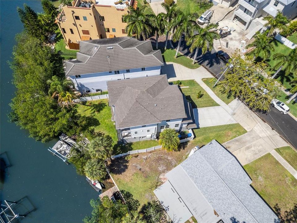
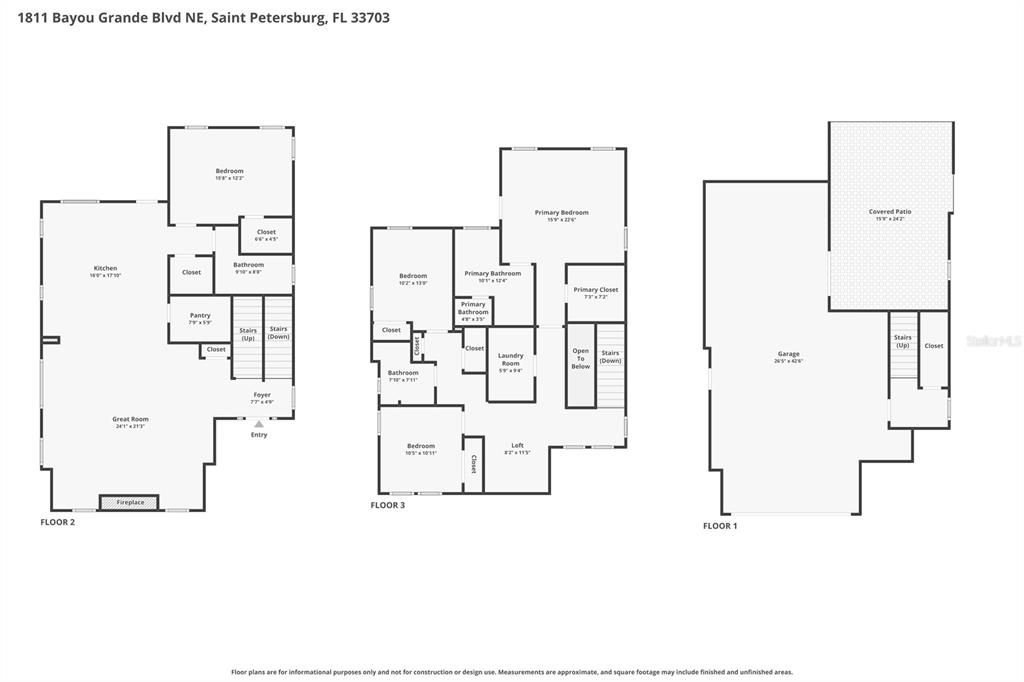
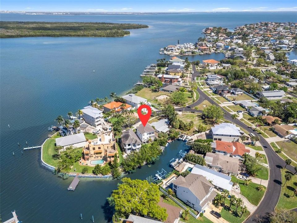
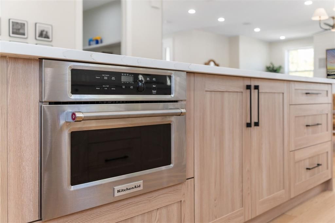
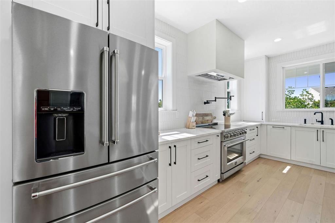
NEW PRICE | PRISTINE 2025 WATERFRONT RESIDENCE --- Uncompromising modern luxury meets an elite boater's paradise on Bayou Grande. Completed in 2025, this pristine three-story coastal contemporary estate offers immediate, deep-water access to Tampa Bay and the Gulf with zero fixed bridges. Outfitted with a brand-new 2025 seawall, updated dock, and heavy-duty boat lift, your vessel is ready to launch on day one. Inside, 9-foot ceilings and wide-plank engineered hardwoods flow into a spectacular great room featuring an electric fireplace and a custom dry bar with a built-in wine fridge. The chef-grade kitchen is an absolute showpiece: 42” shaker cabinetry, premium quartz countertops, a 36” KitchenAid range, and a custom pot filler. Retreat upstairs to a lavish primary suite boasting a private waterfront balcony, custom built-out walk-in closets, and an oversized walk-in shower. OVER $35,000 IN IMMEDIATE, POST-CONSTRUCTION UPGRADES COMPLETED FOR YOU: (1) $15,000 in custom artisan closet systems, (2) $7,000 custom plantation shutters throughout, (3) Premium saltless water filtration system, and (4) Pre-wired for EV charging, a barrel sauna, Generac generator, and surround audio. High-efficiency engineering includes Icynene spray foam insulation, impact-rated windows & doors, and a 3-car garage with a dedicated golf cart bay. Backed by a remaining builder’s warranty, this is a rare opportunity to step into a brand-new, fully optimized waterfront lifestyle without the wait. Schedule your tour today!
Location

Details

Type:
Residential
Parking:
Driveway / Garage Door Opener / Golf Cart Parking / Ground Level / Off Street / Oversized / Under Building
Year Built:
2025
Lot:
0.13 Acres
Heating:
Central / Electric
Price/sqft:
$674
Cooling:
Central Air
HOA:
No Data

Valuation

Our model vs. what's actually selling nearby.
Estimate
$1,275,000
$1.0M – $1.6M
Confidence Low
List vs. estimate
$600K above estimate
List $1,875,000 · +47.1%
Our model says this listing is priced above recent comparable activity. Room to negotiate.
Price per sq ft
$674
+94.8% vs. city median $346
Based on
20 MLS comparables
Median of recent comparable listings. Sold comps use closing price, active listings use list price.

Highlights

Annual tax
$2,649
2025
View
Water
Waterfront
Bay/Harbor Front, Canal Front
Garage
3 car garage
Pets
Allowed
All facts and features
  • Flooring

    • Engineered Hardwood

    • Tile

    Heating

    • Central

    • Electric

    Cooling

    • Central Air

    Appliances

    • Bar Fridge

    • Dishwasher

    • Disposal

    • Dryer

    • Electric Water Heater

    • Exhaust Fan

    • Microwave

    • Range

    • Range Hood

    • Refrigerator

    • Washer

    • Water Softener

    • Wine Refrigerator

    Other interior features

    • Ceiling Fan(s)

    • Dry Bar

    • Eating Space In Kitchen

    • High Ceilings

    • Living Room/Dining Room Combo

    • Open Floorplan

    • PrimaryBedroom Upstairs

    • Solid Wood Cabinets

    • Stone Counters

    • Thermostat

    • Walk-In Closet(s)

    Bedrooms and bathrooms

    • Bedrooms: 4

    • Full bathrooms: 3

  • Parking

    • Driveway

    • Garage Door Opener

    • Golf Cart Parking

    • Ground Level

    • Off Street

    • Oversized

    • Under Building

    Property

    • Levels: Three Or More

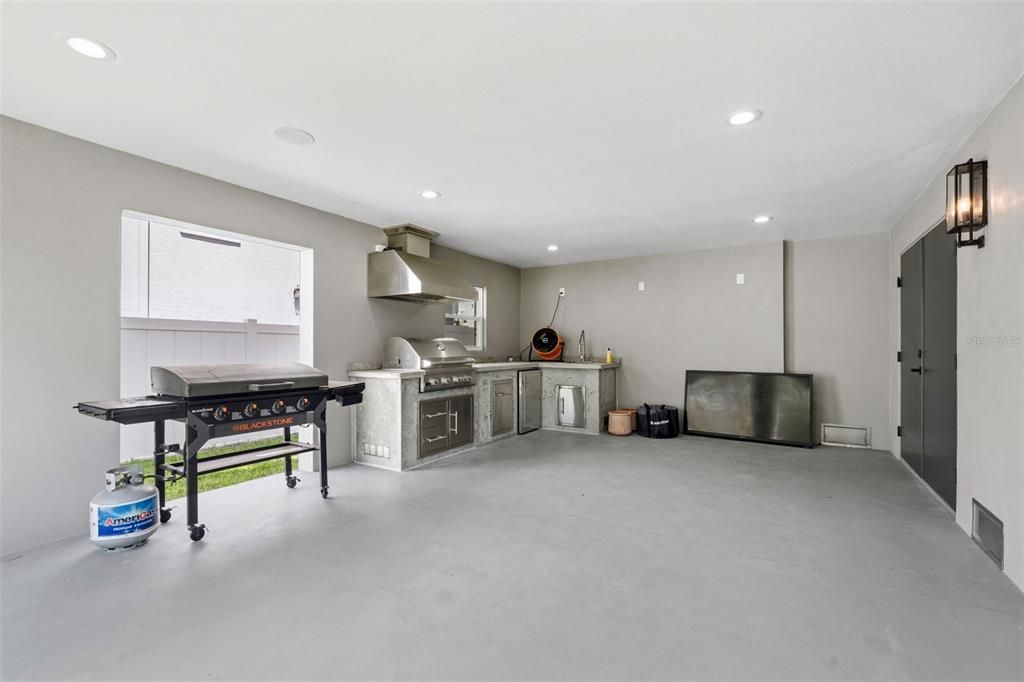
    • Exterior Features: Balcony / French Doors / Irrigation System / Lighting / Outdoor Grill / Outdoor Kitchen / Private Mailbox / Rain Gutters / Sidewalk

    Lot

    • Lot: 0.13 Acres

    Other Property Information

    • Parcel Number: 333017812780170210

  • Type and style

    • Property Type: Residential

    • Property Sub Type: Single Family Residence

  • Utility

    • BB/HS Internet Available

    • Electricity Connected

    • Public

    • Sewer Connected

    • Street Lights

    • Water Connected

  • Other financial information

    • Annual tax amount: $2,649

  • Source details

    • MLS ID: TB8483470

    Other facts

    • Construction Materials: Block / HardiPlank Type

    • Foundation Details: Slab

    • Fireplace Features: Electric / Living Room

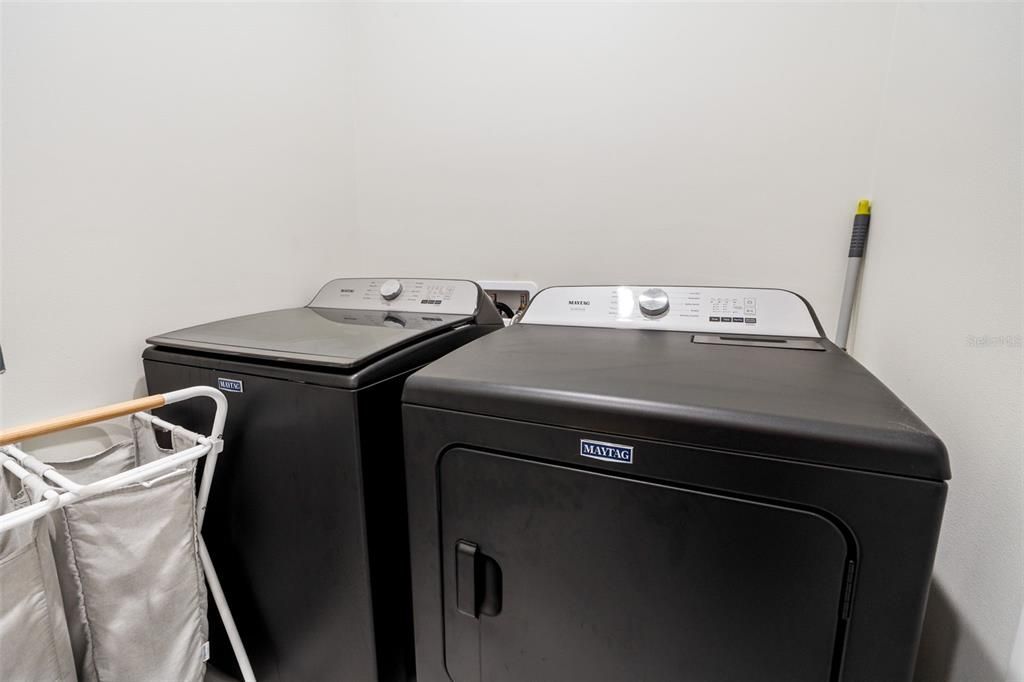
    • Laundry Features: Electric Dryer Hookup / Inside / Laundry Room / Upper Level / Washer Hookup

    • Lot Features: Cul-De-Sac / FloodZone / City Lot / In County / Landscaped / Near Golf Course / Near Marina / Sidewalk

    • Patio And Porch Features: Covered / Front Porch / Patio / Rear Porch

    • Window Features: Shutters / Storm Window(s)

    • Direction Faces: Southeast

    • Other Structures: Outdoor Kitchen / Storage

    • Architectural Style: Contemporary / Elevated

    • Waterfront: Yes

    • Fireplace: Yes

    • Water Body Name: TAMPA BAY

    • Garage Spaces: 3

    • Attached Garage: Yes

    • Garage: Yes

    • Living Area: 2781

    • Water Source: Public

    • Lot Size Dimensions: 56 x 113

    • Subdivision Name: SHORE ACRES EDGEWATER SEC

Private inquiry
Talk to the advisor on this listing.
Floor plans, HOA docs, off-market comparables, scheduling a private showing — one message, direct to the local specialist.

More like this

New
For Sale
$1,575,000
Commercial
0 room(s) · 6,208 sqft
MULLERS SUB ADD, ST PETERSBURG
500 75TH AVENUE N
New
For Sale
$1,475,000
House
6 bds · 4 ba · 3,354 sqft
NEW ENGLAND SUB, ST PETERSBURG
475 47TH AVENUE N
New
For Sale
$1,900,000
House
4 bds · 4 ba · 3,170 sqft
COFFEE POT ADD SNELL & HAMLETTS, ST PETERSBURG
312 35TH AVENUE NE
+$300K
For Sale
$2,400,000
House
4 bds · 4 ba · 3,300 sqft
SHORE ACRES OVERLOOK SEC REP, ST PETERSBURG
4324 BAYSHORE BOULEVARD NE
For Sale
$2,250,000
House
5 bds · 5 ba · 3,321 sqft
OVERLOOK SEC, ST PETERSBURG
3406 BAYSHORE BLVD NE
For Sale
$1,325,000
House
4 bds · 3 ba · 2,964 sqft
NEW ENGLAND SUB, ST PETERSBURG
455 47TH AVENUE N
For Sale
$1,525,000
House
5 bds · 3 ba · 2,888 sqft
SHORE ACRES VENICE SEC 2ND PT REP BLK 7, ST PETERSBURG
5101 DOVER STREET NE
For Sale
$1,349,750
House
4 bds · 3 ba · 2,196 sqft
VENETIAN ISLES, ST PETERSBURG
1924 MICHIGAN AVENUE NE

Market around this address

Live counts in the same area.
View all

The multiple listing information is provided by the Stellar MLS from a copyrighted compilation of listings. The compilation of listings and each individual listing are ©2026-present Stellar MLS. All Rights Reserved. The information provided is for consumers' personal, noncommercial use and may not be used for any purpose other than to identify prospective properties consumers may be interested in purchasing. All properties are subject to prior sale or withdrawal. All information provided is deemed reliable but is not guaranteed accurate, and should be independently verified. Listing courtesy of: KELLER WILLIAMS ST PETE REALTY