Sell Your Home
Get a free home valuation
Contact
Tell us about your needs
1811 NECTARINE TRAIL

House For Sale
$445,000

BTC: 5.81243469

ETH: 197.77777778

8 days
3 bds
2 ba
1,760 sqft

Overview

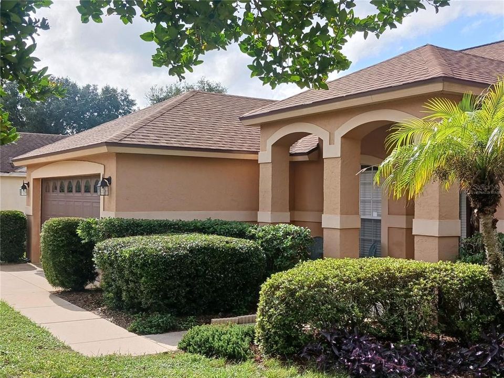
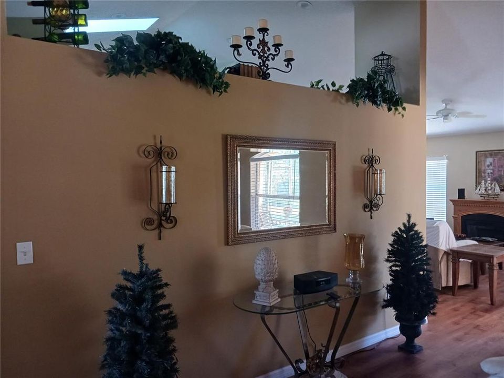
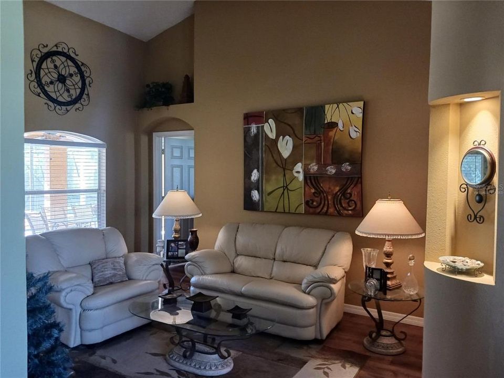
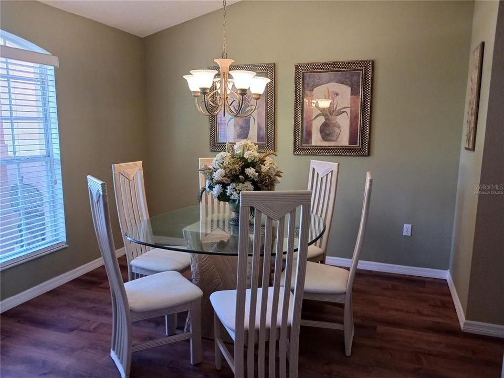
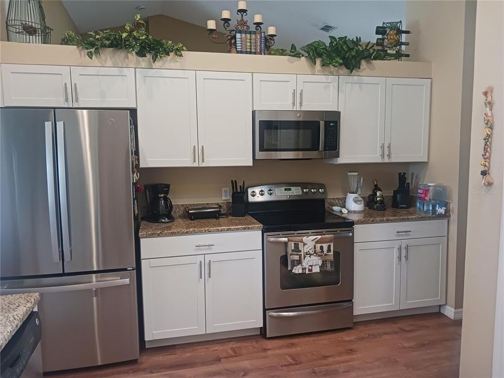
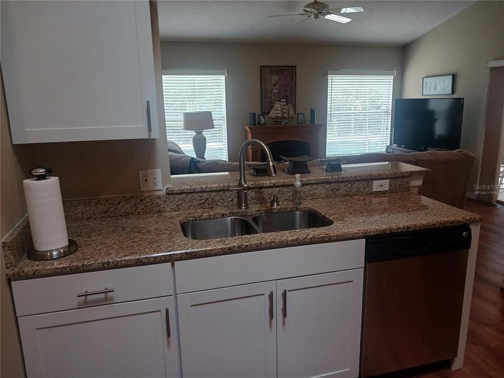
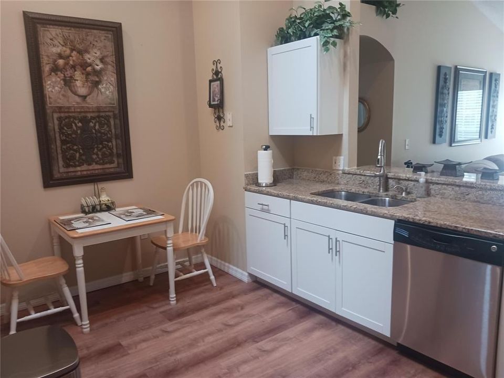
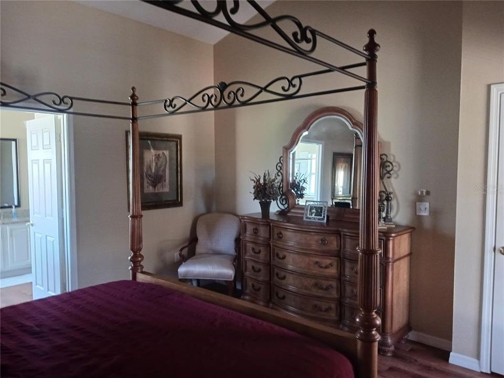
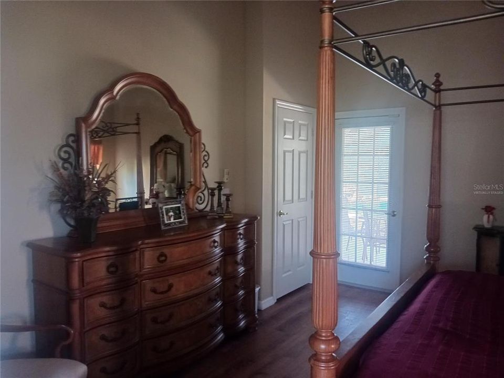
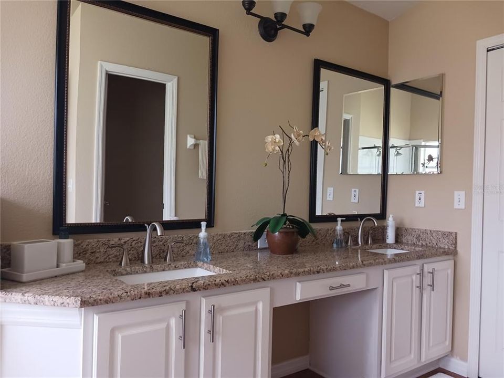
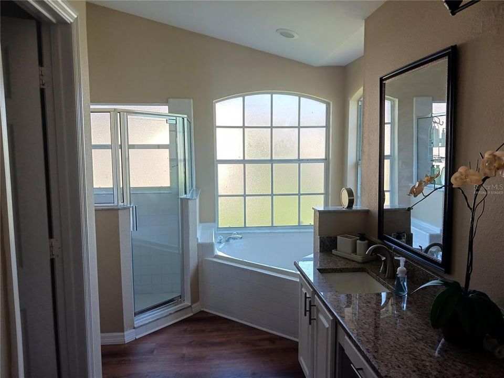
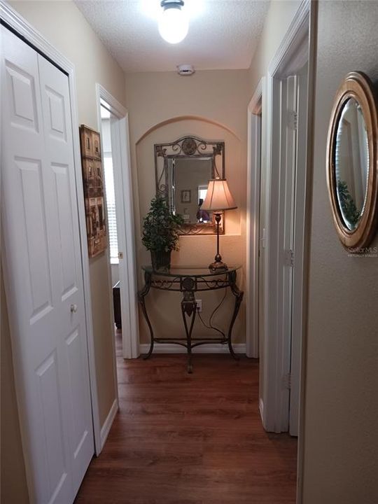
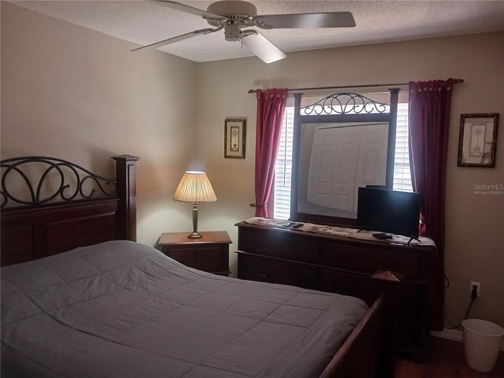
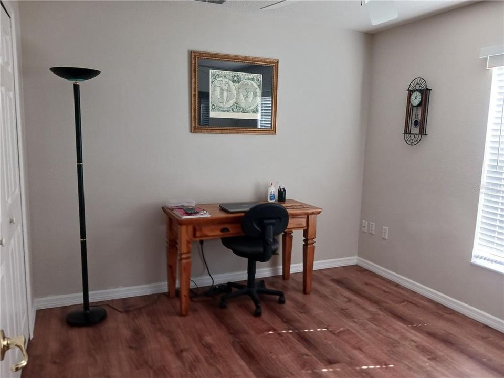
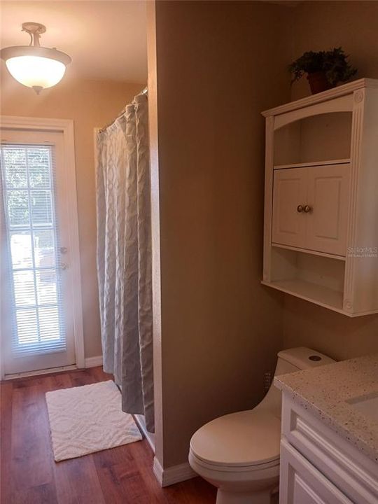
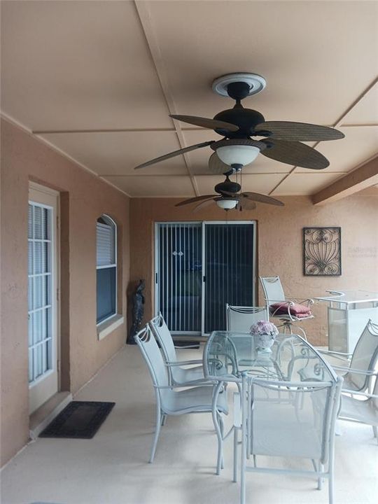
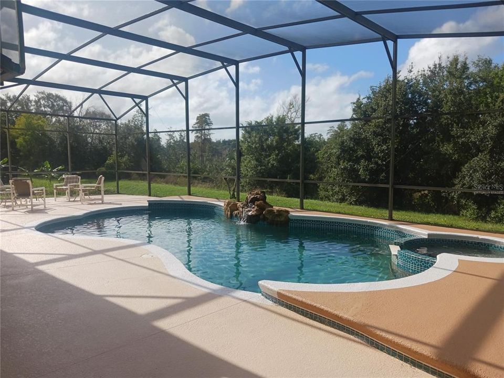
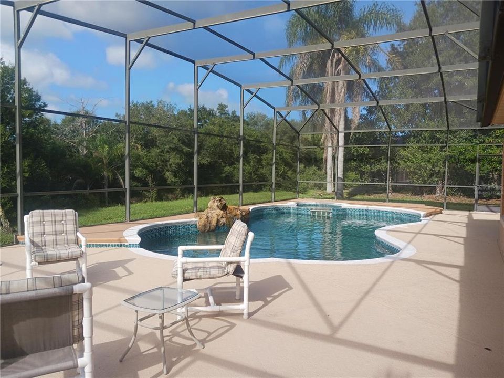
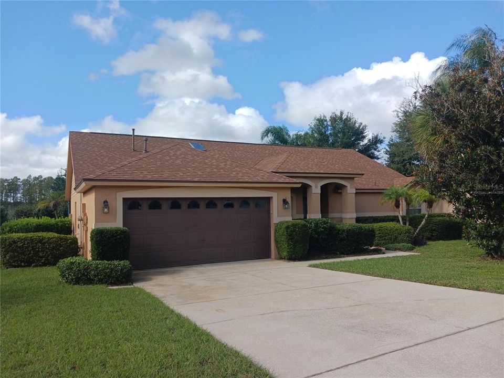
Discover the inviting charm of this lovely house located at 1811 Nectarine Trail, Clermont, FL 34714. This 3-bedroom, 2-bathroom home is ready to moving. It is located in a quiet and peaceful community. The split plan gives a Large Master bedroom with walk-in closet, dual sinks, garden tub and separate shower. In the other side of the house 2 more bedrooms share a bathroom with access to the pool deck. The kitchen has new granite countertop, stainless steel appliances, breakfast nook and pantry. The formal Living room, Dinning room, Family room and Kitchen share a beautiful Vaulted Ceiling. The patio has a Cover Lanai, Heated Pool and Spa in a Large Screened Enclosure facing South and looking to an amazing Conservation Area with no neighbors in the back. The property’s location in Clermont provides a serene setting while still being accessible to local amenities. Just minutes from Walt Disney Parks, Disney Springs, Promenade at Sunset Walk, Orange County National Golf Course, Lake Louisa State Park, Clermont Chain of Lakes, Restaurants and Shopping Centers. Experience the superb combination of indoor comfort and outdoor potential with this delightful Clermont house.

Location

Details

Type:
Residential
Parking:
No Data
Year Built:
1998
Lot:
0.22 Acres
Heating:
Central / Heat Pump
Price/sqft:
$253
Cooling:
Central Air
HOA:
$46

Valuation

Our model vs. what's actually selling nearby.
Estimate
$399,950
$312K – $472K
Confidence Low
List vs. estimate
$45K above estimate
List $445,000 · +11.3%
Our model says this listing is priced above recent comparable activity. Room to negotiate.
Price per sq ft
$252
+10.5% vs. city median $228
Based on
6 MLS comparables
Median of recent comparable listings. Sold comps use closing price, active listings use list price.

Highlights

Annual tax
$2,660
2024
HOA
$46/mo
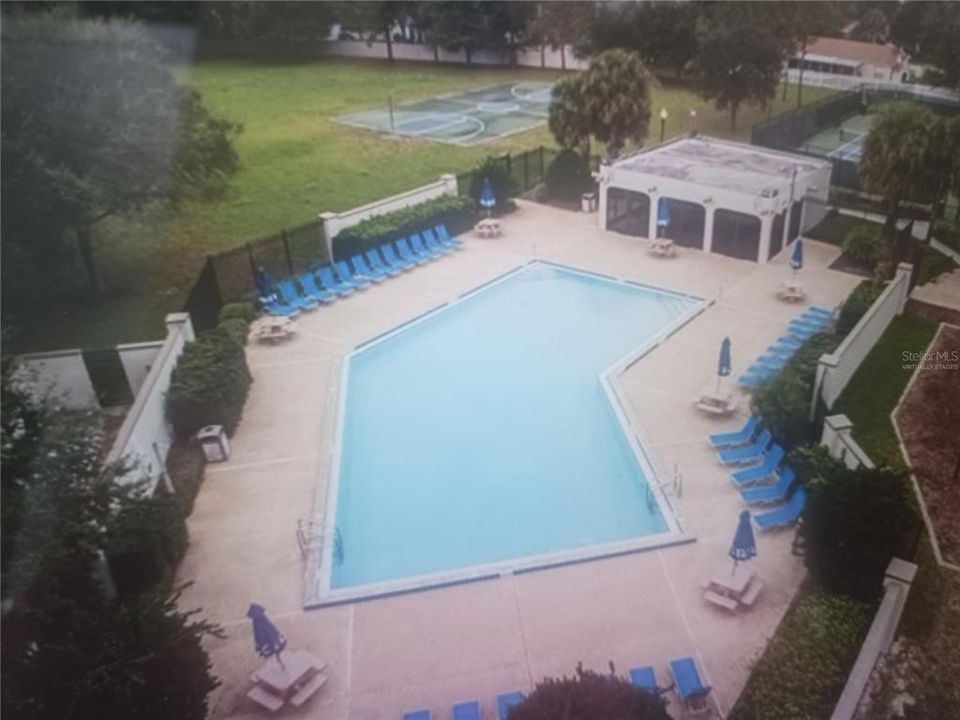
Community Pool, Electricity, Maintenance Structure
Pool
In Ground
Furnished
Furnished
Pets
Not allowed
All facts and features
  • Flooring

    • Luxury Vinyl

    Heating

    • Central

    • Heat Pump

    Cooling

    • Central Air

    Appliances

    • Convection Oven

    • Dishwasher

    • Disposal

    • Dryer

    • Exhaust Fan

    • Freezer

    • Gas Water Heater

    • Ice Maker

    • Microwave

    • Range

    • Range Hood

    • Refrigerator

    • Washer

    Other interior features

    • Ceiling Fan(s)

    • Eating Space In Kitchen

    • Kitchen/Family Room Combo

    • Living Room/Dining Room Combo

    • Skylight(s)

    • Split Bedroom

    • Thermostat

    • Thermostat Attic Fan

    • Vaulted Ceiling(s)

    • Walk-In Closet(s)

    • Window Treatments

    Bedrooms and bathrooms

    • Bedrooms: 3

    • Full bathrooms: 2

  • Property

    • Levels: One

    • Pool Private: Yes

    • Exterior Features: Courtyard / Garden / Irrigation System / Private Mailbox / Sidewalk

    Lot

    • Lot: 0.22 Acres

    Other Property Information

    • Parcel Number: 222426083500043400

    • Zoning: PUD

  • Type and style

    • Property Type: Residential

    • Property Sub Type: Single Family Residence

  • Utility

    • Cable Connected

    • Electricity Available

    • Electricity Connected

    • Fiber Optics

    • Fire Hydrant

    • Natural Gas Available

    • Natural Gas Connected

    • Sewer Available

    • Sewer Connected

    • Street Lights

    • Underground Utilities

    • Water Available

    • Water Connected

  • Other financial information

    • HOA: $46

    • HOA Frequency: Monthly

    • Annual tax amount: $2,660

  • Source details

    • MLS ID: O6453088

    Other facts

    • Construction Materials: Block / Concrete / Stucco

    • Foundation Details: Slab

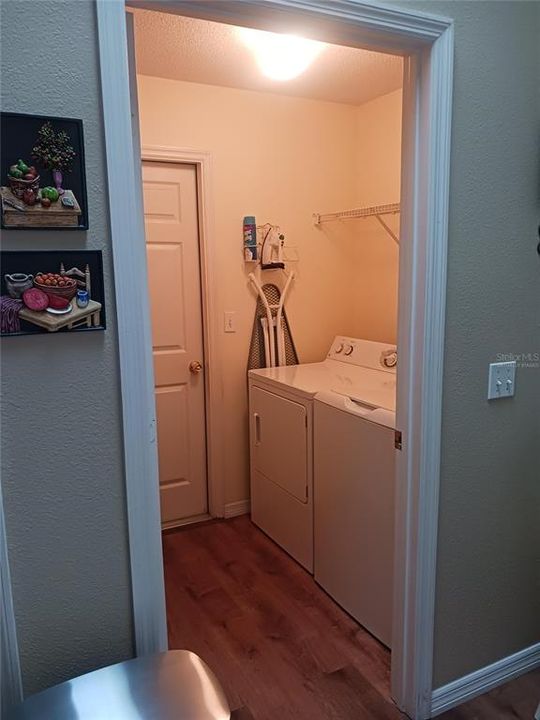
    • Laundry Features: Inside / Laundry Room

    • Pool Features: In Ground / Heated

    • Direction Faces: Northwest

    • Garage: Yes

    • Living Area: 1760

    • Water Source: Public

    • Subdivision Name: GREATER GROVES PH 04

Private inquiry
Talk to the advisor on this listing.
Floor plans, HOA docs, off-market comparables, scheduling a private showing — one message, direct to the local specialist.

More like this

For Sale
$414,900
House
3 bds · 2 ba · 1,786 sqft
SIENA RIDGE PH III SUB, CLERMONT
15019 MARGAUX DRIVE
New
For Sale
$349,900
House
2 bds · 2 ba · 1,627 sqft
PALMS/SERENOA PH 2, CLERMONT
17577 SUMMERSWEET WAY
New
For Sale
$399,995
House
4 bds · 3 ba · 1,983 sqft
FAIRWAYS LAKE ESTATES, DAVENPORT
1207 JAYBEE AVENUE
New
For Sale
$549,990
House
4 bds · 3 ba · 2,356 sqft
SERENOA VILLAGE 2 PH 1B-2, CLERMONT
17863 PASSIONFLOWER CIRCLE
New
For Sale
$319,900
House
2 bds · 2 ba · 1,372 sqft
POLO PARK ESTATES, DAVENPORT
1022 CHALLENGER AVENUE
New
For Sale
$345,000
House
4 bds · 2 ba · 1,295 sqft
WESTON HILLS PH I SUB, CLERMONT
2741 BROOK HOLLOW ROAD
For Sale
$410,170
Townhouse
3 bds · 2 ba · 1,566 sqft
CAGAN CROSSINGS WEST, CLERMONT
16218 BIRD OF PARADISE AVENUE
-$10K
For Sale
$339,900
House
3 bds · 2 ba · 1,513 sqft
SERENOA VILLAGE 1 PH 1A-2, CLERMONT
17432 PAINTED LEAF WAY

Market around this address

Live counts in the same area.
View all

The multiple listing information is provided by the Stellar MLS from a copyrighted compilation of listings. The compilation of listings and each individual listing are ©2026-present Stellar MLS. All Rights Reserved. The information provided is for consumers' personal, noncommercial use and may not be used for any purpose other than to identify prospective properties consumers may be interested in purchasing. All properties are subject to prior sale or withdrawal. All information provided is deemed reliable but is not guaranteed accurate, and should be independently verified. Listing courtesy of: BEYCOME OF FLORIDA LLC