Sell Your Home
Get a free home valuation
Contact
Tell us about your needs

18116 EDGEWATER DRIVE

House For Sale
$239,900

BTC: 2.85595238

ETH: 90.52830189

New
2 bds
2 ba
1,176 sqft

Overview

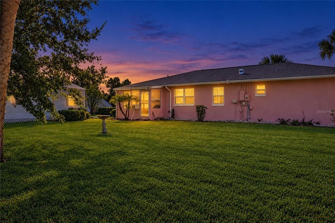
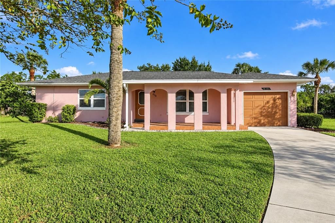
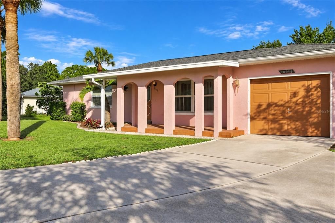
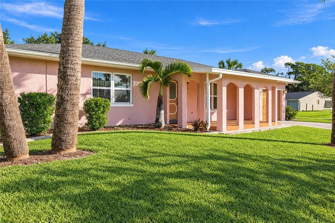
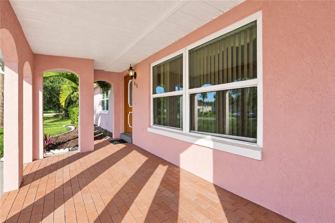
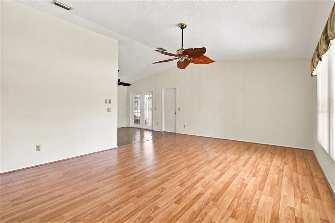
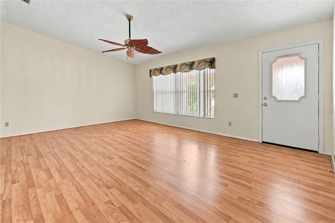
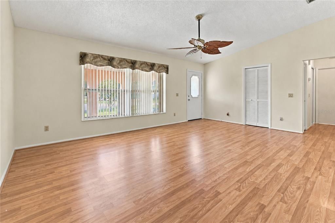
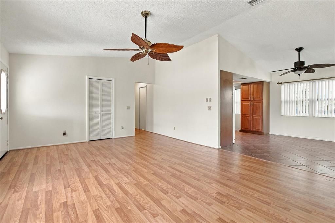
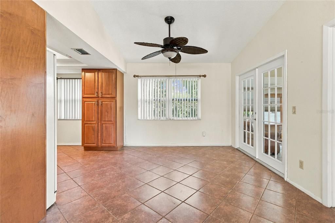
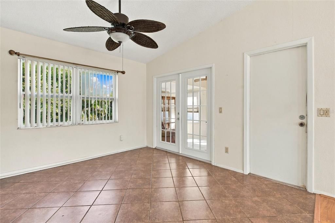
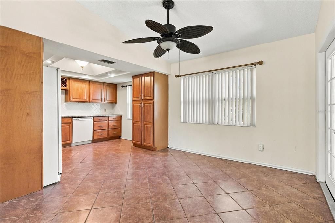
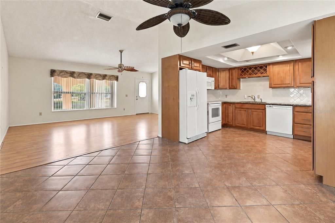
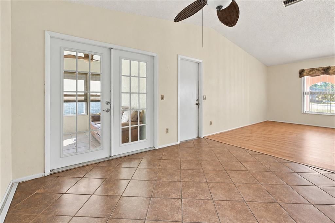
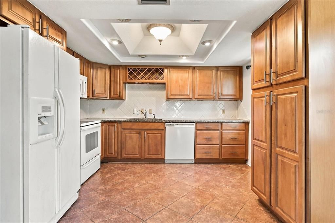
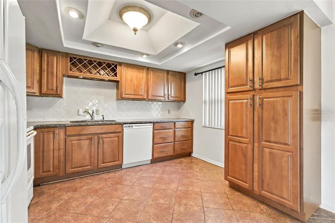
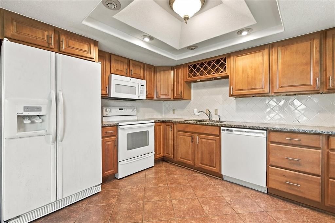
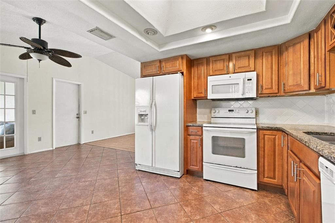
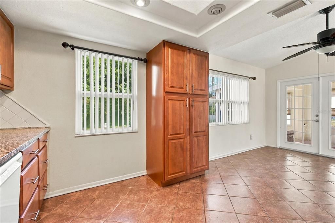
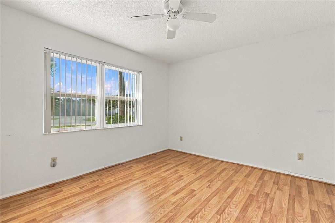
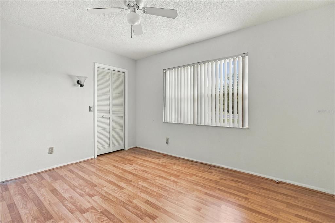
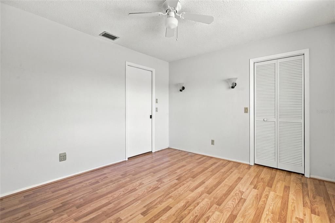
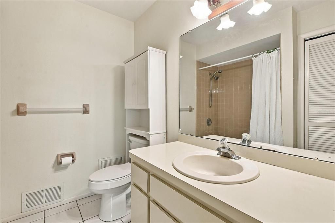
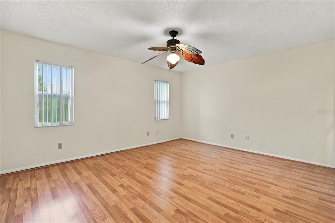
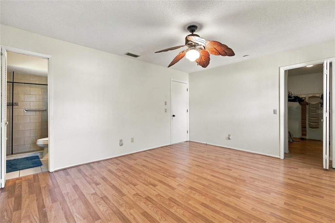
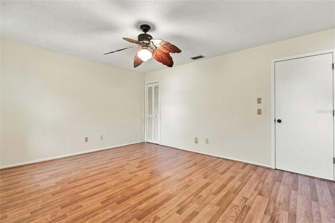
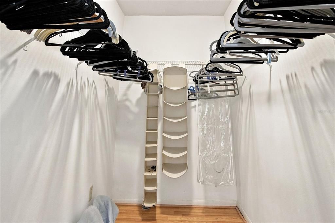
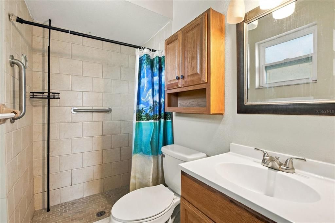
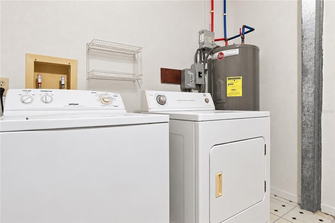
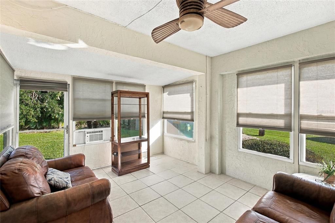
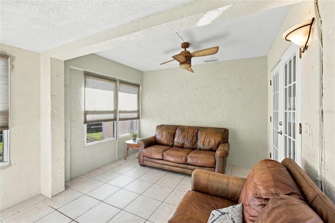
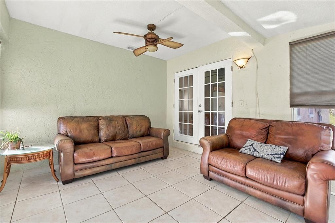
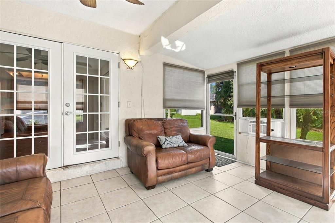
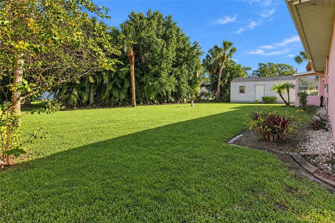
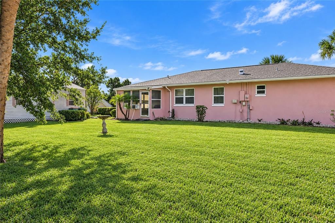
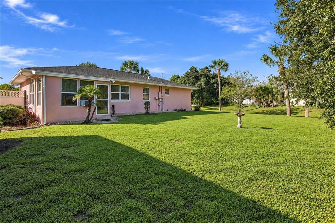
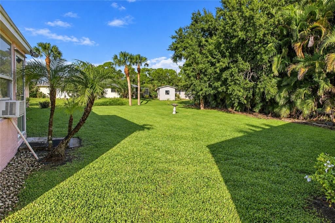
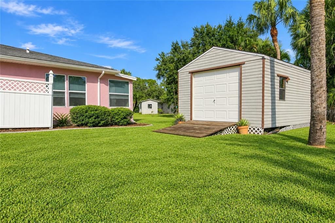
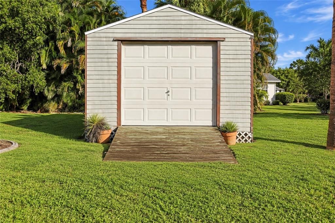
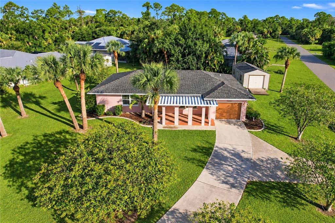
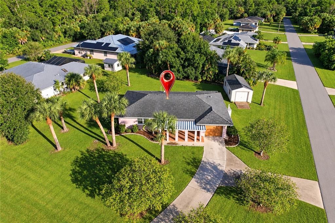
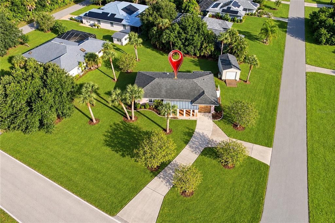
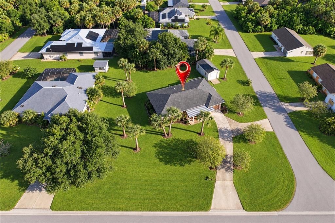
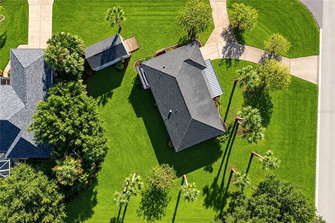
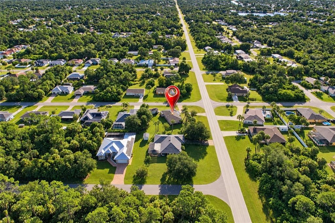
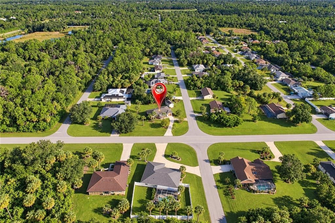
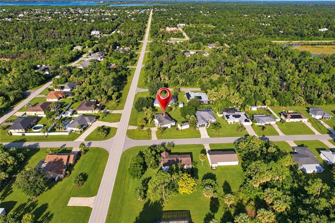
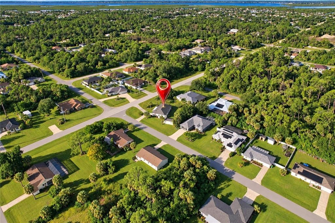
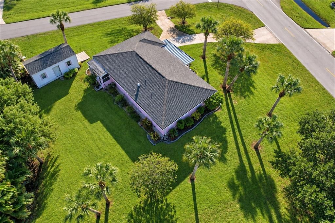
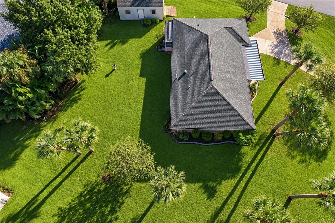
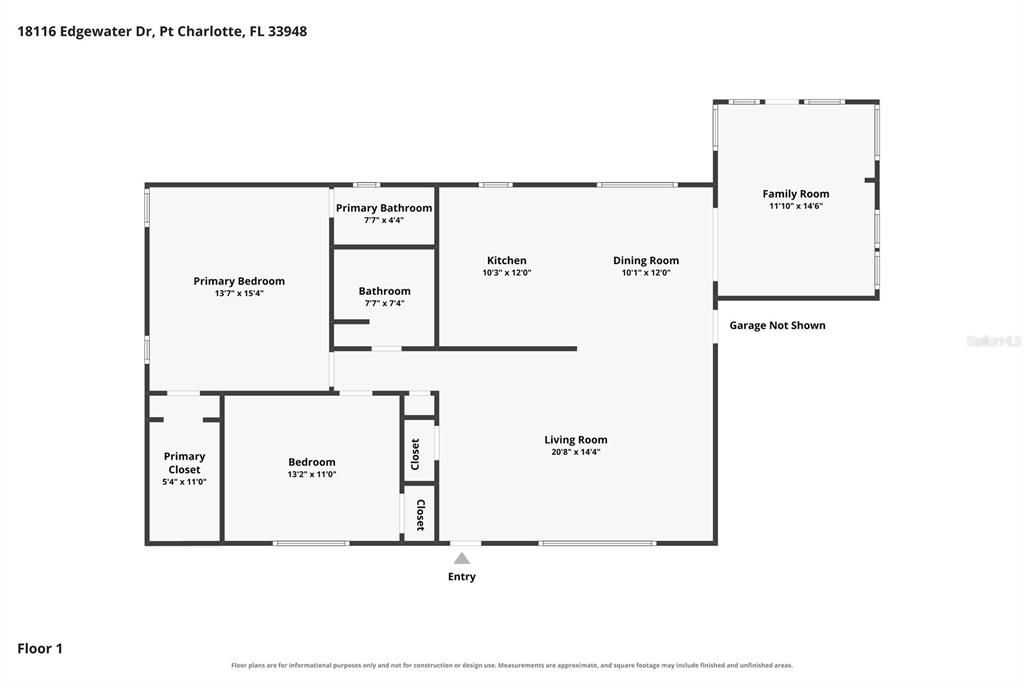
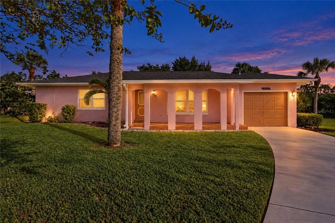
PRICED TO PLEASE & PACKED WITH POSSIBILITIES! Welcome to your slice of Florida paradise in the heart of Port Charlotte! This solid and affordable home sits on a generous 0.35 acre lot and offers the space, flexibility, and location buyers are looking for. One of the standout features is the large circular driveway with access from both Edgewater and Winona, making parking a breeze and providing plenty of room for vehicles, guests, boats, or other toys. And that’s not all—the large detached shed features a NEW ROOF (2023) and a remote-controlled door, offering the perfect space for a car, golf cart, motorcycle, bikes, storage, or workshop. The home itself also features a NEW ROOF (2023), newer flooring, a newer water heater, good-sized bedrooms, and a welcoming kitchen with oak cabinetry and granite countertops. The dining area opens to an attached Florida room/lanai, creating an inviting additional space to relax and enjoy the Florida lifestyle. A large front porch welcomes you home, while mature, manicured landscaping and a working irrigation system add to the property’s charm. Peace of mind comes with a septic system that was pumped approximately two years ago, with the filter replaced. Location? You couldn’t ask for much more! Conveniently located near shopping, hospitals, veterinary clinics, restaurants, Sunseeker Resort, Punta Gorda Airport, Fishermen’s Village, and some of Southwest Florida’s beautiful Gulf beaches. Whether you’re looking for a full-time residence, Florida getaway, or investment opportunity, this property offers space, convenience, and tremendous potential without breaking the bank. Don’t let this one get away! Schedule your showing today, fall in love, and make this your Home Sweet Home in beautiful Port Charlotte, Florida!

Location

Details

Type:
Residential
Parking:
Circular Driveway / Driveway
Year Built:
1985
Lot:
0.35 Acres
Heating:
Central
Price/sqft:
$204
Cooling:
Central Air
HOA:
No Data

Valuation

Our model vs. what's actually selling nearby.
Estimate
$258,950
$239K – $354K
Confidence Low
List vs. estimate
$19K below estimate
List $239,900 · -7.4%
Our model says this listing is priced below recent comparable activity. Expect competition.
Price per sq ft
$203
-2.9% vs. city median $210
Based on
6 MLS comparables
Median of recent comparable listings. Sold comps use closing price, active listings use list price.

Highlights

Annual tax
$4,366
2025
View
City, Trees/Woods
Garage
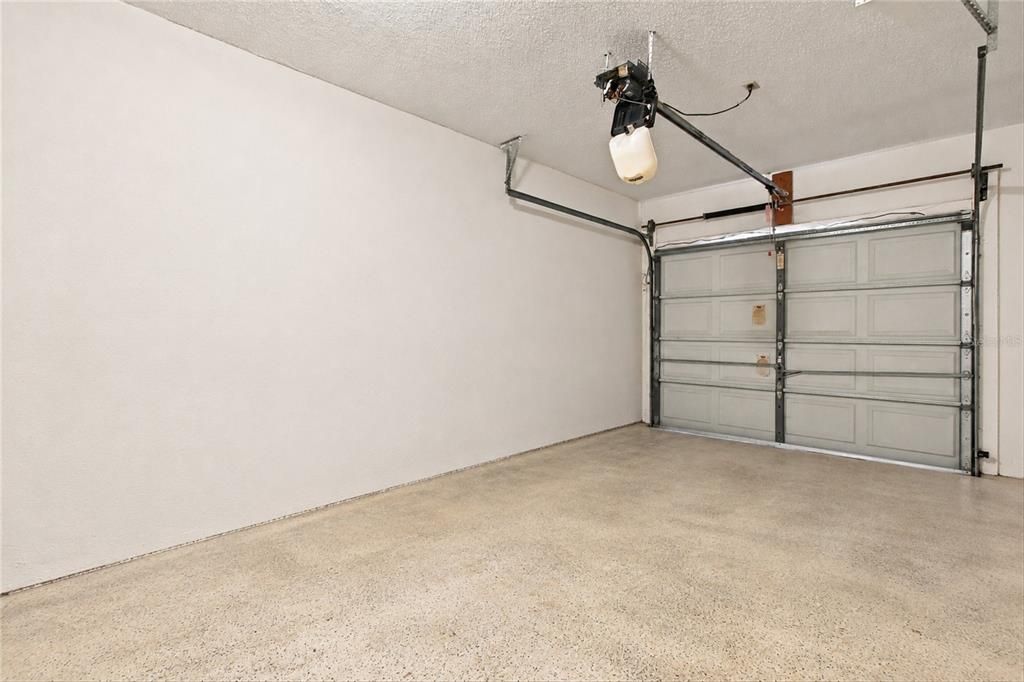
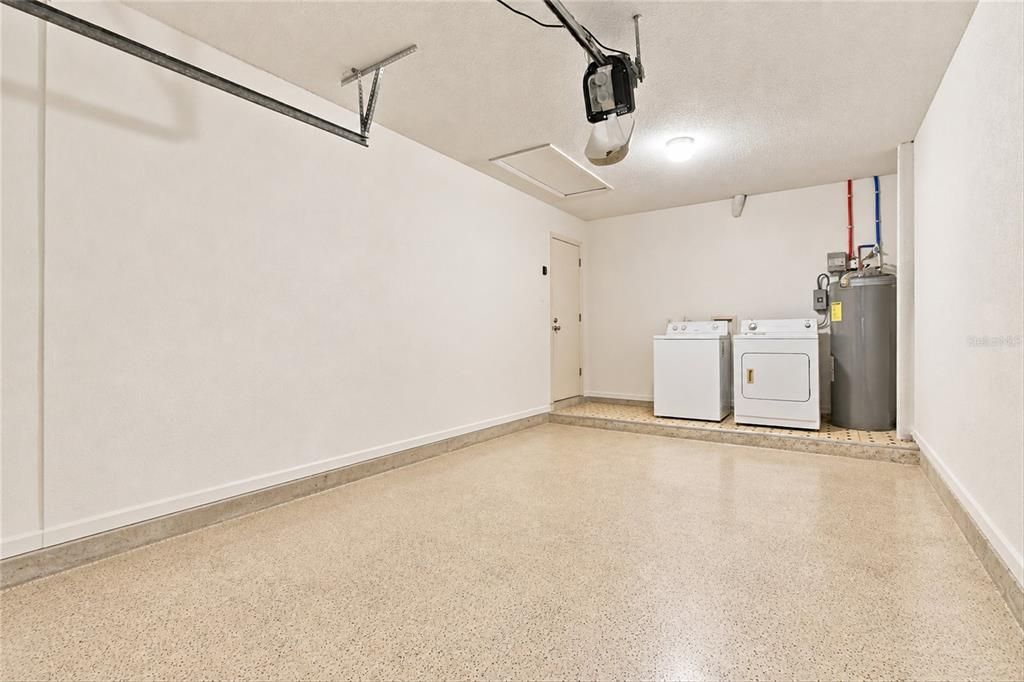
1 car garage
Pets
Allowed
All facts and features
  • Flooring

    • Ceramic Tile

    • Laminate

    Heating

    • Central

    Cooling

    • Central Air

    Appliances

    • Dishwasher

    • Dryer

    • Microwave

    • Range

    • Refrigerator

    • Washer

    Other interior features

    • Ceiling Fan(s)

    • Living Room/Dining Room Combo

    • Primary Bedroom Main Floor

    • Window Treatments

    Bedrooms and bathrooms

    • Bedrooms: 2

    • Full bathrooms: 2

  • Parking

    • Circular Driveway

    • Driveway

    Property

    • Levels: One

    • Exterior Features: Private Entrance / Private Mailbox / Storage

    Lot

    • Lot: 0.35 Acres

    Other Property Information

    • Parcel Number: 402219357018

    • Zoning: RSF3.5

  • Type and style

    • Property Type: Residential

    • Property Sub Type: Single Family Residence

  • Utility

    • BB/HS Internet Available

    • Cable Available

    • Electricity Connected

    • Water Connected

  • Other financial information

    • Annual tax amount: $4,367

  • Source details

    • MLS ID: C7531401

    Other facts

    • Construction Materials: Block / Stucco

    • Foundation Details: Block / Slab

    • Laundry Features: In Garage

    • Lot Features: Corner Lot / Landscaped / Oversized Lot

    • Patio And Porch Features: Enclosed / Front Porch / Porch / Screened

    • Window Features: Blinds / Window Treatments

    • Direction Faces: South

    • Other Structures: Shed(s)

    • Architectural Style: Ranch

    • Garage Spaces: 1

    • Attached Garage: Yes

    • Garage: Yes

    • Living Area: 1176

    • Water Source: Public

    • Lot Size Dimensions: 122 x 125

    • Subdivision Name: PORT CHARLOTTE SEC 008

Private inquiry
Talk to the advisor on this listing.
Floor plans, HOA docs, off-market comparables, scheduling a private showing — one message, direct to the local specialist.

More like this

For Sale
$309,900
House
3 bds · 2 ba · 1,389 sqft
PORT CHARLOTTE SEC 026, PORT CHARLOTTE
20246 GLADSTONE AVENUE
For Sale
$290,000
House
2 bds · 2 ba · 1,526 sqft
COVE/WEST PORT PH 2 & 3, PORT CHARLOTTE
16075 IVY RIDGE COURT
New
For Sale
$194,500
House
2 bds · 1 ba · 904 sqft
PORT CHARLOTTE SEC 021, PORT CHARLOTTE
18103 WINDSWEPT AVENUE
New
For Sale
$170,000
Lots/Land
0.26 acres
PORT CHARLOTTE SEC 044, PORT CHARLOTTE
17317 FOREMOST LANE
New
For Sale
$257,900
House
3 bds · 2 ba · 1,328 sqft
PORT CHARLOTTE SEC 018, PORT CHARLOTTE
20247 LORENZO AVENUE
New
For Sale
$239,900
House
3 bds · 2 ba · 1,367 sqft
PORT CHARLOTTE SEC 079, PORT CHARLOTTE
18663 KERRVILLE CIRCLE
New
For Sale
$239,900
House
2 bds · 2 ba · 1,190 sqft
HERITAGE OAK PARK 04, PORT CHARLOTTE
1425 WINDING OAK DRIVE
New
For Sale
$265,000
House
2 bds · 2 ba · 1,496 sqft
COVE/WEST PORT PH 1B, PORT CHARLOTTE
16111 BRIDLE RIDGE STREET

Market around this address

Live counts in the same area.
View all

The multiple listing information is provided by the Stellar MLS from a copyrighted compilation of listings. The compilation of listings and each individual listing are ©2026-present Stellar MLS. All Rights Reserved. The information provided is for consumers' personal, noncommercial use and may not be used for any purpose other than to identify prospective properties consumers may be interested in purchasing. All properties are subject to prior sale or withdrawal. All information provided is deemed reliable but is not guaranteed accurate, and should be independently verified. Listing courtesy of: BERKSHIRE HATHAWAY HOMESERVICE