
Sell Your Home
Get a free home valuation
Contact
Tell us about your needs
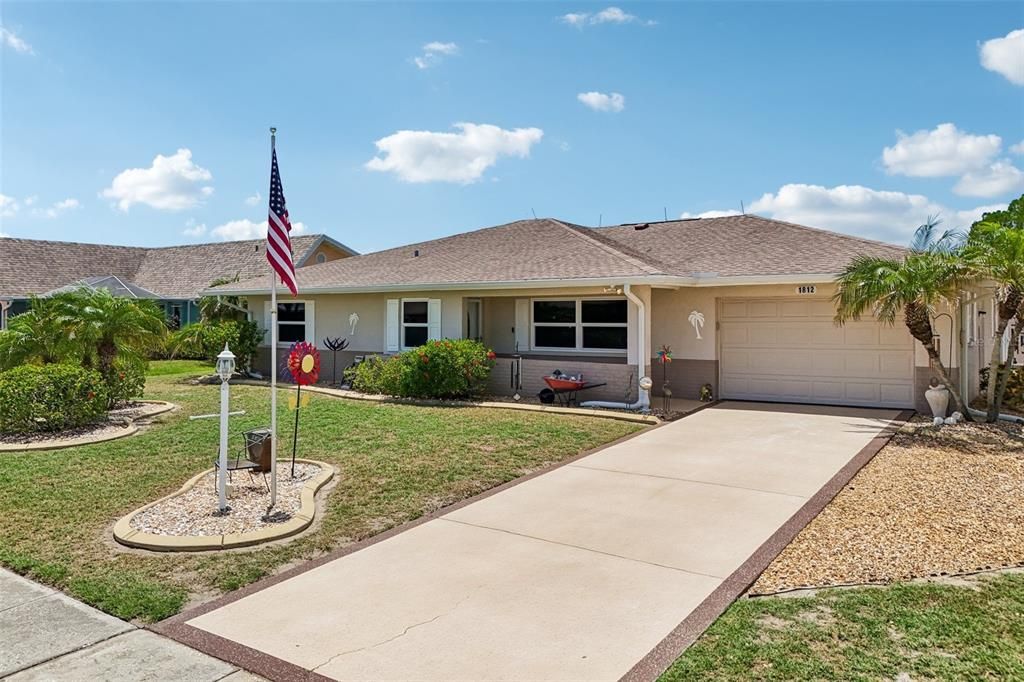
1812 FORT DUQUESNA DRIVE

House Active With Contract
$349,900

BTC: 5.36821111

ETH: 183.90236724

New
2 bds
2 ba
1,747 sqft

Overview

Under contract-accepting backup offers. Welcome to your private oasis in the highly sought-after Del Webb 55+ community of Sun City Center! This beautifully remodeled 2-bedroom, 2-bathroom single-family pool home is the perfect blend of modern comfort and active Florida living. Step inside to find brand-new, modern luxury vinyl plank flooring stretching throughout the entire home—offering seamless style and easy maintenance. The grand living room welcomes you with open, airy space, flowing effortlessly into the dining area and a fully updated kitchen. Perfect for the home chef, the kitchen features gleaming stainless steel appliances, a breakfast bar, and an abundance of cabinet space. Just off the kitchen, the family room features sliding glass doors that frame beautiful views of your backyard retreat. The primary suite serves as a true sanctuary, complete with its own en-suite bathroom and private slider access straight to the patio. The second bedroom is bright and spacious, with convenient access to the second full bathroom. Convenience is key with a massive utility/laundry room located just off the 1-car garage, complete with a washer and dryer. Step outside to experience true Florida outdoor living. The massive, fully screened-in lanai features a sparkling in-ground pool—a rare find in Sun City Center! Enjoy morning coffee or evening cocktails under the covered seating area, perfectly shaded for those warm summer days. The backyard is surrounded by mature, lush landscaping and includes a handy storage shed. You’ll love Sun City Center with its amazing facilities, pools, and clubs just waiting for you to enjoy. Nestled between Sarasota and Tampa, this location offers a convenient ride to airports, great shopping, dining, and professional entertainment. With easy access to award-winning, sandy beaches, this home provides the best of all worlds without the stress of big city life. Leave it all behind and enjoy your new life here in one of Florida’s most affordable 55-and-better communities! Schedule your private tour today!

Location

Details

Type:
Residential
Parking:
Driveway
Year Built:
1979
Lot:
0.19 Acres
Heating:
Central
Price/sqft:
$200
Cooling:
Central Air
HOA:
No Data

Valuation

Our model vs. what's actually selling nearby.
Estimate
$309,000
$229K – $360K
Confidence Low
List vs. estimate
$40K above estimate
List $349,900 · +13.2%
Our model says this listing is priced above recent comparable activity. Room to negotiate.
Price per sq ft
$200
+9.8% vs. city median $182
Based on
30 MLS comparables
Median of recent comparable listings. Sold comps use closing price, active listings use list price.

Highlights

Annual tax
$3,000
2025
Pool
In Ground
View
Pool
Garage
1 car garage
Pets
Allowed
All facts and features
  • Flooring

    • Vinyl

    Heating

    • Central

    Cooling

    • Central Air

    Appliances

    • Dishwasher

    • Microwave

    • Range

    • Refrigerator

    Other interior features

    • Built-in Features

    • Eating Space In Kitchen

    • High Ceilings

    • Kitchen/Family Room Combo

    • Living Room/Dining Room Combo

    • Open Floorplan

    • Solid Surface Counters

    • Solid Wood Cabinets

    • Walk-In Closet(s)

    Bedrooms and bathrooms

    • Bedrooms: 2

    • Full bathrooms: 2

  • Parking

    • Driveway

    Property

    • Levels: One

    • Pool Private: Yes

    • Exterior Features: Sidewalk / Sliding Doors

    Lot

    • Lot: 0.19 Acres

    Other Property Information

    • Parcel Number: U0132191UK00000300005.0

    • Zoning: PD-MU

  • Type and style

    • Property Type: Residential

    • Property Sub Type: Single Family Residence

  • Utility

    • Cable Available

    • Electricity Available

  • Other financial information

    • Annual tax amount: $3,000

  • Source details

    • MLS ID: TB8529192

    Other facts

    • Construction Materials: Block / Stucco

    • Foundation Details: Slab

    • Laundry Features: Inside / Laundry Room

    • Lot Features: City Lot / In County / Level

    • Patio And Porch Features: Covered / Front Porch / Rear Porch / Screened

    • Pool Features: In Ground / Screen Enclosure

    • Direction Faces: Northeast

    • Architectural Style: Contemporary

    • Garage Spaces: 1

    • Attached Garage: Yes

    • Garage: Yes

    • Living Area: 1747

    • Water Source: Public

    • Lot Size Dimensions: 77 x 110

    • Subdivision Name: SUN CITY CENTER UNIT 44 B

Private inquiry
Talk to the advisor on this listing.
Floor plans, HOA docs, off-market comparables, scheduling a private showing — one message, direct to the local specialist.

More like this

Active With Contract
$249,900
House
2 bds · 2 ba · 1,662 sqft
DEVONSHIRE CONDO, SUN CITY CENTER
1124 CORINTH GREENS DRIVE
+$10K
Active With Contract
$440,000
House
3 bds · 2 ba · 2,044 sqft
CYPRESS CREEK VILLAGE A-1, SUN CITY CENTER
3713 PALMAS LANE
New
Active With Contract
$408,990
House
5 bds · 3 ba · 2,470 sqft
DAVIS LANDING, WIMAUMA
15225 MAUDE LANDING LOOP
New
Active With Contract
$294,999
House
4 bds · 2 ba · 1,914 sqft
AYERSWORTH GLEN PH 3C, WIMAUMA
14832 CRESCENT ROCK DRIVE
New
Active With Contract
$299,990
Townhouse
3 bds · 2 ba · 1,772 sqft
WATERSET, APOLLO BEACH
6424 JENSEN VIEW AVENUE
New
Active With Contract
$387,500
House
3 bds · 2 ba · 1,464 sqft
RUSKIN COLONY FARMS 1ST EXTENS, RUSKIN
1815 30TH STREET SE
New
Active With Contract
$349,900
Condo/Co-op
3 bds · 2 ba · 1,860 sqft
TOSCANA AT RENAISSANCE A CONDO, SUN CITY CENTER
1348 EMERALD DUNES DRIVE
New
Active With Contract
$335,000
House
3 bds · 2 ba · 1,732 sqft
BELMONT NORTH PH 2B, RUSKIN
9930 IVORY DRIVE

Market around this address

Live counts in the same area.
View all

The multiple listing information is provided by the Stellar MLS from a copyrighted compilation of listings. The compilation of listings and each individual listing are ©2026-present Stellar MLS. All Rights Reserved. The information provided is for consumers' personal, noncommercial use and may not be used for any purpose other than to identify prospective properties consumers may be interested in purchasing. All properties are subject to prior sale or withdrawal. All information provided is deemed reliable but is not guaranteed accurate, and should be independently verified. Listing courtesy of: KELLER WILLIAMS SOUTH SHORE