Sell Your Home
Get a free home valuation
Contact
Tell us about your needs
1812 IRONWOOD WAY

House For Sale
$361,300

BTC: 4.64306368

ETH: 150.54166667

2 days
3 bds
2 ba
1,890 sqft

Overview

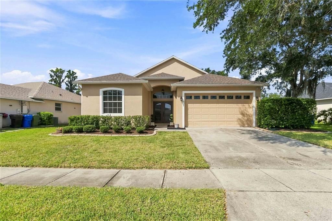
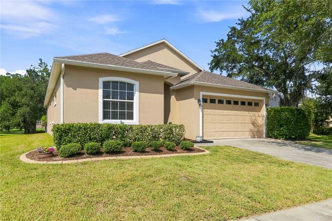
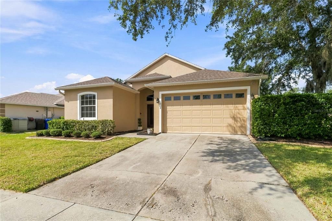
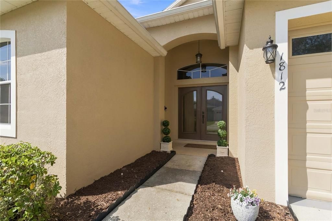
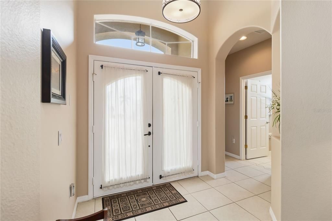
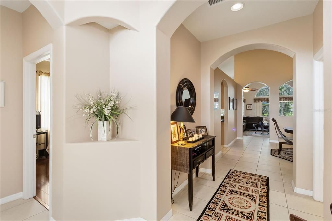
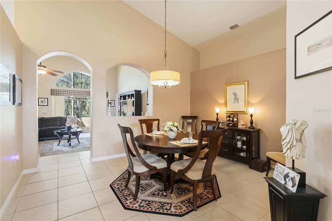
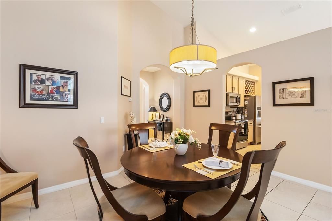
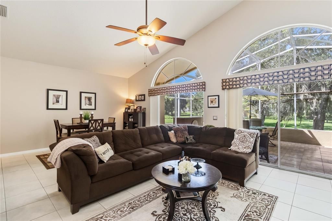
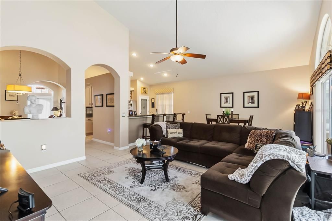
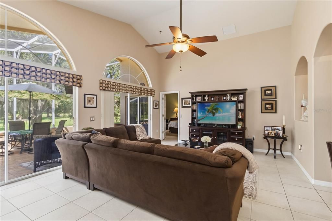
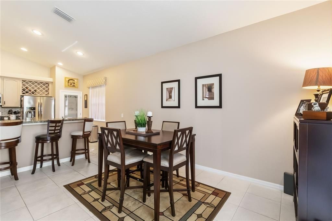
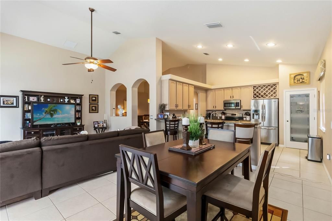
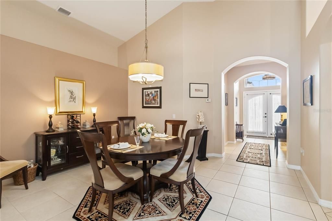
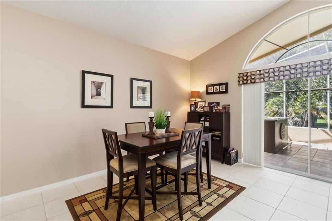
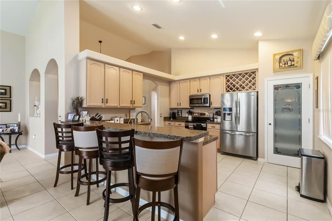
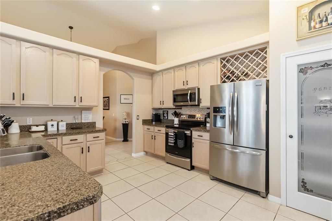
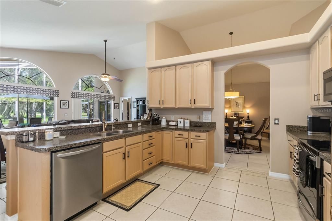
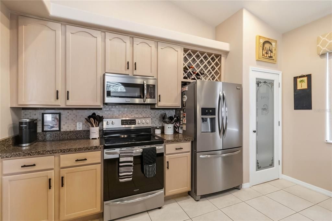
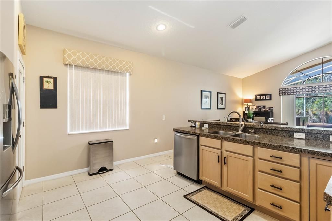
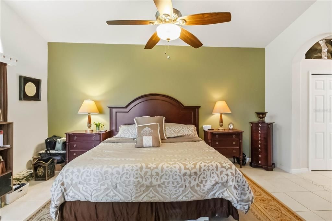
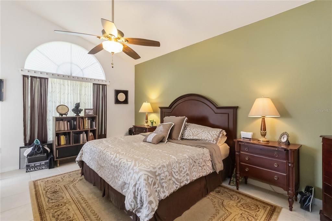
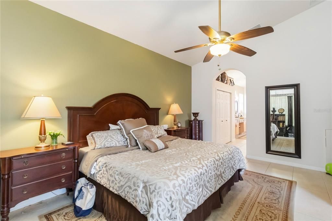
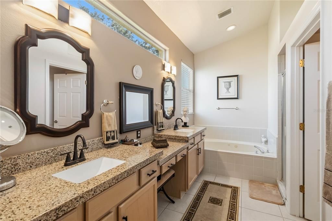
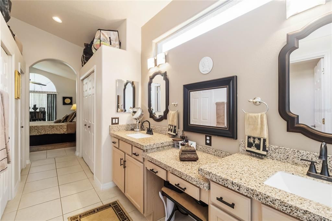
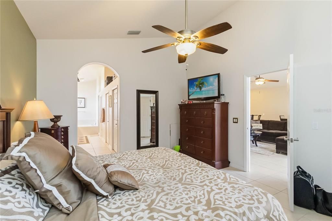
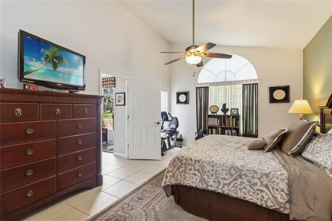
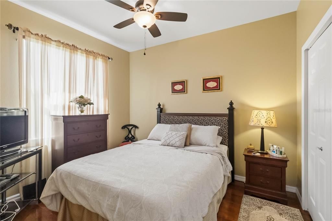
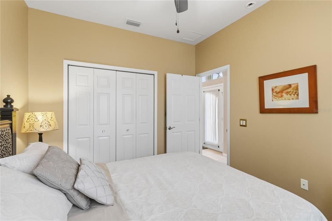
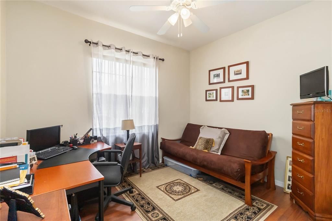
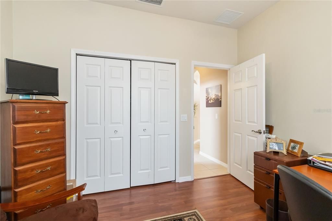
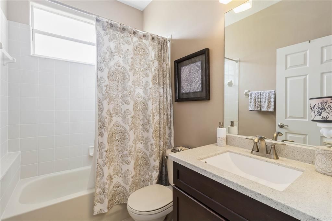
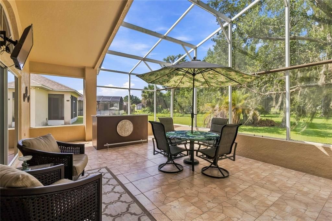
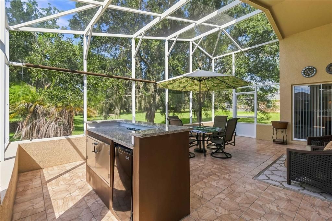
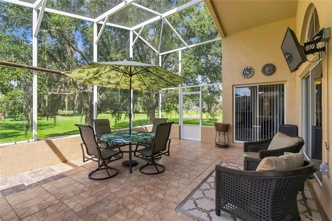
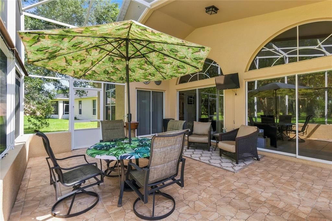
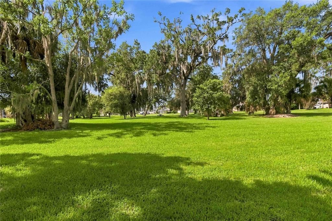
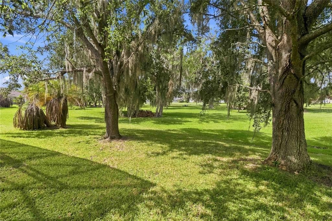
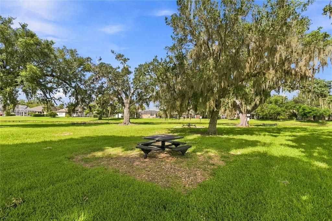
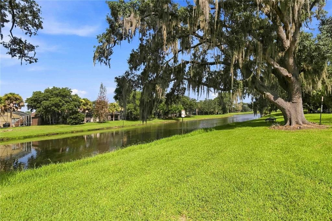
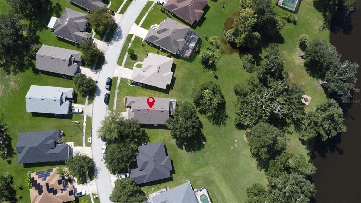
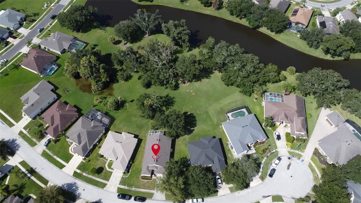
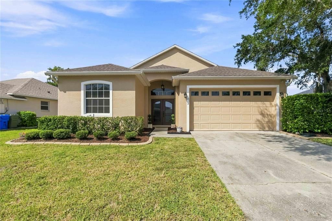
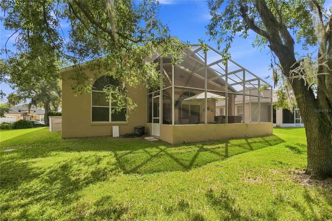
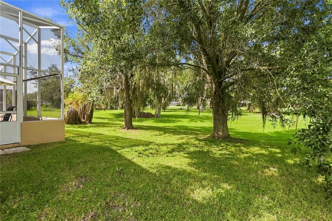
What would it change for you to come home to a little more privacy? Tucked into a cul-de-sac with no rear neighbors, this three-bedroom, two-bath Kissimmee home gives you privacy without sacrificing usable space. Inside, 1,890 square feet of living space feels open and connected, with vaulted ceilings, architectural arches, tile flooring, and generous windows that fill the main living areas with natural light. The kitchen offers stainless steel appliances, abundant cabinetry, and a breakfast bar that keeps conversation flowing between the kitchen and living room. A separate dining area provides room for meals and meaningful gatherings. Out back, the spacious screened lanai creates an inviting place to relax while mature trees shape a peaceful view beyond the yard. The .20-acre homesite gives you breathing room with more than 20 feet between you and your neighbors' homes. With the roof replaced in 2022, one of homeownership's biggest expenses is already addressed. Just imagine quiet coffee mornings and enjoyable evenings with friends. Come experience this home for yourself.
Location

Details

Type:
Residential
Parking:
Driveway / Garage Door Opener
Year Built:
2004
Lot:
0.20 Acres
Heating:
Central / Electric
Price/sqft:
$191
Cooling:
Central Air
HOA:
$283

Valuation

Our model vs. what's actually selling nearby.
Estimate
$337,315
$245K – $404K
Confidence Low
List vs. estimate
$23K above estimate
List $361,300 · +7.1%
Our model says this listing is priced above recent comparable activity. Room to negotiate.
Price per sq ft
$191
-5.7% vs. city median $202
Based on
32 MLS comparables
Median of recent comparable listings. Sold comps use closing price, active listings use list price.

Highlights

Annual tax
$2,412
2025
HOA
$283/yr
Maintenance Grounds
View
Trees/Woods, Water
Garage
2 car garage
Pets
Allowed
All facts and features
  • Flooring

    • Ceramic Tile

    • Laminate

    Heating

    • Central

    • Electric

    Cooling

    • Central Air

    Appliances

    • Dishwasher

    • Disposal

    • Dryer

    • Electric Water Heater

    • Microwave

    • Range

    • Refrigerator

    • Washer

    Other interior features

    • Cathedral Ceiling(s)

    • Ceiling Fan(s)

    • Eating Space In Kitchen

    • High Ceilings

    • Open Floorplan

    • Primary Bedroom Main Floor

    • Split Bedroom

    • Vaulted Ceiling(s)

    • Walk-In Closet(s)

    • Window Treatments

    Bedrooms and bathrooms

    • Bedrooms: 3

    • Full bathrooms: 2

  • Parking

    • Driveway

    • Garage Door Opener

    Property

    • Levels: One

    • Exterior Features: Irrigation System / Rain Gutters / Sidewalk / Sliding Doors

    Lot

    • Lot: 0.20 Acres

    Other Property Information

    • Parcel Number: 322529183900015700

    • Zoning: OPUD

  • Type and style

    • Property Type: Residential

    • Property Sub Type: Single Family Residence

  • Utility

    • BB/HS Internet Available

    • Cable Available

    • Electricity Connected

    • Public

    • Sprinkler Meter

    • Sprinkler Recycled

    • Street Lights

  • Other financial information

    • HOA: $283

    • HOA Frequency: Annually

    • Annual tax amount: $2,413

  • Source details

    • MLS ID: S5156042

    Other facts

    • Construction Materials: Block / Stucco

    • Foundation Details: Slab

    • Laundry Features: Inside / Laundry Room

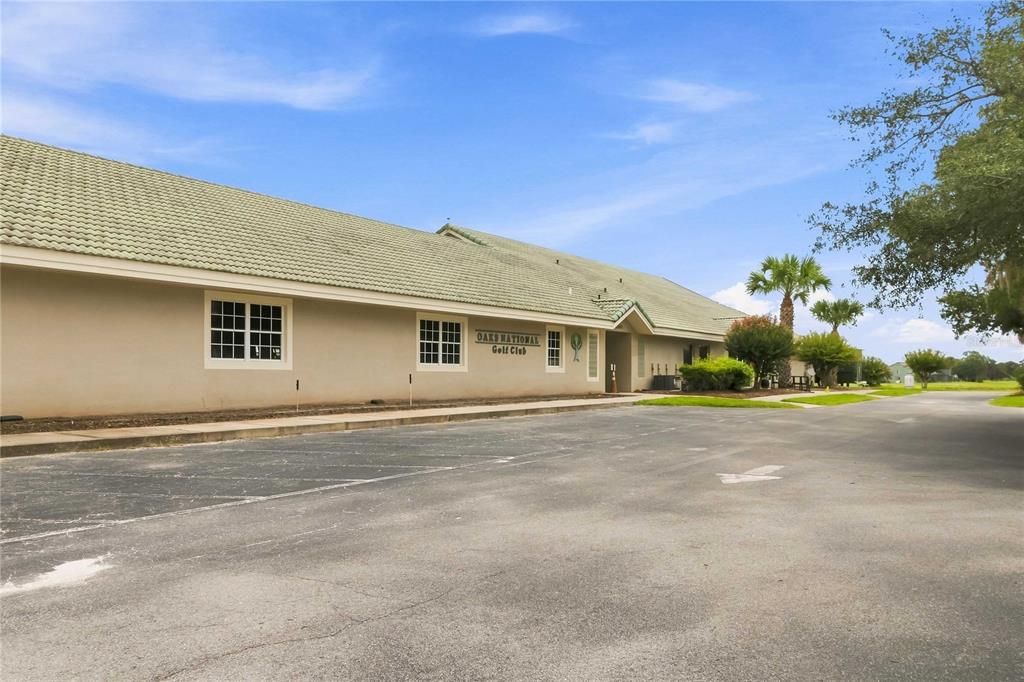
    • Lot Features: Cul-De-Sac / City Lot / Landscaped / Near Golf Course / Sidewalk

    • Patio And Porch Features: Covered / Rear Porch / Screened

    • Window Features: Blinds / Window Treatments

    • Direction Faces: Northeast

    • Garage Spaces: 2

    • Attached Garage: Yes

    • Garage: Yes

    • Living Area: 1890

    • Water Source: Public

    • Subdivision Name: OAKS PH I B 2

Private inquiry
Talk to the advisor on this listing.
Floor plans, HOA docs, off-market comparables, scheduling a private showing — one message, direct to the local specialist.

More like this

-$10K
For Sale
$399,900
House
4 bds · 2 ba · 2,233 sqft
OAK HAMMOCK PRESERVE UNIT 2, KISSIMMEE
2264 VIEHMAN TRAIL
New
For Sale
$334,900
House
3 bds · 2 ba · 1,904 sqft
EAGLE LAKE PHASE 3, KISSIMMEE
2721 EAGLE CLIFF DRIVE
New
For Sale
$375,000
House
4 bds · 2 ba · 2,038 sqft
OAKS PH 1 B2, KISSIMMEE
1953 THE OAKS BOULEVARD
New
For Sale
$264,900
Condo/Co-op
3 bds · 2 ba · 1,716 sqft
VILLAS AT ESTANCIA CONDO, KISSIMMEE
1993 ESTANCIA CIRCLE UNIT B
New
For Sale
$359,900
Townhouse
3 bds · 2 ba · 1,676 sqft
OSCEOLA VILLAGE CENTER PH 2, KISSIMMEE
1359 ISLETA LOOP
New
For Sale
$350,000
House
3 bds · 2 ba · 1,126 sqft
ORANGE TERRACE, KISSIMMEE
2013 PATRICK STREET
New
For Sale
$415,000
House
4 bds · 2 ba · 2,357 sqft
STOREY CREEK PH 6, KISSIMMEE
4385 TWISTED TWIG BEND
For Sale
$290,000
4 bds · 2 ba · 1,980 sqft
COUNTRY GREEN PH 1 UNIT 2, KISSIMMEE
1124 DARA CAY DRIVE

Market around this address

Live counts in the same area.
View all

The multiple listing information is provided by the Stellar MLS from a copyrighted compilation of listings. The compilation of listings and each individual listing are ©2026-present Stellar MLS. All Rights Reserved. The information provided is for consumers' personal, noncommercial use and may not be used for any purpose other than to identify prospective properties consumers may be interested in purchasing. All properties are subject to prior sale or withdrawal. All information provided is deemed reliable but is not guaranteed accurate, and should be independently verified. Listing courtesy of: KELLER WILLIAMS REALTY SMART 1