Sell Your Home
Get a free home valuation
Contact
Tell us about your needs
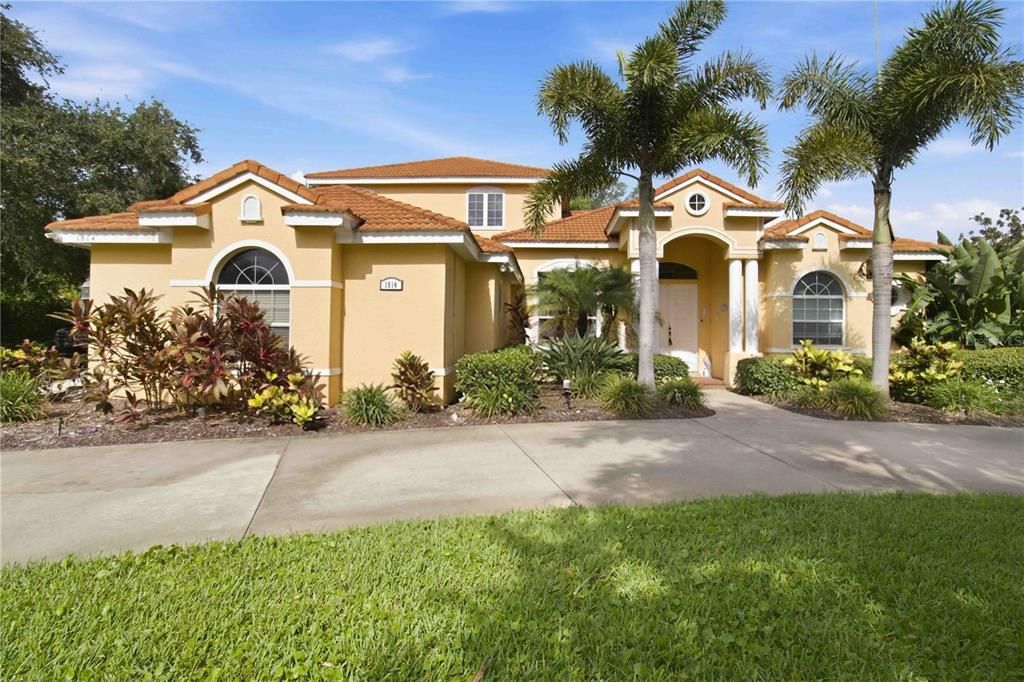
1814 97TH STREET NW

House For Sale
$1,350,000

BTC: 16.23767140

ETH: 509.43396226

-$50K (2026/09/08)
66 days
4 bds
3 ba
3,577 sqft

Overview

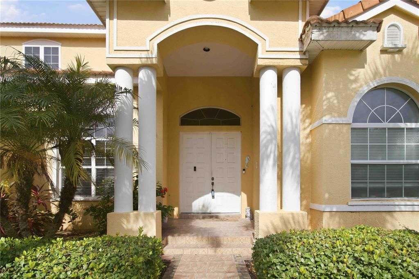
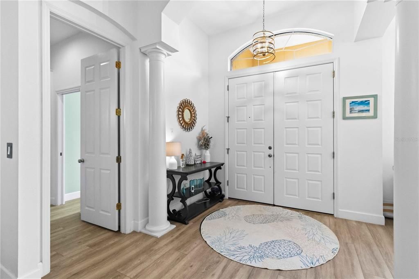
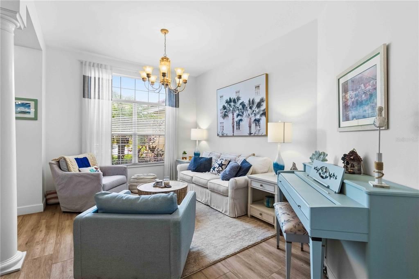
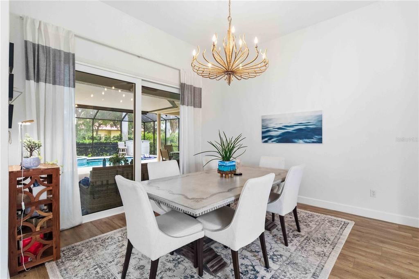
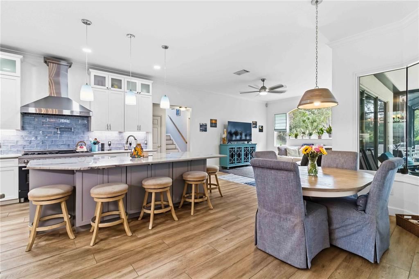
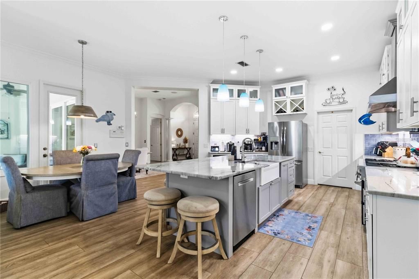
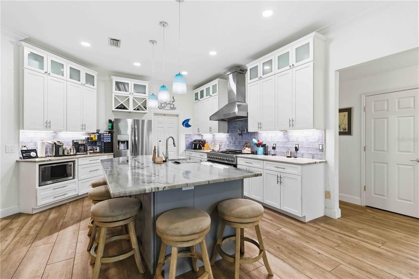
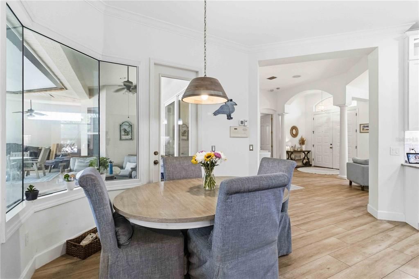
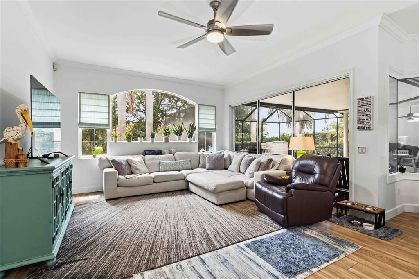
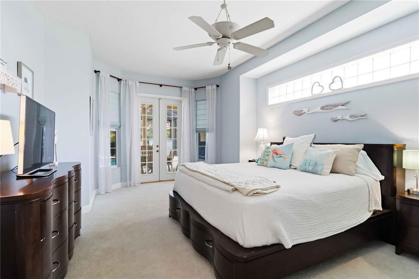
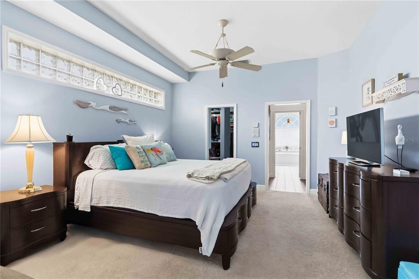
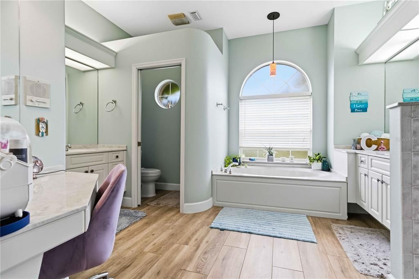
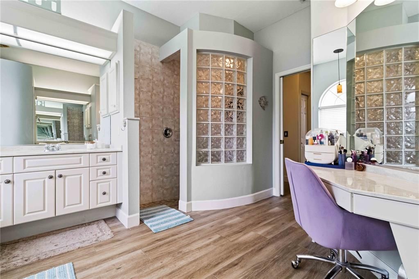
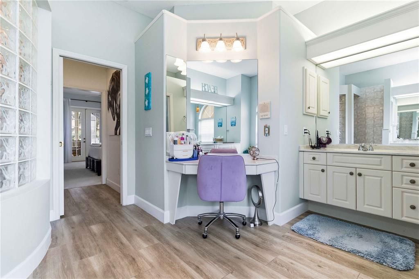
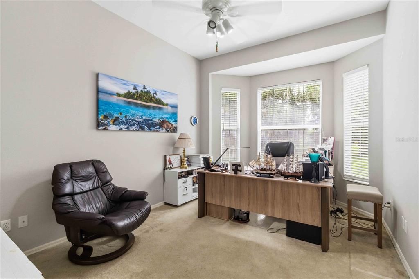
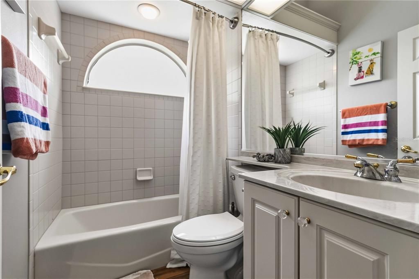
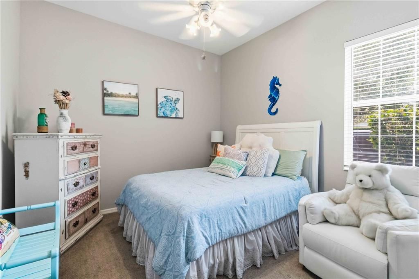
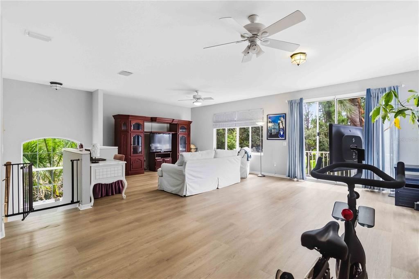
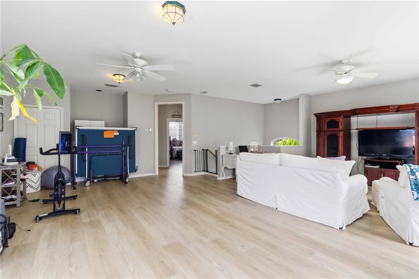
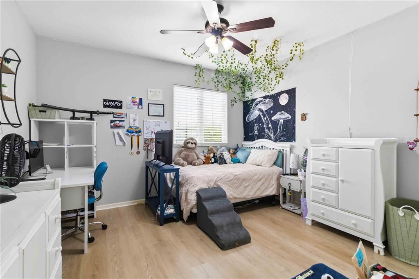
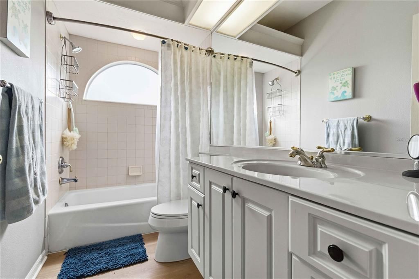
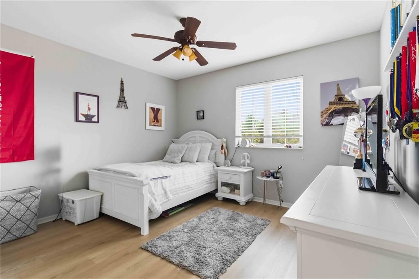
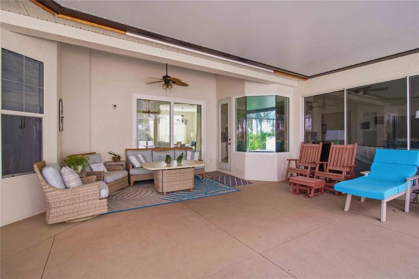
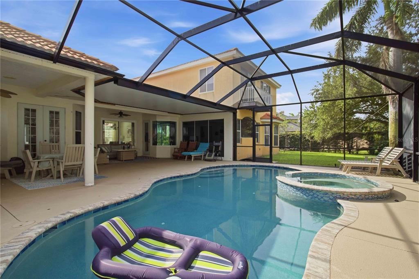
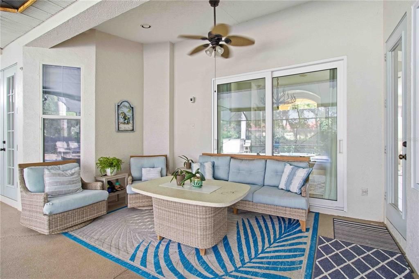
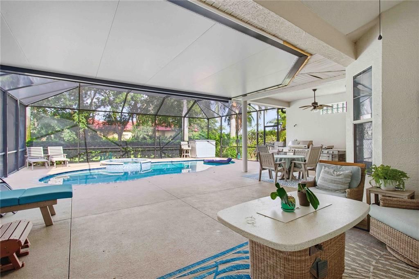
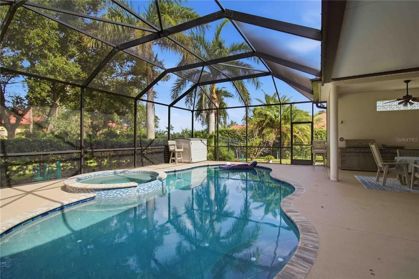
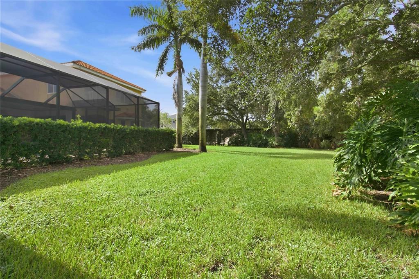
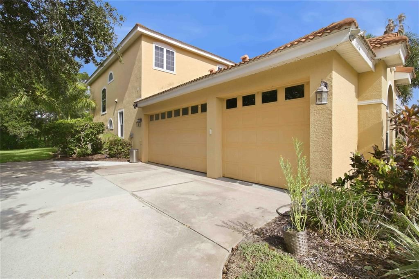
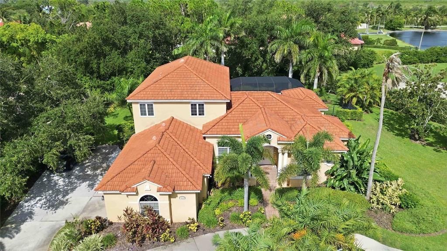
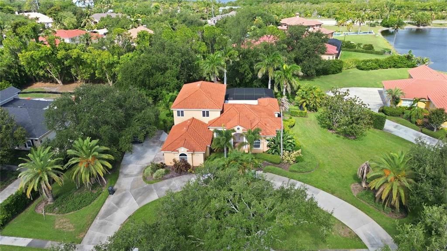
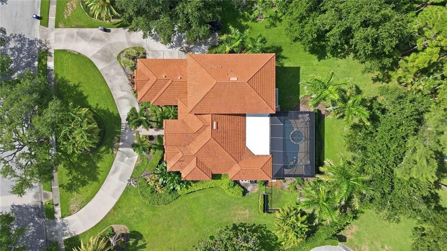
Tucked behind the gates of The Loop—one of the area's most coveted communities, home to just 50 luxury residences—this beautifully updated Todd Johnston-designed pool home sits on a private, park-like ¾-acre lot where timeless architecture meets modern luxury. The kitchen is the heart of the home: fully remodeled and opened to the living space, with all-new appliances, custom cabinetry, granite countertops, and an extended island with double-sided cabinets for extra storage. New tile flows across the main level, while upstairs has been refreshed with luxury vinyl plank flooring throughout. This is a home where the major upgrades are already done: brand-new impact windows at the slider and aquarium window, a new lanai screen cage, a new flat roof over the covered patio, two new AC units and handlers (2020), and updated plumbing and electrical. Even the pool has been resurfaced with a new filter and heater—move-in ready for years of relaxation. The layout works as hard as the finishes: a first-floor primary suite, a second bedroom, and an office/den downstairs, plus two more bedrooms upstairs alongside a bonus/family room with sliders opening to a private deck overlooking a tranquil pond. Throughout, you'll find 10' ceilings, crown molding, double-paned windows, and an instant hot water heater—light-filled and thoughtfully finished from top to bottom. Outside, a 3-car garage with attic storage and a circular driveway round out the package, while a well water sprinkler system keeps the lushly landscaped grounds green without the utility bill. And the location speaks for itself: walking distance to Robinson Preserve's 480 acres of trails and kayaking and to Palma Sola Botanical Park, under 10 minutes to the beaches of Anna Maria Island, and just minutes from De Soto National Memorial Park. Your next chapter starts here.

Location

Details

Type:
Residential
Parking:
Circular Driveway / Driveway / Garage Door Opener / Garage Faces Side
Year Built:
2000
Lot:
0.77 Acres
Heating:
Electric
Price/sqft:
$377
Cooling:
Central Air
HOA:
$2,894

Highlights

Annual tax
$12,990
2025
HOA
$2,894/yr
Pool
Gunite
View
Pool, Water
Garage
3 car garage
Pets
Allowed
All facts and features
  • Flooring

    • Ceramic Tile

    • Luxury Vinyl

    Heating

    • Electric

    Cooling

    • Central Air

    Appliances

    • Built-In Oven

    • Cooktop

    • Dishwasher

    • Disposal

    • Electric Water Heater

    • Microwave

    • Range

    • Range Hood

    • Refrigerator

    Other interior features

    • Ceiling Fan(s)

    • Central Vacuum

    • Crown Molding

    • Eating Space In Kitchen

    • High Ceilings

    • Kitchen/Family Room Combo

    • Open Floorplan

    • Primary Bedroom Main Floor

    • Solid Surface Counters

    • Thermostat

    • Walk-In Closet(s)

    Bedrooms and bathrooms

    • Bedrooms: 4

    • Bathrooms: 1

    • Full bathrooms: 3

  • Parking

    • Circular Driveway

    • Driveway

    • Garage Door Opener

    • Garage Faces Side

    Property

    • Levels: Multi/Split

    • Pool Private: Yes

    • Exterior Features: Balcony / French Doors / Lighting / Sidewalk / Sprinkler Metered

    Lot

    • Lot: 0.77 Acres

    Other Property Information

    • Parcel Number: 7315400908

    • Zoning: RSF1

  • Type and style

    • Property Type: Residential

    • Property Sub Type: Single Family Residence

  • Utility

    • Cable Available

    • Electricity Connected

  • Other financial information

    • HOA: $2,894

    • HOA Frequency: Annually

    • Annual tax amount: $12,991

  • Source details

    • MLS ID: A4699643

    Other facts

    • Construction Materials: Block

    • Foundation Details: Slab

    • Laundry Features: Inside / Laundry Room

    • Lot Features: Cul-De-Sac / FloodZone / Near Marina

    • Patio And Porch Features: Covered / Front Porch / Rear Porch / Screened

    • Pool Features: Gunite / Heated / In Ground / Outside Bath Access / Salt Water / Screen Enclosure

    • Window Features: Blinds / Insulated Windows / Shades

    • Direction Faces: West

    • Architectural Style: Custom

    • Garage Spaces: 3

    • Attached Garage: Yes

    • Garage: Yes

    • Living Area: 3577

    • Water Source: Public

    • Subdivision Name: LOOP OF NORTHWEST BRADENTON SUB

Private inquiry
Talk to the advisor on this listing.
Floor plans, HOA docs, off-market comparables, scheduling a private showing — one message, direct to the local specialist.

More like this

New
For Sale
$1,100,000
House
3 bds · 3 ba · 3,273 sqft
RIVERS RIDGE, BRADENTON
2012 NW 84TH STREET CIRCLE
For Sale
$1,249,000
House
3 bds · 2 ba · 2,312 sqft
NONE, BRADENTON
918 99TH STREET NW
For Sale
$1,450,000
House
5 bds · 3 ba · 2,879 sqft
RIVERVIEW PINES, BRADENTON
1411 70TH STREET NW
-$60K
For Sale
$1,590,000
Condo/Co-op
4 bds · 3 ba · 2,214 sqft
HARBOUR ISLE - EDGEWATER WALK II, BRADENTON
268 SAINT LUCIA DRIVE UNIT 101
-$35K
For Sale
$959,900
Condo/Co-op
3 bds · 2 ba · 2,072 sqft
HARBOUR ISLE, BRADENTON
258 SAPPHIRE LAKE DRIVE UNIT 202
For Sale
$1,200,000
Condo/Co-op
2 bds · 2 ba · 2,002 sqft
HARBOUR ISLE - EDGEWATER WALK, BRADENTON
342 CASTAWAY CAY DRIVE UNIT 201
-$50K
For Sale
$1,150,000
Lots/Land
0.30 acres
FLAMINGO CAY SECOND UNIT, BRADENTON
10412 KINGFISHER ROAD W
-$51K
For Sale
$1,449,000
House
4 bds · 3 ba · 3,504 sqft
RIVERVIEW PINES, BRADENTON
1307 RIVERVIEW CIRCLE

Market around this address

Live counts in the same area.
View all

The multiple listing information is provided by the Stellar MLS from a copyrighted compilation of listings. The compilation of listings and each individual listing are ©2026-present Stellar MLS. All Rights Reserved. The information provided is for consumers' personal, noncommercial use and may not be used for any purpose other than to identify prospective properties consumers may be interested in purchasing. All properties are subject to prior sale or withdrawal. All information provided is deemed reliable but is not guaranteed accurate, and should be independently verified. Listing courtesy of: KW COASTAL LIVING III