Sell Your Home
Get a free home valuation
Contact
Tell us about your needs

1815 30TH STREET SE

House Active With Contract
$387,500

BTC: 6.02878257

ETH: 203.66438212

6 days
3 bds
2 ba
1,464 sqft

Overview

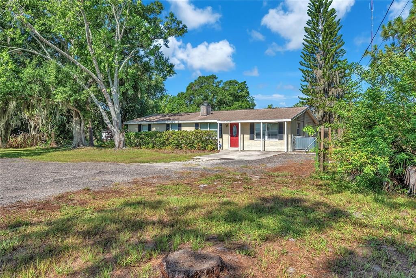
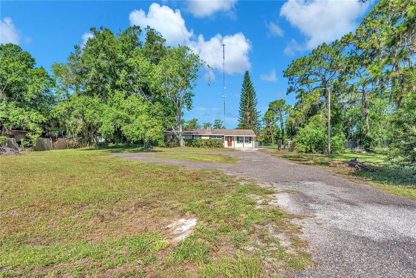
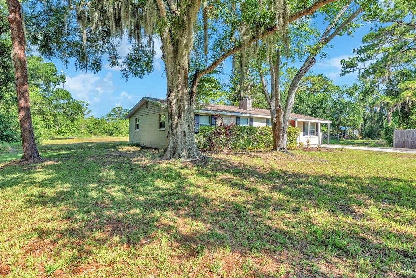
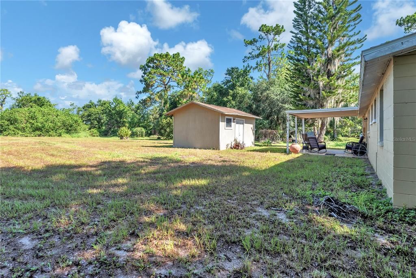
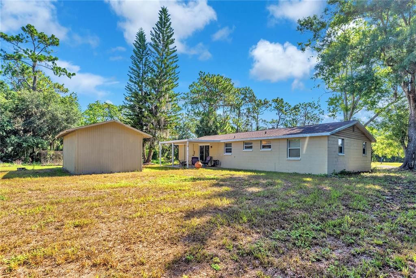
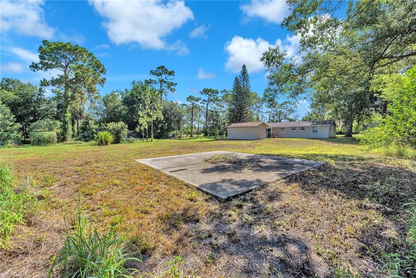
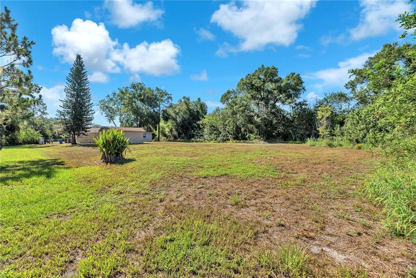
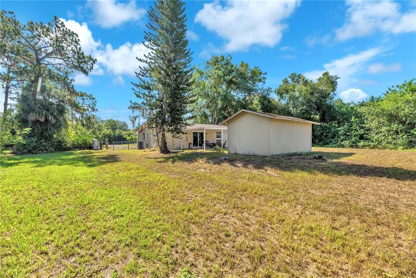
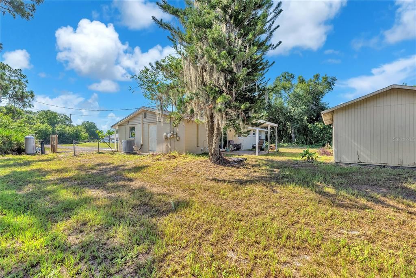
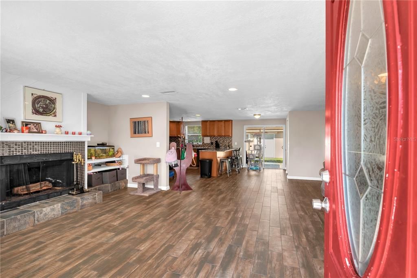
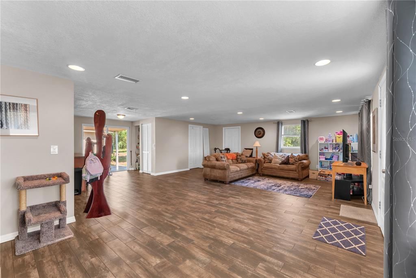
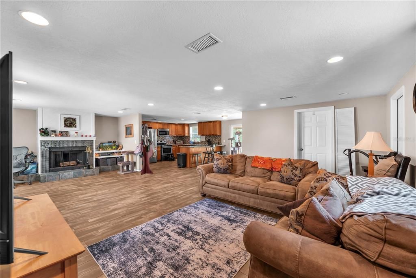
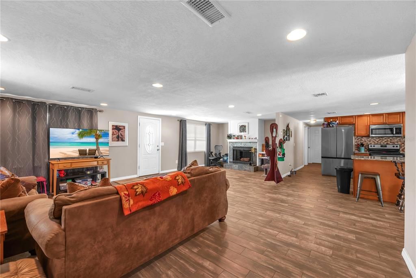
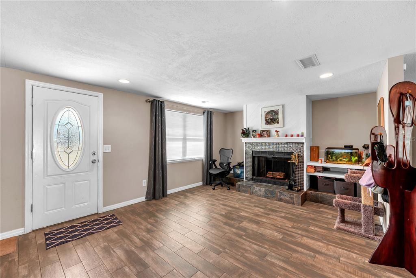
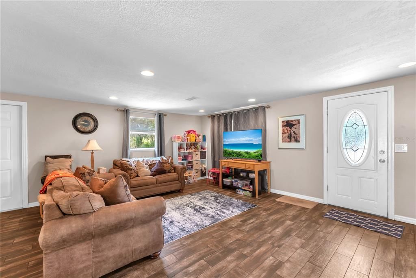
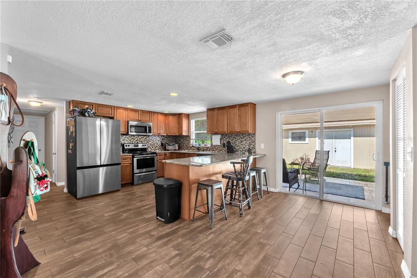
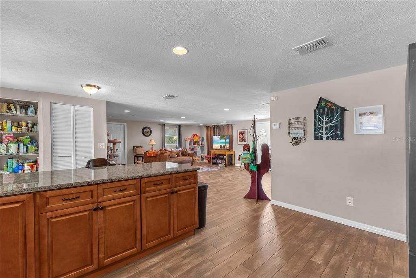
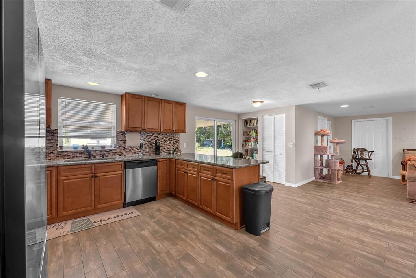
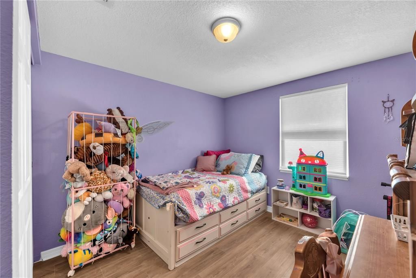
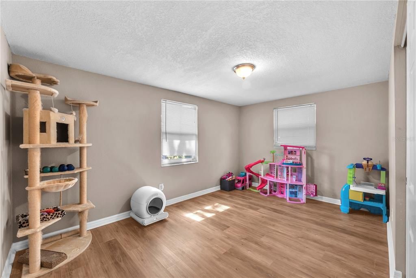
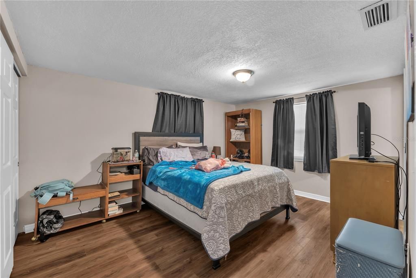
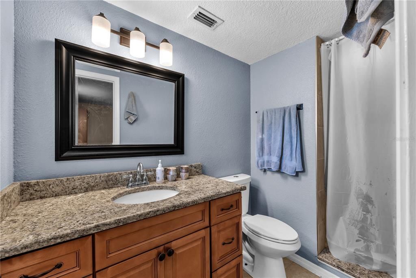
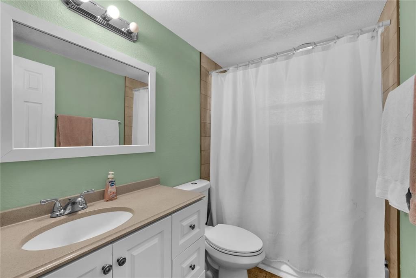
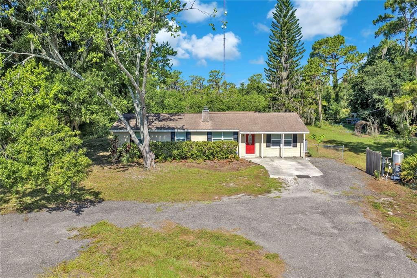
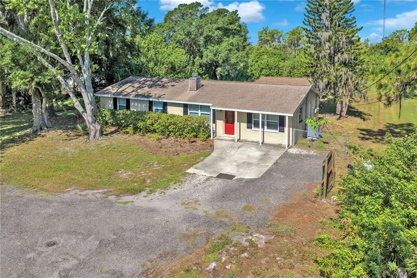
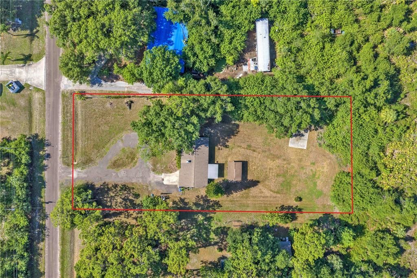
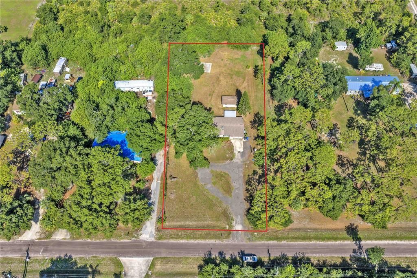
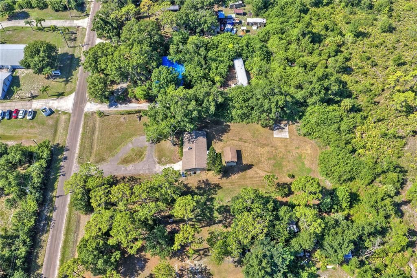
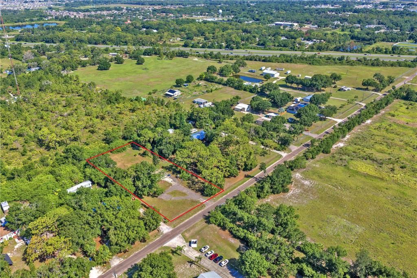
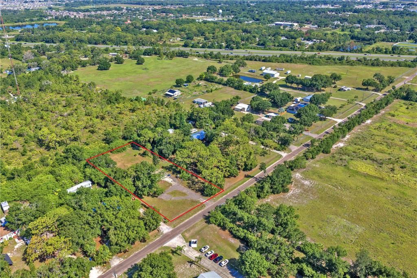
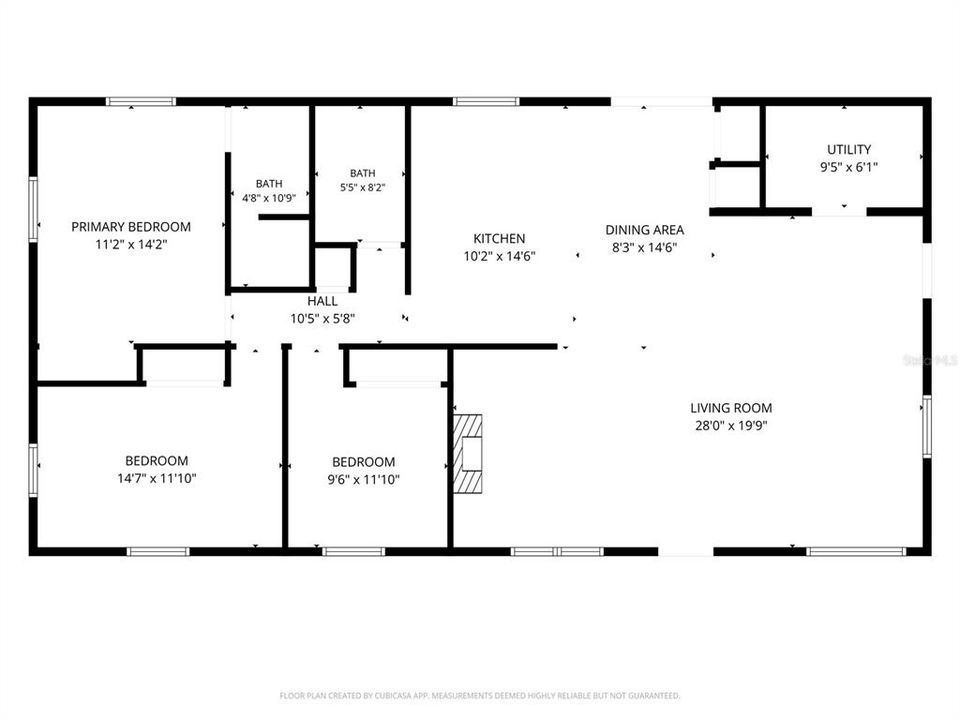
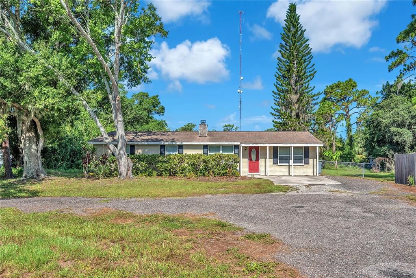
Welcome to your own slice of country living with the convenience of city amenities just minutes away! Situated on nearly one full acre, this beautifully maintained 3-bedroom, 2-bathroom home offers the space, privacy, and freedom that's becoming increasingly difficult to find in today's market. Step inside to discover a spacious open-concept floor plan where the living room, dining area, and kitchen flow seamlessly together—perfect for entertaining family and friends. A cozy wood-burning fireplace creates the perfect focal point, while the updated kitchen features ample cabinetry, stainless steel appliances, generous counter space, and a large breakfast bar overlooking the main living area. Designed for both style and durability, the home features tile flooring throughout the main living areas and vinyl flooring in all bedrooms, creating a clean, low-maintenance living space with no carpet. The primary and 2 secondary bedrooms offer more than enough space to accommodate your family. Outside is where this property truly shines. With almost one acre of land, you'll have endless possibilities to create the lifestyle you've been dreaming of. Whether you want room for your boat, RV, work trailers, recreational vehicles, pets, gardening, a future pool, or simply plenty of space between you and your neighbors, this property delivers. Opportunities to own this much land at this price point are becoming increasingly rare. The detached shed/workshop with electricity is perfect for hobbies, woodworking, storage, a home workshop, or additional workspace, offering flexibility that many properties simply can't match. You'll also enjoy peace of mind knowing several major updates have already been completed, including a roof that's approximately 5 years old, a water heater that's approximately 1 year old, and an A/C system that's approximately 11 years old. If you've been searching for a property that offers room to spread out without sacrificing convenience, this is the one. Enjoy the tranquility of country-style living while remaining just minutes from shopping, dining, schools, hospitals, I-75, and everything the Tampa/Bradenton/Sarasota areas have to offer. Properties with nearly an acre of land don't come along often—don't miss your opportunity to own a piece of Florida with the space and flexibility you've been looking for!

Location

Details

Type:
Residential
Parking:
No Data
Year Built:
1978
Lot:
0.90 Acres
Heating:
Central
Price/sqft:
$265
Cooling:
Central Air
HOA:
No Data

Valuation

Our model vs. what's actually selling nearby.
Estimate
$312,450
$166K – $406K
Confidence Low
List vs. estimate
$75K above estimate
List $387,500 · +24.0%
Our model says this listing is priced above recent comparable activity. Room to negotiate.
Price per sq ft
$264
+48.7% vs. city median $178
Based on
8 MLS comparables
Median of recent comparable listings. Sold comps use closing price, active listings use list price.

Highlights

Annual tax
$2,542
2025
All facts and features
  • Flooring

    • Ceramic Tile

    • Vinyl

    Heating

    • Central

    Cooling

    • Central Air

    Appliances

    • Dishwasher

    • Dryer

    • Electric Water Heater

    • Microwave

    • Range

    • Washer

    Other interior features

    • Kitchen/Family Room Combo

    Bedrooms and bathrooms

    • Bedrooms: 3

    • Full bathrooms: 2

  • Property

    • Levels: One

    • Exterior Features: None

    Lot

    • Lot: 0.90 Acres

    Other Property Information

    • Parcel Number: U1532191US00000000547.3

    • Zoning: AS-1

  • Type and style

    • Property Type: Residential

    • Property Sub Type: Single Family Residence

  • Utility

    • BB/HS Internet Available

    • Cable Available

  • Other financial information

    • Annual tax amount: $2,542

  • Source details

    • MLS ID: TB8524621

    Other facts

    • Construction Materials: Block

    • Foundation Details: Slab

    • Fireplace Features: Wood Burning

    • Laundry Features: Inside

    • Direction Faces: East

    • Fireplace: Yes

    • Living Area: 1464

    • Water Source: Well

    • Subdivision Name: RUSKIN COLONY FARMS 1ST EXTENS

Private inquiry
Talk to the advisor on this listing.
Floor plans, HOA docs, off-market comparables, scheduling a private showing — one message, direct to the local specialist.

More like this

+$10K
Active With Contract
$440,000
House
3 bds · 2 ba · 2,044 sqft
CYPRESS CREEK VILLAGE A-1, SUN CITY CENTER
3713 PALMAS LANE
Active With Contract
$421,565
House
4 bds · 3 ba · 2,314 sqft
SUNRIDGE CHASE, RUSKIN
1506 POPPY FIELD PLACE
Active With Contract
$392,395
House
4 bds · 2 ba · 2,005 sqft
SUNRIDGE CHASE, RUSKIN
233 DANCING DAHLIA STREET
Active With Contract
$359,850
House
3 bds · 2 ba · 1,545 sqft
SUNRIDGE CHASE, RUSKIN
266 BLOSSOMING LILY AVENUE
Active With Contract
$349,900
House
2 bds · 2 ba · 1,747 sqft
SUN CITY CENTER UNIT 44 B, SUN CITY CENTER
1812 FORT DUQUESNA DRIVE
Active With Contract
$355,000
House
4 bds · 2 ba · 1,715 sqft
SUNRIDGE CHASE, RUSKIN
270 BLOSSOMING LILY AVENUE
Active With Contract
$420,930
House
4 bds · 3 ba · 2,314 sqft
SUNRIDGE CHASE, RUSKIN
1518 POPPY FIELD PLACE
New
Active With Contract
$320,000
House
5 bds · 3 ba · 3,321 sqft
HAWKS POINT PH 1A-1, RUSKIN
1803 PALM WARBLER LANE

Market around this address

Live counts in the same area.
View all

The multiple listing information is provided by the Stellar MLS from a copyrighted compilation of listings. The compilation of listings and each individual listing are ©2026-present Stellar MLS. All Rights Reserved. The information provided is for consumers' personal, noncommercial use and may not be used for any purpose other than to identify prospective properties consumers may be interested in purchasing. All properties are subject to prior sale or withdrawal. All information provided is deemed reliable but is not guaranteed accurate, and should be independently verified. Listing courtesy of: LPT REALTY, LLC