Sell Your Home
Get a free home valuation
Contact
Tell us about your needs

1815 Barnstable Road, Wellington FL 33414

House For Rent
$3,195

BTC: 0.04133247

ETH: 1.30461413

/mo
5 days
Waterfront
3 bds
2 ba
1,662 sqft

Overview

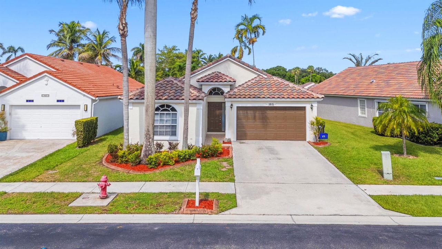
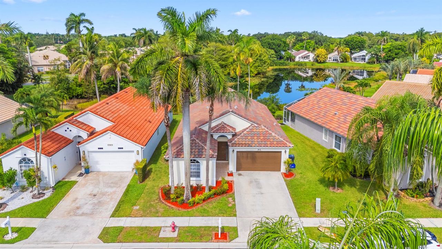
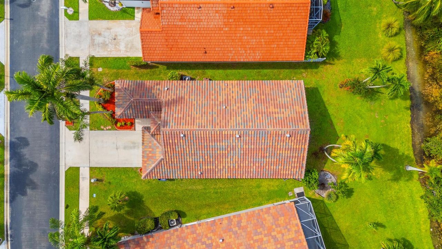
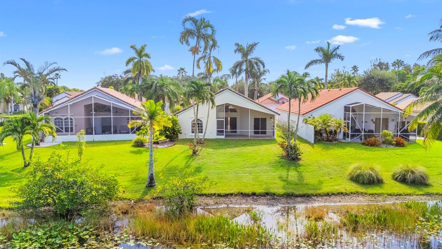
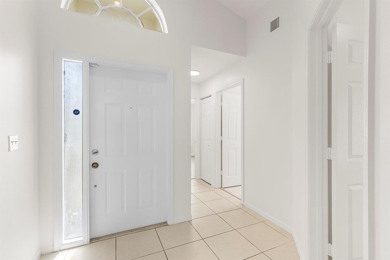
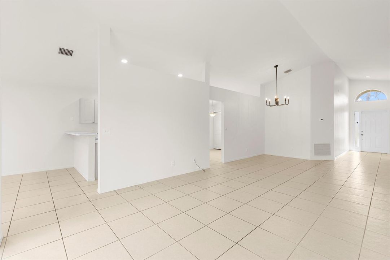
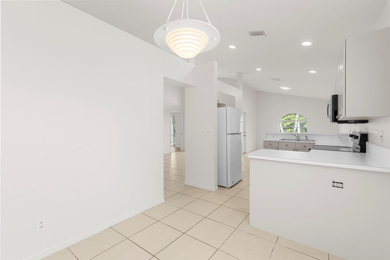
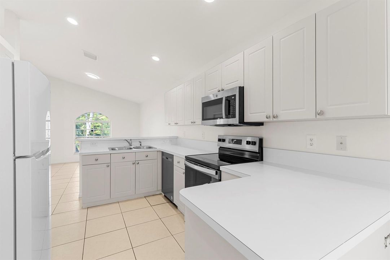
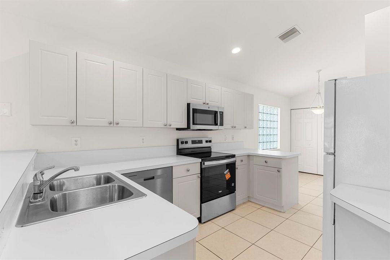
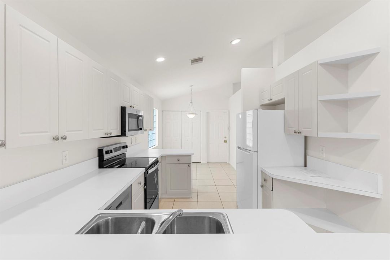
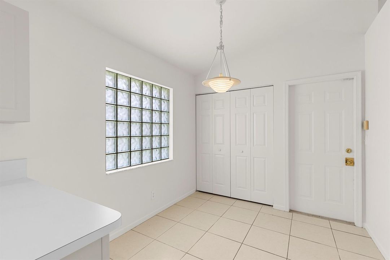
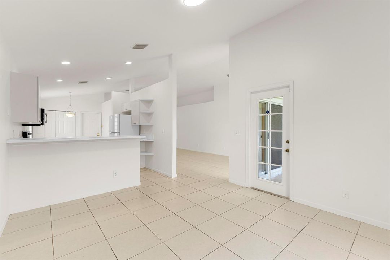
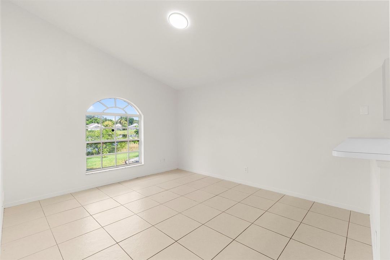
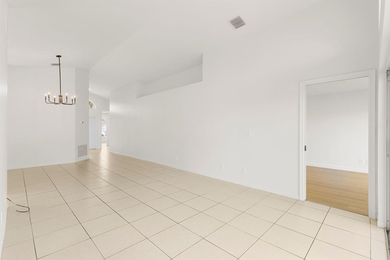
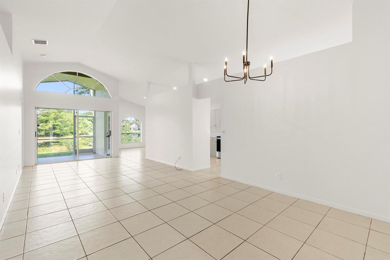
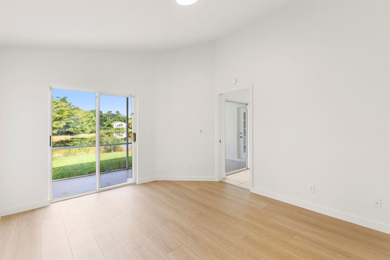
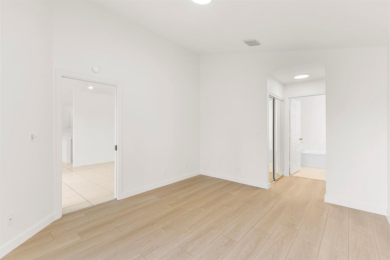
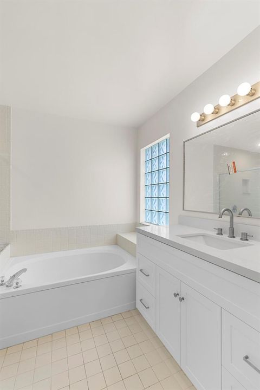
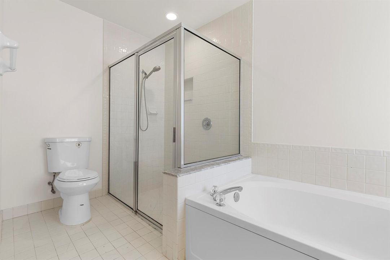
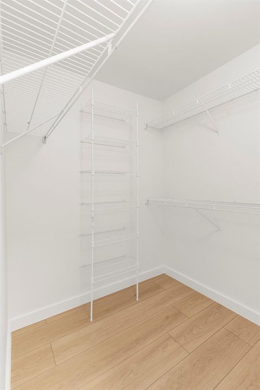
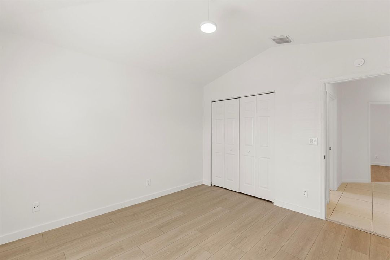
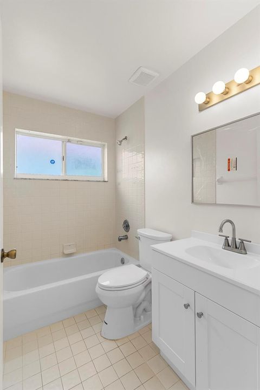
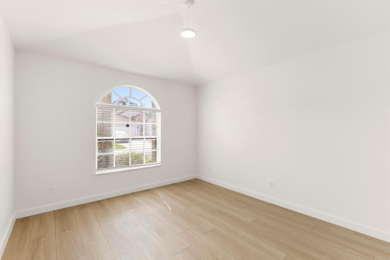
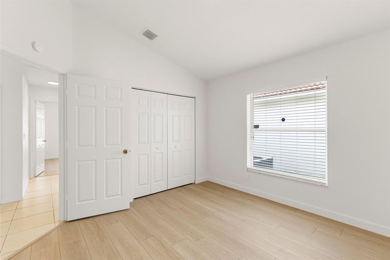
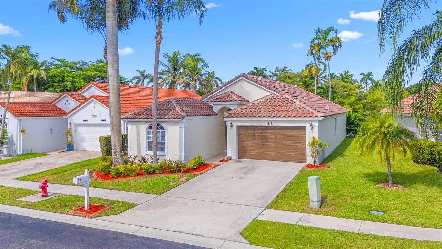
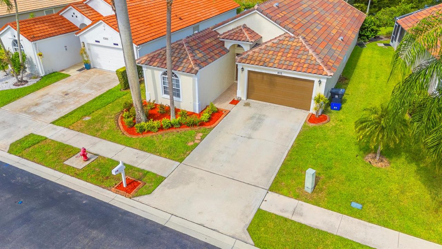
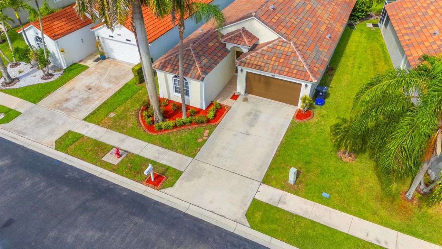
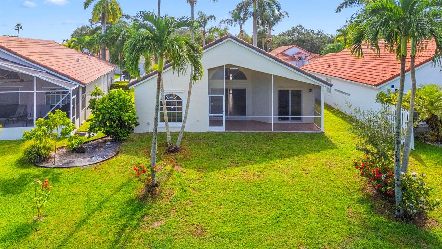
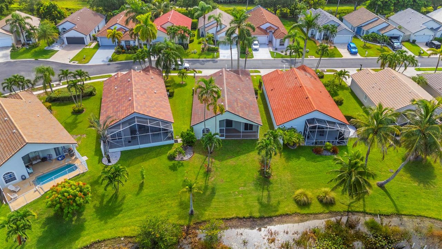
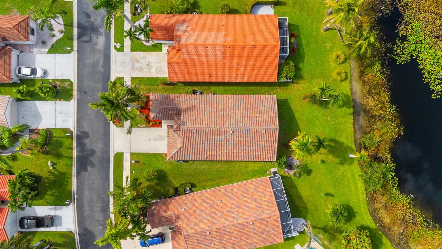
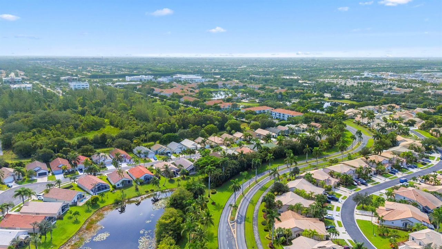
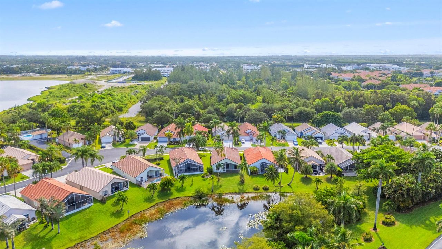
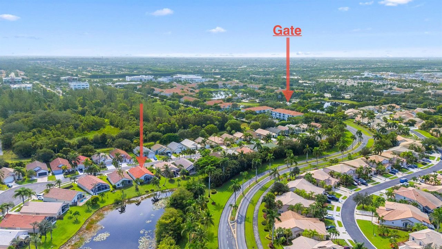
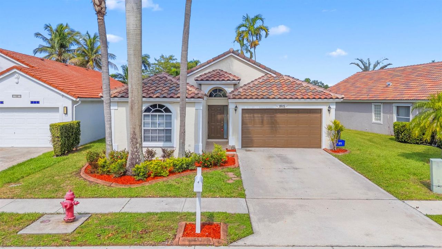
Welcome home to this beautifully refreshed 3-bedroom, 2-bath annual rental located in the highly desirable Wellington's Edge community. Light, bright, and move-in ready, this home offers an open floor plan with vaulted ceilings, spacious living and dining areas, and peaceful lake views from the backyard. The home has undergone numerous recent improvements, including a new roof in 2025 and extensive 2026 updates, including a new A/C system, fresh interior and exterior paint, new landscaping, LVP flooring in all bedrooms, removal of popcorn ceilings, resurfaced kitchen cabinetry with new hardware, and updated bathrooms featuring new vanities, lighting, and mirrors. The spacious kitchen offers plenty of cabinetry and counter space along with stainless-steel appliances and opens nicely to the main living areas. The split-bedroom layout provides privacy and flexibility, while the primary suite features a private bath with a separate soaking tub and updated vanity. Step outside to the large screened and covered patio overlooking the lake, providing a relaxing setting to enjoy the South Florida lifestyle. Additional features include full-size washer and dryer and a two-car garage. Located in the heart of Wellington, Wellington's Edge offers a convenient location close to shopping, dining, recreation, equestrian venues, and everything Wellington has to offer. Available for annual rental. Clean, updated, and ready for its next tenant!

Location

Details

Type:
Residential Lease
Parking:
2 Or More Spaces / Driveway / Parking Garage
Year Built:
1996
Lot:
No Data
Heating:
Central / Electric
Price/sqft:
$2
Cooling:
Central Air / Electric
HOA:
No Data

Valuation

Our model vs. what's actually selling nearby.
Estimate
$3,500
$3K – $9K
Confidence Low
List vs. estimate
$305 below estimate
List $3,195 · -8.7%
Our model says this listing is priced below recent comparable activity. Expect competition.
Price per sq ft
$1
-99.5% vs. city median $384
Based on
5 MLS comparables
+ 16 public-records sales within 0.5 mi
Median actual sale: $450K
Median of recent comparable listings. Sold comps use closing price, active listings use list price.

Highlights

Pool
Community
View
Lake, Water
Waterfront
Yes
Garage
2 car garage
Pets
Allowed
All facts and features
  • Flooring

    • Carpet

    • Ceramic Floor

    • Tile

    • Wood

    Heating

    • Central

    • Electric

    Cooling

    • Central Air

    • Electric

    Appliances

    • Electric Water Heater

    • Dishwasher

    • Disposal

    • Dryer

    • Ice Maker

    • Microwave

    • Electric Range

    • Refrigerator

    Other interior features

    • Entrance Foyer

    • Split Bedroom

    • Vaulted Ceiling(s)

    • Volume Ceilings

    • Walk-In Closet(s)

    • Family Room

    Bedrooms and bathrooms

    • Bedrooms: 3

    • Full bathrooms: 2

  • Parking

    • 2 Or More Spaces

    • Driveway

    • Parking Garage

    Property

    • Pool Private: Yes

    • Exterior Features: None

    Other Property Information

    • Parcel Number: 73414412050000310

  • Type and style

    • Property Type: Residential Lease

    • Property Sub Type: Single Family Residence

  • Utility

    • Cable Connected

    • Electricity Connected

    • Cable Available

    • Electricity Available

  • Source details

    • MLS ID: B26068805

    Other facts

    • Construction Materials: CBS Construction / Stucco

    • Laundry Features: Washer Hookup

    • Patio And Porch Features: Patio

    • Pool Features: Community

    • Window Features: Complete Other Protection / Complete Panel Shutters/Awnings

    • Direction Faces: North

    • Architectural Style: One Story

    • Waterfront: Yes

    • Garage Spaces: 2

    • Attached Garage: Yes

    • Garage: Yes

    • Living Area: 1662

    • Subdivision Name: WELLINGTONS EDGE PAR 77 PH,Carriage Brooke

Private inquiry
Talk to the advisor on this listing.
Floor plans, HOA docs, off-market comparables, scheduling a private showing — one message, direct to the local specialist.

More like this

For Rent
$3,950 /mo
Townhouse
2 bds · 2 ba · 1,804 sqft
COVENTRY GREEN AT WELLINGT, Wellington
1970 CANTERBURY Circle # 1970, Wellington FL 33414
New
For Rent
$4,000 /mo
Condo/Co-op
2 bds · 2 ba · 1,202 sqft
SHORES AT WELLINGTON II CO,The Shores, Wellington
12660 Shoreline Drive # 1A, Wellington FL 33414
New
For Rent
$2,400 /mo
Condo/Co-op
3 bds · 2 ba · 1,173 sqft
GRAND VIEW AT CRESTWOOD CO,GRAND VIEW AT CRESTW, Royal Palm Beach
400 CRESTWOOD Court N # 417, Royal Palm Beach FL 33411
New
For Rent
$2,900 /mo
Condo/Co-op
3 bds · 2 ba · 1,587 sqft
MAYFAIR AT WELLINGTON COND, Wellington
2144 WINGATE Bend, Wellington FL 33414
New
For Rent
$2,300 /mo
Condo/Co-op
2 bds · 2 ba · 1,215 sqft
KENSINGTON OF ROYAL PALM B,Kenningston, Royal Palm Beach
350 CRESTWOOD Circle # 306, Royal Palm Beach FL 33411
+$100
For Rent
$2,250 /mo
2 bds · 2 ba · 1,100 sqft
SOUTH SHORE 1 OF WELLINGTO, Wellington
1348 Riverside Circle, Wellington FL 33414
New
For Rent
$3,800 /mo
Townhouse
4 bds · 3 ba · 1,945 sqft
PIONEER ESTATES,Greyson, Royal Palm Beach
610 Pioneer Way, Royal Palm Beach FL 33411
New
For Rent
$2,970 /mo
Townhouse
3 bds · 2 ba · 2,098 sqft
COVENTRY GREEN AT WELLINGT, Wellington
1989 CANTERBURY Circle, Wellington FL 33414

Market around this address

Live counts in the same area.
View all

The multiple listing information is provided by the Miami Association of REALTORS® from a copyrighted compilation of listings. The compilation of listings and each individual listing are ©2026-present Miami Association of REALTORS®. All Rights Reserved. The information provided is for consumers' personal, noncommercial use and may not be used for any purpose other than to identify prospective properties consumers may be interested in purchasing. All properties are subject to prior sale or withdrawal. All information provided is deemed reliable but is not guaranteed accurate, and should be independently verified. Listing courtesy of: RE/MAX Direct