Sell Your Home
Get a free home valuation
Contact
Tell us about your needs
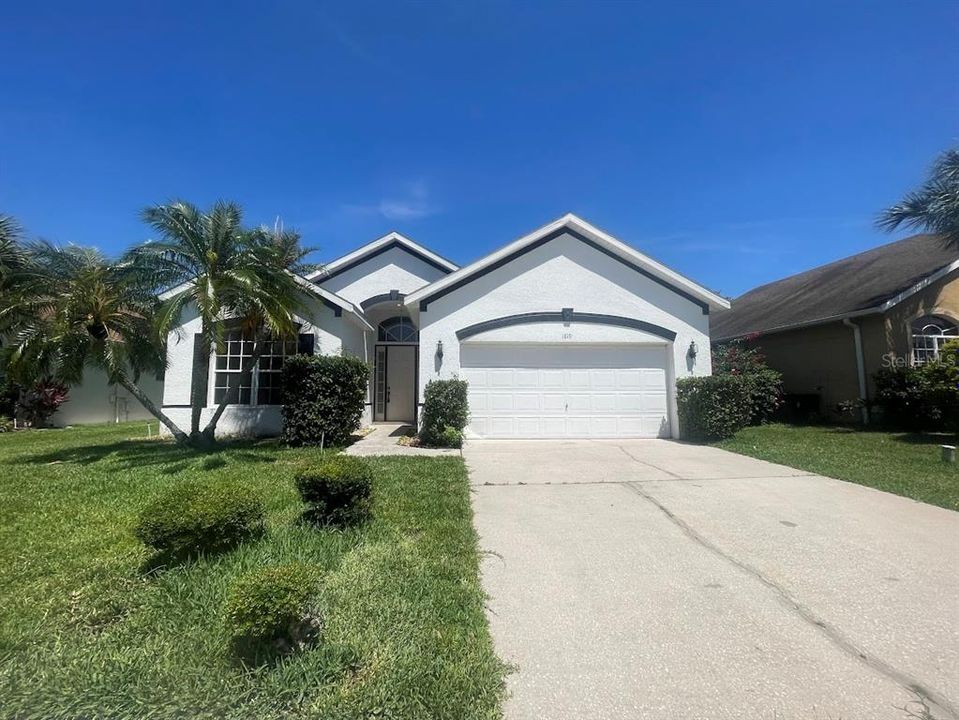
1819 WEDGEWOOD WAY

House For Rent
$2,300

BTC: 0.03553770

ETH: 1.20884666

/mo
-$300 (2026/08/17)
17 days
4 bds
3 ba
2,196 sqft

Overview

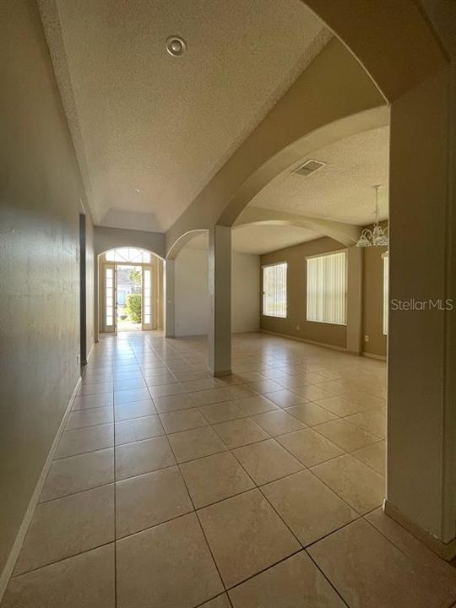
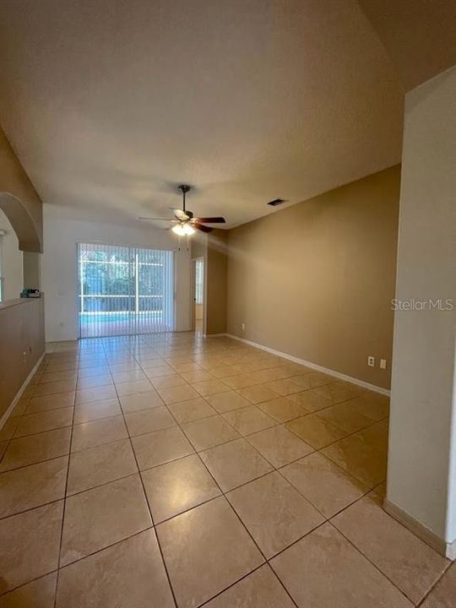
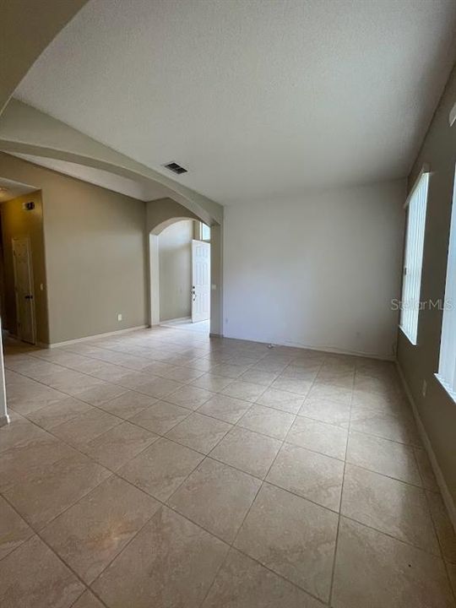
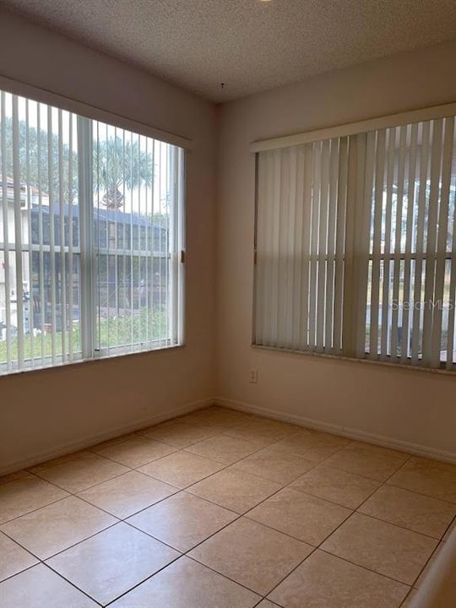
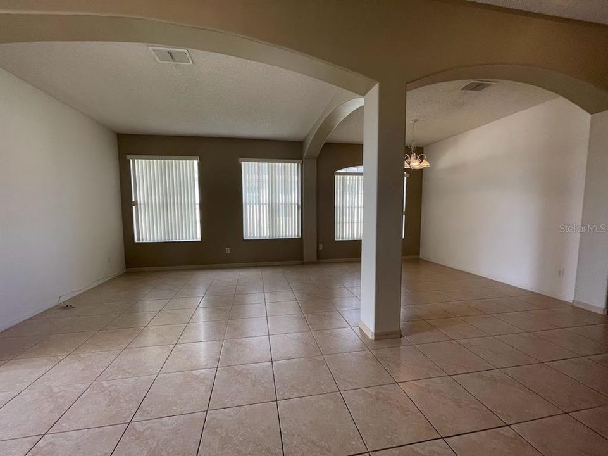
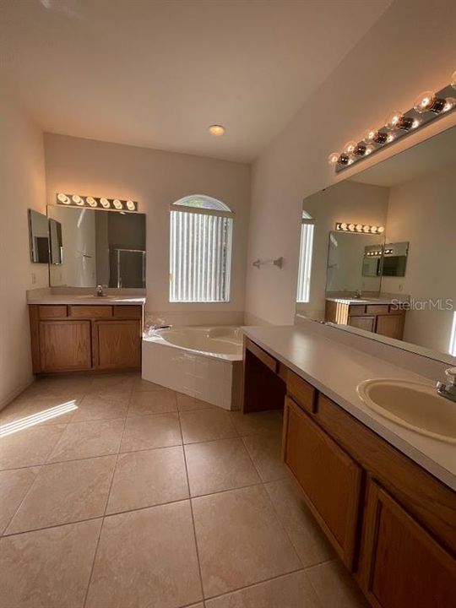
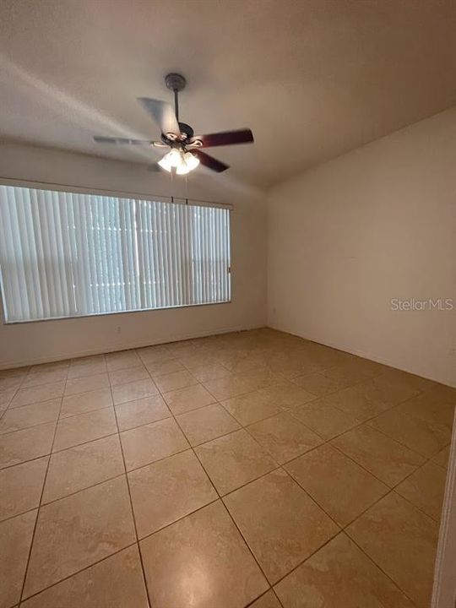
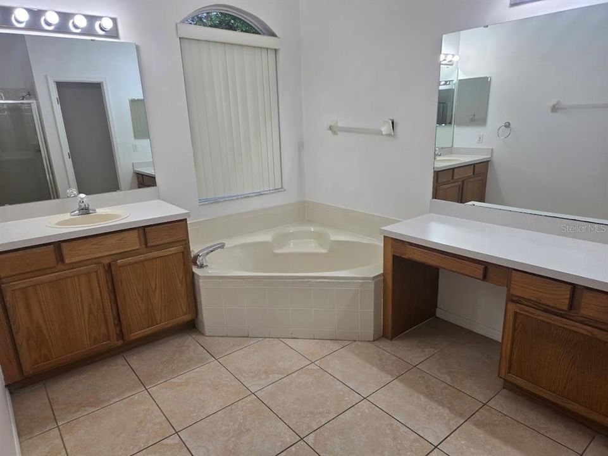
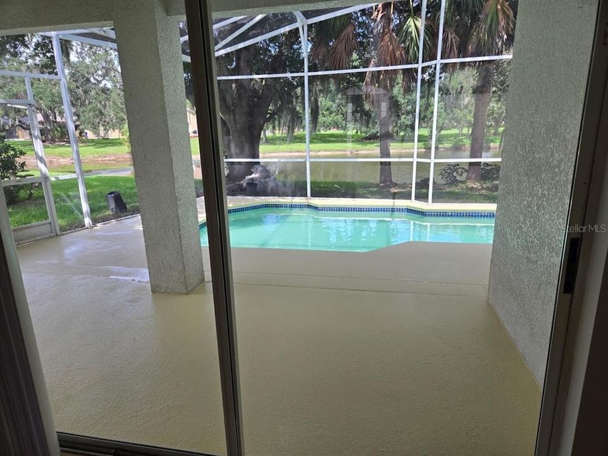
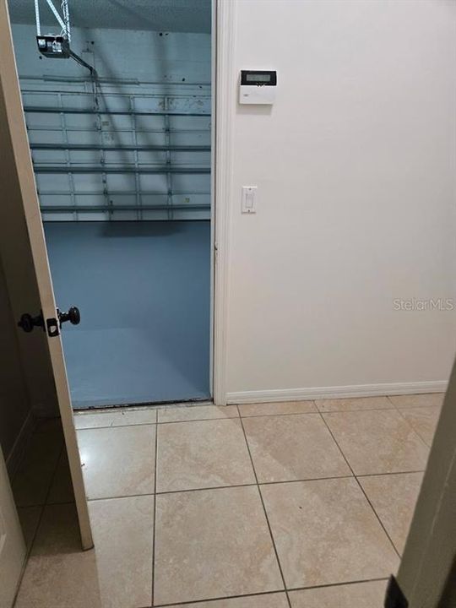
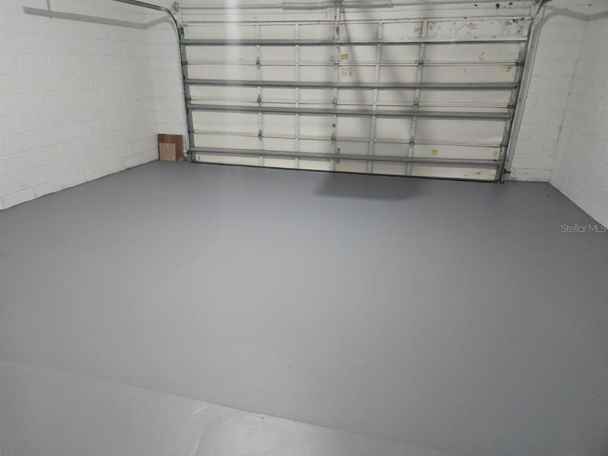
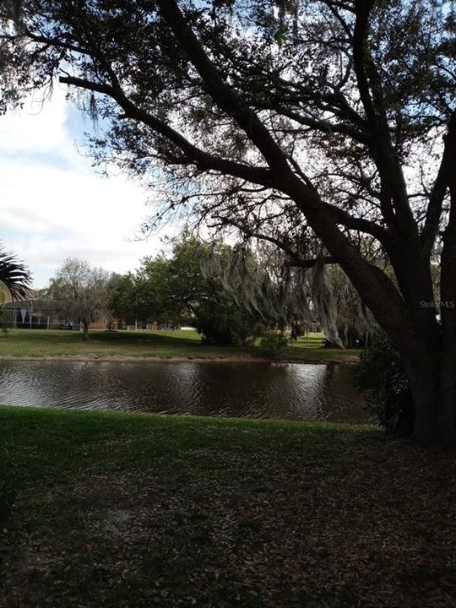
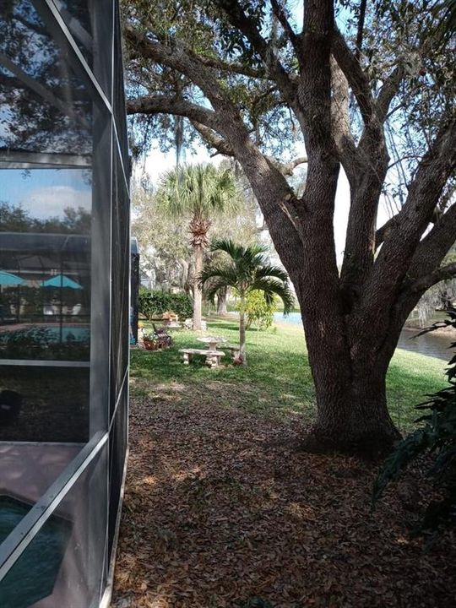
Welcome home! This spacious, freshly painted single-story single-family home in the sought-after community of The Oaks offers comfortable and stylish living. Featuring an open layout with all-tile flooring throughout (no carpet!), this home is both beautiful and easy to maintain. Property Features: Spacious Layout: 4 Bedrooms and 3 Full Bathrooms. Freshly Painted Interior: Clean, bright, and move-in ready! Outdoor Living: Private pool Parking & Storage: Attached 2-car garage. Low-Maintenance Living: Easy-care tile floors throughout the entire home. Lease Terms & Details: Renter’s Insurance is required prior to move-in. Property is rented AS IS. DISCLAIMER: Information deemed reliable but not guaranteed. Renter’s insurance required.

Location

Details

Type:
Residential Lease
Parking:
No Data
Year Built:
1999
Lot:
0.15 Acres
Heating:
Central
Price/sqft:
$1
Cooling:
Central Air
HOA:
No Data

Valuation

Our model vs. what's actually selling nearby.
Estimate
$2,450
$2K – $3K
Confidence Low
List vs. estimate
$150 below estimate
List $2,300 · -6.1%
Our model says this listing is priced below recent comparable activity. Expect competition.
Price per sq ft
$1
-99.5% vs. city median $203
Based on
7 MLS comparables
Median of recent comparable listings. Sold comps use closing price, active listings use list price.

Highlights

Pool
In Ground
Garage
2 car garage
Pets
Allowed
All facts and features
  • Heating

    • Central

    Cooling

    • Central Air

    Appliances

    • Dishwasher

    • Microwave

    • Range

    • Refrigerator

    Other interior features

    • Ninguno

    Bedrooms and bathrooms

    • Bedrooms: 4

    • Full bathrooms: 3

  • Property

    • Levels: One

    • Pool Private: Yes

    Lot

    • Lot: 0.15 Acres

    Other Property Information

    • Parcel Number: 322529519100012880

  • Type and style

    • Property Type: Residential Lease

    • Property Sub Type: Single Family Residence

  • Source details

    • MLS ID: O6429863

    Other facts

    • Laundry Features: Inside

    • Pool Features: In Ground

    • Garage Spaces: 2

    • Attached Garage: Yes

    • Garage: Yes

    • Living Area: 2196

    • Lot Size Dimensions: 52 x 120

    • Subdivision Name: OAKS 2 THE

Private inquiry
Talk to the advisor on this listing.
Floor plans, HOA docs, off-market comparables, scheduling a private showing — one message, direct to the local specialist.

More like this

New
For Rent
$2,400 /mo
House
4 bds · 2 ba · 1,986 sqft
SHINGLE CREEK RESERVE AT THE OAKS, KISSIMMEE
1906 PONTOON PLACE
New
For Rent
$2,600 /mo
House
4 bds · 2 ba · 1,740 sqft
INDIAN POINT PH 4, KISSIMMEE
4669 PRAIRIE POINT BOULEVARD
For Rent
$1,875 /mo
Condo/Co-op
3 bds · 2 ba · 1,705 sqft
VILLAS AT ESTANCIA CONDO, KISSIMMEE
1953 ESTANCIA CIRCLE UNIT C
For Rent
$2,400 /mo
House
4 bds · 2 ba · 1,900 sqft
STOREY CREEK PH 2B, KISSIMMEE
1844 ANCESTRY TRAIL
+$50
For Rent
$2,500 /mo
Townhouse
3 bds · 2 ba · 1,662 sqft
KISSIMMEE
2595 GREY HAWK DRIVE,
+$50
For Rent
$2,500 /mo
Townhouse
3 bds · 2 ba · 1,662 sqft
KISSIMMEE
2599 GREY HAWK DRIVE,
For Rent
$2,650 /mo
Townhouse
4 bds · 2 ba · 1,662 sqft
HAM BROWN RESERVE PH 1A, 1B, 1C & 1D, KISSIMMEE
2587 GREY HAWK DRIVE,
+$50
For Rent
$2,500 /mo
Townhouse
3 bds · 2 ba · 1,662 sqft
KISSIMMEE
2591 GREY HAWK DRIVE,

Market around this address

Live counts in the same area.
View all

The multiple listing information is provided by the Stellar MLS from a copyrighted compilation of listings. The compilation of listings and each individual listing are ©2026-present Stellar MLS. All Rights Reserved. The information provided is for consumers' personal, noncommercial use and may not be used for any purpose other than to identify prospective properties consumers may be interested in purchasing. All properties are subject to prior sale or withdrawal. All information provided is deemed reliable but is not guaranteed accurate, and should be independently verified. Listing courtesy of: PREMIUM PROPERTIES R.E SERVICE