Sell Your Home
Get a free home valuation
Contact
Tell us about your needs
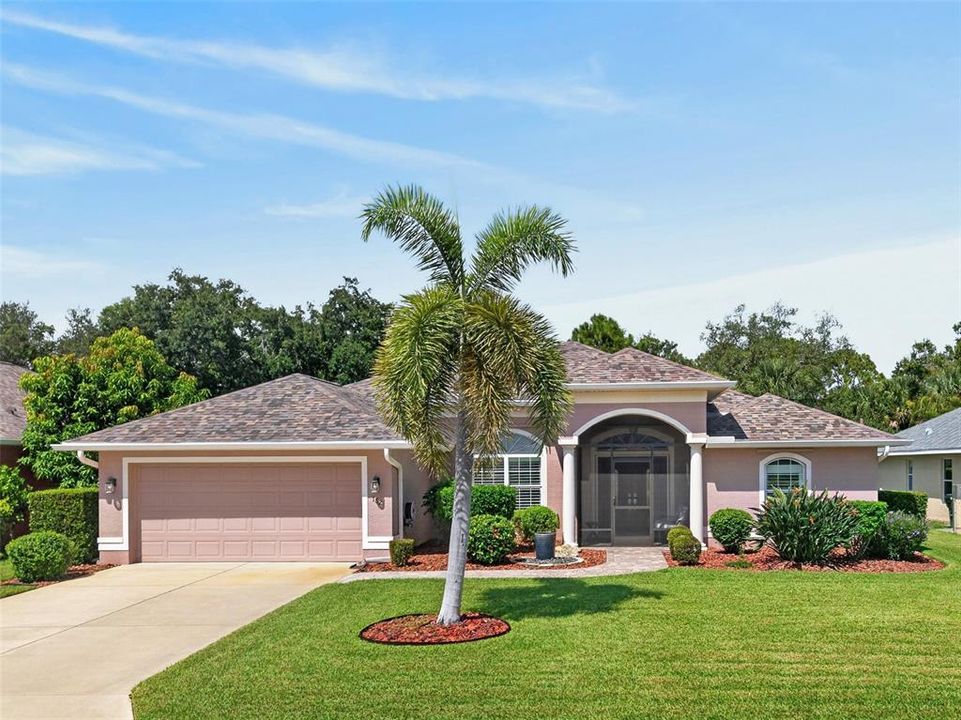
182 WADING BIRD DRIVE

House Active With Contract
$439,900

BTC: 5.47820672

ETH: 175.96000000

4 days
3 bds
2 ba
1,896 sqft

Overview

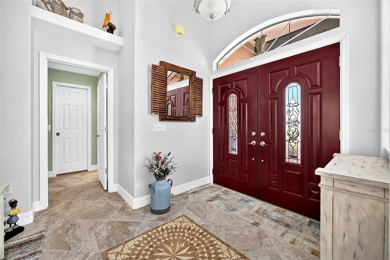
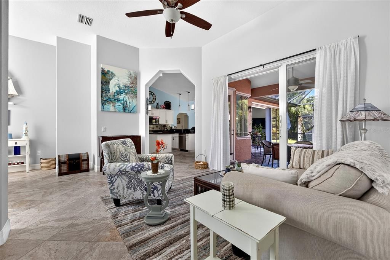
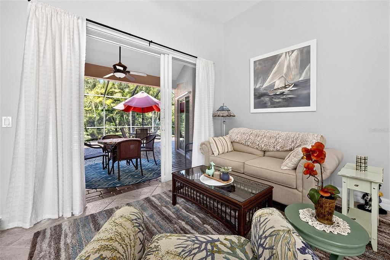
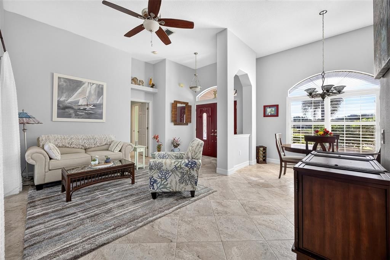
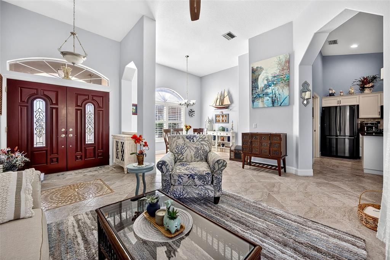
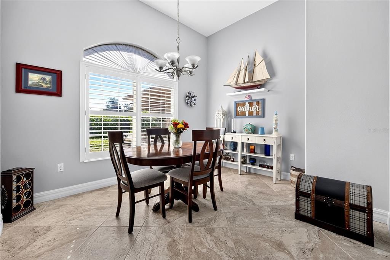
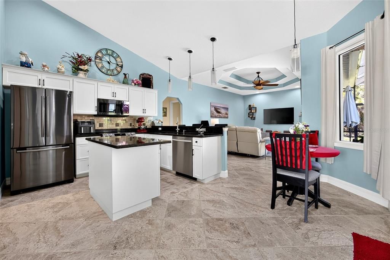
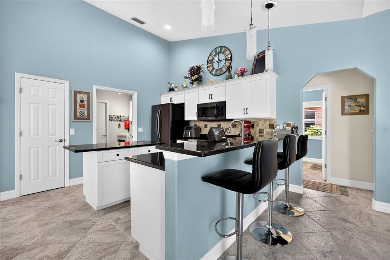
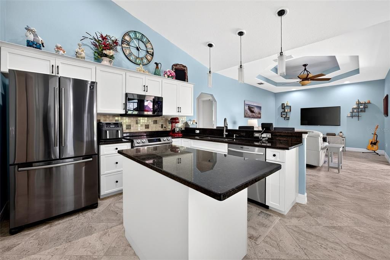
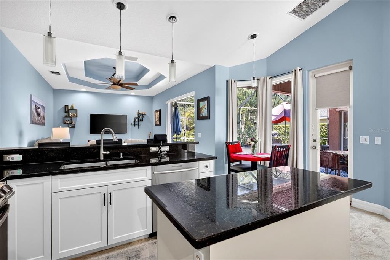
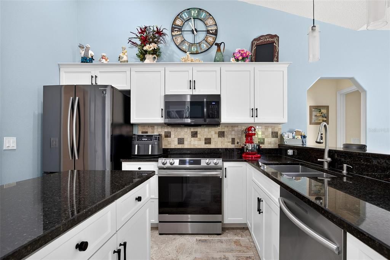
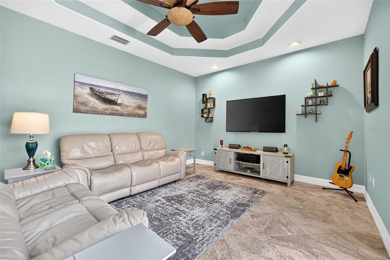
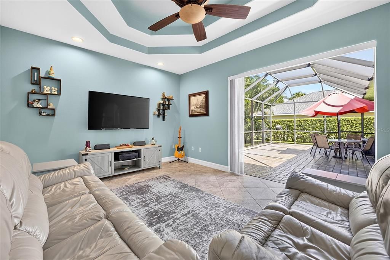
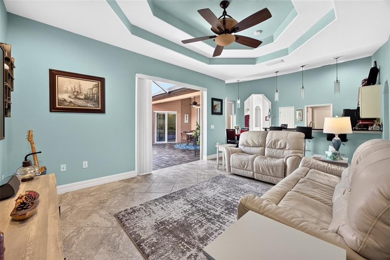
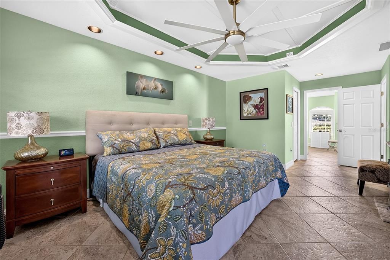
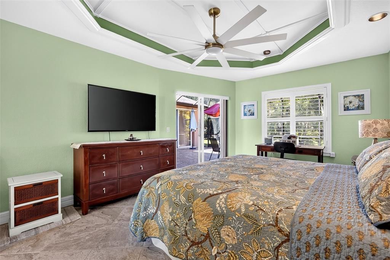
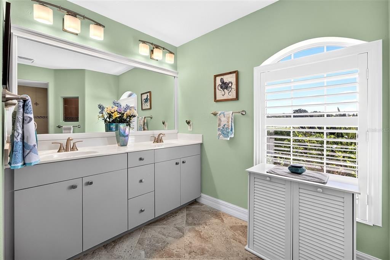
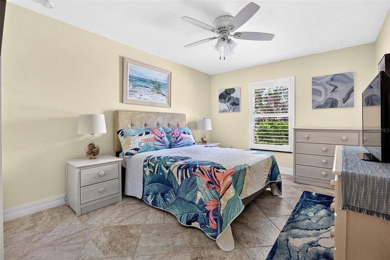
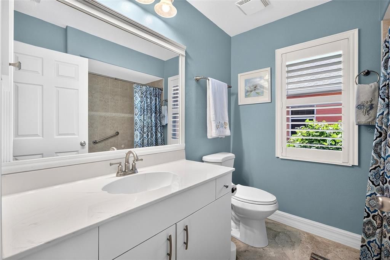
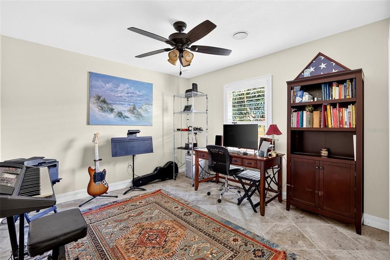
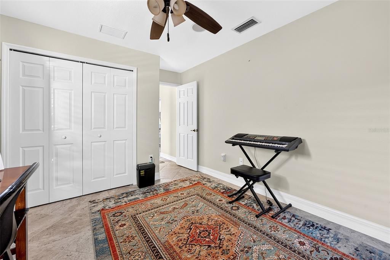
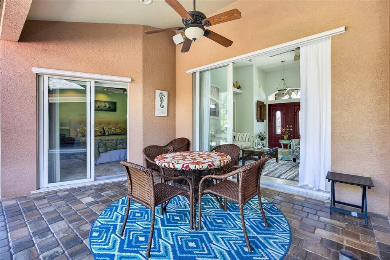
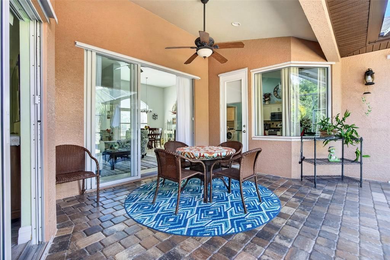
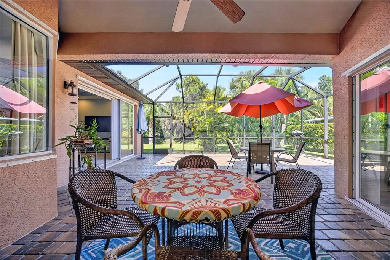
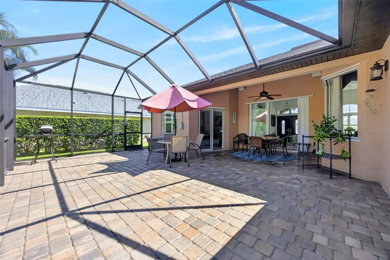
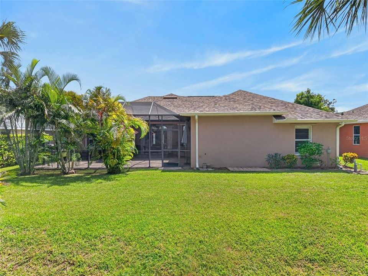
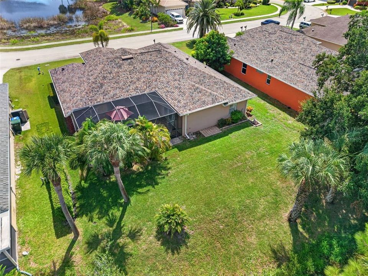
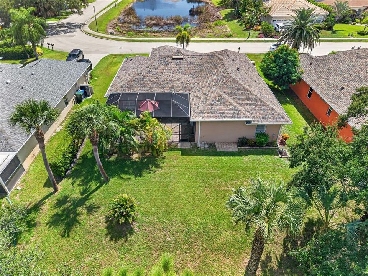
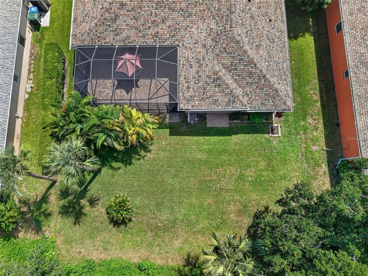
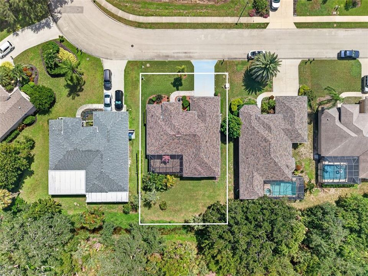
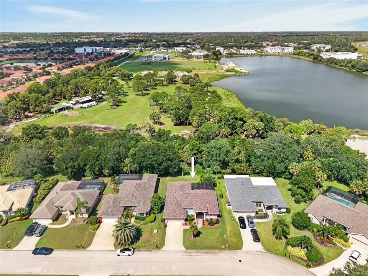
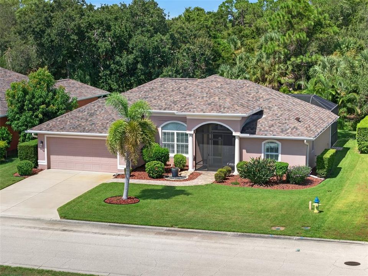
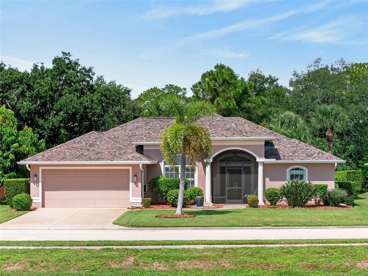
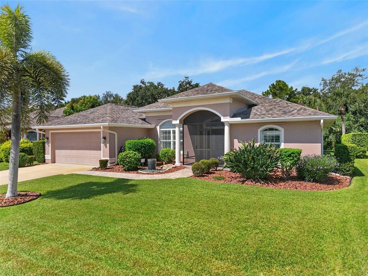
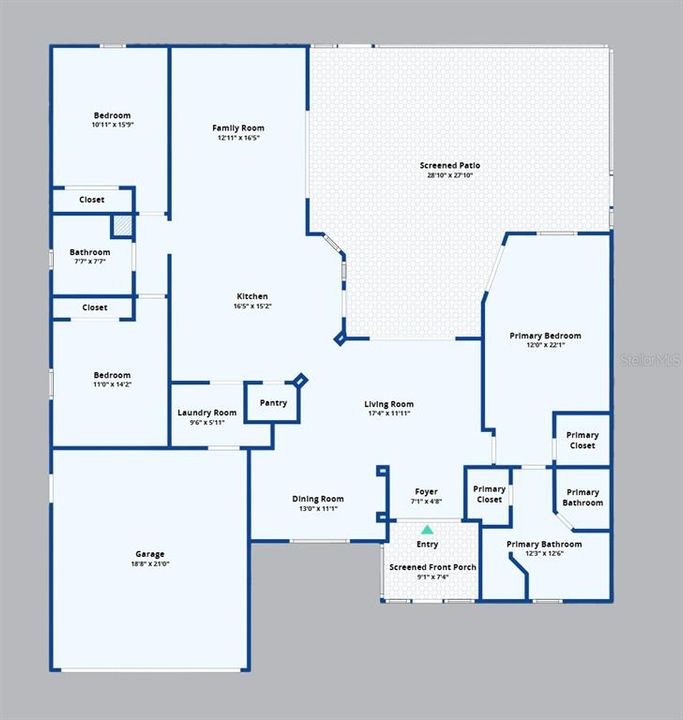
Under contract-accepting backup offers. METICULOUSLY MAINTAINED 3 BEDROOM, 2 BATH, 2 CAR GARAGE HOME IN THE DESIRABLE BLUE HERON POND! Situated on a beautifully landscaped lot with mature palms, a manicured lawn, and welcoming screened entry. Inside, high ceilings and an abundance of natural light create a bright, inviting atmosphere throughout the formal living and dining spaces, complemented by tile flooring throughout. The heart of the home, the kitchen, has white cabinetry, granite countertops, tile backsplash, breakfast bar and eat-in kitchen perfect for entertaining. The adjacent family room features a tray ceiling and sliding glass doors opening to the screened lanai, creating a seamless flow between indoor and outdoor living. Spacious primary suite offers direct access to the lanai, his and her walk-in closets, and an ensuite bath complete with dual sinks and Roman tile shower. Split floor plan ensures privacy for everyone with two additional guest bedrooms that share a well-appointed guest bath. Step outside to the covered and screened lanai, offering an expansive paver-covered space with multiple-seating areas, perfect for outdoor entertaining or relaxing. The spacious backyard provides ample room for outdoor activities and room for a future pool. Nestled in a welcoming neighborhood setting with picturesque ponds, this home offers convenient access to all that Venice has to offer. Enjoy being just minutes from I-75, downtown Venice, local shopping and dining, parks, and the beautiful Gulf beaches. Don’t miss this opportunity to enjoy the Florida lifestyle in a sought-after Venice location! schedule your private showing today!

Location

Details

Type:
Residential
Parking:
Driveway / Garage Door Opener
Year Built:
2005
Lot:
0.19 Acres
Heating:
Central / Electric
Price/sqft:
$232
Cooling:
Central Air
HOA:
$944

Valuation

Our model vs. what's actually selling nearby.
Estimate
$499,000
$417K – $627K
Confidence Low
List vs. estimate
$59K below estimate
List $439,900 · -11.8%
Our model says this listing is priced below recent comparable activity. Expect competition.
Price per sq ft
$232
-11.5% vs. city median $262
Based on
26 MLS comparables
Median of recent comparable listings. Sold comps use closing price, active listings use list price.

Highlights

Annual tax
$3,650
2025
HOA
$944/yr
View
Trees/Woods
Garage
2 car garage
Pets
Allowed
All facts and features
  • Flooring

    • Porcelain Tile

    Heating

    • Central

    • Electric

    Cooling

    • Central Air

    Appliances

    • Dishwasher

    • Disposal

    • Dryer

    • Electric Water Heater

    • Microwave

    • Range

    • Refrigerator

    • Washer

    Other interior features

    • Ceiling Fan(s)

    • Eating Space In Kitchen

    • High Ceilings

    • Kitchen/Family Room Combo

    • Living Room/Dining Room Combo

    • Split Bedroom

    • Stone Counters

    • Tray Ceiling(s)

    • Vaulted Ceiling(s)

    • Walk-In Closet(s)

    Bedrooms and bathrooms

    • Bedrooms: 3

    • Full bathrooms: 2

  • Parking

    • Driveway

    • Garage Door Opener

    Property

    • Levels: One

    • Exterior Features: Irrigation System / Rain Gutters / Sliding Doors

    Lot

    • Lot: 0.19 Acres

    Other Property Information

    • Parcel Number: 0415070012

    • Zoning: RSF4

  • Type and style

    • Property Type: Residential

    • Property Sub Type: Single Family Residence

  • Utility

    • Electricity Connected

  • Other financial information

    • HOA: $944

    • HOA Frequency: Annually

    • Annual tax amount: $3,650

  • Source details

    • MLS ID: C7529948

    Other facts

    • Construction Materials: Block / Concrete / Stucco

    • Foundation Details: Slab

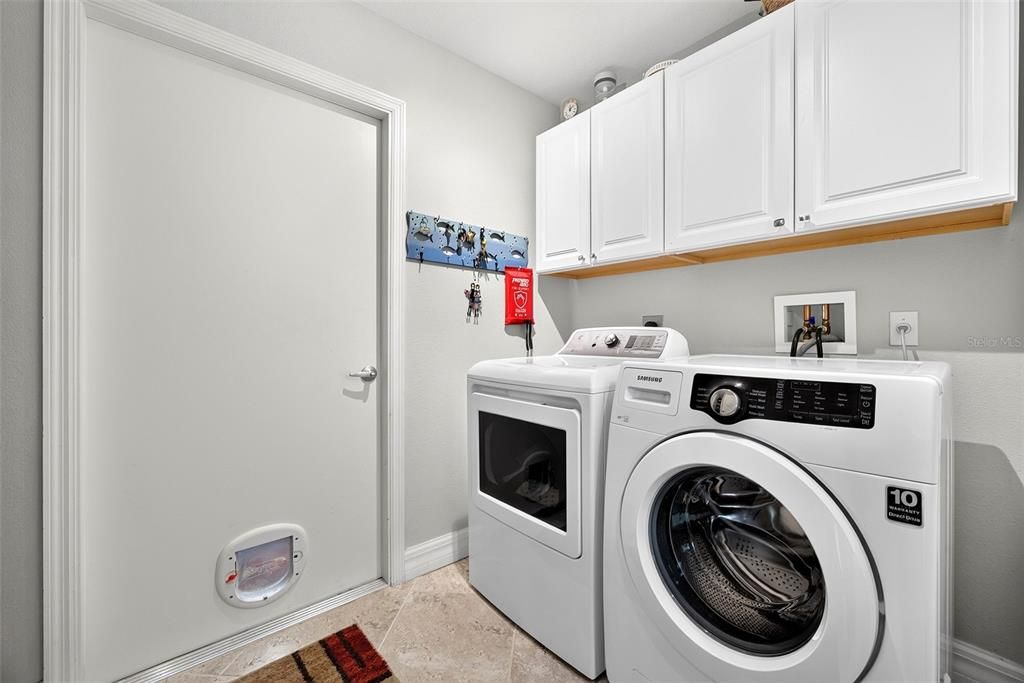
    • Laundry Features: Inside / Laundry Room

    • Lot Features: Landscaped / Sidewalk

    • Patio And Porch Features: Covered / Front Porch / Patio / Rear Porch / Screened

    • Direction Faces: East

    • Garage Spaces: 2

    • Attached Garage: Yes

    • Garage: Yes

    • Living Area: 1896

    • Water Source: Public

    • Subdivision Name: BLUE HERON POND

Private inquiry
Talk to the advisor on this listing.
Floor plans, HOA docs, off-market comparables, scheduling a private showing — one message, direct to the local specialist.

More like this

Active With Contract
$349,000
House
2 bds · 2 ba · 1,302 sqft
PELICAN POINTE GOLF & COUNTRY CLUB, VENICE
1991 SAN SILVESTRO DRIVE
Active With Contract
$440,000
House
3 bds · 2 ba · 1,806 sqft
CARIBBEAN VILLAGE, VENICE
11670 PARROTFISH STREET
Active With Contract
$489,900
House
3 bds · 2 ba · 1,814 sqft
CHESTNUT CREEK ESTATES, VENICE
125 WOODINGHAM DRIVE
Active With Contract
$499,000
House
3 bds · 3 ba · 2,547 sqft
LYNWOOD GLEN, VENICE
618 CROSSFIELD CIRCLE
New
Active With Contract
$379,000
House
2 bds · 2 ba · 1,826 sqft
HIDDEN LAKES CLUB PH 2, VENICE
116 GRAND OAK CIRCLE
New
Active With Contract
$470,000
House
3 bds · 2 ba · 1,708 sqft
PELICAN POINTE GOLF & COUNTRY CLUB, VENICE
1507 SAN YSIDRO WAY
New
Active With Contract
$499,000
House
3 bds · 2 ba · 1,787 sqft
VENICE GARDENS, VENICE
732 S GONDOLA DRIVE
New
Active With Contract
$350,000
House
2 bds · 2 ba · 1,791 sqft
PATIOS 01 ST ANDREWS PARK AT PLANTATION, VENICE
832 TARTAN DRIVE UNIT 832

Market around this address

Live counts in the same area.
View all

The multiple listing information is provided by the Stellar MLS from a copyrighted compilation of listings. The compilation of listings and each individual listing are ©2026-present Stellar MLS. All Rights Reserved. The information provided is for consumers' personal, noncommercial use and may not be used for any purpose other than to identify prospective properties consumers may be interested in purchasing. All properties are subject to prior sale or withdrawal. All information provided is deemed reliable but is not guaranteed accurate, and should be independently verified. Listing courtesy of: COMPASS FLORIDA