Sell Your Home
Get a free home valuation
Contact
Tell us about your needs
1824 ARDEN OAKS DRIVE

House For Sale
$499,000

BTC: 7.76351614

ETH: 262.26716562

8 days
3 bds
2 ba
2,078 sqft

Overview

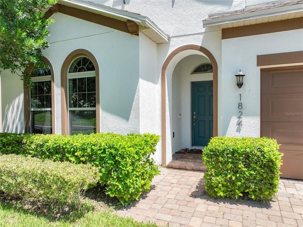
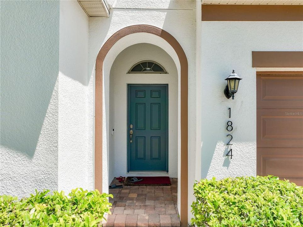
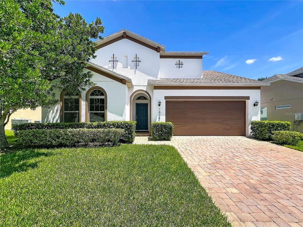
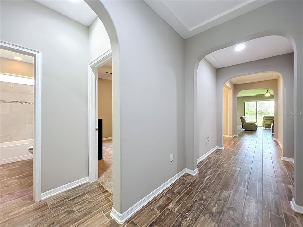
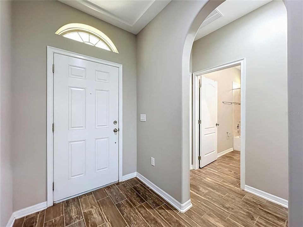
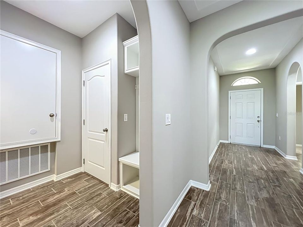
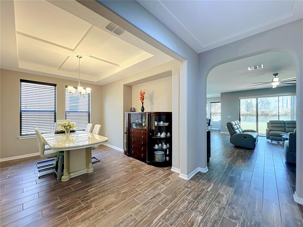
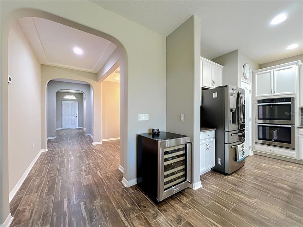
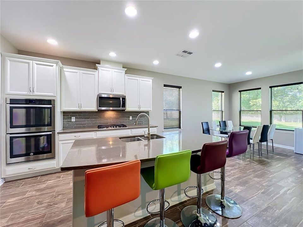
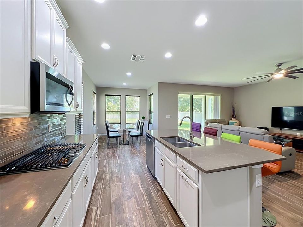
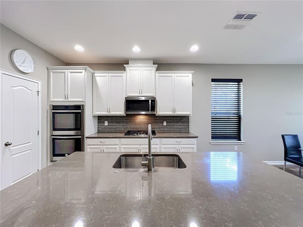
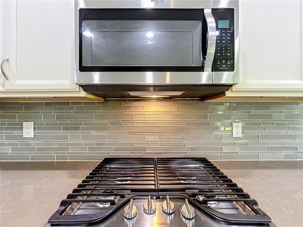
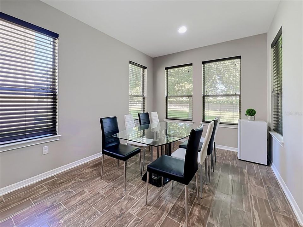
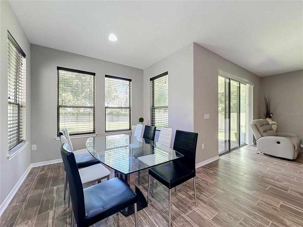
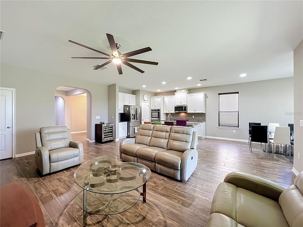
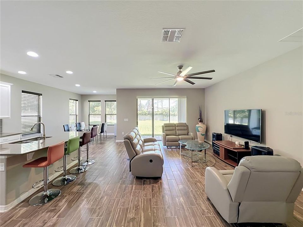
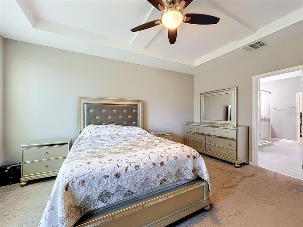
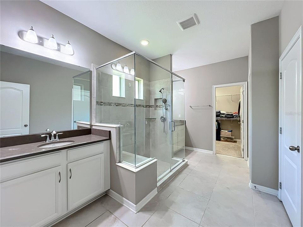
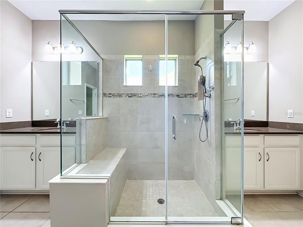
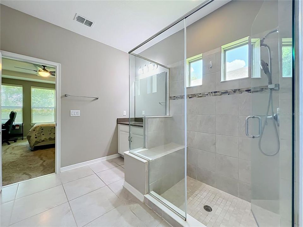
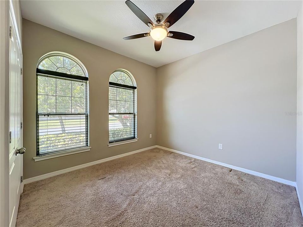
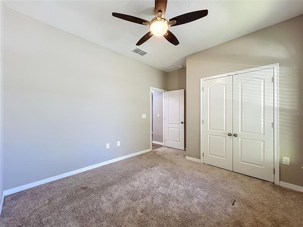
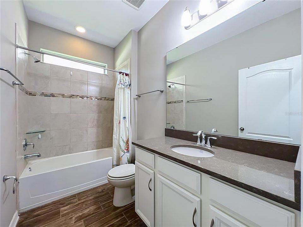
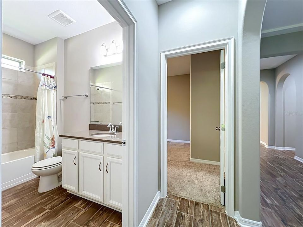
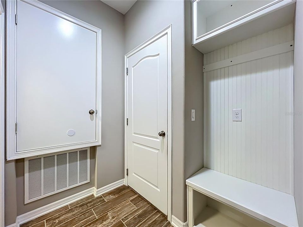
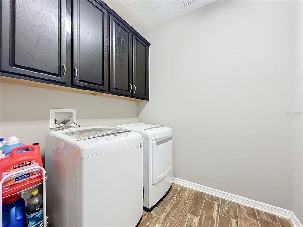
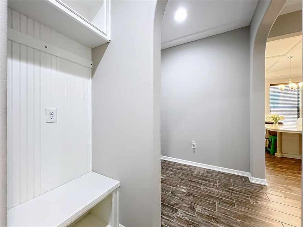
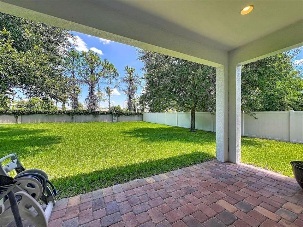
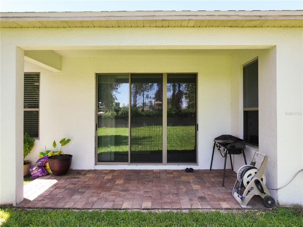
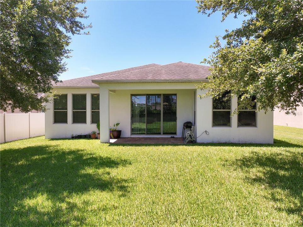
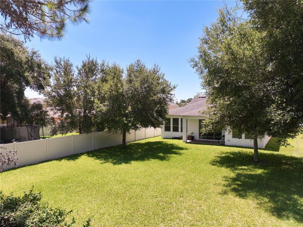
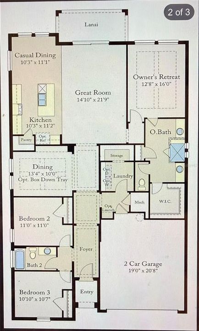
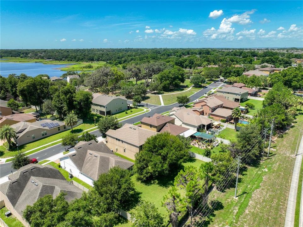
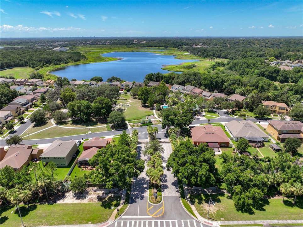
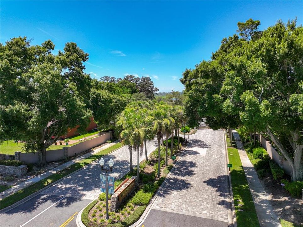
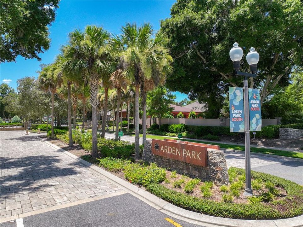
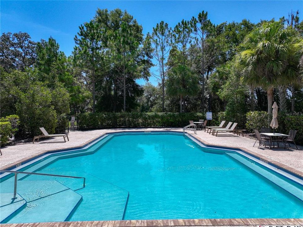
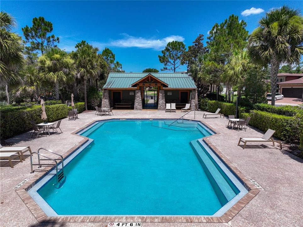
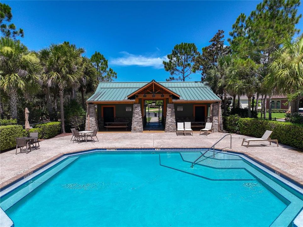
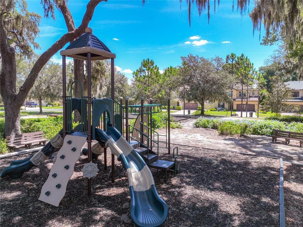
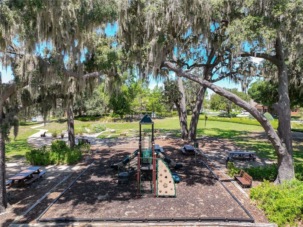
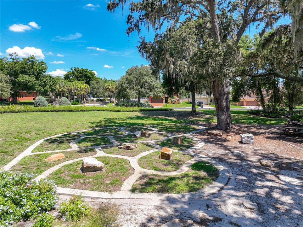
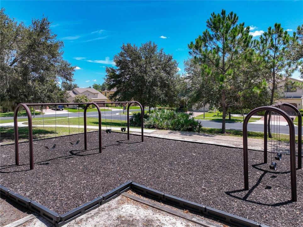
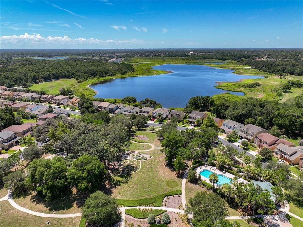
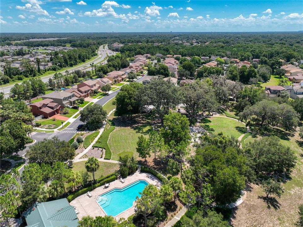
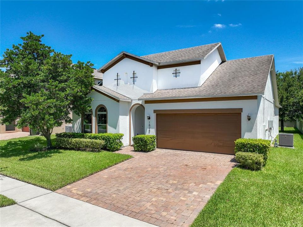
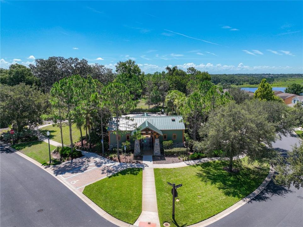
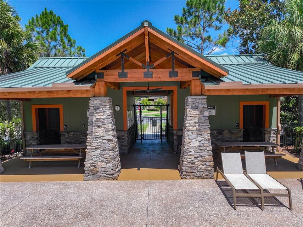
STOP LOOKING—This is it! Welcome to luxurious, single-story Florida living at 1824 Arden Oaks Dr, offered at an unbeatable price in an unbeatable location! This pristine, turn-key residence in the gated community of Arden Park South delivers effortless accessibility, zero stairs, and seamless open-concept elegance. From the moment you step through the front door, you are greeted by an extraordinary tray ceiling in the entrance foyer, setting an upscale tone that carries into the formal dining room with its own matching architectural tray ceiling detail. Elegant tile flooring extends throughout all main living areas, offering stylish, low-maintenance beauty, while cozy carpet warms the bedrooms. At the heart of the home, the gourmet chef's kitchen boasts 42” cabinetry with crown molding, solid surface countertops, an expansive prep island, a walk-in pantry, a gas cooktop, double ovens, and an externally vented microwave hood. Transition effortlessly to outdoor entertaining as the living area features an elegant accordion glass door system that opens up the living space directly to the covered lanai, overlooking an oversized lot framed by serene natural conservation meadows and majestic oak trees. Unwind in the grand primary suite, highlighting a beautiful coffered ceiling and a luxurious spa-inspired standing shower. Practicality meets luxury with a thoughtful optional drop-zone launch area adjacent to the laundry room, keeping your daily essentials organized. Enjoy complete peace of mind with a brand-new 2025 energy-efficient AC system and a well-kept, move-in condition home where you can just pack your clothes and move right in. Residents enjoy resort-style amenities including a gated entrance, pool and cabana, Butterfly Garden, Fox n' Hound playground, scenic trails, and direct access to the famous West Orange Trail—all just minutes from historic downtown Winter Garden, major highways (SR-429 & Florida's Turnpike), shopping, and dining. Located in Flood Zone X (No mandatory flood insurance required). Schedule your private showing today before it’s gone!
Location

Florida OCOEE 34761 House For Sale

Details

Type:
Residential
Parking:
Garage Door Opener
Year Built:
2017
Lot:
0.19 Acres
Heating:
Central
Price/sqft:
$240
Cooling:
Central Air
HOA:
$580

Valuation

Our model vs. what's actually selling nearby.
Estimate
$475,000
$349K – $499K
Confidence Low
List vs. estimate
$24K above estimate
List $499,000 · +5.1%
Our model says this listing is priced above recent comparable activity. Room to negotiate.
Price per sq ft
$240
+5.1% vs. city median $228
Based on
11 MLS comparables
Median of recent comparable listings. Sold comps use closing price, active listings use list price.

Highlights

Annual tax
$3,780
2025
HOA
$580/qtr
Other, Pool Maintenance
Garage
2 car garage
Pets
Allowed
All facts and features
  • Flooring

    • Carpet

    • Tile

    Heating

    • Central

    Cooling

    • Central Air

    Appliances

    • Dishwasher

    • Dryer

    • Microwave

    • Range

    • Refrigerator

    • Washer

    Other interior features

    • Ceiling Fan(s)

    • High Ceilings

    • Kitchen/Family Room Combo

    • Open Floorplan

    • Primary Bedroom Main Floor

    • Solid Surface Counters

    • Thermostat

    Bedrooms and bathrooms

    • Bedrooms: 3

    • Bathrooms: 1

    • Full bathrooms: 2

  • Parking

    • Garage Door Opener

    Property

    • Levels: One

    • Exterior Features: Irrigation System / Lighting / Private Yard / Sliding Doors

    Lot

    • Lot: 0.19 Acres

    Other Property Information

    • Parcel Number: 042228016001500

    • Zoning: PUD-LD

  • Type and style

    • Property Type: Residential

    • Property Sub Type: Single Family Residence

  • Utility

    • Natural Gas Available

    • Public

  • Other financial information

    • HOA: $580

    • HOA Frequency: Quarterly

    • Annual tax amount: $3,781

  • Source details

    • MLS ID: O6427342

    Other facts

    • Construction Materials: Block / Stucco

    • Foundation Details: Slab

    • Laundry Features: Inside

    • Direction Faces: North

    • Garage Spaces: 2

    • Attached Garage: Yes

    • Garage: Yes

    • Living Area: 2078

    • Water Source: Public

    • Subdivision Name: ARDEN PARK SOUTH

Private inquiry
Talk to the advisor on this listing.
Floor plans, HOA docs, off-market comparables, scheduling a private showing — one message, direct to the local specialist.

More like this

New
For Sale
$429,900
House
3 bds · 2 ba · 1,752 sqft
SAWMILL PH 03, OCOEE
5224 MILL STREAM ROAD
New
For Sale
$524,900
House
4 bds · 3 ba · 2,393 sqft
WESTYN BAY PH 01 R R-1 R-5 R-6, OCOEE
2623 PALASTRO WAY
New
For Sale
$399,900
House
3 bds · 2 ba · 1,887 sqft
SAWMILL PHASE 3, OCOEE
6609 PINEKNOT COURT
New
For Sale
$359,900
House
3 bds · 2 ba · 1,544 sqft
WOODFIELD OAKS, APOPKA
New
For Sale
$405,000
House
3 bds · 2 ba · 1,898 sqft
LAKE FLORENCE, ORLANDO
1837 FLORENCE VISTA BOULEVARD
New
For Sale
$524,900
House
5 bds · 4 ba · 3,856 sqft
ORCHARD PARK 46/76, OCOEE
1889 POMEGRANATE COURT
New
For Sale
$365,000
Townhouse
3 bds · 2 ba · 1,635 sqft
OAK POINTE SOUTH, APOPKA
3476 MAJOR OAK BOULEVARD
New
For Sale
$498,000
House
5 bds · 2 ba · 2,194 sqft
ARDEN PARK NORTH PH 6, OCOEE
2825 MULLER OAK LOOP

Market around this address

Live counts in the same area.
View all

The multiple listing information is provided by the Stellar MLS from a copyrighted compilation of listings. The compilation of listings and each individual listing are ©2026-present Stellar MLS. All Rights Reserved. The information provided is for consumers' personal, noncommercial use and may not be used for any purpose other than to identify prospective properties consumers may be interested in purchasing. All properties are subject to prior sale or withdrawal. All information provided is deemed reliable but is not guaranteed accurate, and should be independently verified. Listing courtesy of: LA ROSA REALTY ORLANDO LLC