Sell Your Home
Get a free home valuation
Contact
Tell us about your needs
18243 CLEAR LAKE DRIVE

House For Sale
$799,900

BTC: 10.15101523

ETH: 326.62311147

1 days
4 bds
2 ba
2,844 sqft

Overview

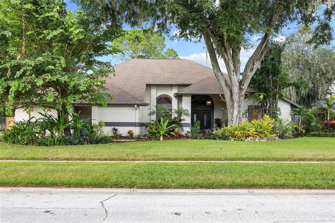
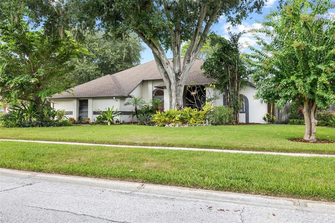
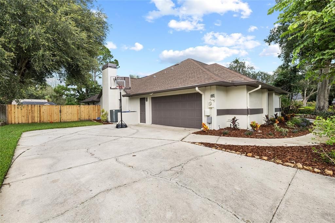
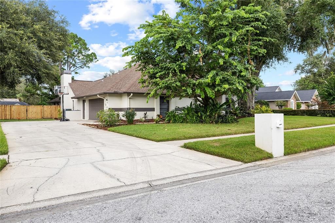
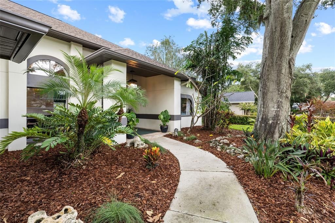
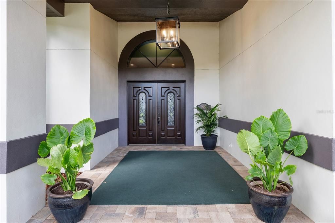
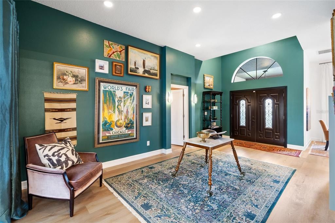
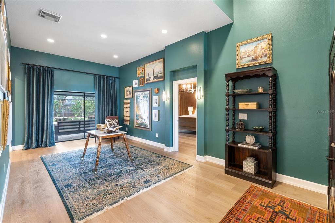
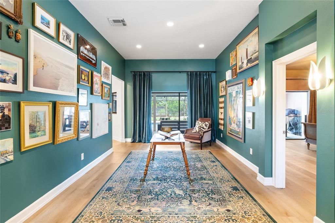
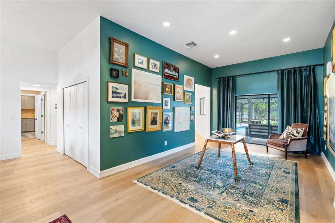
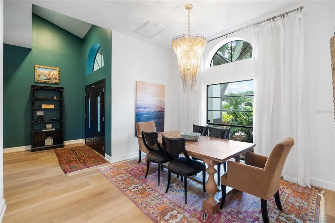
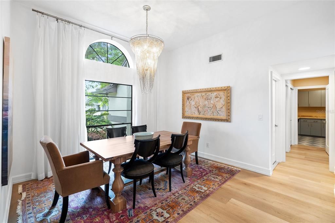
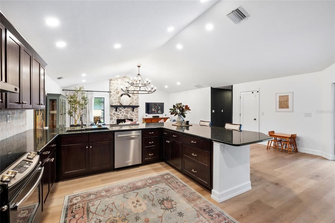
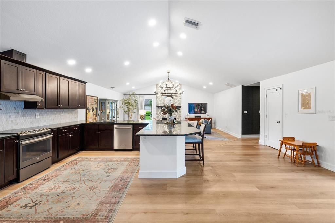
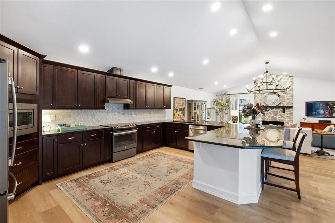
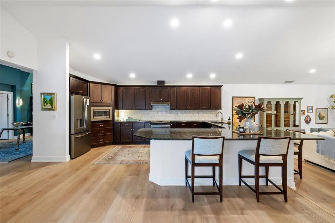
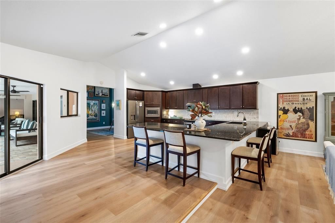
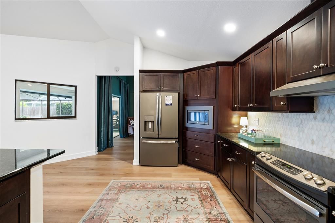
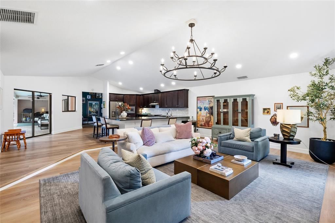
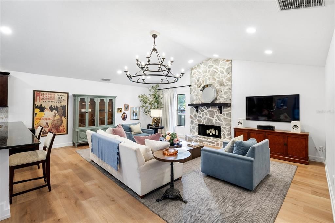
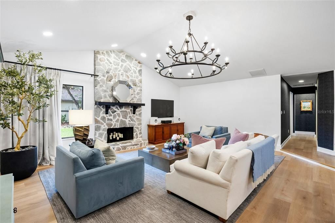
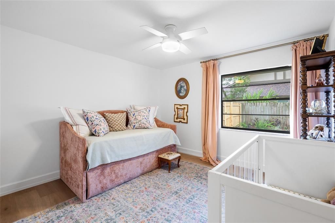
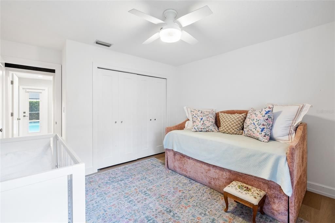
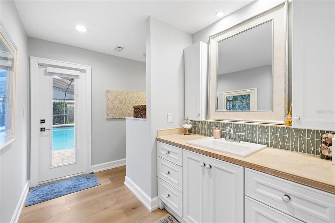
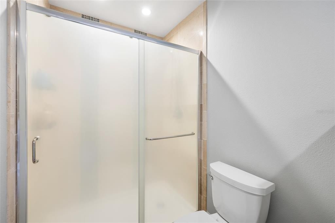
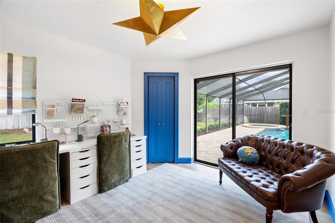
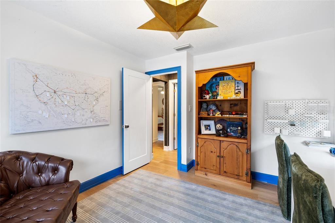
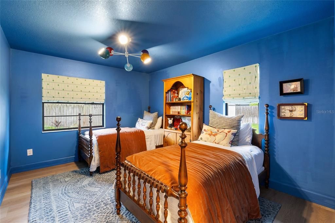
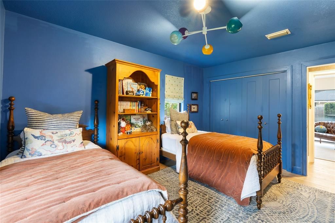
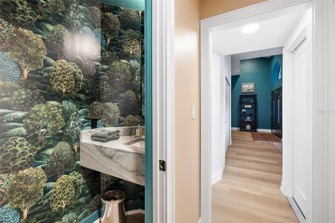
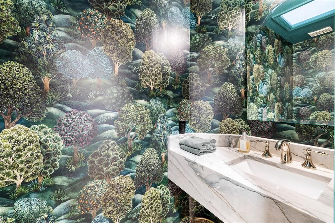
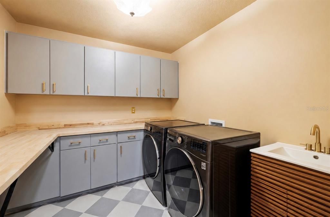
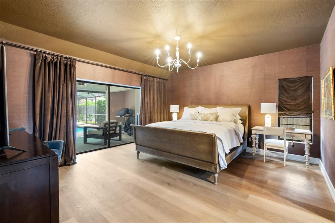
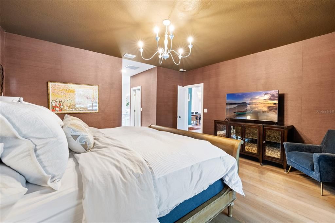
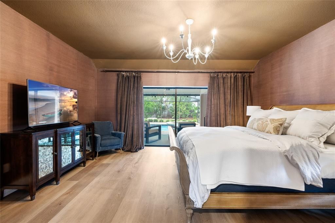
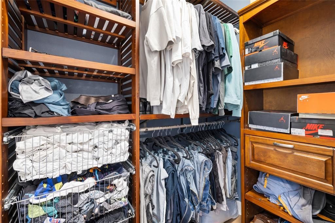
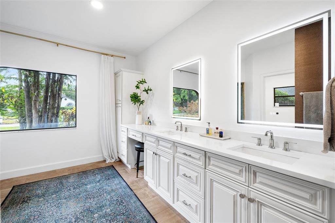
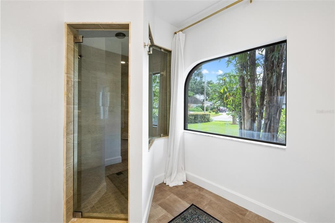
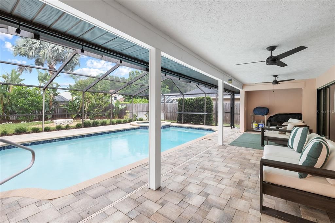
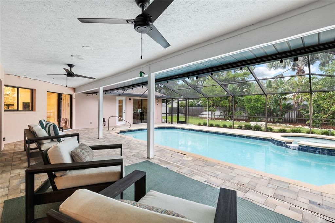
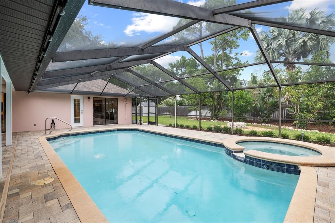
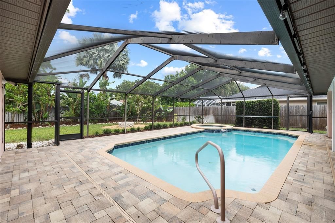
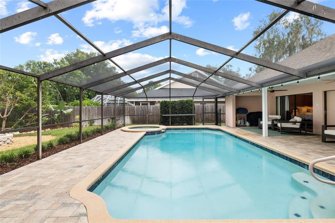
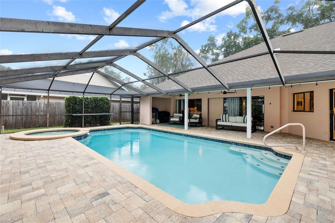
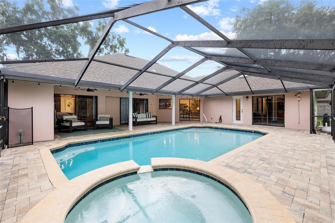
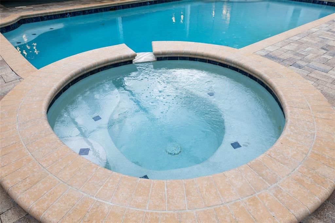
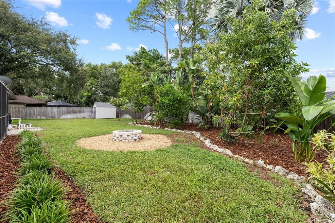
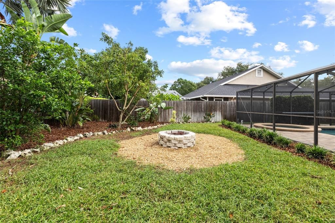
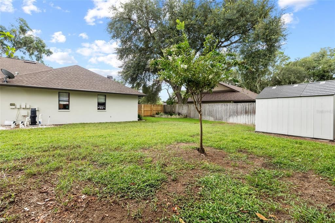
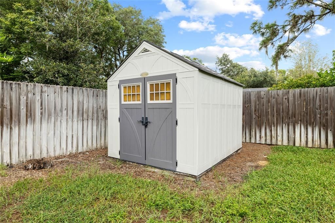
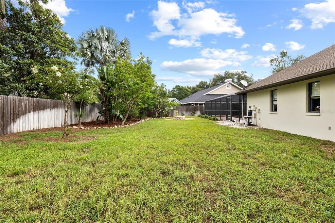
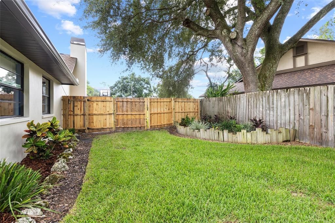
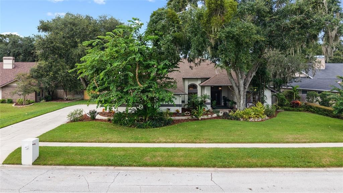
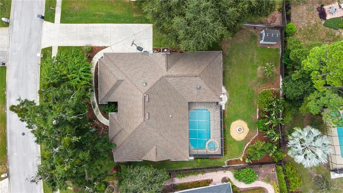
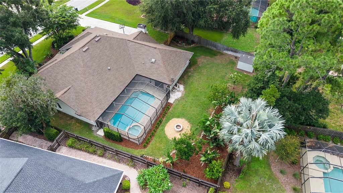
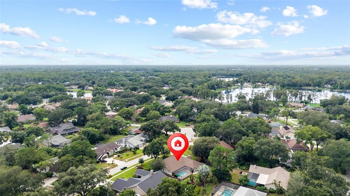
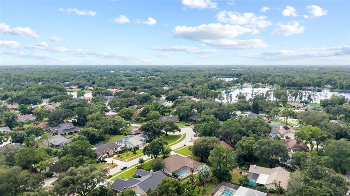
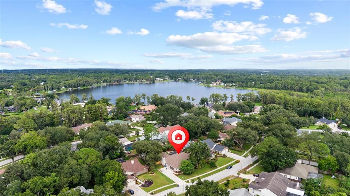
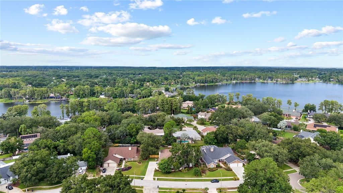
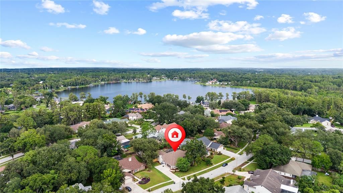
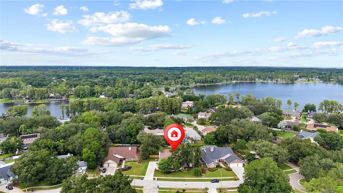
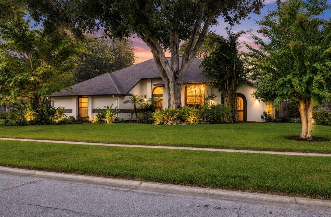
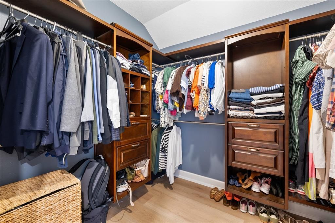
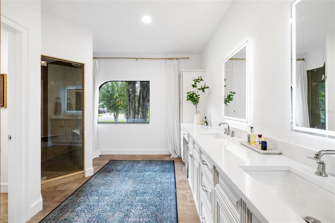
Welcome to 18243 Clear Lake Dr! Located in the Guard Gated Community of The Manors at Crystal Lakes! This recently updated 4 Bedroom/2.5 Bath/2+ Car Garage/2,844 sq. ft. SALTWATER POOL home is located on a quiet cul-de-sac with an oversized 1/3+ Acre lot. The home features a huge open-floor-plan Eat-in Kitchen (with granite counter tops and marble backsplash) and Family Room, Custom Walk-in Pantry, Split Bedroom floor plan, Main Bedroom Ensuite featuring separate his and hers large custom closets, Formal Dining and Living areas, Large Laundry Room, High Ceilings, Fireplace, Beautiful NEW LVP Floors in main living spaces, Lots of Natural Light, designer light fixtures, high end wallpaper, NEW SOLID interior doors installed in 2021 and so much more! The Large resort style screened-in pool with pavers provides a comfortable outdoor experience to entertain which the Amazing Large Backyard with Lush Tropical Landscaping, including lemon, lime and avocado trees is the perfect backdrop to enjoy this wonderful lot. And for those cold fall and winter evenings, there is a Fire Pit and seating area to enjoy fire and keep yourself warm. The Roof and Trane HVAC System were installed in late 2014, and Water Heater in 2019. Exterior painted in 2026. The community offers Low HOA fees and NO CDD fees. Amenities include a community playground, park, tennis courts, and a pavilion/cabana. Superior location that is zoned for "A" rated STEINBRENNER High School. Nearby shopping/restaurants, and great proximity to highways for quick commutes. Don't miss out on this Exceptional Home, schedule your showing today!
Location

Florida LUTZ 33548 House For Sale

Details

Type:
Residential
Parking:
Driveway / Garage Faces Side / Oversized
Year Built:
1987
Lot:
0.35 Acres
Heating:
Central / Electric
Price/sqft:
$281
Cooling:
Central Air
HOA:
$165

Valuation

Our model vs. what's actually selling nearby.
Estimate
$625,000
$497K – $807K
Confidence Low
List vs. estimate
$174K above estimate
List $799,900 · +28.0%
Our model says this listing is priced above recent comparable activity. Room to negotiate.
Price per sq ft
$281
+10.3% vs. city median $255
Based on
9 MLS comparables
Median of recent comparable listings. Sold comps use closing price, active listings use list price.

Highlights

Annual tax
$10,884
2025
HOA
$165/mo
24-Hour Guard
Pool
In Ground
Garage
2 car garage
Pets
Allowed
All facts and features
  • Flooring

    • Concrete

    • Laminate

    • Tile

    Heating

    • Central

    • Electric

    Cooling

    • Central Air

    Appliances

    • Convection Oven

    • Dishwasher

    • Disposal

    • Electric Water Heater

    • Exhaust Fan

    • Ice Maker

    • Microwave

    • Range

    • Refrigerator

    Other interior features

    • Ceiling Fan(s)

    • High Ceilings

    • Kitchen/Family Room Combo

    • Open Floorplan

    • Solid Surface Counters

    • Solid Wood Cabinets

    • Split Bedroom

    • Stone Counters

    • Vaulted Ceiling(s)

    • Walk-In Closet(s)

    Bedrooms and bathrooms

    • Bedrooms: 4

    • Bathrooms: 1

    • Full bathrooms: 2

  • Parking

    • Driveway

    • Garage Faces Side

    • Oversized

    Property

    • Levels: One

    • Pool Private: Yes

    • Exterior Features: Irrigation System / Rain Gutters / Sidewalk / Sliding Doors

    Lot

    • Lot: 0.35 Acres

    Other Property Information

    • Parcel Number: U1427180JP00000200056.0

    • Zoning: PD

  • Type and style

    • Property Type: Residential

    • Property Sub Type: Single Family Residence

  • Utility

    • BB/HS Internet Available

    • Cable Available

    • Cable Connected

    • Electricity Available

    • Electricity Connected

    • Fiber Optics

    • Phone Available

    • Public

    • Water Available

    • Water Connected

  • Other financial information

    • HOA: $165

    • HOA Frequency: Monthly

    • Annual tax amount: $10,884

  • Source details

    • MLS ID: TB8542395

    Other facts

    • Construction Materials: Block / Stucco

    • Foundation Details: Slab

    • Fireplace Features: Family Room / Wood Burning

    • Laundry Features: Laundry Room

    • Pool Features: In Ground / Lighting / Salt Water / Screen Enclosure

    • Direction Faces: Southeast

    • Architectural Style: Contemporary

    • Fireplace: Yes

    • Garage Spaces: 2

    • Attached Garage: Yes

    • Garage: Yes

    • Living Area: 2844

    • Water Source: Public

    • Lot Size Dimensions: 99 x 154

    • Subdivision Name: THE MANORS AT CRYSTAL LAKES

Private inquiry
Talk to the advisor on this listing.
Floor plans, HOA docs, off-market comparables, scheduling a private showing — one message, direct to the local specialist.

More like this

New
For Sale
$625,000
House
4 bds · 3 ba · 2,545 sqft
STERLING, LUTZ
18321 CITATION STREET
New
For Sale
$600,000
House
3 bds · 2 ba · 2,137 sqft
LAKE MARY LOU NORTH, LUTZ
19539 ROSEATE DRIVE
For Sale
$625,000
House
4 bds · 3 ba · 2,536 sqft
WILLOW RESERVE, LUTZ
23278 SCAGLIONE DRIVE
For Sale
$699,900
House
6 bds · 3 ba · 3,696 sqft
WYNDGATE, LUTZ
1542 MCCREA DRIVE
For Sale
$800,000
House
4 bds · 3 ba · 2,359 sqft
WILLOW BEND, LUTZ
22523 WILLOW LAKES DRIVE
For Sale
$575,000
House
3 bds · 2 ba · 2,100 sqft
CHAPMAN MANORS, LUTZ
16607 LONGLEAT DRIVE
For Sale
$895,000
House
5 bds · 4 ba · 4,247 sqft
LONG LAKE RANCH MASTER ASSOCIATION, LUTZ
1657 FEATHER GRASS LOOP
-$60K
For Sale
$675,000
House
3 bds · 2 ba · 1,536 sqft
UNPLATTED, LUTZ
17430 BLACKWELL LANE

Market around this address

Live counts in the same area.
View all

The multiple listing information is provided by the Stellar MLS from a copyrighted compilation of listings. The compilation of listings and each individual listing are ©2026-present Stellar MLS. All Rights Reserved. The information provided is for consumers' personal, noncommercial use and may not be used for any purpose other than to identify prospective properties consumers may be interested in purchasing. All properties are subject to prior sale or withdrawal. All information provided is deemed reliable but is not guaranteed accurate, and should be independently verified. Listing courtesy of: KELLY RIGHT REAL ESTATE