
Sell Your Home
Get a free home valuation
Contact
Tell us about your needs
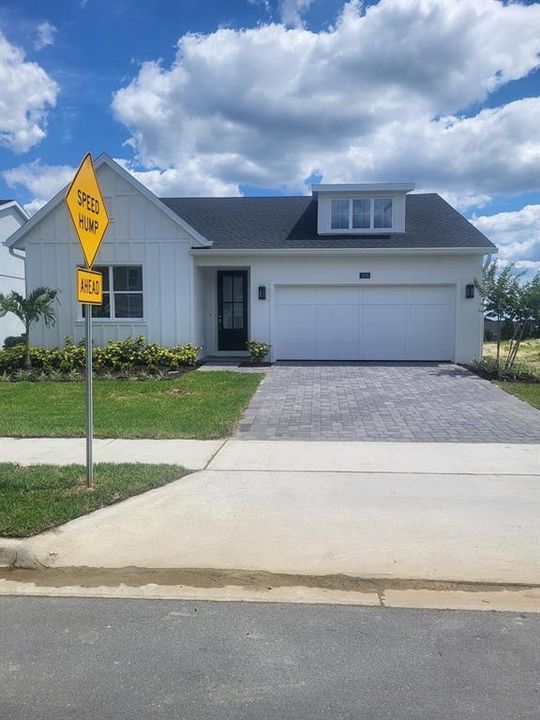
1826 PINECLIFF DRIVE

House Recently Sold
$540,611

BTC: 6.91760717

ETH: 220.74765210

Sold on: 2026-08-23
New
4 bds
3 ba
2,235 sqft

Overview

Designed for modern living, the Alina offers approximately 2,235 sq. ft. of thoughtfully designed living space, with a layout that blends comfort, functionality, and style. The open-concept design connects the Great Room, kitchen, and dining area, creating an inviting space for everyday living and entertaining. The kitchen features a large center island, ample cabinetry, and a walk-in pantry. The spacious Primary Suite offers a private retreat with a generous walk-in closet and a spa-inspired bathroom featuring dual vanities, a large shower, and a private water closet. Secondary bedrooms are thoughtfully positioned for privacy, while the versatile flex room can be customized to fit your lifestyle — whether you need a home office, playroom, media room, or additional living space. With a covered lanai, powder room, dedicated laundry room, and two-car garage, the Alina combines the spaces you need with the flexibility you want. A beautiful floorplan for those looking for a home that feels open, functional, and effortlessly comfortable.

Location

Details

Type:
Residential
Parking:
No Data
Year Built:
2026
Lot:
0.16 Acres
Heating:
Central
Price/sqft:
$242
Cooling:
Central Air
HOA:
No Data

Valuation

Our model vs. what's actually selling nearby.
Estimate
$554,428
$495K – $641K
Confidence Low
List vs. estimate
$13K below estimate
List $540,611 · -2.5%
Our model says this listing is priced below recent comparable activity. Expect competition.
Price per sq ft
$241
+9.9% vs. city median $220
Based on
18 MLS comparables
Median of recent comparable listings. Sold comps use closing price, active listings use list price.

Highlights

Annual tax
$3,598
2025
Garage
2 car garage
All facts and features
  • Heating

    • Central

    Cooling

    • Central Air

    Appliances

    • Cooktop

    • Dishwasher

    • Microwave

    Bedrooms and bathrooms

    • Bedrooms: 4

    • Bathrooms: 1

    • Full bathrooms: 3

  • Property

    • Levels: One

    • Exterior Features: Garden

    Lot

    • Lot: 0.16 Acres

    Other Property Information

    • Parcel Number: 172128094000070

    • Zoning: PD

  • Type and style

    • Property Type: Residential

    • Property Sub Type: Single Family Residence

  • Utility

    • Public

  • Other financial information

    • Annual tax amount: $3,598

  • Source details

    • MLS ID: J1003945

    Other facts

    • Construction Materials: Block

    • Foundation Details: Slab

    • Laundry Features: Laundry Room

    • Garage Spaces: 2

    • Attached Garage: Yes

    • Garage: Yes

    • Living Area: 2235

    • Subdivision Name: BRONSON PEAK PH 2A

Private inquiry
Talk to the advisor on this listing.
Floor plans, HOA docs, off-market comparables, scheduling a private showing — one message, direct to the local specialist.

More like this

Recently Sold
$575,946
House
4 bds · 4 ba · 2,755 sqft
LAKESIDE, APOPKA
1045 LAKESIDE ESTATES DRIVE
Recently Sold
$519,990
House
5 bds · 3 ba · 2,601 sqft
OAK POINTE, APOPKA
3885 RORY OAK CIRCLE
Recently Sold
$400,000
House
3 bds · 2 ba · 2,047 sqft
HILLTOP RESERVE PH 1, APOPKA
931 BERRY LEAF COURT
Recently Sold
$521,990
House
5 bds · 3 ba · 2,601 sqft
OAK POINTE, APOPKA
3969 RORY OAK CIRCLE
Recently Sold
$458,990
House
4 bds · 2 ba · 1,828 sqft
OAK POINTE, APOPKA
3824 RORY OAK CIRCLE
Recently Sold
$498,990
House
4 bds · 3 ba · 2,619 sqft
IVY TRLS, APOPKA
880 CLIMBING COURT
Recently Sold
$537,309
House
3 bds · 2 ba · 2,312 sqft
MEADOWLARK LANDING, APOPKA
3472 DOUGLAS FIR DRIVE
Recently Sold
$534,300
House
4 bds · 2 ba · 2,240 sqft
EDEN CREST, APOPKA
566 EMERALD GROVE DRIVE

Market around this address

Live counts in the same area.
View all

The multiple listing information is provided by the Stellar MLS from a copyrighted compilation of listings. The compilation of listings and each individual listing are ©2026-present Stellar MLS. All Rights Reserved. The information provided is for consumers' personal, noncommercial use and may not be used for any purpose other than to identify prospective properties consumers may be interested in purchasing. All properties are subject to prior sale or withdrawal. All information provided is deemed reliable but is not guaranteed accurate, and should be independently verified. Listing courtesy of: STELLAR NON-MEMBER OFFICE