Sell Your Home
Get a free home valuation
Contact
Tell us about your needs
1827 N ROBERTS TRAIL

House Active With Contract
$269,400

BTC: 4.13761327

ETH: 141.59273431

55 days
4 bds
2 ba
1,635 sqft

Overview

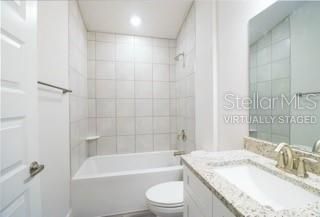
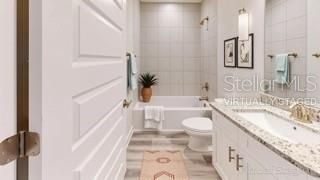
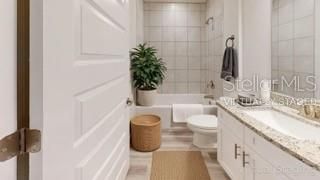
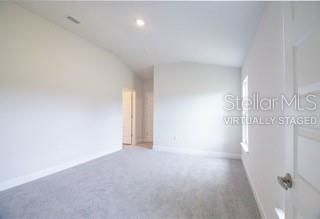
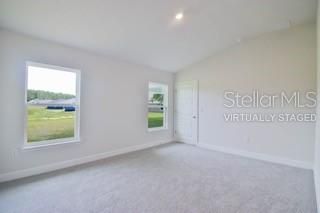
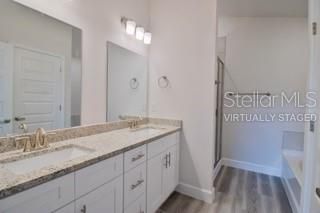
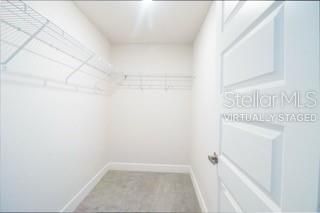
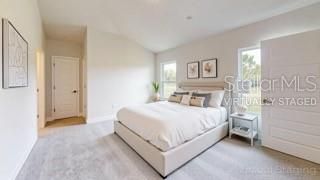
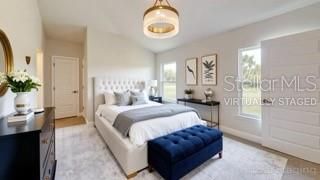
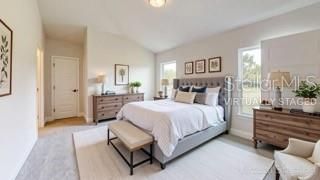
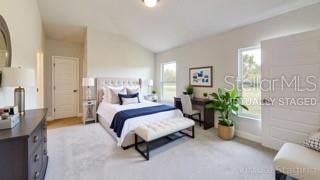
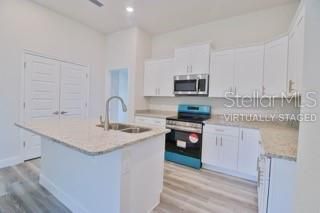
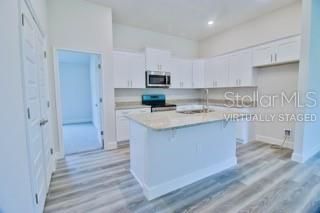
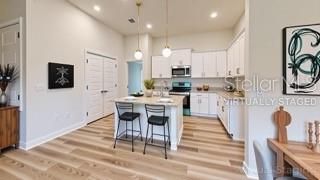
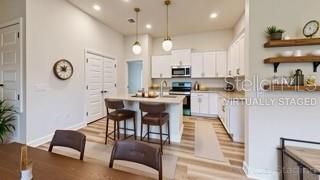
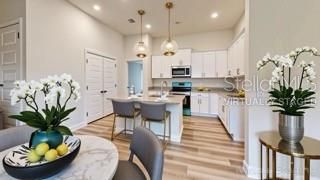
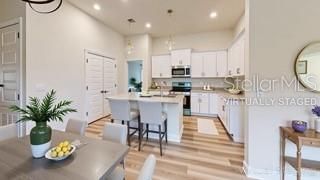
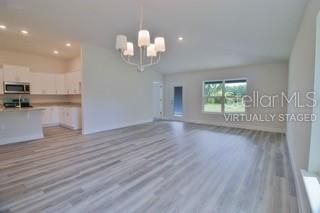
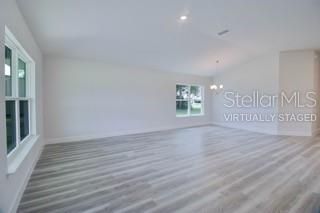
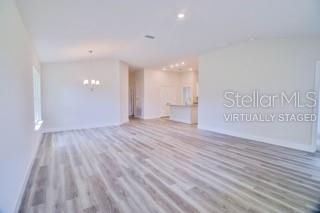
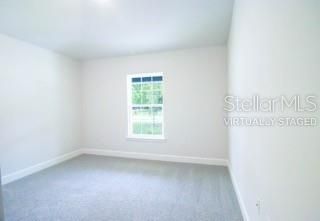
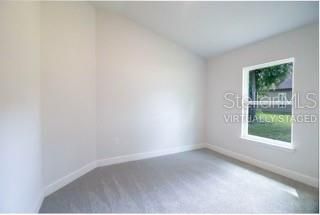
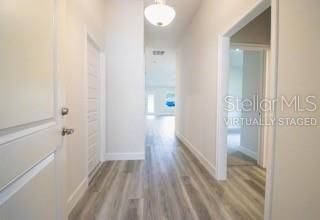
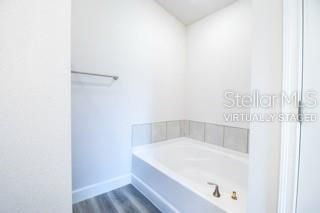
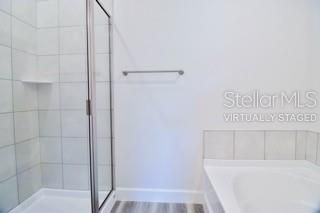
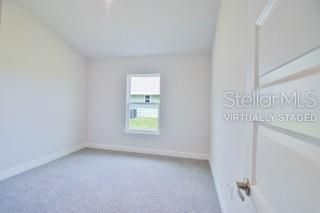
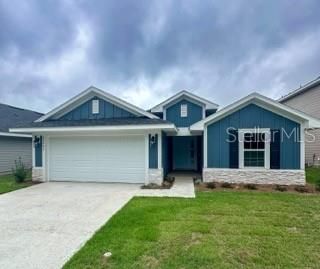
Under Construction. One or more photo(s) has been virtually staged. Under Construction. COMING SOON in Rolling Hills! Step into the lifestyle you’ve been waiting for with the Adams Homes 1635 floor plan, currently under construction in the peaceful community of Rolling Hills in Bell, Florida. This thoughtfully designed 4-bedroom, 2-bath home with a 2-car garage offers approximately 1,711 square feet of open-concept living space, perfect for both everyday living and entertaining. Inside, you’ll find elevated ceilings and a spacious layout with luxury vinyl plank flooring planned for the main living areas and carpeted bedrooms for added comfort. The kitchen is designed as the heart of the home, featuring solid wood cabinets with soft-close doors and drawers, durable laminate countertops, a center island with breakfast bar, pantry storage, and stainless steel appliances including range, microwave, and dishwasher. The open design flows seamlessly into the dining and living areas, creating a bright and inviting space. The private primary suite offers a relaxing retreat with a spa-inspired bathroom, including a tiled 5-foot walk-in shower with ceramic tile walls in place of a garden tub, a double-sink vanity, and a walk-in closet. Exterior features are planned to include durable Hardie board siding with stacked stone accents, architectural shingles, and a covered entry for added curb appeal. Additional highlights include a full sod package, in-wall Taexx pest control system, energy-efficient HVAC system, and LED lighting throughout. Enjoy quiet, small-town living with a country feel while still being within a convenient drive to Lake City, Gainesville, and surrounding North Florida areas. Builder incentives available with preferred lenders. Buyer qualification required. Features, finishes, and incentives subject to change without notice.

Location

Details

Type:
Residential
Parking:
No Data
Year Built:
2026
Lot:
0.50 Acres
Heating:
Electric
Price/sqft:
$165
Cooling:
Central Air
HOA:
$65

Valuation

Our model vs. what's actually selling nearby.
Estimate
$298,750
$227K – $385K
Confidence Low
List vs. estimate
$29K below estimate
List $269,400 · -9.8%
Our model says this listing is priced below recent comparable activity. Expect competition.
Price per sq ft
$164
-26.5% vs. city median $224
Based on
8 MLS comparables
Median of recent comparable listings. Sold comps use closing price, active listings use list price.

Highlights

Annual tax
$236
2025
HOA
$65/mo
View
City, Trees/Woods
Garage
2 car garage
Pets
Allowed
All facts and features
  • Flooring

    • Carpet

    • Luxury Vinyl

    Heating

    • Electric

    Cooling

    • Central Air

    Appliances

    • Convection Oven

    • Dishwasher

    • Exhaust Fan

    • Microwave

    Other interior features

    • Eating Space In Kitchen

    • High Ceilings

    • In Wall Pest System

    • Kitchen/Family Room Combo

    • Living Room/Dining Room Combo

    • Open Floorplan

    • Primary Bedroom Main Floor

    • Solid Wood Cabinets

    • Thermostat

    • Walk-In Closet(s)

    Bedrooms and bathrooms

    • Bedrooms: 4

    • Full bathrooms: 2

  • Property

    • Levels: One

    • Exterior Features: None

    Lot

    • Lot: 0.50 Acres

    Other Property Information

    • Parcel Number: 250814034500000020

    • Zoning: SFR

  • Type and style

    • Property Type: Residential

    • Property Sub Type: Single Family Residence

  • Utility

    • BB/HS Internet Available

    • Cable Available

    • Electricity Available

    • Electricity Connected

    • Phone Available

  • Other financial information

    • HOA: $65

    • HOA Frequency: Monthly

    • Annual tax amount: $236

  • Source details

    • MLS ID: GC539444

    Other facts

    • Construction Materials: Cement Siding / HardiPlank Type

    • Foundation Details: Slab

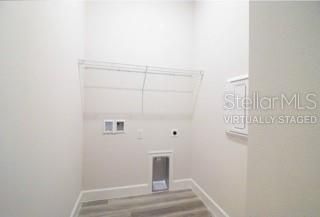
    • Laundry Features: Laundry Room

    • Lot Features: Cleared / City Lot / Level / Private

    • Direction Faces: East

    • Garage Spaces: 2

    • Attached Garage: Yes

    • Garage: Yes

    • Living Area: 1635

    • Water Source: Well

    • Subdivision Name: ROLLING HILLS PH 02

Private inquiry
Talk to the advisor on this listing.
Floor plans, HOA docs, off-market comparables, scheduling a private showing — one message, direct to the local specialist.

More like this

New
Active With Contract
$315,000
3 bds · 2 ba · 1,680 sqft
JKL ESTATES, BELL
2298 NW 10TH STREET
Active With Contract
$285,000
2 bds · 1 ba · 956 sqft
SANTA FE RANCHETTE UNREC SUB, BELL
559 SW 15TH COURT
Active With Contract
$268,400
House
4 bds · 2 ba · 1,635 sqft
ROLLING HILLS II SUB, BELL
1882 N ROBERTS TRAIL
Active With Contract
$269,400
House
4 bds · 2 ba · 1,635 sqft
ROLLING HILLS PH 02, BELL
1791 N ROBERTS TRAIL
+$6K
Active With Contract
$269,150
House
4 bds · 2 ba · 1,635 sqft
ROLLING HILLS II SUB, BELL
1904 N ROBERTS TRAIL
-$9K
Active With Contract
$244,400
House
3 bds · 2 ba · 1,555 sqft
ROLLING HILLS II SUB, BELL
1841 N ROBERTS TRAIL
+$6K
Active With Contract
$274,400
House
4 bds · 2 ba · 1,635 sqft
ROLLING HILLS SUB, BELL
1772 N ROBERTS TRAIL

Market around this address

Live counts in the same area.
View all

The multiple listing information is provided by the Stellar MLS from a copyrighted compilation of listings. The compilation of listings and each individual listing are ©2026-present Stellar MLS. All Rights Reserved. The information provided is for consumers' personal, noncommercial use and may not be used for any purpose other than to identify prospective properties consumers may be interested in purchasing. All properties are subject to prior sale or withdrawal. All information provided is deemed reliable but is not guaranteed accurate, and should be independently verified. Listing courtesy of: ADAMS HOMES REALTY, INC.- GAINESVILLE