Sell Your Home
Get a free home valuation
Contact
Tell us about your needs

183 BIRCHMONT DRIVE

House For Sale
$645,000

BTC: 8.11320755

ETH: 265.21381579

2 days
5 bds
5 ba
3,621 sqft

Overview

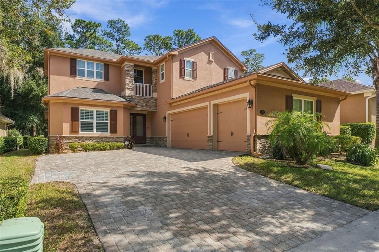
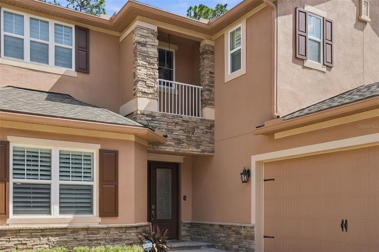
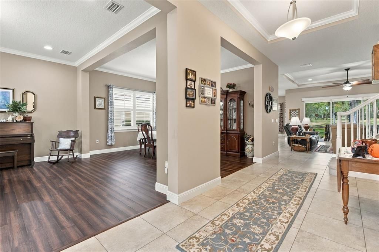
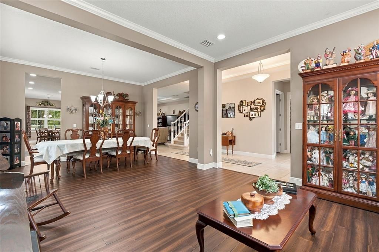
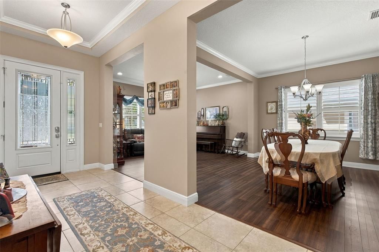
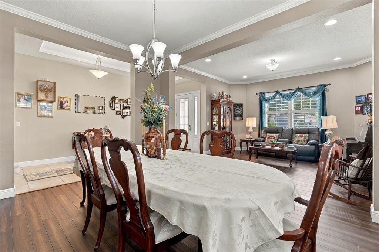
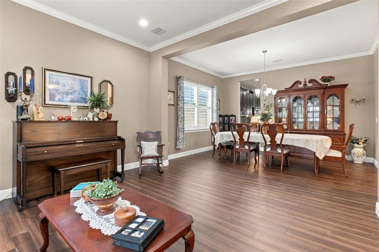
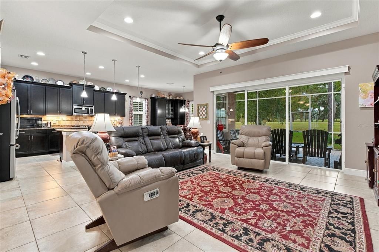
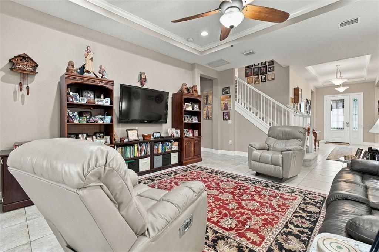
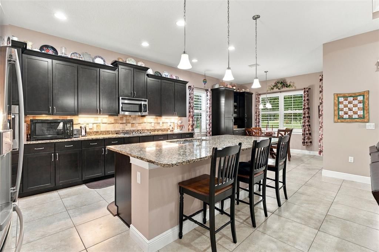
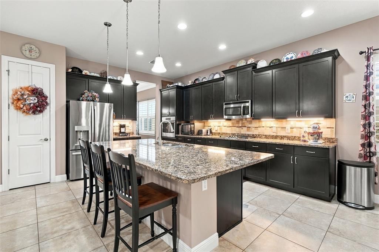
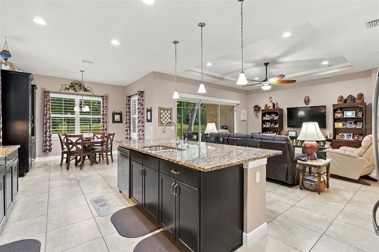
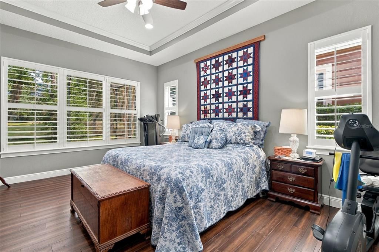
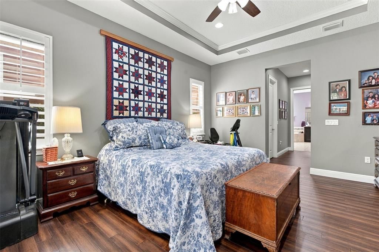
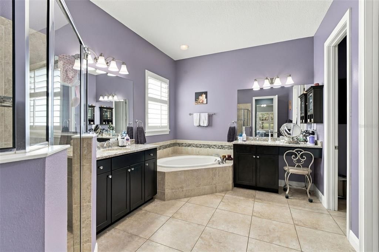
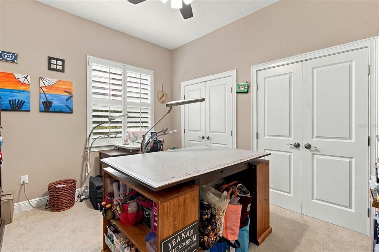
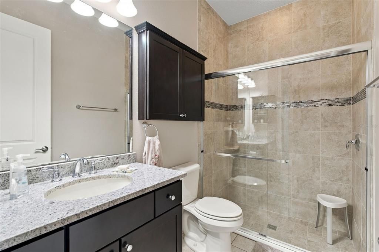
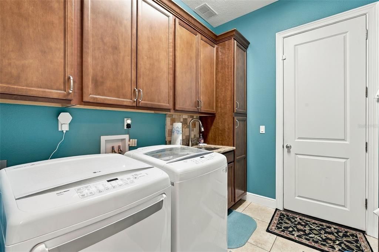
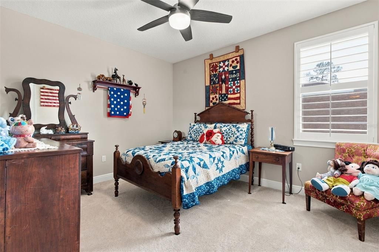
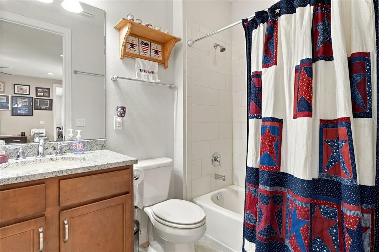
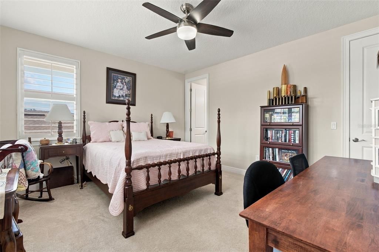
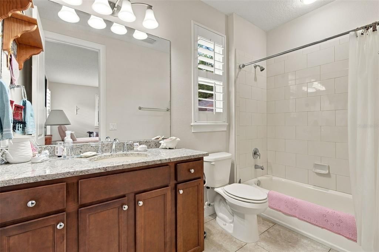
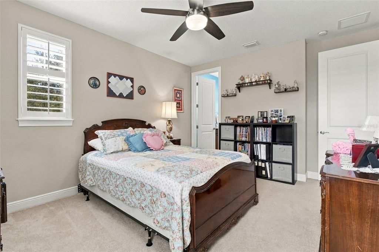
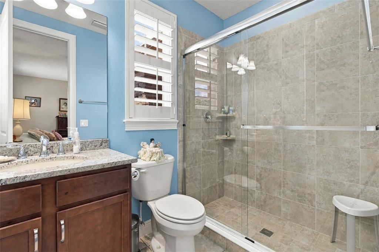
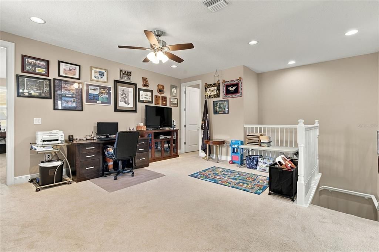
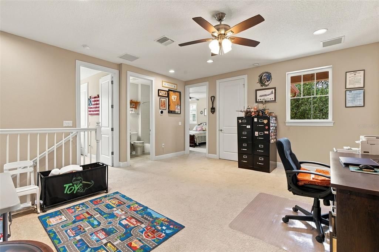
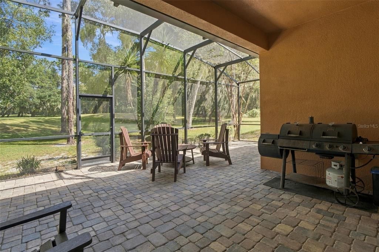
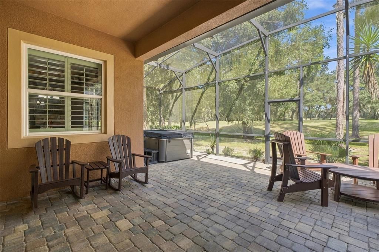
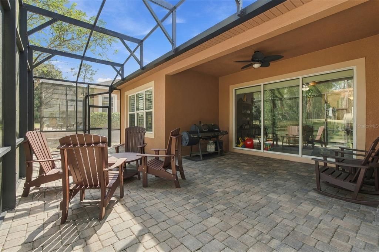
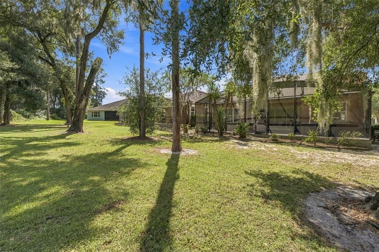
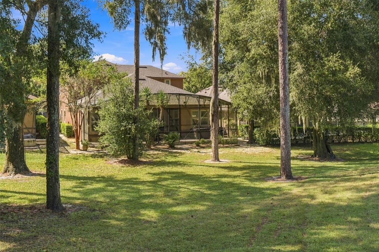
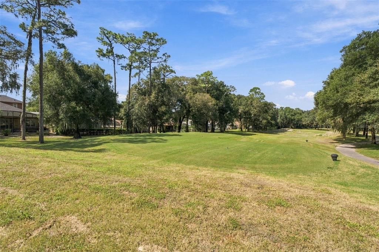
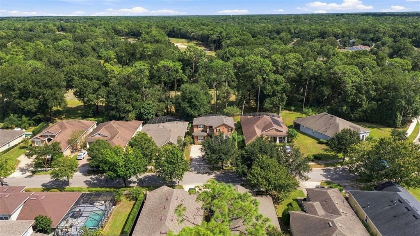
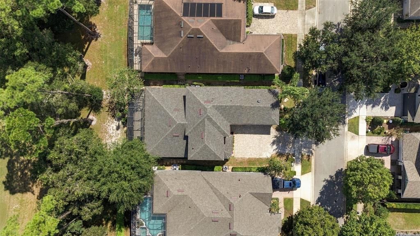
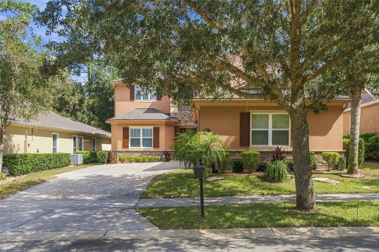
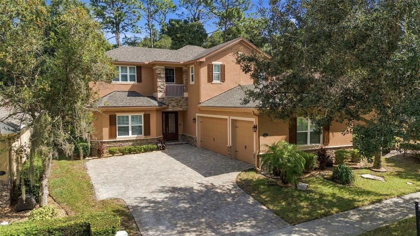
STUNNING GOLF-FRONT HOME IN THE BEAUTIFUL VICTORIA HILLS COMMUNITY OF DELAND! Perfectly positioned overlooking the 7th tee, this impressive 5-bedroom, 5-bath home offers exceptional quality, spacious living, and STORAGE GALORE! Built in 2015, this home features plantation shutters throughout, a beautifully appointed kitchen with solid wood cabinetry, granite countertops, a gas cooktop, stainless steel appliances, and recessed LED lighting. The spacious family room features triple sliding glass doors opening to an inviting screened patio with picturesque golf course views, perfect for relaxing or entertaining! The expansive FIRST-FLOOR PRIMARY SUITE offers THREE walk-in closets and a luxurious bath with dual vanities, a soaking tub, and a separate tiled shower. Upstairs features a versatile loft and THREE generously sized bedrooms, EACH with its OWN PRIVATE BATHROOM and WALK-IN CLOSET! A downstairs bedroom can also be used as a craft room/den/office. If storage is what you are looking for, this house has STORAGE GALORE with abundant closets and cabinetry throughout! Upgrades include a new roof (2026), an on-demand water heater (2025), upstairs AC (2025), a dishwasher (2026), exterior painting (2025), exterior shutters (2025), and bamboo wood flooring in the primary bedroom, living room and dining room (2021). Enjoy the Victoria Hills lifestyle with community pools, fitness center, and convenient access to historic Downtown DeLand, shopping, dining, I-4, Orlando, and the beaches. GOLF COURSE VIEWS, NEW ROOF, PRIVATE BEDROOM SUITES, AND AN INCREDIBLE FLOOR, Schedule your private showing and say YES to the address! **MLS Info is intended to be correct but is not guaranteed and all information must be verified by buyers. ** --

Location

Details

Type:
Residential
Parking:
Driveway / Garage Door Opener / Garage Faces Side
Year Built:
2015
Lot:
0.17 Acres
Heating:
Central
Price/sqft:
$178
Cooling:
Central Air
HOA:
$215

Valuation

Our model vs. what's actually selling nearby.
Estimate
$615,000
$489K – $691K
Confidence Low
List vs. estimate
$30K above estimate
List $645,000 · +4.9%
Our model says this listing is priced above recent comparable activity. Room to negotiate.
Price per sq ft
$178
-16.2% vs. city median $212
Based on
15 MLS comparables
Median of recent comparable listings. Sold comps use closing price, active listings use list price.

Highlights

Annual tax
$7,585
2025
HOA
$215/mo
Cable TV, Community Pool, Internet
Garage
3 car garage
Pets
Allowed
All facts and features
  • Flooring

    • Carpet

    • Ceramic Tile

    • Porcelain Tile

    Heating

    • Central

    Cooling

    • Central Air

    Appliances

    • Built-In Oven

    • Cooktop

    • Dishwasher

    • Disposal

    • Microwave

    • Refrigerator

    • Tankless Water Heater

    Other interior features

    • Ceiling Fan(s)

    • High Ceilings

    • Living Room/Dining Room Combo

    • Primary Bedroom Main Floor

    Bedrooms and bathrooms

    • Bedrooms: 5

    • Full bathrooms: 5

  • Parking

    • Driveway

    • Garage Door Opener

    • Garage Faces Side

    Property

    • Levels: Two

    • Exterior Features: Irrigation System / Rain Gutters / Sidewalk / Sliding Doors

    Lot

    • Lot: 0.17 Acres

    Other Property Information

    • Parcel Number: 35173003003500

    • Zoning: RES

  • Type and style

    • Property Type: Residential

    • Property Sub Type: Single Family Residence

  • Utility

    • BB/HS Internet Available

    • Cable Available

    • Cable Connected

    • Electricity Available

  • Other financial information

    • HOA: $215

    • HOA Frequency: Monthly

    • Annual tax amount: $7,585

  • Source details

    • MLS ID: V4951851

    Other facts

    • Construction Materials: Block / Stone / Stucco

    • Foundation Details: Slab

    • Laundry Features: Inside

    • Patio And Porch Features: Patio / Screened

    • Direction Faces: Southwest

    • Garage Spaces: 3

    • Attached Garage: Yes

    • Garage: Yes

    • Living Area: 3621

    • Water Source: Public

    • Subdivision Name: VICTORIA PARK INCREMENT 03

Private inquiry
Talk to the advisor on this listing.
Floor plans, HOA docs, off-market comparables, scheduling a private showing — one message, direct to the local specialist.

More like this

New
For Sale
$599,000
House
3 bds · 2 ba · 2,023 sqft
TROY, LAKE HELEN
250 GARDEN STREET
New
For Sale
$549,900
House
4 bds · 3 ba · 2,758 sqft
VICTORIA PARK INC 04 / VICTORIA TRAILS, DELAND
126 MYRTLEBERRY LANE
New
For Sale
$545,000
House
5 bds · 3 ba · 3,540 sqft
VICTORIA PARK INCREMENT 02, DELAND
123 IVYDALE MANOR DRIVE
New
For Sale
$639,900
House
3 bds · 3 ba · 2,689 sqft
VICTORIA PARK INCREMENT 02, DELAND
108 WISTERIA LANE
New
For Sale
$479,000
House
3 bds · 2 ba · 2,240 sqft
VICTORIA PARK INCREMENT 02, DELAND
1024 HERON POINT CIRCLE
For Sale
$625,000
House
4 bds · 3 ba · 3,325 sqft
VICTORIA PARK INCREMENT 02 SOUTH, DELAND
405 RAVENSHILL WAY
For Sale
$750,000
House
4 bds · 3 ba · 2,559 sqft
N/A, LAKE HELEN
922 VOLUSIA TIMBER COURT
For Sale
$460,000
House
5 bds · 3 ba · 2,594 sqft
VICTORIA OAKS PH A, DELAND
325 CHARLES DRIVE

Market around this address

Live counts in the same area.
View all

The multiple listing information is provided by the Stellar MLS from a copyrighted compilation of listings. The compilation of listings and each individual listing are ©2026-present Stellar MLS. All Rights Reserved. The information provided is for consumers' personal, noncommercial use and may not be used for any purpose other than to identify prospective properties consumers may be interested in purchasing. All properties are subject to prior sale or withdrawal. All information provided is deemed reliable but is not guaranteed accurate, and should be independently verified. Listing courtesy of: COSTA REALTY PARTNERS LLC