Sell Your Home
Get a free home valuation
Contact
Tell us about your needs

183 OSPREY HEIGHTS DRIVE

House Active With Contract
$189,900

BTC: 2.33163485

ETH: 78.08388158

3 days
3 bds
2 ba
1,426 sqft

Overview

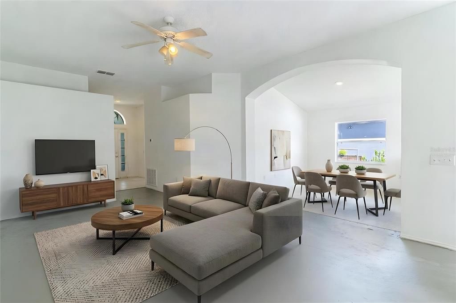
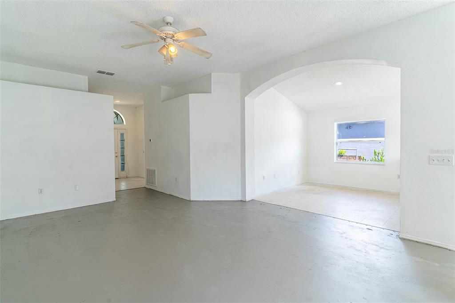
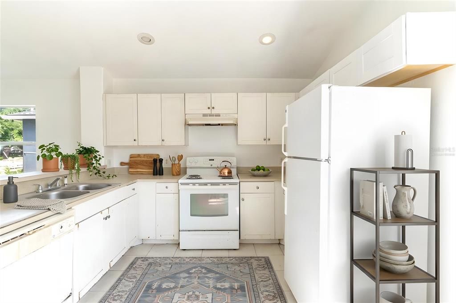
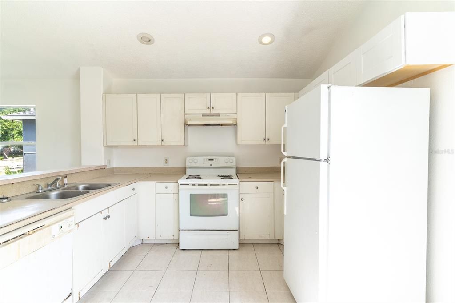
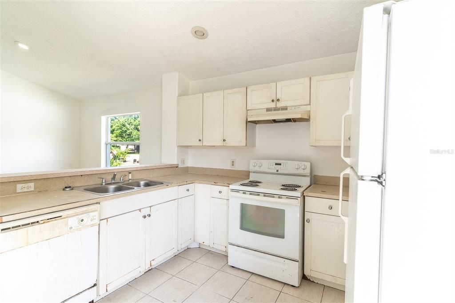
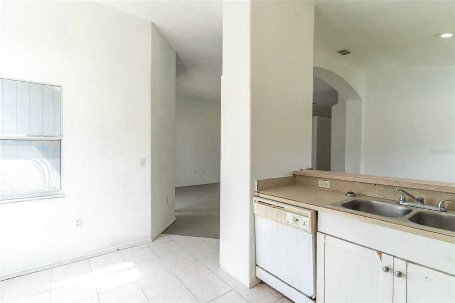
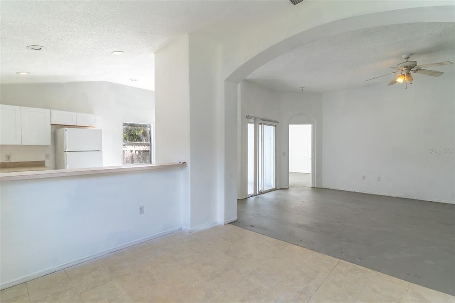
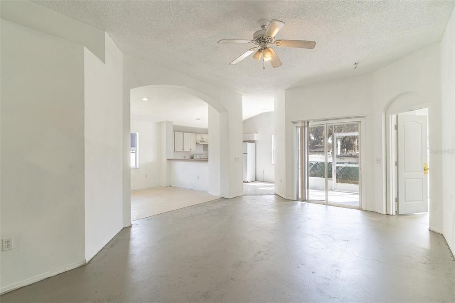
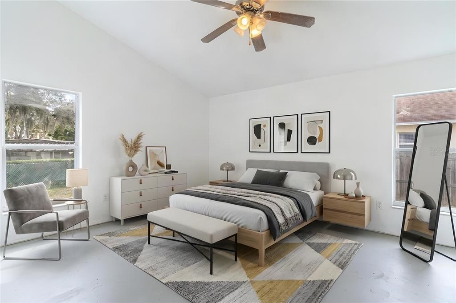
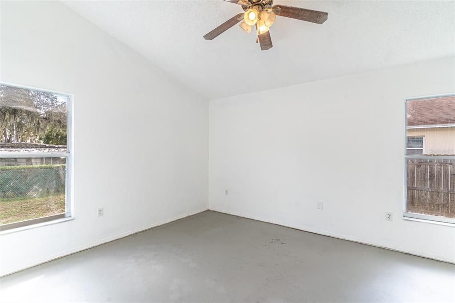
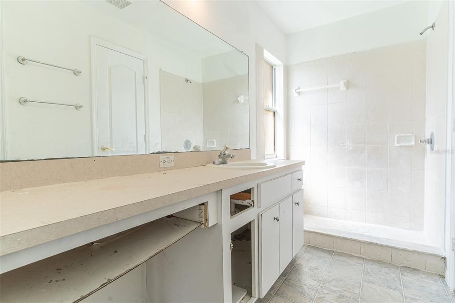
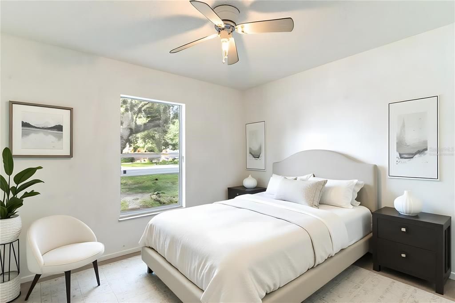
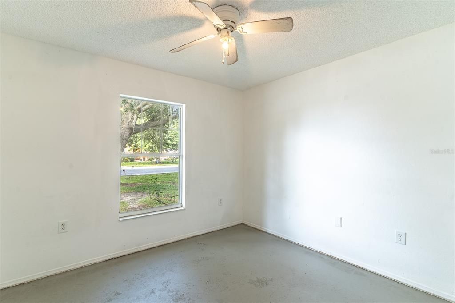
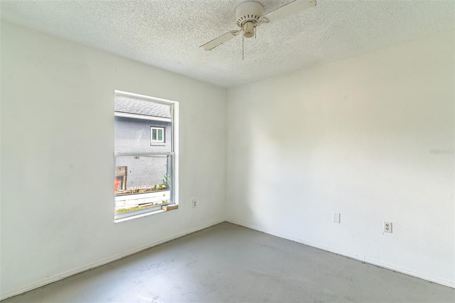
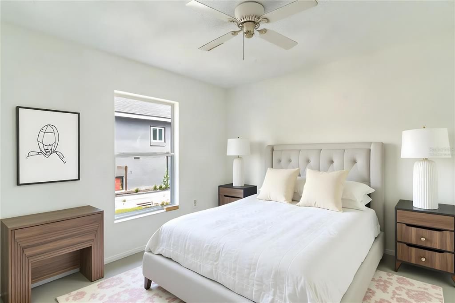
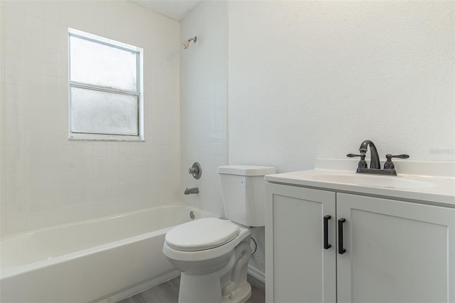
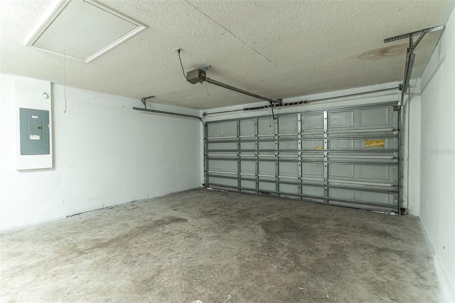
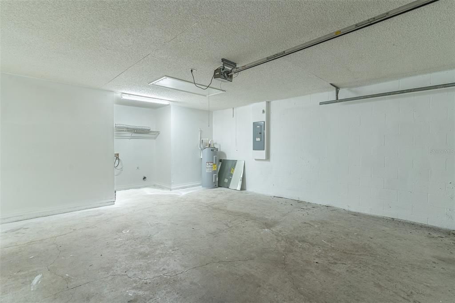
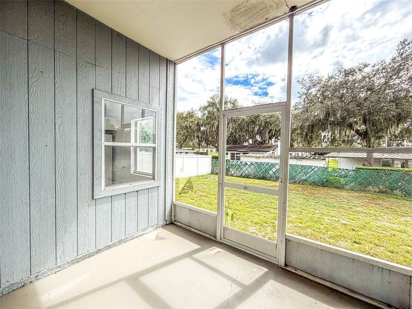
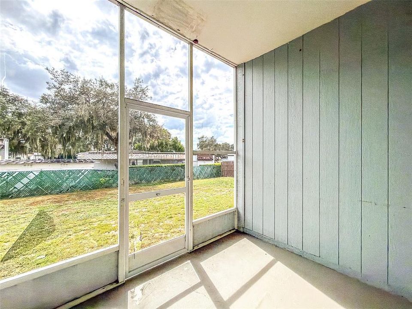
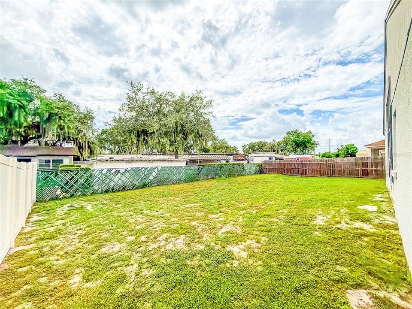
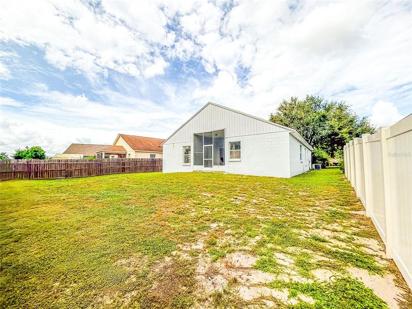
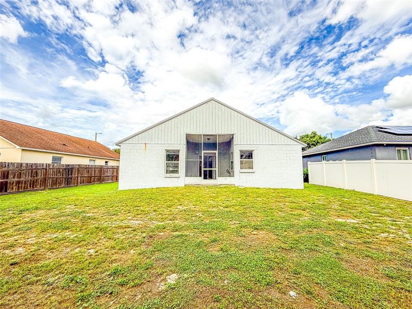
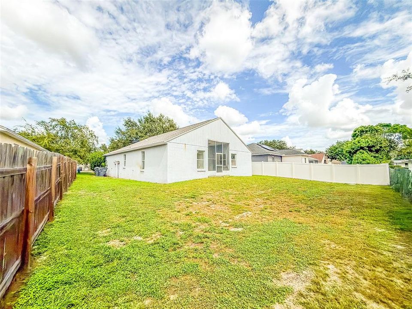
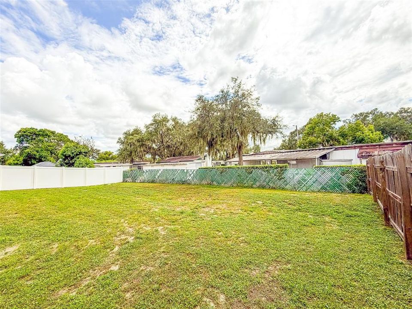
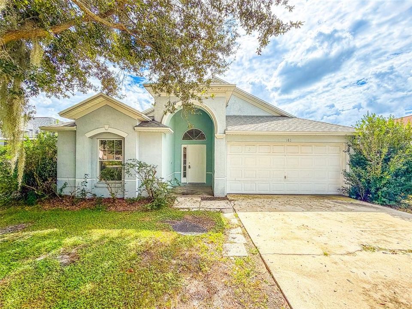
Under contract-accepting backup offers. Virtually Staged. Welcome to this inviting 3-bedroom, 2-bathroom home nestled in the serene gated community of Osprey Landing in Winter Haven, offering comfortable living spaces, attractive landscaping, and excellent outdoor living. The bright living room features high vaulted ceilings, a ceiling fan, architectural cutouts, easy-care flooring, and direct access to the private screened-in patio, creating an easy flow between indoor and outdoor living. A BRAND NEW ROOF installed in 2025 adds value and peace of mind The kitchen offers white cabinetry, a double-basin sink, pantry closet, and convenient eating space. The primary bedroom features an ensuite bathroom and walk-in closet, while two additional bedrooms provide flexibility for guests, a home office, or hobbies. One of the bathrooms has been completely remodeled, adding an updated touch to the home's interior. Outside, enjoy the expansive FULLY FENCED backyard. The screened patio overlooks the spacious landscaped yard and offers an ideal setting for relaxing, entertaining, pets, or outdoor activities. A shaded front lawn and mature oak tree enhance the curb appeal, while the 2-car garage provides convenient parking and storage. Located in Winter Haven’s desirable Chain of Lakes area, this home is close to lakes, parks, recreation, shopping, restaurants, and downtown Winter Haven, with convenient access to major roads connecting to Lakeland, Auburndale, and surrounding communities. Central Florida attractions such as LEGOLAND Florida and Walt Disney World are also within an easy drive, making this a wonderful opportunity to enjoy peaceful gated-community living while remaining close to everyday conveniences and entertainment.

Location

Details

Type:
Residential
Parking:
Driveway / Garage Door Opener
Year Built:
2004
Lot:
0.14 Acres
Heating:
Central
Price/sqft:
$133
Cooling:
Central Air
HOA:
$299

Valuation

Our model vs. what's actually selling nearby.
Estimate
$255,000
$193K – $267K
Confidence Low
List vs. estimate
$65K below estimate
List $189,900 · -25.5%
Our model says this listing is priced below recent comparable activity. Expect competition.
Price per sq ft
$133
-23.5% vs. city median $173
Based on
7 MLS comparables
Median of recent comparable listings. Sold comps use closing price, active listings use list price.

Highlights

Annual tax
$3,584
2025
HOA
$299/yr
View
Trees/Woods
Garage
1 car garage
Pets
Allowed
All facts and features
  • Flooring

    • Ceramic Tile

    • Concrete

    • Vinyl

    Heating

    • Central

    Cooling

    • Central Air

    Appliances

    • Range

    • Refrigerator

    Other interior features

    • Ceiling Fan(s)

    • Eating Space In Kitchen

    • High Ceilings

    • Kitchen/Family Room Combo

    • Open Floorplan

    • Primary Bedroom Main Floor

    • Split Bedroom

    • Vaulted Ceiling(s)

    • Walk-In Closet(s)

    Bedrooms and bathrooms

    • Bedrooms: 3

    • Full bathrooms: 2

  • Parking

    • Driveway

    • Garage Door Opener

    Property

    • Levels: One

    • Exterior Features: Lighting / Sidewalk / Sliding Doors

    Lot

    • Lot: 0.14 Acres

    Other Property Information

    • Parcel Number: OSPREY LANDINGS PHASE 2 PB 117 PGS 28 & 29 LOT 40

    • Zoning: RES

  • Type and style

    • Property Type: Residential

    • Property Sub Type: Single Family Residence

  • Utility

    • Electricity Available

    • Electricity Connected

    • Sewer Connected

    • Street Lights

    • Underground Utilities

    • Water Available

    • Water Connected

  • Other financial information

    • HOA: $299

    • HOA Frequency: Annually

    • Annual tax amount: $3,585

  • Source details

    • MLS ID: L4965534

    Other facts

    • Construction Materials: Block / Stucco

    • Foundation Details: Slab

    • Laundry Features: In Garage

    • Lot Features: Level

    • Patio And Porch Features: Covered / Patio / Porch / Screened

    • Window Features: Blinds / Window Treatments

    • Direction Faces: North

    • Garage Spaces: 1

    • Attached Garage: Yes

    • Garage: Yes

    • Living Area: 1426

    • Water Source: Public

    • Lot Size Dimensions: 58 x 107

    • Subdivision Name: OSPREY LANDINGS

Private inquiry
Talk to the advisor on this listing.
Floor plans, HOA docs, off-market comparables, scheduling a private showing — one message, direct to the local specialist.

More like this

Active With Contract
$180,000
House
3 bds · 1 ba · 952 sqft
MANN & CREELS SUB, EAGLE LAKE
640 N 8TH STREET
Active With Contract
$189,500
3 bds · 2 ba · 960 sqft
UNRE SUB, BARTOW
5055 TRANSPORT ROAD
Active With Contract
$185,000
House
3 bds · 2 ba · 1,151 sqft
JAN PHYL VILLAGE, WINTER HAVEN
310 OGDEN STREET
Active With Contract
$235,000
House
4 bds · 2 ba · 1,656 sqft
JAN PHYL VILLAGE UNIT 10, WINTER HAVEN
506 THOMAS AVENUE
-$15K
Active With Contract
$215,000
House
3 bds · 2 ba · 1,240 sqft
ORANGEWOOD ADD, WINTER HAVEN
1804 AVENUE Q SW
-$10K
Active With Contract
$240,000
House
4 bds · 2 ba · 1,955 sqft
RANCHES/LK MCLEOD II, EAGLE LAKE
1224 DEEPWATER CIRCLE
Active With Contract
$215,000
4 bds · 2 ba · 1,512 sqft
TANAMORA, WINTER HAVEN
302 DONALD LANE
-$15K
Active With Contract
$219,900
House
4 bds · 3 ba · 1,936 sqft
QUEENS COVE PH 04, WINTER HAVEN
3941 WARBLER DRIVE

Market around this address

Live counts in the same area.
View all

The multiple listing information is provided by the Stellar MLS from a copyrighted compilation of listings. The compilation of listings and each individual listing are ©2026-present Stellar MLS. All Rights Reserved. The information provided is for consumers' personal, noncommercial use and may not be used for any purpose other than to identify prospective properties consumers may be interested in purchasing. All properties are subject to prior sale or withdrawal. All information provided is deemed reliable but is not guaranteed accurate, and should be independently verified. Listing courtesy of: KELLER WILLIAMS REALTY SMART 1