Sell Your Home
Get a free home valuation
Contact
Tell us about your needs
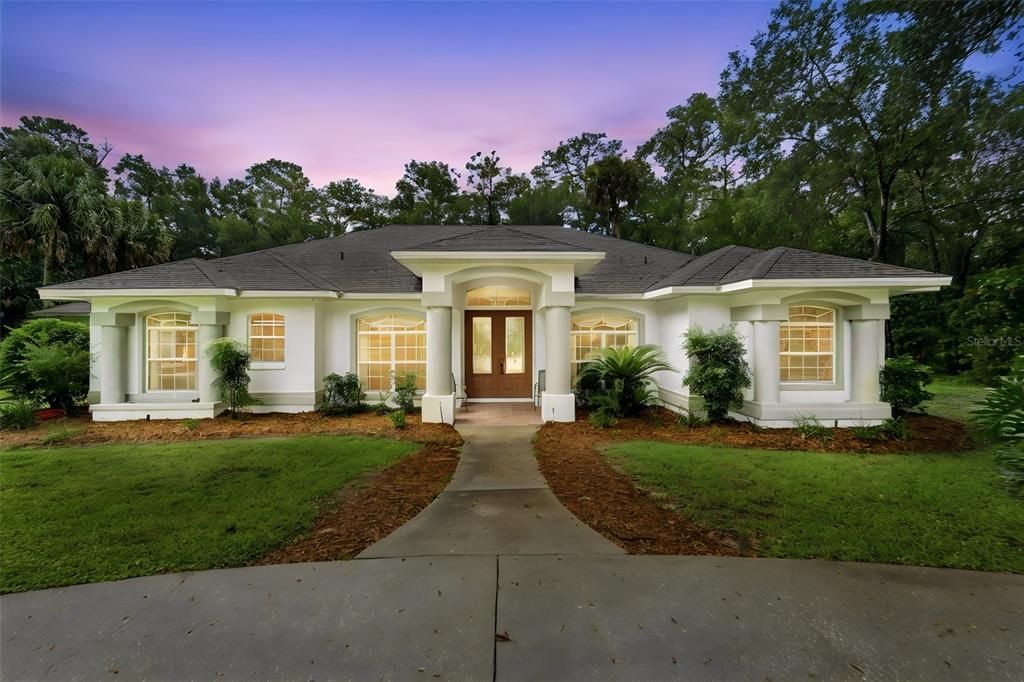
1830 GLENWOOD OAKS LANE

House For Sale
$669,000

BTC: 8.01197605

ETH: 252.45283019

28 days
4 bds
3 ba
2,713 sqft

Overview

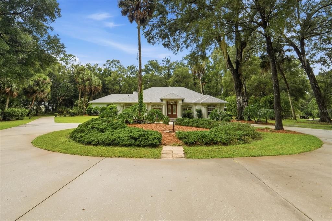
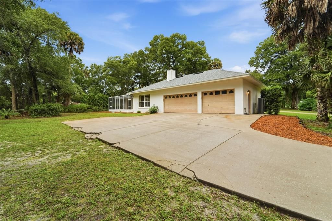
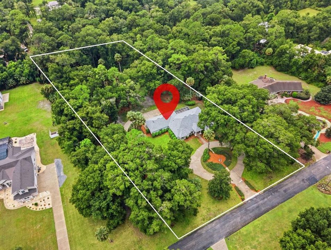
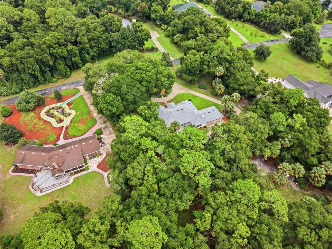
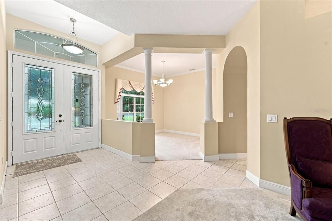
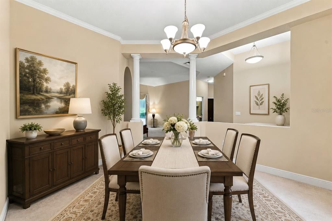
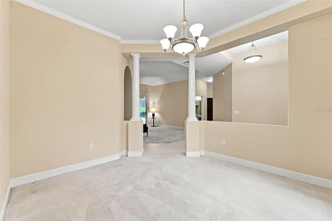
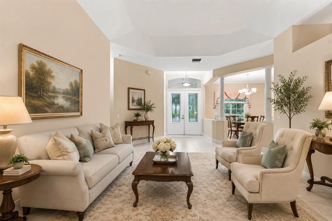
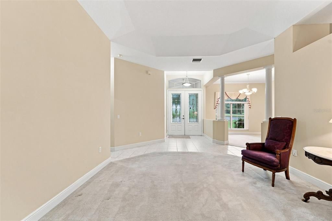
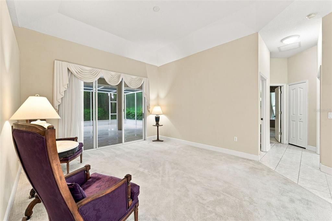
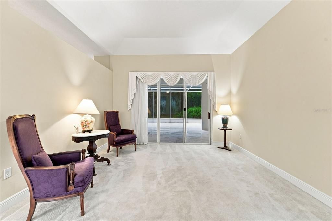
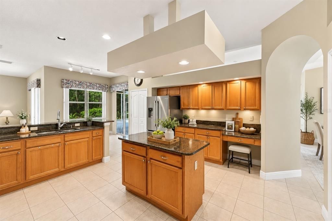
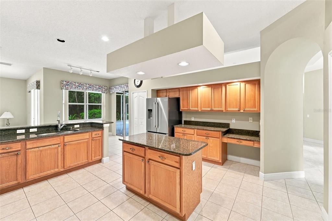
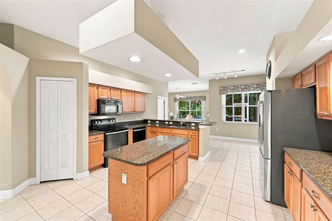
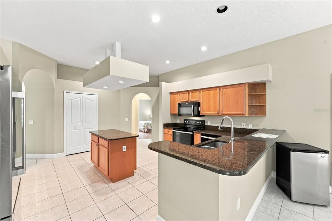
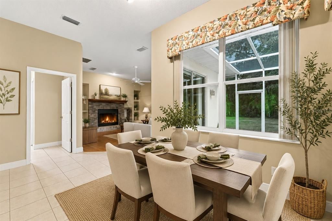
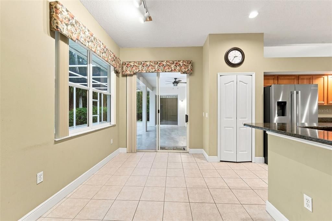
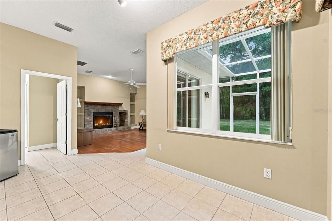
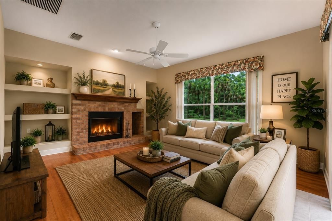
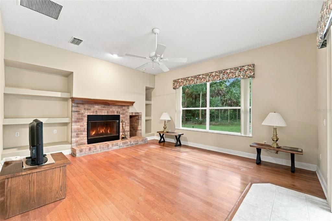
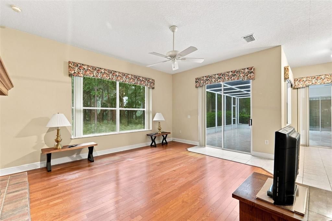
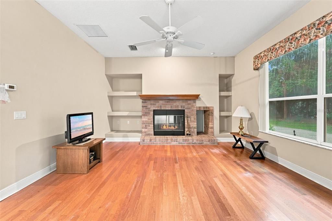
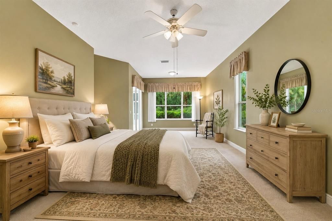
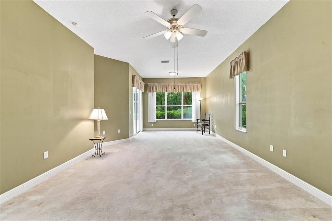
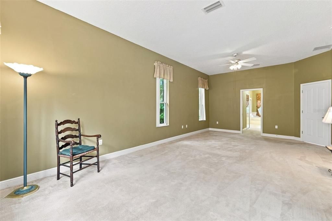
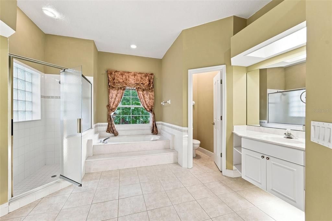
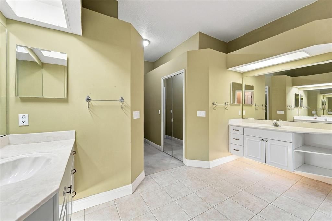
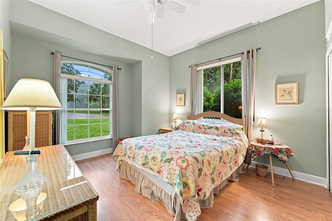
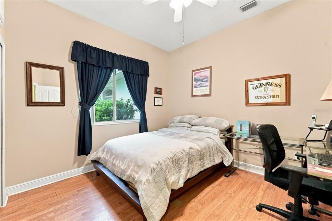
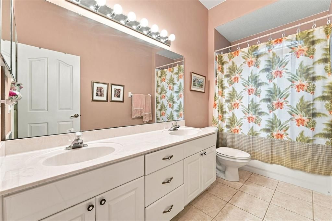
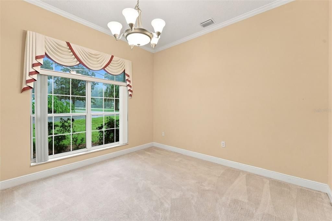
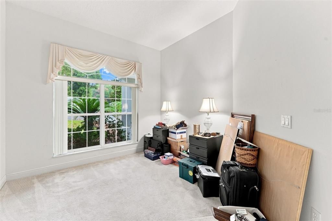
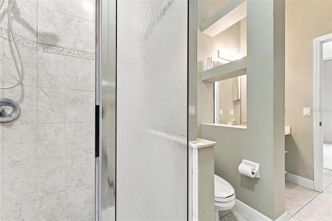
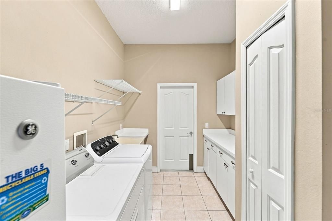
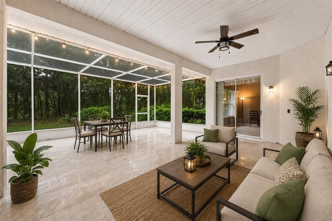
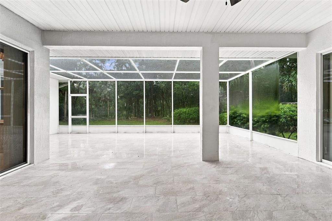
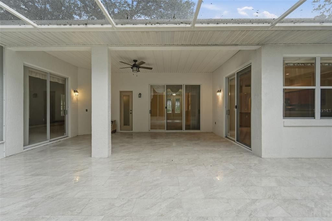
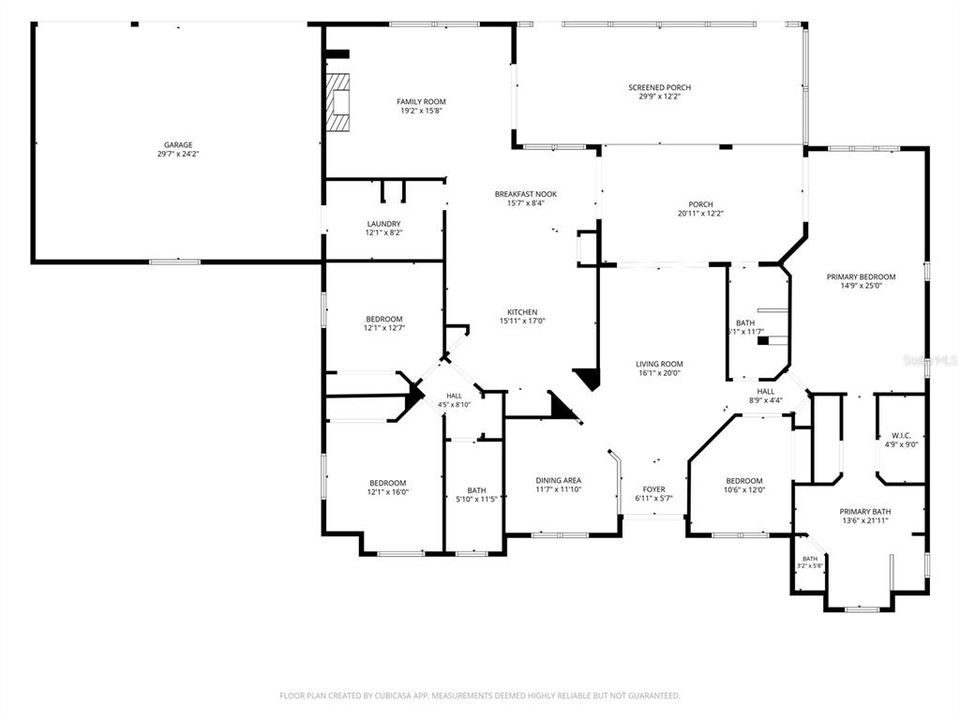
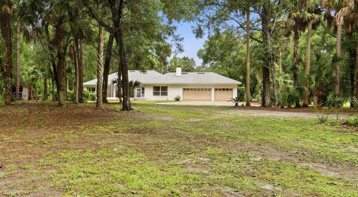
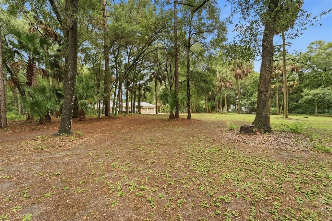
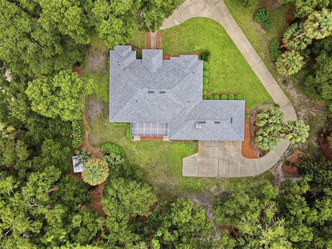
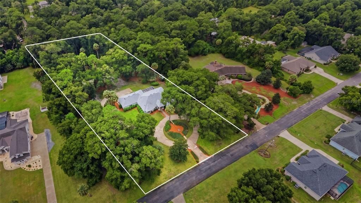
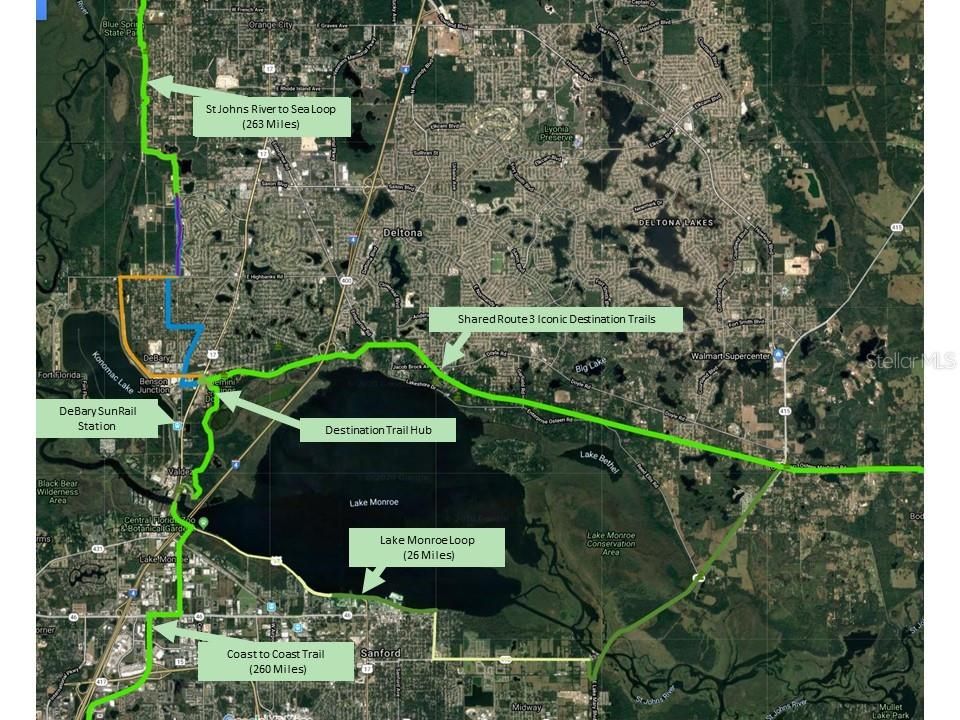
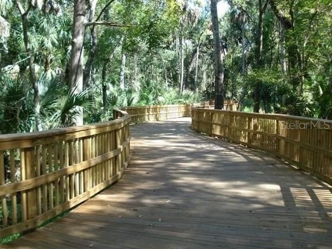
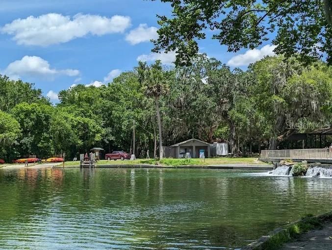
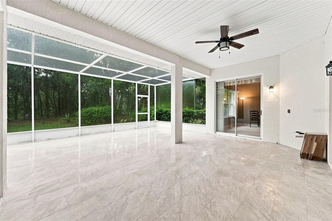
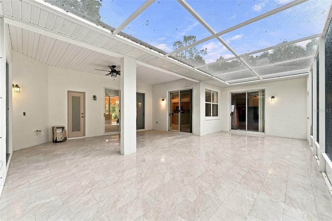
Virtually Staged. ROOM TO SPREAD OUT ON 2.5+ ACRES Imagine coming home to 2.5+ private acres in a gated community, sitting right across from LAKE WOODRUFF NATIONAL WILDLIFE REFUGE — thousands of acres of marsh, trails, and wildlife to enjoy from your own front yard. You're also close to the SPRING-TO-SPRING TRAIL for walking, running, and biking, and DE LEON SPRINGS STATE PARK for swimming, kayaking, and hiking. Everyday shopping is just 5-10 minutes away, and DeLand's historic dining district is only 15 minutes down the road. Inside, this 4-bed, 3-bath home is built to give everyone their own space. The layout splits into distinct wings, making it a natural fit for in-laws, multi-generational living, or guests who'd love a little privacy — nobody's on top of each other here. The primary suite takes up an entire side of the home, opening through sliders to the screened porch, with an en-suite bath featuring dual vanities, a garden tub, a separate shower, and two closets. On the opposite side, two more bedrooms, a full bath, and a large laundry room create a cozy second wing all their own. The kitchen is the heart of it all, with solid wood cabinets, a large island, a built-in desk, and a breakfast nook that flows right into the family room and fireplace — the kind of space made for gathering. Real wood floors, crown molding, storage galore, a freshly tiled screened porch, and a 3-car garage with shelving round out this special property. Make your appointment today!
Location

Details

Type:
Residential
Parking:
Driveway / Garage Door Opener / Ground Level / Oversized
Year Built:
1999
Lot:
2.52 Acres
Heating:
Central / Electric
Price/sqft:
$247
Cooling:
Central Air
HOA:
$50

Valuation

Our model vs. what's actually selling nearby.
Estimate
$497,777
$425K – $717K
Confidence Low
List vs. estimate
$171K above estimate
List $669,000 · +34.4%
Our model says this listing is priced above recent comparable activity. Room to negotiate.
Price per sq ft
$246
+17.3% vs. city median $210
Based on
5 MLS comparables
Median of recent comparable listings. Sold comps use closing price, active listings use list price.

Highlights

Annual tax
$4,048
2025
HOA
$50/mo
Common Area Taxes, Maintenance Grounds, Private Road
View
Trees/Woods
Garage
3 car garage
Pets
Allowed
All facts and features
  • Flooring

    • Carpet

    • Tile

    • Hardwood

    Heating

    • Central

    • Electric

    Cooling

    • Central Air

    Appliances

    • Dishwasher

    • Disposal

    • Electric Water Heater

    • Microwave

    • Range

    • Refrigerator

    Other interior features

    • Ceiling Fan(s)

    • Eating Space In Kitchen

    • High Ceilings

    • Kitchen/Family Room Combo

    • Open Floorplan

    • Primary Bedroom Main Floor

    • Solid Surface Counters

    • Solid Wood Cabinets

    • Stone Counters

    • Thermostat

    • Walk-In Closet(s)

    Bedrooms and bathrooms

    • Bedrooms: 4

    • Full bathrooms: 3

  • Parking

    • Driveway

    • Garage Door Opener

    • Ground Level

    • Oversized

    Property

    • Levels: One

    • Exterior Features: Rain Gutters / Sliding Doors

    Lot

    • Lot: 2.52 Acres

    Other Property Information

    • Parcel Number: 69440100037A

    • Zoning: RES

  • Type and style

    • Property Type: Residential

    • Property Sub Type: Single Family Residence

  • Utility

    • BB/HS Internet Available

    • Cable Available

    • Electricity Connected

    • Private

    • Underground Utilities

    • Water Connected

  • Other financial information

    • HOA: $50

    • HOA Frequency: Monthly

    • Annual tax amount: $4,048

  • Source details

    • MLS ID: V4950955

    Other facts

    • Construction Materials: Block / Stucco

    • Foundation Details: Slab

    • Fireplace Features: Family Room

    • Laundry Features: Electric Dryer Hookup / Inside / Laundry Room / Washer Hookup

    • Lot Features: Level / Oversized Lot / Unincorporated

    • Patio And Porch Features: Enclosed / Front Porch / Porch / Rear Porch

    • Window Features: Blinds

    • Direction Faces: North

    • Architectural Style: Custom / Florida

    • Fireplace: Yes

    • Garage Spaces: 3

    • Attached Garage: Yes

    • Garage: Yes

    • Living Area: 2713

    • Water Source: Well

    • Lot Size Dimensions: 225 x 489

    • Subdivision Name: NORRIS DUPOINT & GAUDRY GRANT

Private inquiry
Talk to the advisor on this listing.
Floor plans, HOA docs, off-market comparables, scheduling a private showing — one message, direct to the local specialist.

More like this

New
For Sale
$650,000
Lots/Land
6.57 acres
DELAND
N SPRING GARDEN AVENUE
New
For Sale
$849,000
House
4 bds · 4 ba · 2,980 sqft
NORRIS DUPONT & GAUDRY GRANT, DELAND
2391 BANANA STREET
For Sale
$499,000
House
3 bds · 2 ba · 2,008 sqft
BRANDYWINE UNIT 01, DELAND
1026 VALLEY FORGE ROAD
For Sale
$770,000
House
3 bds · 3 ba · 3,220 sqft
GLENWOOD OAKS, DELAND
1806 GLENWOOD OAKS LANE
For Sale
$592,000
House
4 bds · 3 ba · 3,322 sqft
LAUREL MEADOWS, DELAND
2011 N SPRING GARDEN AVENUE
For Sale
$799,000
House
4 bds · 2 ba · 3,100 sqft
TRAILS WEST, DELAND
234 CROOKED TREE TRAIL
-$18K
For Sale
$749,000
House
3 bds · 2 ba · 2,541 sqft
NORRIS DUPONT & GAUDRY GRANT, DELAND
1925 GLENWOOD OAKS LANE
For Sale
$775,000
House
4 bds · 3 ba · 3,028 sqft
GLENWOOD RESERVE, DELAND
3520 TYNGSBOURGH DRIVE

Market around this address

Live counts in the same area.
View all

The multiple listing information is provided by the Stellar MLS from a copyrighted compilation of listings. The compilation of listings and each individual listing are ©2026-present Stellar MLS. All Rights Reserved. The information provided is for consumers' personal, noncommercial use and may not be used for any purpose other than to identify prospective properties consumers may be interested in purchasing. All properties are subject to prior sale or withdrawal. All information provided is deemed reliable but is not guaranteed accurate, and should be independently verified. Listing courtesy of: BEE REALTY CORP