Sell Your Home
Get a free home valuation
Contact
Tell us about your needs

1830 MAIN STREET

House Recently Sold
$945,000

BTC: 12.22509702

ETH: 385.87178440

Sold on: 2026-06-24
1 days
4 bds
2 ba
1,982 sqft

Overview

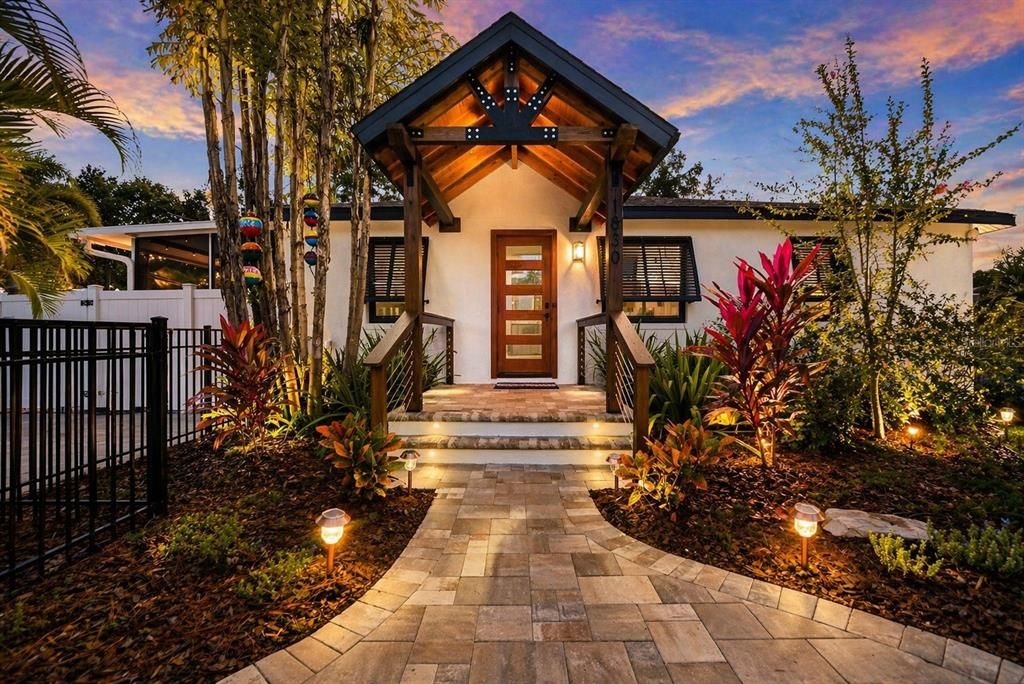
Virtually Staged. New Door! Welcome to your fully remodeled Saltwater Pool Home, on a beautifully landscaped corner lot sitting at the top of a hill on iconic Main Street with NO FLOOD ZONE and NO EVACUATION ZONE. Enjoy a generous .27-acre double lot—a rare find close to Downtown Safety Harbor, with plenty of privacy and room to live, grow, entertain, and breathe. With over $500,000 in improvements, this smart home has been renovated from top to bottom—every system, surface, and space has been upgraded for peace of mind and refined living: New Heated Saltwater Pool with Fountain (2025), New Roof (2023), All New Impact Windows, Sliders & Doors (2024), New HVAC (2023), New Water Heater (2026), New Electrical Panel with Whole-Home Surge Protection (2024), Blair Water Softening System (2024), Modern Pavers (2025), Fresh Interior and Exterior Paint (2024), Attic Cleaning & Insulation (2023), Full RV Hookups (Water, Sewer, Electric in 2024). Fully Remodeled Kitchen, Wine Bar and Bathrooms (2024), New Irrigation System (2025), Refinished Hardwood and New Tile Floors. This 4-bedroom, 2-bathroom residence offers a thoughtful balance of classic character and contemporary design—nothing left untouched and nothing left to do but move in and enjoy. Step inside and discover spaces designed to impress. Refinished original hardwood floors flow through the front living areas and kitchen, blending seamlessly with modern slate tile throughout the remainder of the home. The reimagined kitchen featuring soft-close cabinetry, stone countertops, modern fixtures, and a full suite of Whirlpool appliances (2024). Thoughtful touches abound—recessed LED lighting, updated doors, hardware, fans, and fixtures—curated for comfort and timeless daily living. Privately positioned on its own wing, the primary suite feels like a personal retreat. Impact-rated sliders open directly to the heated saltwater pool, making indoor-outdoor living effortless. A thoughtfully expanded walk-in closet adds convenience and organization, and the suite's location ensures privacy rarely found in homes this size. The living room and kitchen split the bedroom layout, creating privacy for everyone. The Primary Suite sits at the back of the home with Bedroom 2 nearby—ideal as an office, nursery, or guest room—while Bedrooms 3 and 4 sit off the dining room, perfect for family, visitors, or work-from-home needs. Step outside and experience true Florida living. A new vinyl fence encloses the yards and pool area, where the saltwater pool and fountain shimmer beneath the sun, surrounded by fresh landscaping, modern pavers, and a screened porch for shaded comfort. Two outdoor showers, a utility sink, and a dedicated dog wash station make beach days, gardening, and pet care effortless. Perfect for hosting or unwinding, this outdoor space truly delivers. Centered on a 12,000+ sq ft double lot, each side serves a purpose: North offers a lush front yard and seating area; East provides a carport, a new shed, and parking for multiple vehicles, RV, boat, and golf cart with gated pool access; West features a shelled dog run and extra parking pad; South includes additional yard space and a fully finished detached ADU with it's own W/D, electric, water, and AC. 20 minutes to Tampa International Airport. 25 minutes to Clearwater Beach. Just 1 mile to Downtown Safety Harbor—cafés, restaurants, waterfront parks, festivals & the energy of a charming small town.

Location

Details

Type:
Residential
Parking:
Boat / Covered / Driveway / Golf Cart Parking / Guest / None / On Street / Open / Other / Parking Pad
Year Built:
1953
Lot:
0.27 Acres
Heating:
Central / Electric
Price/sqft:
$504
Cooling:
Central Air / Zoned
HOA:
No Data

Valuation

Our model vs. what's actually selling nearby.
Estimate
$579,000
$457K – $863K
Confidence Low
List vs. estimate
$420K above estimate
List $999,000 · +72.5%
Our model says this listing is priced above recent comparable activity. Room to negotiate.
Price per sq ft
$504
+41.6% vs. city median $355
Based on
9 MLS comparables
Median of recent comparable listings. Sold comps use closing price, active listings use list price.

Highlights

Annual tax
$9,048
2024
Pool
Heated
View
Garden, Pool
Pets
Allowed
All facts and features
  • Flooring

    • Slate

    • Tile

    • Hardwood

    Heating

    • Central

    • Electric

    Cooling

    • Central Air

    • Zoned

    Appliances

    • Bar Fridge

    • Convection Oven

    • Cooktop

    • Dishwasher

    • Disposal

    • Dryer

    • Electric Water Heater

    • Exhaust Fan

    • Microwave

    • Range

    • Range Hood

    • Refrigerator

    • Washer

    • Water Softener

    Other interior features

    • Ceiling Fan(s)

    • Eating Space In Kitchen

    • Kitchen/Family Room Combo

    • Living Room/Dining Room Combo

    • Open Floorplan

    • Primary Bedroom Main Floor

    • Solid Surface Counters

    • Stone Counters

    • Thermostat

    • Walk-In Closet(s)

    • Window Treatments

    Bedrooms and bathrooms

    • Bedrooms: 4

    • Full bathrooms: 2

  • Parking

    • Boat

    • Covered

    • Driveway

    • Golf Cart Parking

    • Guest

    • None

    • On Street

    • Open

    • Other

    • Parking Pad

    Property

    • Levels: One

    • Pool Private: Yes

    • Exterior Features: Fire Pit

    Lot

    • Lot: 0.27 Acres

    Other Property Information

    • Parcel Number: 042916359640020010

    • Zoning: R-3

  • Type and style

    • Property Type: Residential

    • Property Sub Type: Single Family Residence

  • Utility

    • Electricity Connected

    • Sprinkler Well

    • Water Connected

  • Other financial information

    • Annual tax amount: $9,049

  • Source details

    • MLS ID: TB8518503

    Other facts

    • Construction Materials: Block / Concrete / Stucco

    • Foundation Details: Stem Wall

    • Laundry Features: Electric Dryer Hookup / In Kitchen / Inside / Laundry Closet / Washer Hookup

    • Lot Features: Corner Lot / City Lot / In County / Landscaped / Oversized Lot

    • Patio And Porch Features: Covered / Front Porch / Patio / Porch / Screened / Side Porch

    • Pool Features: Heated / In Ground / Lighting / Other / Salt Water

    • Window Features: Storm Window(s) / Window Treatments

    • Direction Faces: North

    • Other Structures: Guest House / Kennel/Dog Run / Other / Outhouse / Shed(s) / Storage / Workshop

    • Living Area: 1982

    • Water Source: Public

    • Lot Size Dimensions: 100 x 118

    • Subdivision Name: HARBOR HIGHLANDS

Private inquiry
Talk to the advisor on this listing.
Floor plans, HOA docs, off-market comparables, scheduling a private showing — one message, direct to the local specialist.

More like this

Recently Sold
$730,000
House
3 bds · 2 ba · 1,719 sqft
DEL ORO GROVES, CLEARWATER
3236 SAN PEDRO STREET
Recently Sold
$760,000
House
4 bds · 3 ba · 2,814 sqft
COUNTRYPARK, CLEARWATER
2387 HILLCREEK CIRCLE E
Recently Sold
$868,000
House
4 bds · 3 ba · 2,273 sqft
HUNTINGTON TRAILS PH 1, SAFETY HARBOR
1217 HUNTINGTON LANE
Recently Sold
$1,025,000
House
3 bds · 2 ba · 2,610 sqft
PHILIPPE POINTE, SAFETY HARBOR
108 WATEREDGE COURT
Recently Sold
$1,100,000
Condo/Co-op
3 bds · 2 ba · 2,056 sqft
HARBOR PLACE AT SAFETY HARBOR CONDO, SAFETY HARBOR
101 S BAYSHORE BOULEVARD UNIT 31
Recently Sold
$930,000
House
3 bds · 2 ba · 3,155 sqft
COACHMAN LAKES ESTATES, CLEARWATER
1855 MCCAULEY ROAD
Recently Sold
$1,200,000
House
3 bds · 3 ba · 2,329 sqft
MIRA MAR TERRACE, SAFETY HARBOR
154 JOYCE STREET
Recently Sold
$1,200,000
Commercial
0 room(s) · 2,961 sqft
SAFETY HARBOR
231 2ND STREET S UNIT 101

Market around this address

Live counts in the same area.
View all

The multiple listing information is provided by the Stellar MLS from a copyrighted compilation of listings. The compilation of listings and each individual listing are ©2026-present Stellar MLS. All Rights Reserved. The information provided is for consumers' personal, noncommercial use and may not be used for any purpose other than to identify prospective properties consumers may be interested in purchasing. All properties are subject to prior sale or withdrawal. All information provided is deemed reliable but is not guaranteed accurate, and should be independently verified. Listing courtesy of: SERHANT