Sell Your Home
Get a free home valuation
Contact
Tell us about your needs
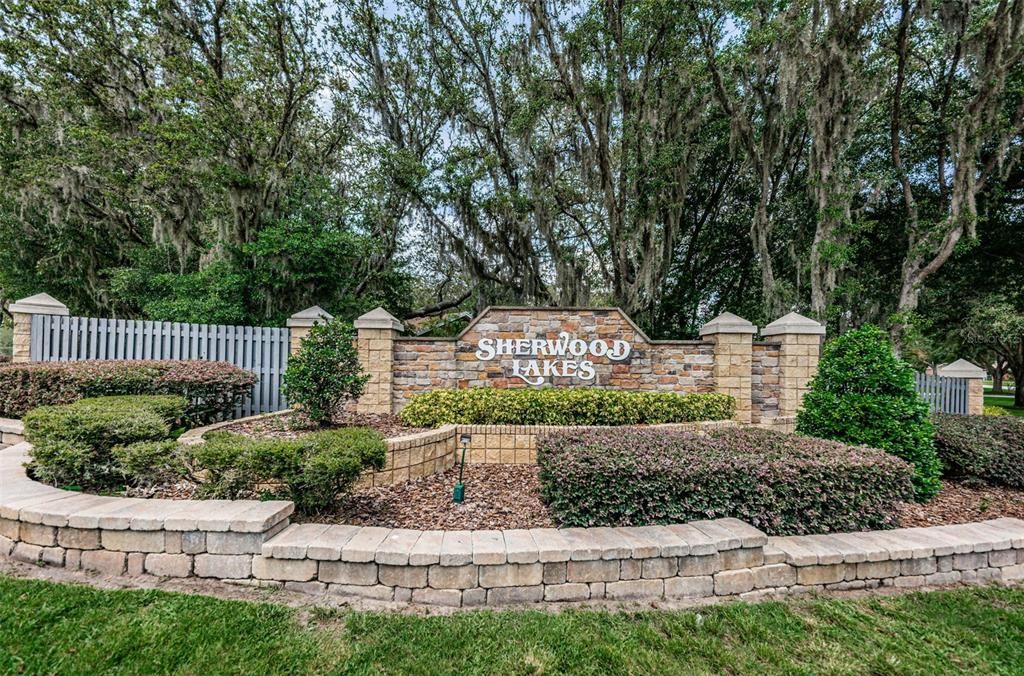
1834 WESTMINSTER COURT

House Recently Sold
$575,000

BTC: 6.87634537

ETH: 236.43092105

Sold on: 2023-07-24
3 days
4 bds
2 ba
3,651 sqft

Overview

Welcome to this stunning POOL home in the highly desirable community of Sherwood Lakes! Located at the end of a quiet cul-de-sac, this large family home features a split floor plan with 4 bedrooms and 2.5 bathrooms, providing ample space for family and guests. The great room boasts a wood burning fireplace, cathedral ceiling and surround sound speakers. The formal dining room is perfect for hosting holiday dinner parties or enjoy casual meals in the eat-in kitchen area. The kitchen is centrally located and comes equipped with stainless steel appliances, maple cabinets, and granite countertops. The master suite features a huge walk-in closet, ensuite bathroom with a step-in shower and dual shower heads, garden tub, and his and her sinks. The large laundry room features cabinets that provide ample storage space. The floors throughout the home are tile, wood and new carpet that adds to its warmth and charm. The huge enclosed lanai adds much more living area and leads out to the pool area. The screened pool deck features a saltwater pool, generous sized area for outdoor dining and ample room for grilling. Enjoy the tranquil sounds of the waterfall in the pool while overlooking the lush greenery of the PVC fenced backyard. The driveway leads up to a side-entry 2-car garage with additional workspace or storage. New roof installed Dec '22. This sought-after neighborhood is located within a highly rated school system.

Location

Details

Type:
Residential
Parking:
Garage Door Opener / Garage Faces Side / Oversized
Year Built:
2002
Lot:
0.38 Acres
Heating:
Electric
Price/sqft:
$162
Cooling:
Central Air
HOA:
$185

Valuation

Our model vs. what's actually selling nearby.
Estimate
$737,000
$463K – $908K
Confidence Low
List vs. estimate
$147K below estimate
List $589,900 · -20.0%
Our model says this listing is priced below recent comparable activity. Expect competition.
Price per sq ft
$161
-18.4% vs. city median $197
Based on
8 MLS comparables
Median of recent comparable listings. Sold comps use closing price, active listings use list price.

Highlights

Annual tax
$3,300
2022
HOA
$185/6mo
Pool
Auto Cleaner
Garage
2 car garage
Pets
Allowed
All facts and features
  • Flooring

    • Carpet

    • Ceramic Tile

    • Hardwood

    Heating

    • Electric

    Cooling

    • Central Air

    Appliances

    • Dishwasher

    • Disposal

    • Dryer

    • Electric Water Heater

    • Freezer

    • Microwave

    • Range

    • Refrigerator

    • Washer

    Other interior features

    • Cathedral Ceiling(s)

    • Ceiling Fan(s)

    • Eating Space In Kitchen

    • High Ceilings

    • In Wall Pest System

    • Open Floorplan

    • Pest Guard System

    • Split Bedroom

    • Stone Counters

    • Vaulted Ceiling(s)

    • Walk-In Closet(s)

    • Window Treatments

    Bedrooms and bathrooms

    • Bedrooms: 4

    • Bathrooms: 1

    • Full bathrooms: 2

  • Parking

    • Garage Door Opener

    • Garage Faces Side

    • Oversized

    Property

    • Levels: One

    • Pool Private: Yes

    • Exterior Features: Irrigation System / Rain Gutters

    Lot

    • Lot: 0.38 Acres

    Other Property Information

    • Parcel Number: 242716161092000870

  • Type and style

    • Property Type: Residential

    • Property Sub Type: Single Family Residence

  • Utility

    • BB/HS Internet Available

    • Cable Available

    • Electricity Connected

    • Phone Available

    • Sewer Connected

    • Street Lights

    • Water Connected

  • Other financial information

    • HOA: $185

    • HOA Frequency: Semi-Annually

    • Annual tax amount: $3,301

  • Source details

    • MLS ID: U8205447

    Other facts

    • Construction Materials: Block / Stucco

    • Foundation Details: Slab

    • Fireplace Features: Family Room / Wood Burning

    • Pool Features: Auto Cleaner / Child Safety Fence / Gunite / In Ground / Screen Enclosure

    • Direction Faces: South

    • Fireplace: Yes

    • Garage Spaces: 2

    • Attached Garage: Yes

    • Garage: Yes

    • Living Area: 3651

    • Water Source: Public

    • Subdivision Name: SHERWOOD LAKES

Private inquiry
Talk to the advisor on this listing.
Floor plans, HOA docs, off-market comparables, scheduling a private showing — one message, direct to the local specialist.

More like this

Recently Sold
$450,000
House
3 bds · 2 ba · 2,562 sqft
VILLAGES AT BRIDGEWATER VILLAGE 6B PH 01, LAKELAND
5615 SUPERIOR DRIVE
Recently Sold
$480,000
House
4 bds · 2 ba · 3,620 sqft
SHERWOOD LAKES, LAKELAND
1919 FARRINGTON DRIVE
Recently Sold
$471,460
House
4 bds · 2 ba · 2,394 sqft
VILLAGES/BRIDGEWATER-VLG 14, LAKELAND
6724 GREAT BEAR DRIVE
Recently Sold
$437,345
House
4 bds · 3 ba · 2,565 sqft
VILLAGES/BRIDGEWATER-VLG 14, LAKELAND
6665 GREAT BEAR DRIVE
New
Recently Sold
$465,000
House
3 bds · 2 ba · 2,665 sqft
SHERWOOD LAKES, LAKELAND
1840 SHERWOOD LAKES BOULEVARD
New
Recently Sold
$420,000
House
4 bds · 2 ba · 2,083 sqft
DERBYSHIRE, LAKELAND
1629 YEOMANS PATH
New
Recently Sold
$540,000
House
4 bds · 3 ba · 2,851 sqft
SHERWOOD LAKES, LAKELAND
1619 SHERWOOD LAKES BOULEVARD
New
Recently Sold
$594,900
House
5 bds · 3 ba · 2,893 sqft
PINEGLEN #1, LAKELAND
8915 PINECREST DRIVE

Market around this address

Live counts in the same area.
View all

The multiple listing information is provided by the Stellar MLS from a copyrighted compilation of listings. The compilation of listings and each individual listing are ©2026-present Stellar MLS. All Rights Reserved. The information provided is for consumers' personal, noncommercial use and may not be used for any purpose other than to identify prospective properties consumers may be interested in purchasing. All properties are subject to prior sale or withdrawal. All information provided is deemed reliable but is not guaranteed accurate, and should be independently verified. Listing courtesy of: COMPASS REAL ESTATE AND RENTAL