Sell Your Home
Get a free home valuation
Contact
Tell us about your needs

1837 PASADENA DRIVE

House For Sale
$424,900

BTC: 5.11065672

ETH: 160.33962264

-$10K (2026/09/22)
24 days
3 bds
1 ba
1,129 sqft

Overview

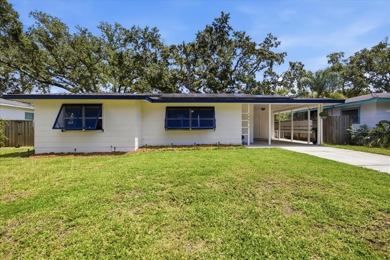
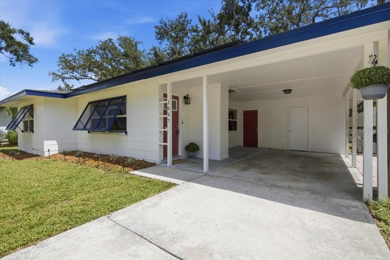
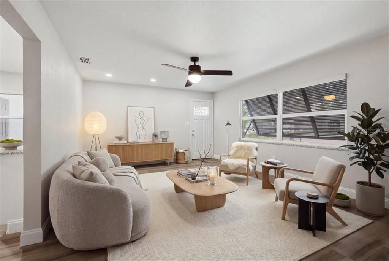
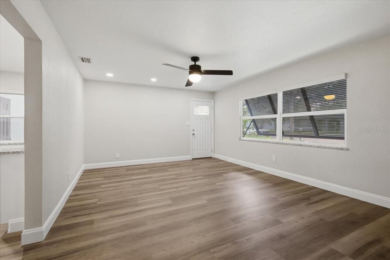
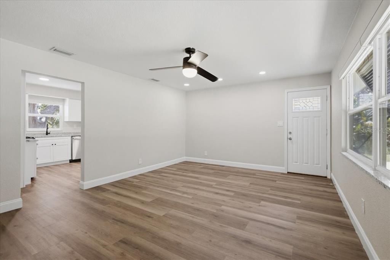
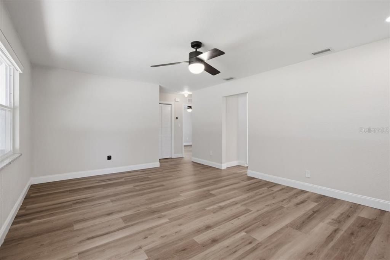
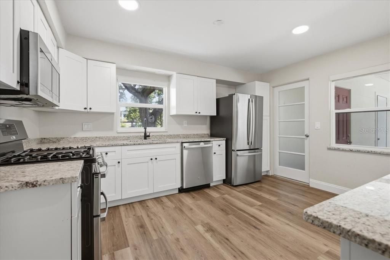
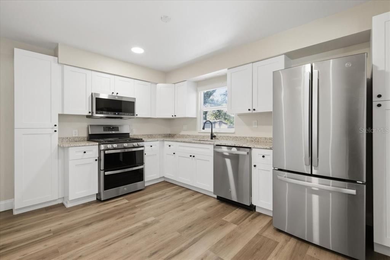
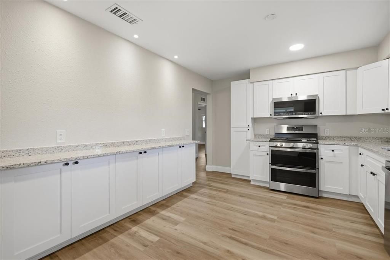
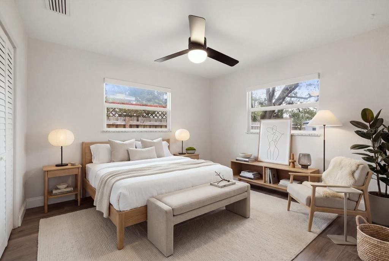
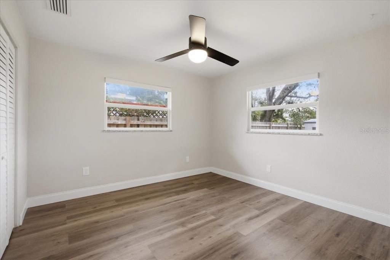
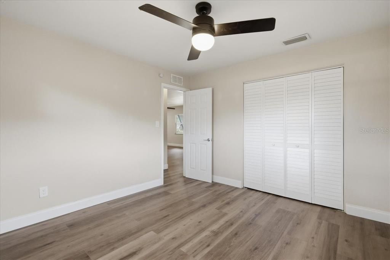
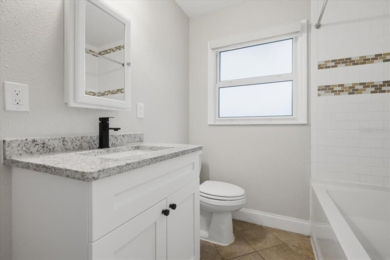
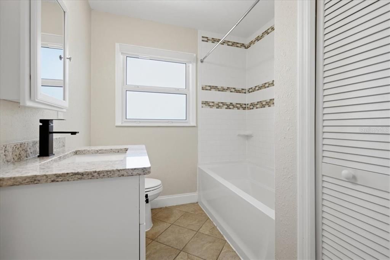
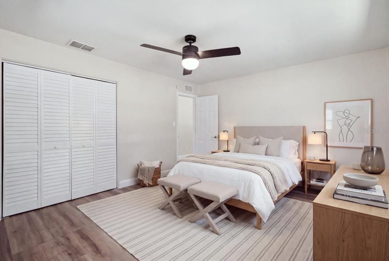
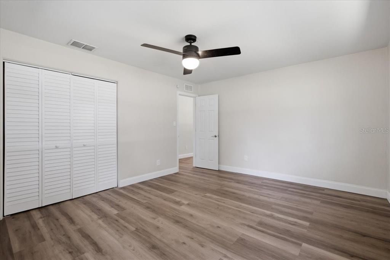
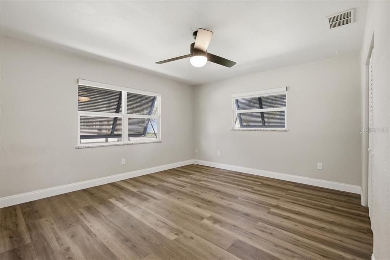
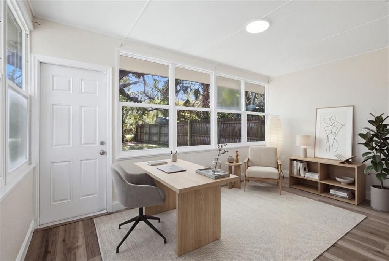
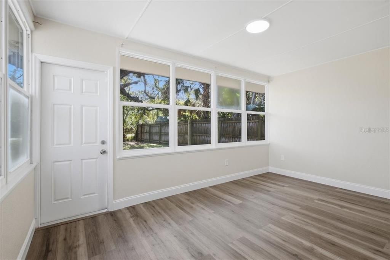
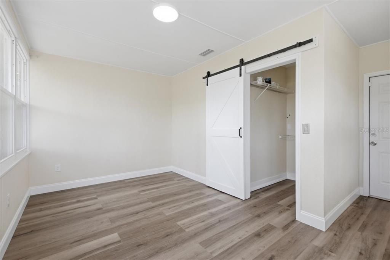
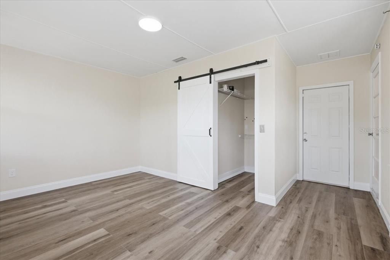
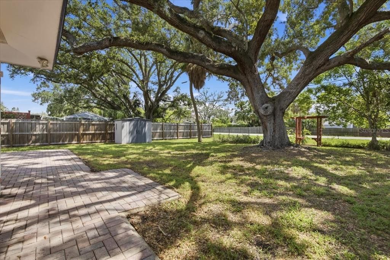
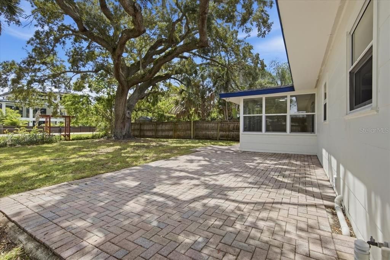
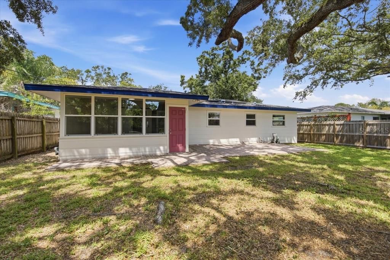
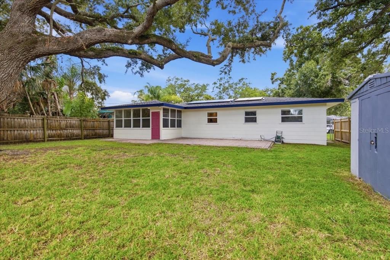
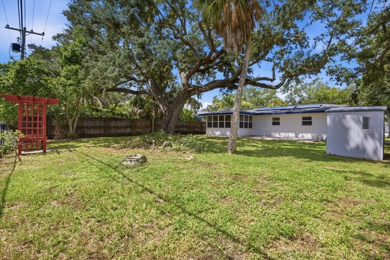
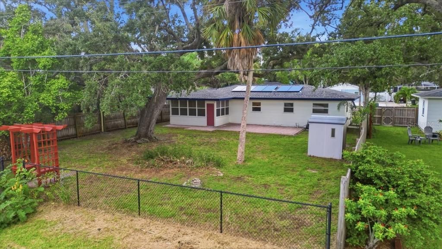
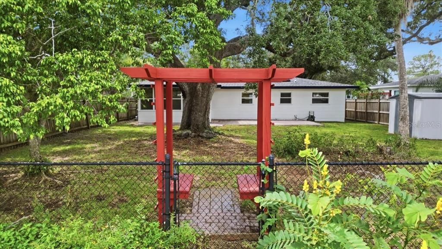
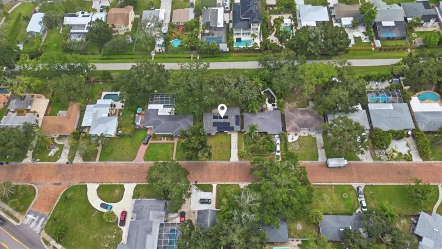
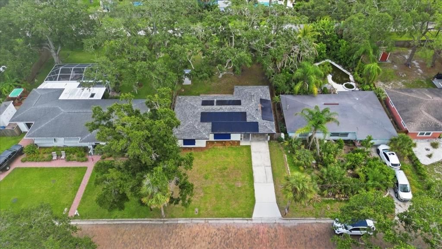
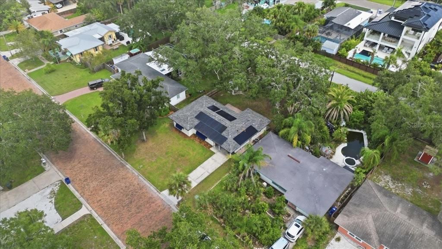
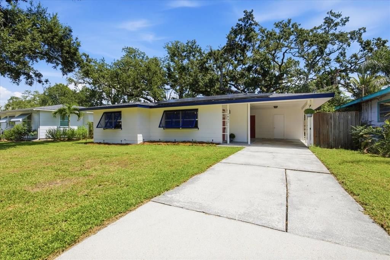
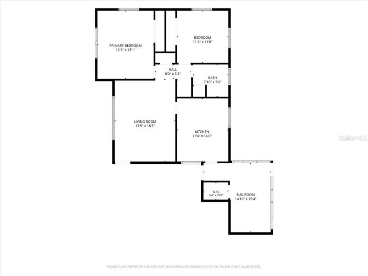
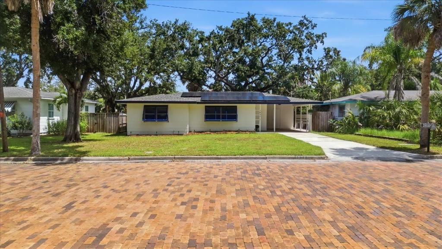
Virtually Staged. **SELLER IS OFFERING A $5,000 BUYER CREDIT TOWARD CLOSING COSTS OR AN INTEREST RATE BUYDOWN.** Imagine stepping out of your backyard directly onto the Pinellas Trail. Welcome home to a beautifully renovated home that meets the laid-back Dunedin lifestyle! Located on a charming brick-lined street in desirable Dunedin Isles, this move-in-ready 3-bedroom home puts you just minutes from Downtown Dunedin(5 minutes), the waterfront, local breweries, restaurants, boutiques, parks, Honeymoon Island State Park(13 minutes), and some of the Gulf Coast’s most beautiful beaches. Inside, the home feels bright, fresh, and completely updated. The renovated kitchen features granite countertops, new appliances, a convection gas oven, new cabinetry, and an additional built-in counter with extra storage—perfect for everyday meals, entertaining, or creating your own coffee or beverage station. New luxury vinyl flooring, modern fixtures, and a beautifully updated bathroom with a tiled tub/shower surround complete the clean, contemporary interior. Beyond the finishes, buyers will appreciate the extensive improvements already completed including a 2022 ROOF, 2024 HVAC, 2025 WATER HEATER, assumable SOLAR PANELS installed in 2022, and HURRICANE-IMPACT WINDOWS throughout most of the home, with shutters for the remaining windows. Outside, the approximately 7,500-square-foot lot offers plenty of room to enjoy Florida living. The fully fenced backyard creates a private outdoor setting beneath the shade of a mature oak tree, along with a storage shed, carport, and utility area ideal for bikes, beach equipment, paddle boards, and more. Whether you’re heading downtown for dinner, spending the day along the Gulf, or simply enjoying a quiet afternoon at home, this beautifully renovated residence puts the best of Dunedin within easy reach. Thoughtfully updated, move-in ready, and ideally located, this property offers the perfect blend of comfort, convenience, and the Florida lifestyle. Schedule your private showing today and experience it for yourself!

Location

Details

Type:
Residential
Parking:
No Data
Year Built:
1958
Lot:
0.17 Acres
Heating:
Central
Price/sqft:
$376
Cooling:
Central Air
HOA:
No Data

Valuation

Our model vs. what's actually selling nearby.
Estimate
$424,900
$348K – $467K
Confidence Low
List vs. estimate
At estimate
List $424,900 · +0.0%
List is in line with recent comparable activity.
Price per sq ft
$376
+5.4% vs. city median $356
Based on
9 MLS comparables
Median of recent comparable listings. Sold comps use closing price, active listings use list price.

Highlights

Annual tax
$5,539
2025
Pets
Allowed
All facts and features
  • Flooring

    • Luxury Vinyl

    • Vinyl

    Heating

    • Central

    Cooling

    • Central Air

    Appliances

    • Convection Oven

    • Dishwasher

    • Disposal

    • Dryer

    • Gas Water Heater

    • Microwave

    • Refrigerator

    • Washer

    Other interior features

    • Ceiling Fan(s)

    • Dry Bar

    • Primary Bedroom Main Floor

    • Stone Counters

    • Thermostat

    Bedrooms and bathrooms

    • Bedrooms: 3

    • Full bathrooms: 1

  • Property

    • Levels: One

    • Exterior Features: Private Entrance / Private Mailbox / Sidewalk

    Lot

    • Lot: 0.17 Acres

    Other Property Information

    • Parcel Number: 222815233100070070

  • Type and style

    • Property Type: Residential

    • Property Sub Type: Single Family Residence

  • Utility

    • Cable Connected

    • Electricity Available

    • Electricity Connected

    • Natural Gas Available

    • Natural Gas Connected

    • Sewer Available

    • Sewer Connected

    • Water Available

    • Water Connected

  • Other financial information

    • Annual tax amount: $5,539

  • Source details

    • MLS ID: W7889080

    Other facts

    • Construction Materials: Block / Concrete

    • Foundation Details: Block / Slab

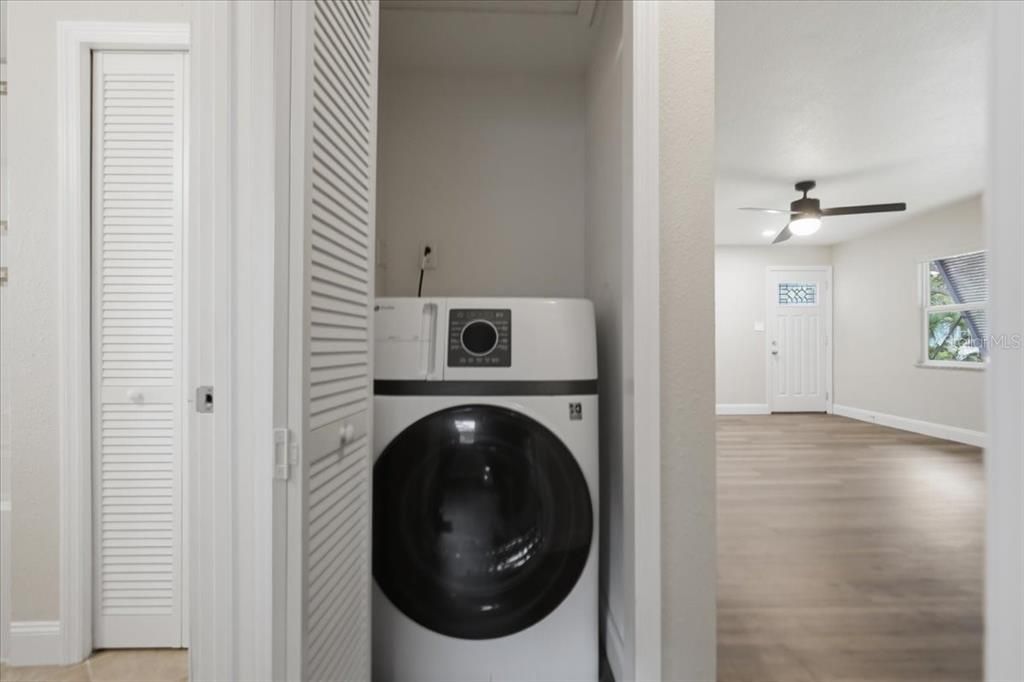
    • Laundry Features: Inside / Laundry Closet / Washer Hookup

    • Window Features: Shades / Shutters / Storm Window(s)

    • Direction Faces: Southeast

    • Other Structures: Other / Shed(s)

    • Living Area: 1129

    • Water Source: Public

    • Lot Size Dimensions: 60 x 125

    • Subdivision Name: DUNEDIN ISLES 1

Private inquiry
Talk to the advisor on this listing.
Floor plans, HOA docs, off-market comparables, scheduling a private showing — one message, direct to the local specialist.

More like this

For Sale
$299,900
Condo/Co-op
2 bds · 2 ba · 1,141 sqft
ROYAL STEWART ARMS, DUNEDIN
7 DUNOON PLACE UNIT 104
New
For Sale
$349,900
House
2 bds · 1 ba · 1,004 sqft
SHADOW LAWN, CLEARWATER
2028 N BETTY LANE
New
For Sale
$499,000
House
3 bds · 2 ba · 1,787 sqft
LAZY LAKE VLG, DUNEDIN
1255 E LAZY LAKE ROAD
New
For Sale
$375,000
House
2 bds · 2 ba · 1,122 sqft
BRENTWOOD PARK, DUNEDIN
1168 KEENE ROAD
New
For Sale
$409,900
House
2 bds · 2 ba · 1,794 sqft
PATTY ANN ACRES, PALM HARBOR
1950 SANDPIPER DRIVE
New
For Sale
$425,000
House
3 bds · 2 ba · 1,448 sqft
PIPERS GLEN, DUNEDIN
1330 WILDWOOD COURT
New
For Sale
$540,000
House
4 bds · 3 ba · 2,454 sqft
MONTCLAIR LAKE ESTATES, CLEARWATER
1856 FRANCIS DRIVE
New
For Sale
$350,000
House
2 bds · 2 ba · 1,226 sqft
GREENBRIAR, CLEARWATER
2019 HIGH RIDGE DRIVE

Market around this address

Live counts in the same area.
View all

The multiple listing information is provided by the Stellar MLS from a copyrighted compilation of listings. The compilation of listings and each individual listing are ©2026-present Stellar MLS. All Rights Reserved. The information provided is for consumers' personal, noncommercial use and may not be used for any purpose other than to identify prospective properties consumers may be interested in purchasing. All properties are subject to prior sale or withdrawal. All information provided is deemed reliable but is not guaranteed accurate, and should be independently verified. Listing courtesy of: ABBAS REALTY GROUP LLC