Sell Your Home
Get a free home valuation
Contact
Tell us about your needs

1838 RED LOOP

House For Sale
$324,900

BTC: 3.90786625

ETH: 122.60377358

9 days
4 bds
2 ba
1,918 sqft

Overview

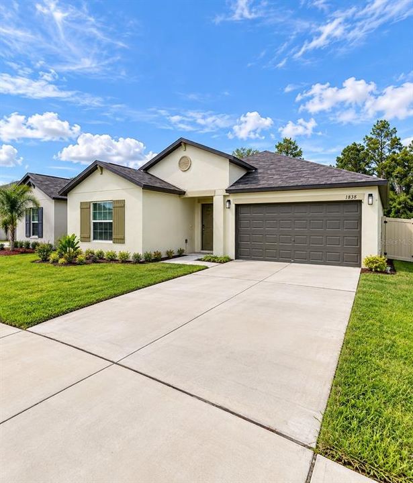
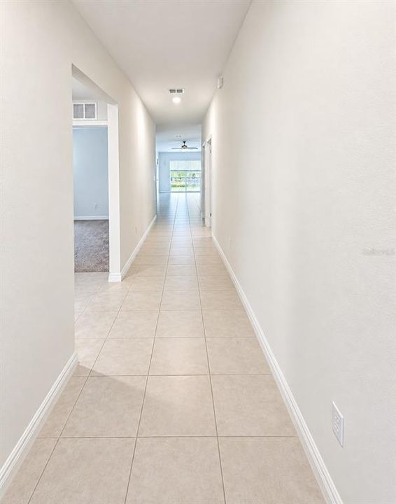
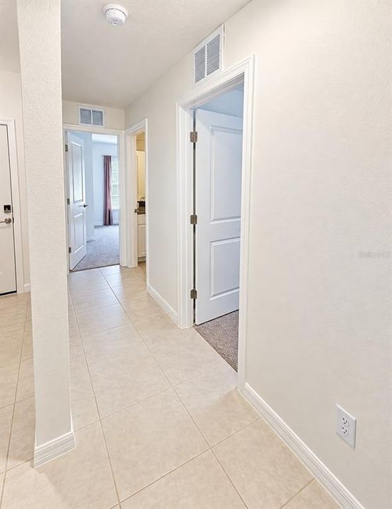
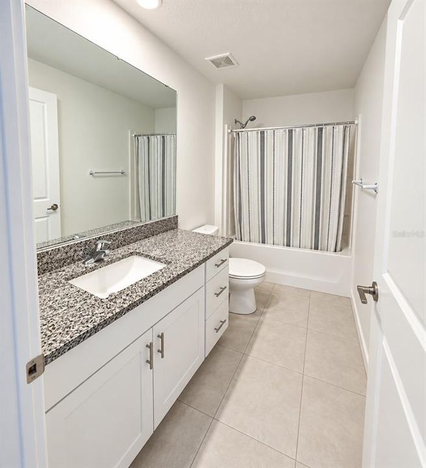
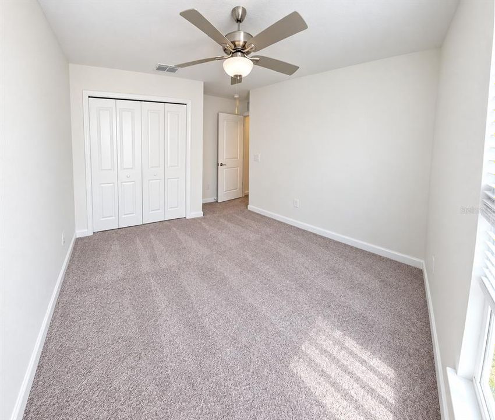
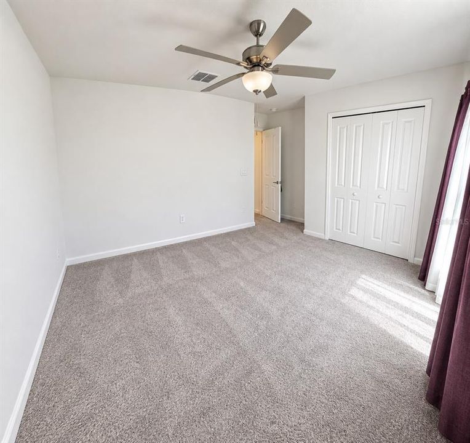
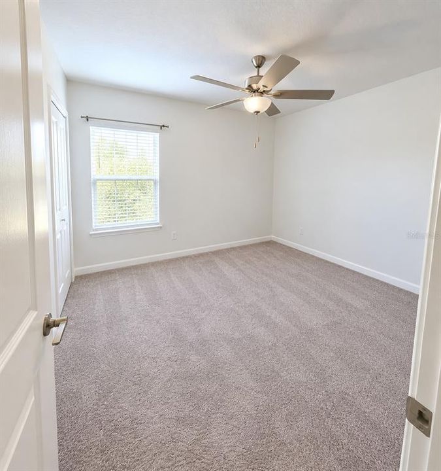
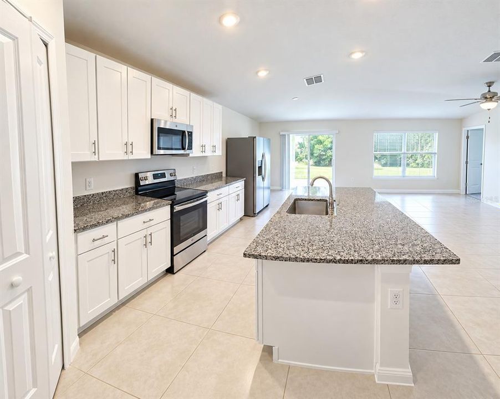
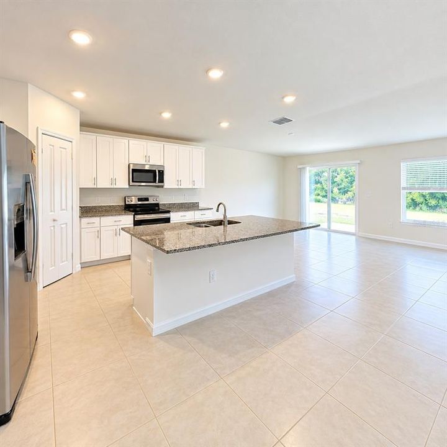
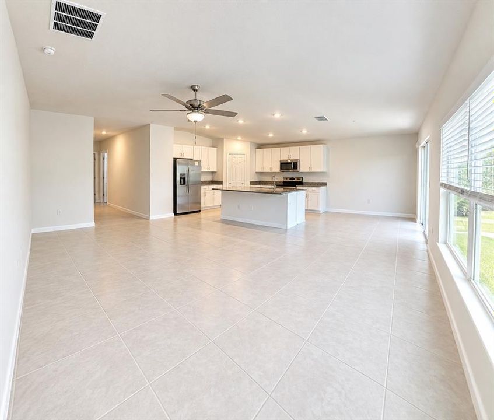
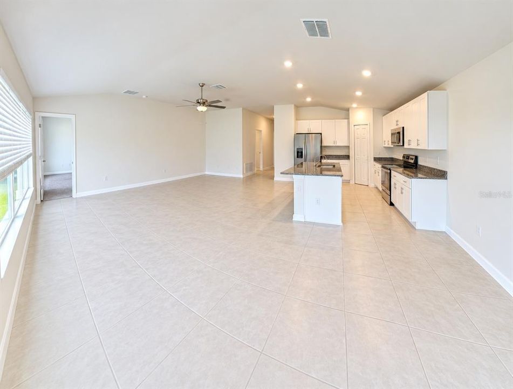
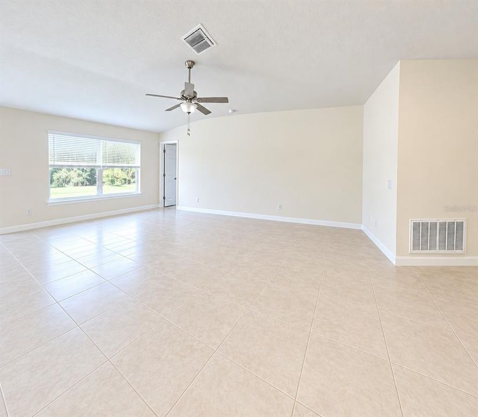
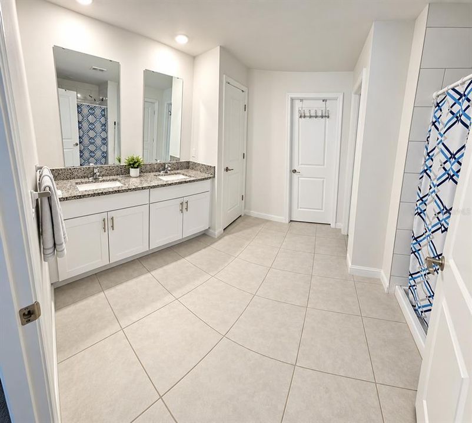
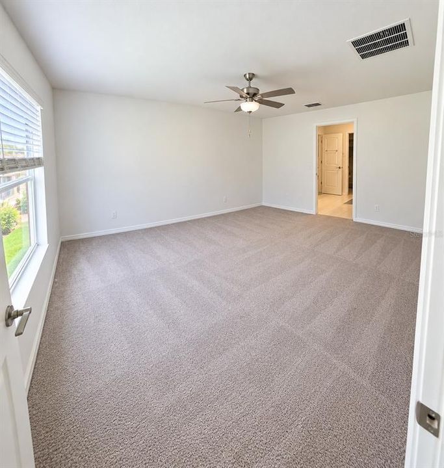
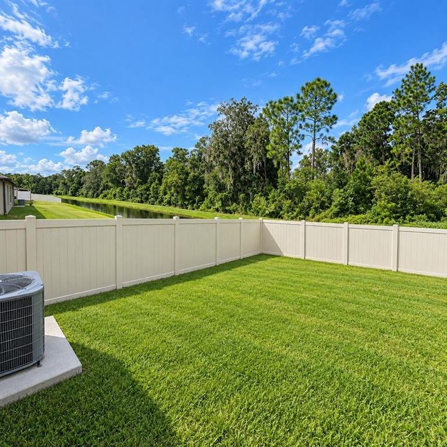
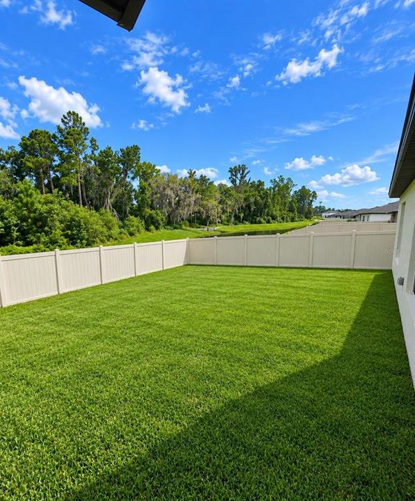
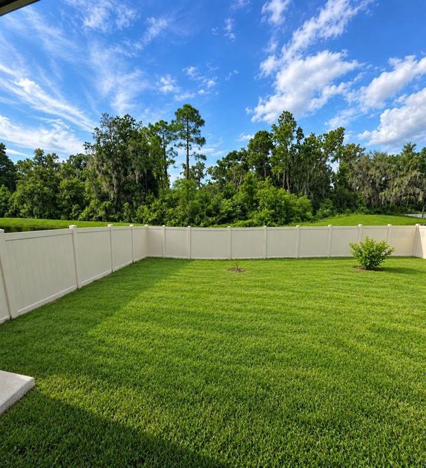
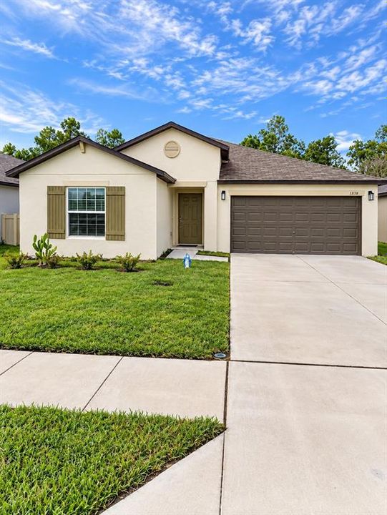
NEWER 2024-BUILT HOME | 4 BEDROOMS | 2 BATHROOMS | WATER FILTRATION SYSTEM | USDA-ELIGIBLE AREA Welcome to 1838 Red Loop, a well-designed 4-bedroom, 2-bathroom home located in the Saddle Creek community of Lakeland. Built in 2024, this single-story residence offers approximately 1,936 square feet of living space and an open, functional floor plan designed for comfortable everyday living and entertaining. Step inside to an inviting open-concept layout where the kitchen, dining area, and living room flow seamlessly together. The kitchen features beautiful granite countertops, an abundance of cabinetry, stainless-steel appliances, and a spacious center island with sink, providing plenty of workspace and gathering space. The main living areas feature easy-care tile flooring and an abundance of natural light. The private primary suite offers a comfortable retreat with an ensuite bathroom, while three additional bedrooms provide plenty of space for family, guests, a home office, or other personal needs. The home also includes a two-car garage and a whole-home water filtration system, adding convenience and value for everyday living. Outside, enjoy a fully fenced backyard offering privacy and room to relax, play, entertain, or create your own outdoor space. The backyard also provides a peaceful backdrop with surrounding greenery and views toward the waterway beyond the property, creating a pleasant setting with no rear neighbors. With its 2024 construction, spacious 4-bedroom layout, open-concept living areas, granite kitchen, tile flooring, water filtration system, fenced backyard, and two-car garage, this home offers a combination of modern construction and practical features. Conveniently located in Lakeland with access to shopping, dining, schools, major roadways, and everyday amenities, 1838 Red Loop is ready for its next owner to make it home. Another notable advantage is the property's location in an area that is USDA-eligible, offering a potential financing opportunity for qualified buyers. Buyers should consult with their lender to verify current USDA property and borrower eligibility.

Location

Details

Type:
Residential
Parking:
Driveway / Garage Door Opener
Year Built:
2024
Lot:
0.14 Acres
Heating:
Central / Electric
Price/sqft:
$169
Cooling:
Central Air
HOA:
$216

Valuation

Our model vs. what's actually selling nearby.
Estimate
$299,000
$274K – $320K
Confidence Medium
List vs. estimate
$25K above estimate
List $324,900 · +8.7%
Our model says this listing is priced above recent comparable activity. Room to negotiate.
Price per sq ft
$169
-14.7% vs. city median $198
Based on
5 MLS comparables
Median of recent comparable listings. Sold comps use closing price, active listings use list price.

Highlights

Annual tax
$6,544
2025
HOA
$216/yr
View
Trees/Woods, Water
Garage
2 car garage
Pets
Breed Restrictions
All facts and features
  • Flooring

    • Carpet

    • Porcelain Tile

    Heating

    • Central

    • Electric

    Cooling

    • Central Air

    Appliances

    • Dishwasher

    • Dryer

    • Electric Water Heater

    • Microwave

    • Range

    • Refrigerator

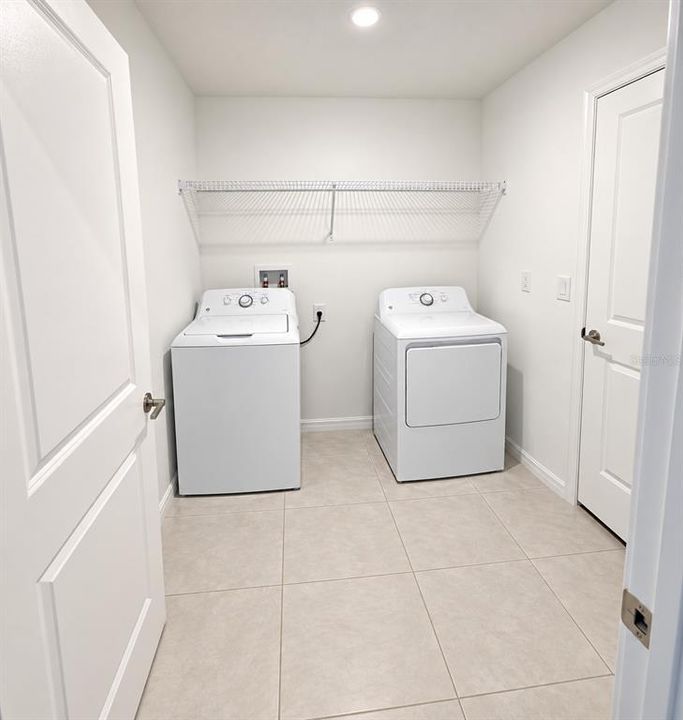
    • Washer

    • Water Filtration System

    • Water Purifier

    Other interior features

    • Ceiling Fan(s)

    • Eating Space In Kitchen

    • High Ceilings

    • Kitchen/Family Room Combo

    • Living Room/Dining Room Combo

    • Open Floorplan

    • Split Bedroom

    • Walk-In Closet(s)

    Bedrooms and bathrooms

    • Bedrooms: 4

    • Full bathrooms: 2

  • Parking

    • Driveway

    • Garage Door Opener

    Property

    • Levels: One

    • Exterior Features: Sidewalk

    Lot

    • Lot: 0.14 Acres

    Other Property Information

    • Parcel Number: 242801164900001920

  • Type and style

    • Property Type: Residential

    • Property Sub Type: Single Family Residence

  • Utility

    • Cable Connected

    • Electricity Connected

    • Sewer Connected

    • Street Lights

    • Water Connected

  • Other financial information

    • HOA: $216

    • HOA Frequency: Annually

    • Annual tax amount: $6,544

  • Source details

    • MLS ID: O6442777

    Other facts

    • Construction Materials: Block / Stucco

    • Foundation Details: Slab

    • Laundry Features: Inside / Laundry Room

    • Lot Features: Cleared / Landscaped / Sidewalk

    • Patio And Porch Features: Patio / Rear Porch

    • Window Features: Blinds

    • Direction Faces: North

    • Architectural Style: Traditional

    • Garage Spaces: 2

    • Attached Garage: Yes

    • Garage: Yes

    • Living Area: 1918

    • Water Source: Public

    • Subdivision Name: SADDLE CRK PRESERVE PH 2

Private inquiry
Talk to the advisor on this listing.
Floor plans, HOA docs, off-market comparables, scheduling a private showing — one message, direct to the local specialist.

More like this

New
For Sale
$249,900
House
3 bds · 1 ba · 927 sqft
RAWLS PARK, LAKELAND
1026 CANAL DRIVE W
New
For Sale
$300,000
House
3 bds · 2 ba · 1,745 sqft
WILSON ACRES PH 02, LAKELAND
2914 DELROSE DRIVE N
New
For Sale
$399,900
House
6 bds · 4 ba · 3,152 sqft
COMBEE ACRES, LAKELAND
1420 LONG STREET
New
For Sale
$259,900
House
4 bds · 2 ba · 1,466 sqft
COMBEE ACRES, LAKELAND
1412 LONG STREET
For Sale
$310,000
House
3 bds · 2 ba · 1,530 sqft
NOT IN SUBDIVISION, LAKELAND
1515 STACY DRIVE
For Sale
$375,000
House
5 bds · 2 ba · 3,005 sqft
SADDLE CRK PRESERVE PH 1, LAKELAND
1736 RED LOOP
For Sale
$375,000
House
3 bds · 2 ba · 2,128 sqft
OAKLAND, LAKELAND
3225 OAKLAND ROAD N
-$10K
For Sale
$259,900
House
3 bds · 2 ba · 1,214 sqft
SADDLE CRK PRESERVE PH 1, LAKELAND
1755 YELLOW TRAIL

Market around this address

Live counts in the same area.
View all

The multiple listing information is provided by the Stellar MLS from a copyrighted compilation of listings. The compilation of listings and each individual listing are ©2026-present Stellar MLS. All Rights Reserved. The information provided is for consumers' personal, noncommercial use and may not be used for any purpose other than to identify prospective properties consumers may be interested in purchasing. All properties are subject to prior sale or withdrawal. All information provided is deemed reliable but is not guaranteed accurate, and should be independently verified. Listing courtesy of: HEARTFELT REALTY HOMETEAM