
Sell Your Home
Get a free home valuation
Contact
Tell us about your needs
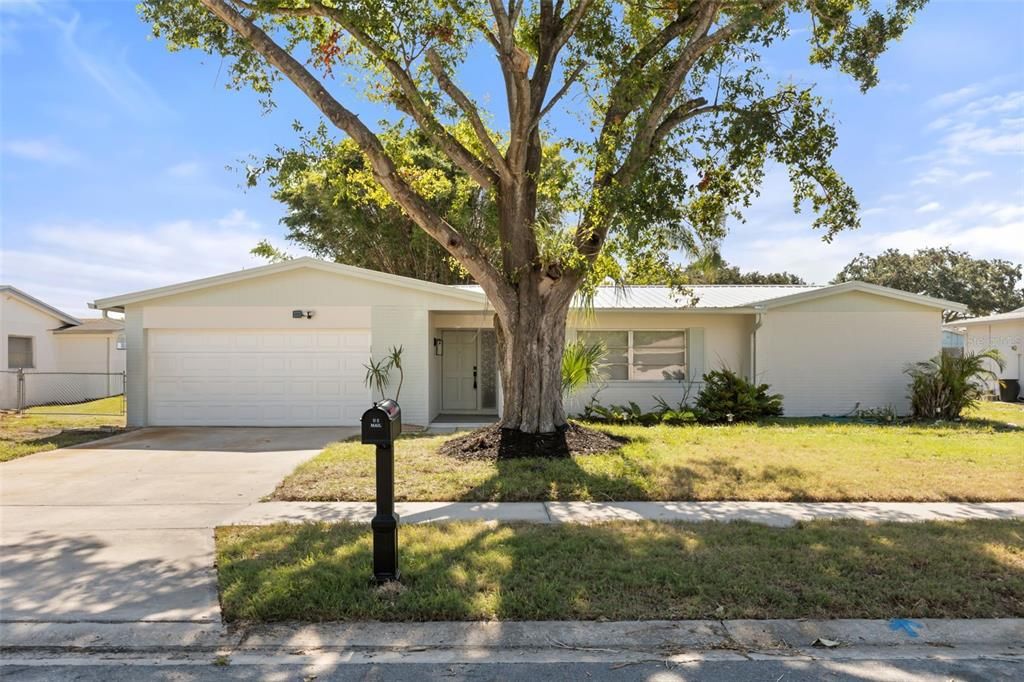
1840 SANDBAR DRIVE

House
$399,999

BTC: 6.13683645

ETH: 210.23367531

New
4 bds
2 ba
1,758 sqft

Overview

Available to show - Fully renovated and move-in ready in the heart of Merritt Island! This concrete block pool home has been beautifully updated from top to bottom and is ready for its new owners. The split floor plan offers two living areas, a dining area, and two sliders opening to a spacious screened porch, perfect for entertaining. Enjoy the newer metal roof, natural gas, an oversized garage, and a fully fenced yard. Tucked away on a quiet street in a desirable waterfront neighborhood, yet just minutes from Publix, Merritt Island High, the library, Merritt Square Mall, and great restaurants.

Location

Florida MERRITT ISLAND 32953 House

Details

Type:
Residential
Parking:
No Data
Year Built:
1968
Lot:
0.19 Acres
Heating:
Central
Price/sqft:
$228
Cooling:
Central Air
HOA:
$8

Valuation

Our model vs. what's actually selling nearby.
Estimate
$324,900
$246K – $615K
Confidence Low
List vs. estimate
$75K above estimate
List $399,999 · +23.1%
Our model says this listing is priced above recent comparable activity. Room to negotiate.
Price per sq ft
$227
-4.4% vs. city median $237
Based on
29 MLS comparables
Median of recent comparable listings. Sold comps use closing price, active listings use list price.

Highlights

Annual tax
$1,700
2025
HOA
$8/mo
Pool
In Ground
Garage
2 car garage
Pets
Allowed
All facts and features
  • Flooring

    • Carpet

    • Tile

    Heating

    • Central

    Cooling

    • Central Air

    Appliances

    • Cooktop

    • Dishwasher

    • Dryer

    • Gas Water Heater

    • Refrigerator

    • Washer

    Other interior features

    • Ceiling Fan(s)

    • Split Bedroom

    • Walk-In Closet(s)

    Bedrooms and bathrooms

    • Bedrooms: 4

    • Full bathrooms: 2

  • Property

    • Levels: One

    • Pool Private: Yes

    • Exterior Features: Lighting

    Lot

    • Lot: 0.19 Acres

    Other Property Information

    • Parcel Number: 24 362302B8

    • Zoning: RU111

  • Type and style

    • Property Type: Residential

    • Property Sub Type: Single Family Residence

  • Utility

    • Public

  • Other financial information

    • HOA: $8

    • HOA Frequency: Monthly

    • Annual tax amount: $1,701

  • Source details

    • MLS ID: O6426169

    Other facts

    • Construction Materials: Block / Stucco

    • Foundation Details: Block

    • Laundry Features: In Garage

    • Patio And Porch Features: Rear Porch / Screened

    • Pool Features: In Ground

    • Direction Faces: West

    • Garage Spaces: 2

    • Attached Garage: Yes

    • Garage: Yes

    • Living Area: 1758

    • Water Source: Public

    • Lot Size Dimensions: 80 x 105

    • Subdivision Name: WATERWAY MANOR UNIT 01

Private inquiry
Talk to the advisor on this listing.
Floor plans, HOA docs, off-market comparables, scheduling a private showing — one message, direct to the local specialist.

More like this

No similar properties found in the area

Market around this address

Live counts in the same area.
View all

The multiple listing information is provided by the Stellar MLS from a copyrighted compilation of listings. The compilation of listings and each individual listing are ©2026-present Stellar MLS. All Rights Reserved. The information provided is for consumers' personal, noncommercial use and may not be used for any purpose other than to identify prospective properties consumers may be interested in purchasing. All properties are subject to prior sale or withdrawal. All information provided is deemed reliable but is not guaranteed accurate, and should be independently verified. Listing courtesy of: ALPHA EQUITY REALTY & MANAGEMENT INC