Sell Your Home
Get a free home valuation
Contact
Tell us about your needs
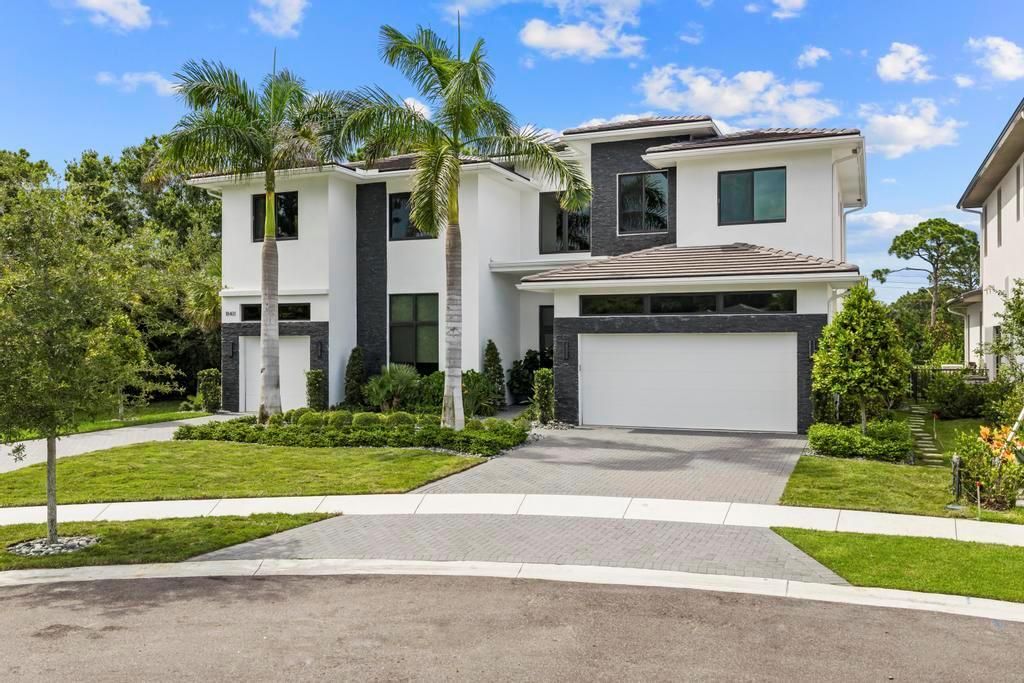
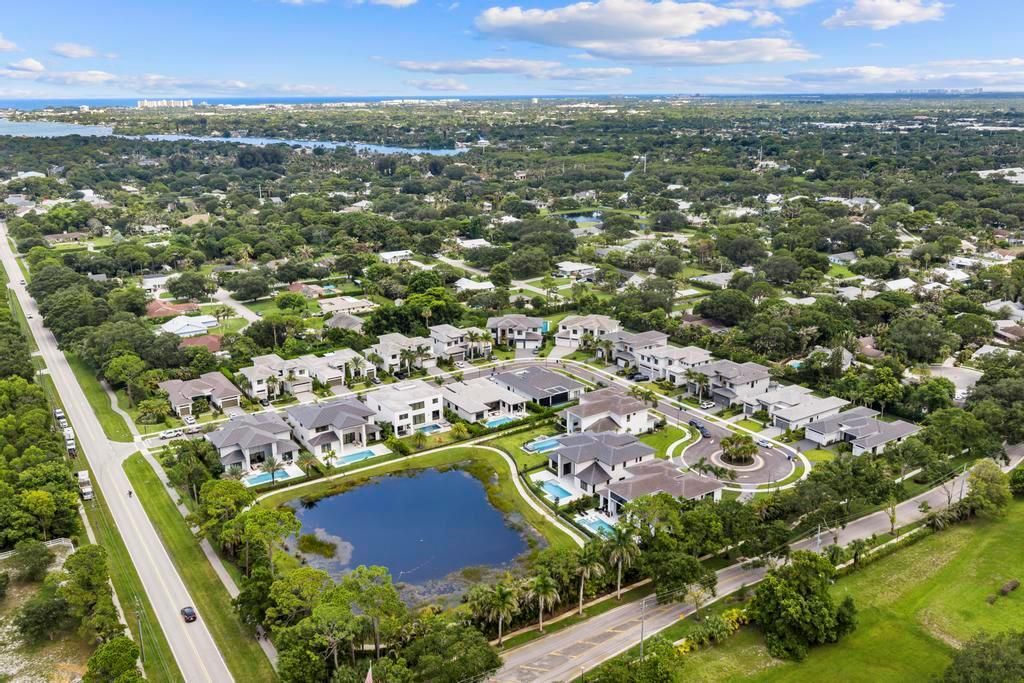
18401 Symphony Court, Jupiter FL 33458

House For Sale
$3,999,999

BTC: 47.90417964

ETH: 1,509.43358491

21 days
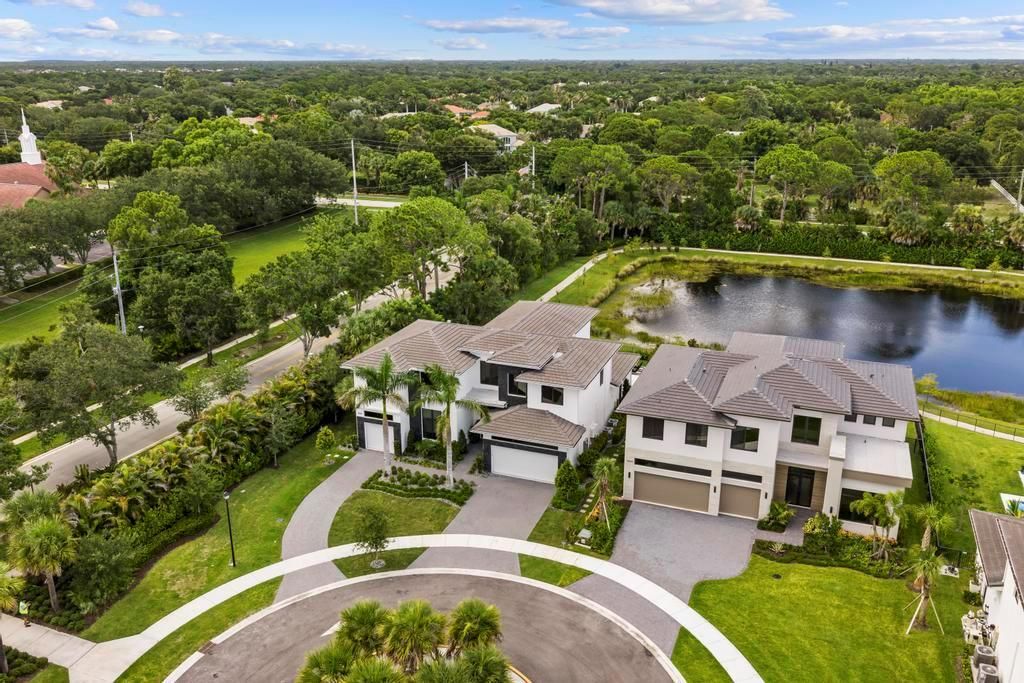
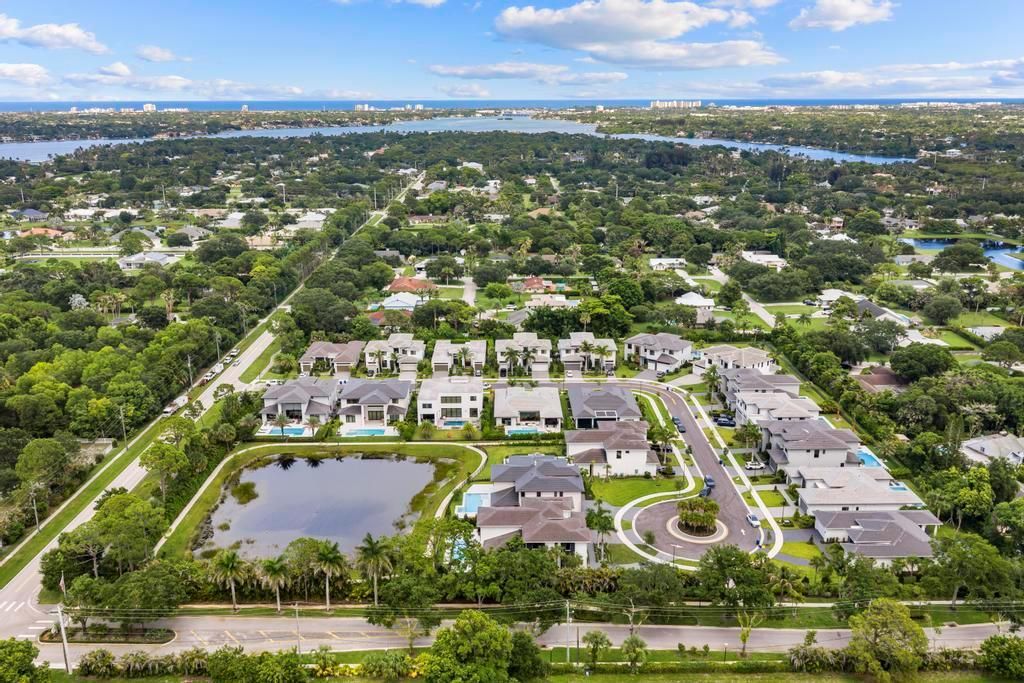
Waterfront
5 bds
5 ba
4,522 sqft

Overview

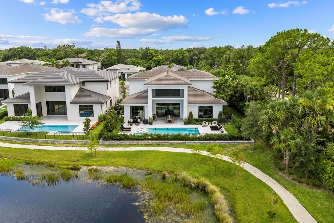
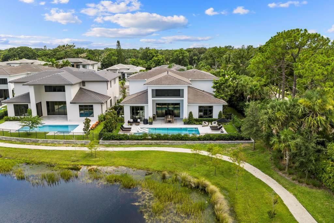
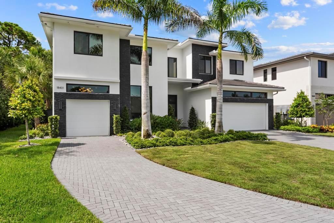
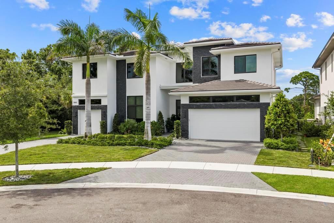
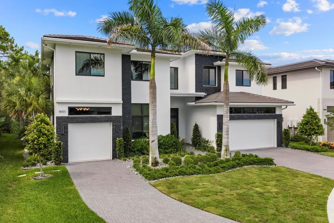
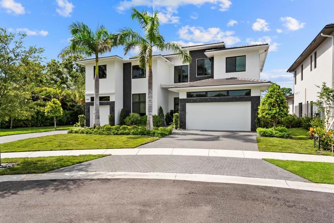
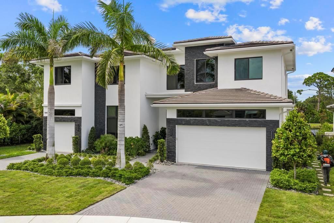
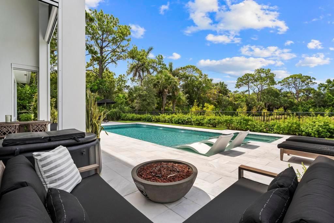
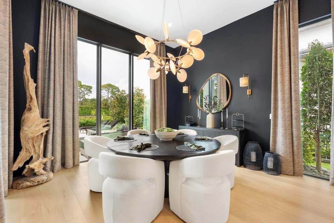
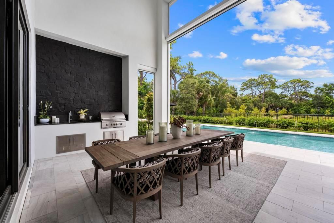
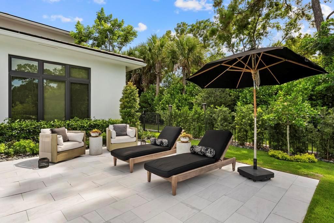
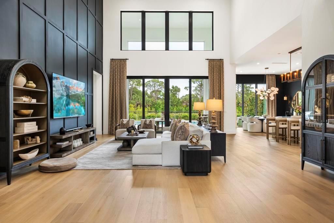
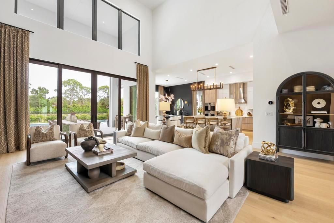
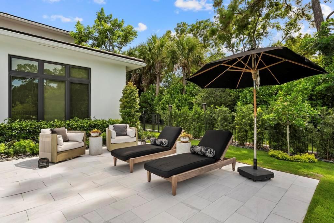
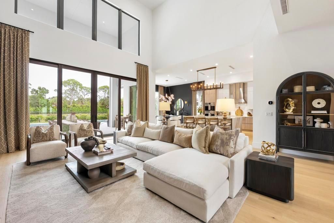
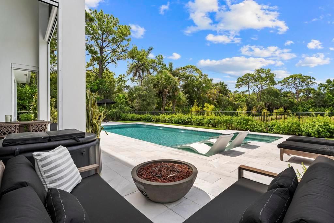
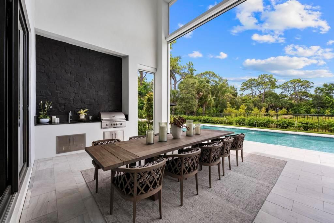
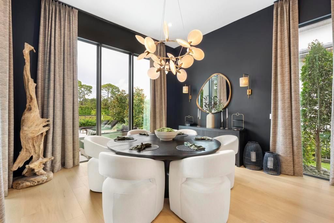
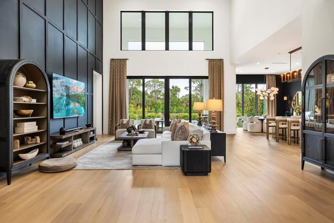
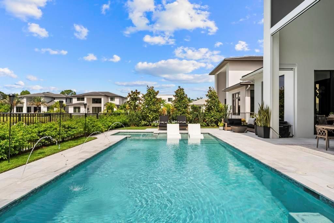
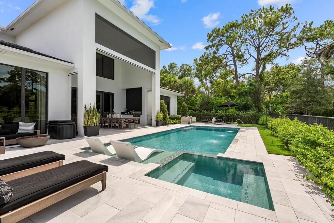
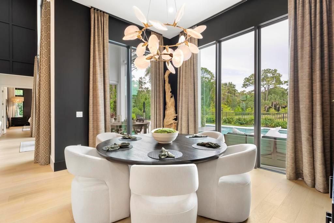
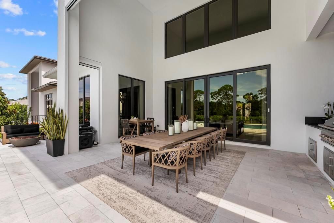
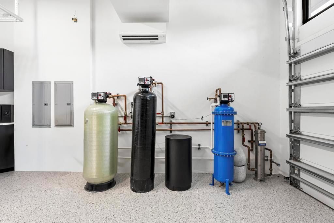
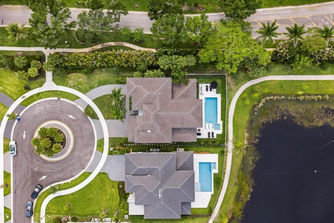
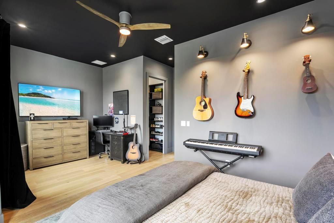
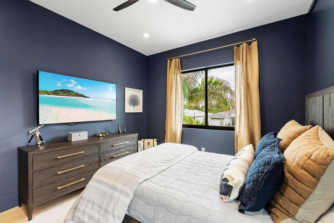
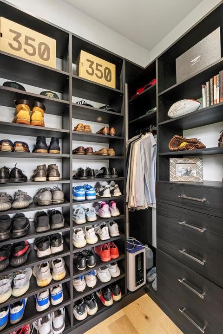
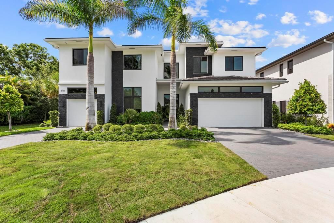
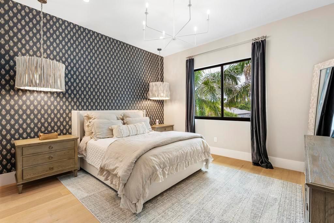
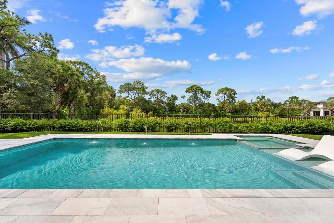
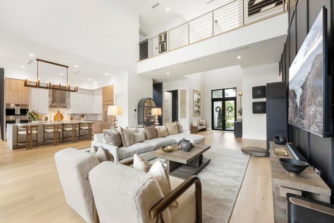
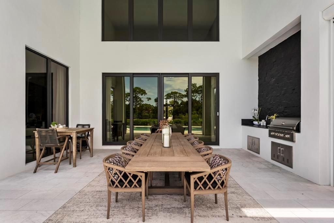
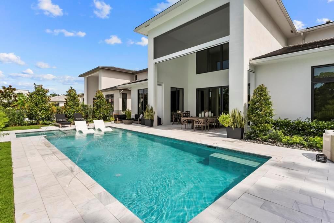
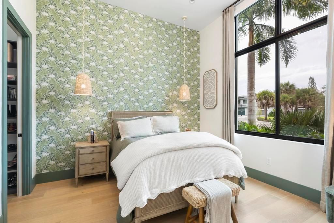
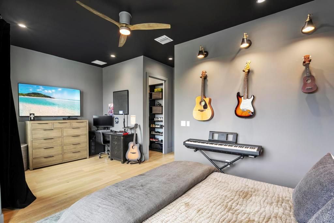
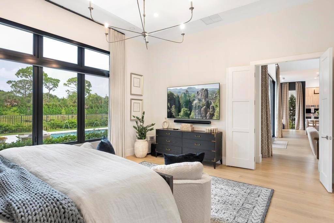
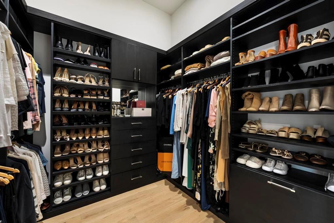
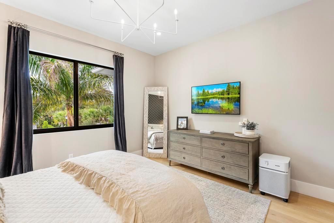
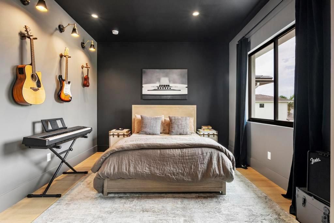
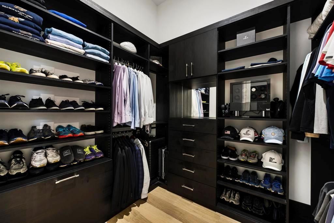
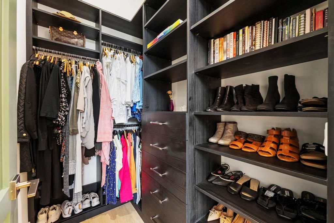
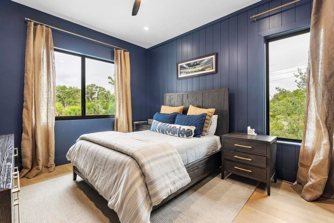
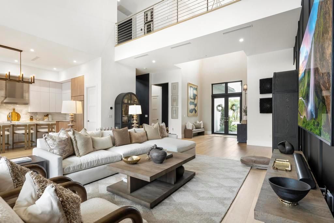
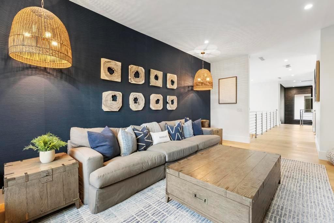
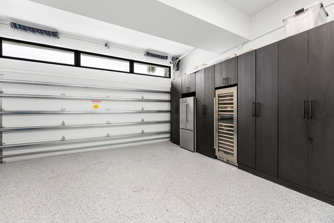
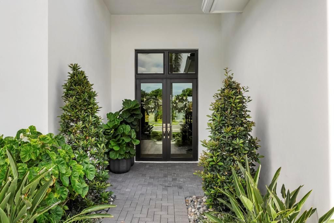
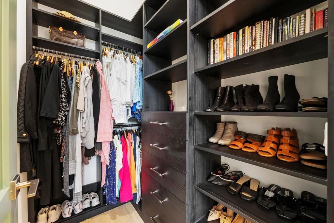
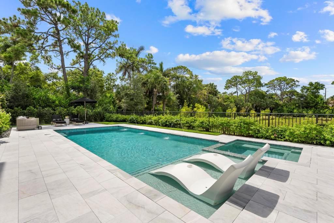
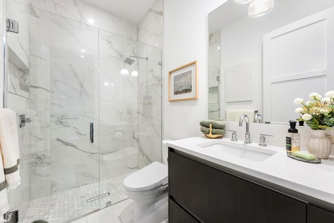
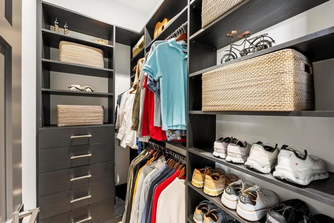
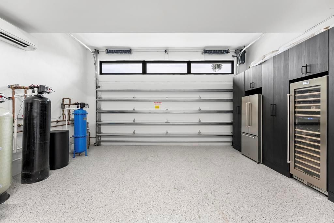
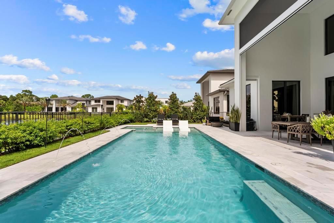
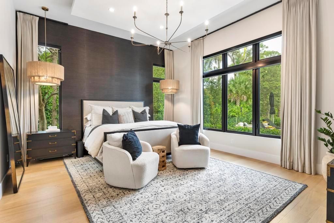
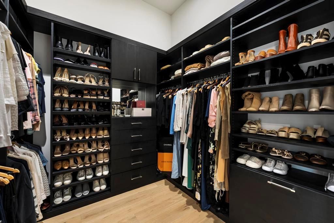
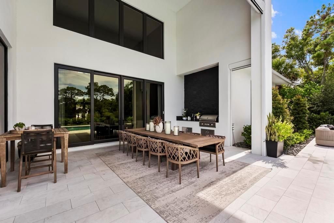
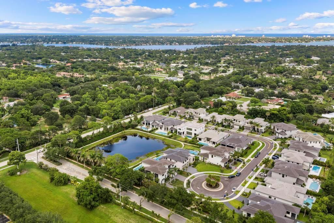
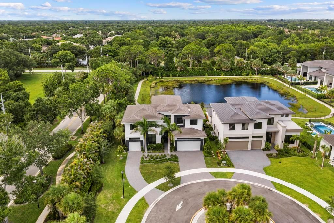
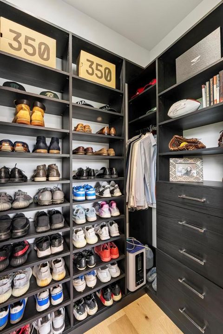
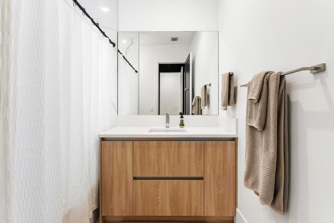
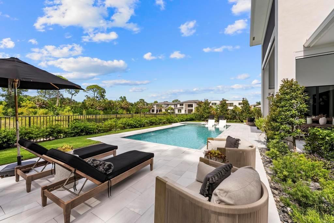
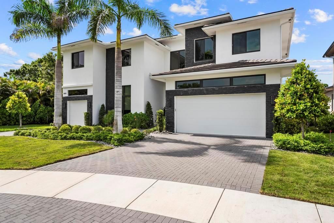
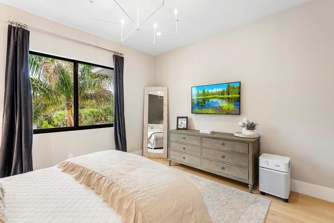
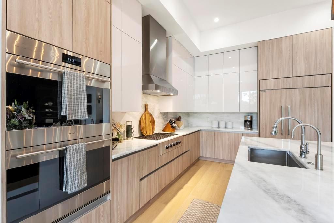
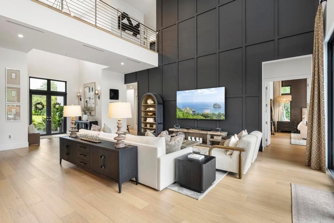
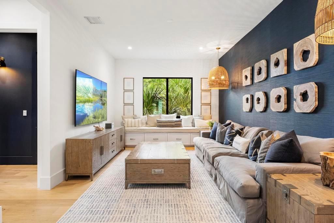
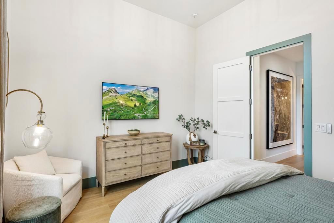
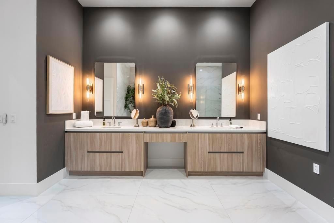
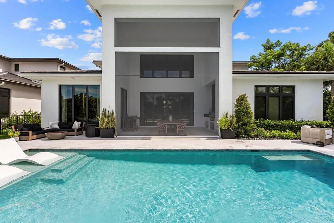
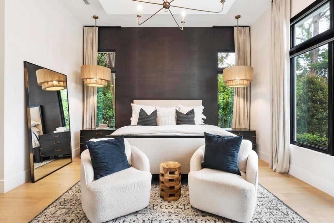
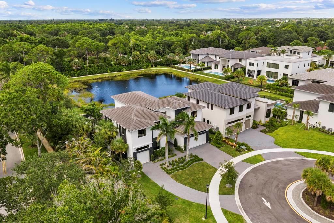
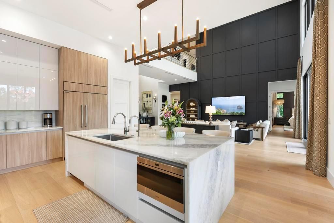
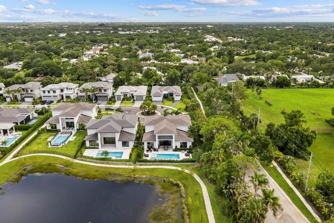
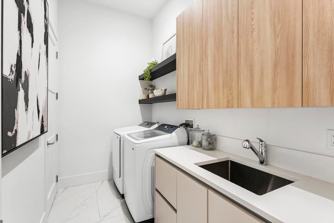
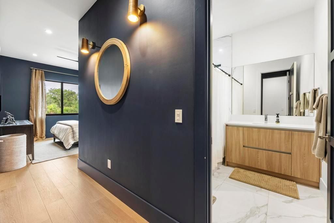
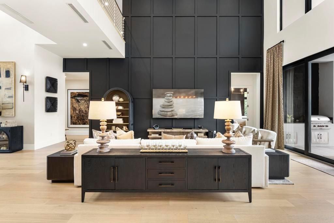
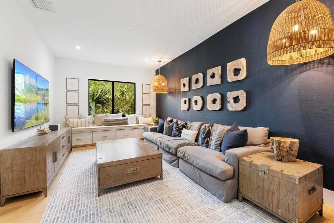
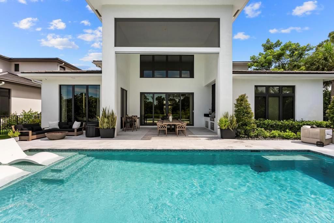
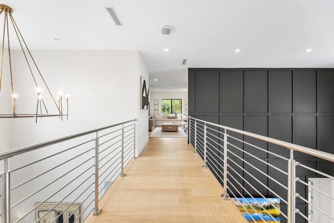
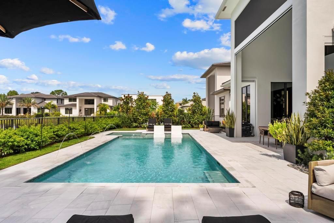
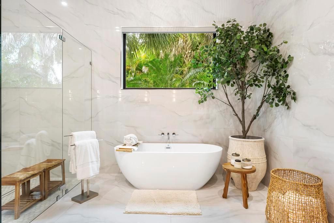
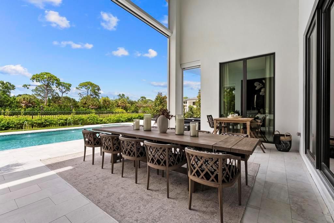
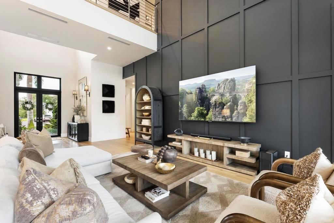
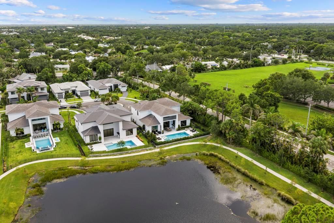
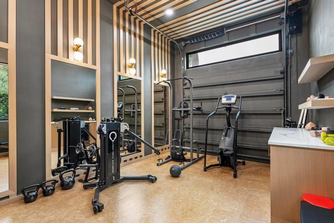
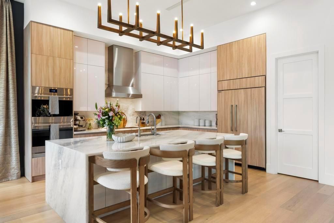
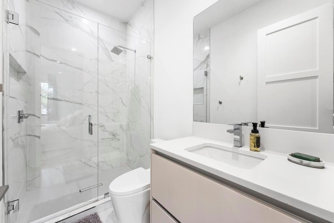
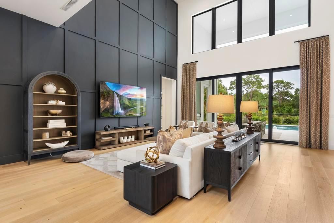
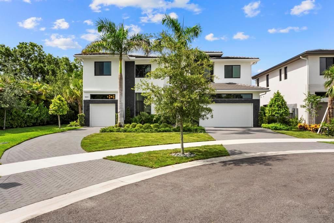
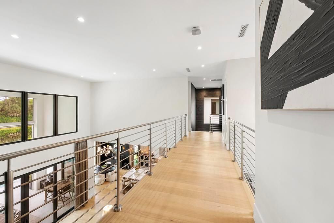
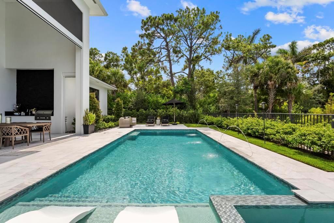
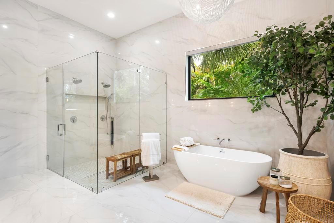
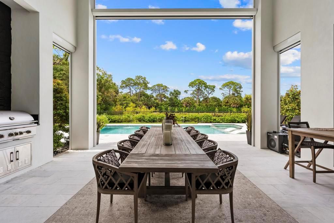
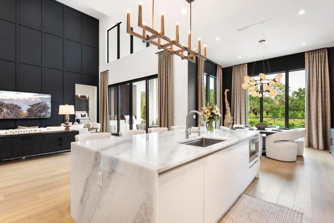
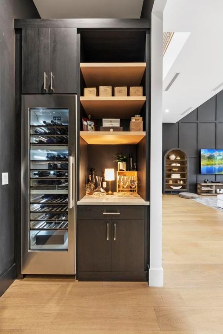
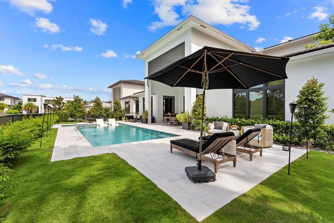
Rare opportunity available to own a beautiful appointed and professionally designed home in the prestigious community of Symphony in Jupiter. From the moment you walk in you'll be greeted with custom wood walls, luxury drapery linens on windows, custom chef kitchen with panel ready appliances. There is a beautiful eat-in formal dining room that looks over the lake and the pool area. The Master Suite is complete with luxury wallpaper, high end lighting and large walk in custom closets. The master bath is complete with his and her sinks with large counters and ample storage. Roman Soak tub, Large walk in shower with custom Roman auto shade for more privacy. The master bedroom suite also includes a beautiful view of the pool area and also includes auto Roman and roller shades that are black out shades. This makes the master suite its own private oasis. There is second bedroom and bathroom on the first floor which is great for guests. The one car garage as been converted to a wellness fitness spa complete with real cork floors, sauna, custom cabinetry and mirrors custom made by carpenter. The home has a full water treatment Tensui system. The upstairs is complete with each room having their own private bath and loft space for late night movie nights. For more entertaining excitement the home also comes with two 120 bottle wine coolers. This home will check all the boxes. It has been professionally curated by a designer with everything being thought of. The pool deck is complete with phantom screens, separate spa and pool area. Custom landscaping also makes the space feel like you are on vacation. All you would need to do is bring your suitcase. The home is being offered furnished as well. Please call listing agent for more info.
Location

Details

Type:
Residential
Parking:
2 Or More Spaces / Driveway / Parking Garage
Year Built:
2023
Lot:
0.25 Acres
Heating:
Central
Price/sqft:
$885
Cooling:
Central Air
HOA:
$100

Valuation

Recent sales nearby
11 public-records sales within 0.5 mi
Median actual sale: $1.5M
Not enough MLS comparables for a model estimate on this property. Public-records data shown instead.

Highlights

Annual tax
$38,001
2025
HOA
$100/mo
Pool
Gunite
View
Lake, Other
Waterfront
Yes
Garage
3 car garage
Furnished
Furniture For Sale,Furniture Negotiable
Pets
Allowed
All facts and features
  • Flooring

    • Tile

    Heating

    • Central

    Cooling

    • Central Air

    Appliances

    • Gas Water Heater

    • Natural Gas Water Heater

    • Trash Compactor

    • Disposal

    • Ice Maker

    • Microwave

    • Water Purifier

    • Gas Range

    • Refrigerator

    • Self Cleaning Oven

    • Wall Oven

    • Washer

    • Water Softener Owned

    • Water Softener/Filter

    Other interior features

    • Bar

    • Closet Cabinetry

    • Cooking Island

    • Entrance Foyer

    • Pantry

    • Roman Tub

    • Split Bedroom

    • 3 Bedroom Split

    • Vaulted Ceiling(s)

    • Volume Ceilings

    • Walk-In Closet(s)

    • Wet Bar

    • Storage

    Bedrooms and bathrooms

    • Bedrooms: 5

    • Full bathrooms: 5

  • Parking

    • 2 Or More Spaces

    • Driveway

    • Parking Garage

    Property

    • Levels: 2

    • Pool Private: Yes

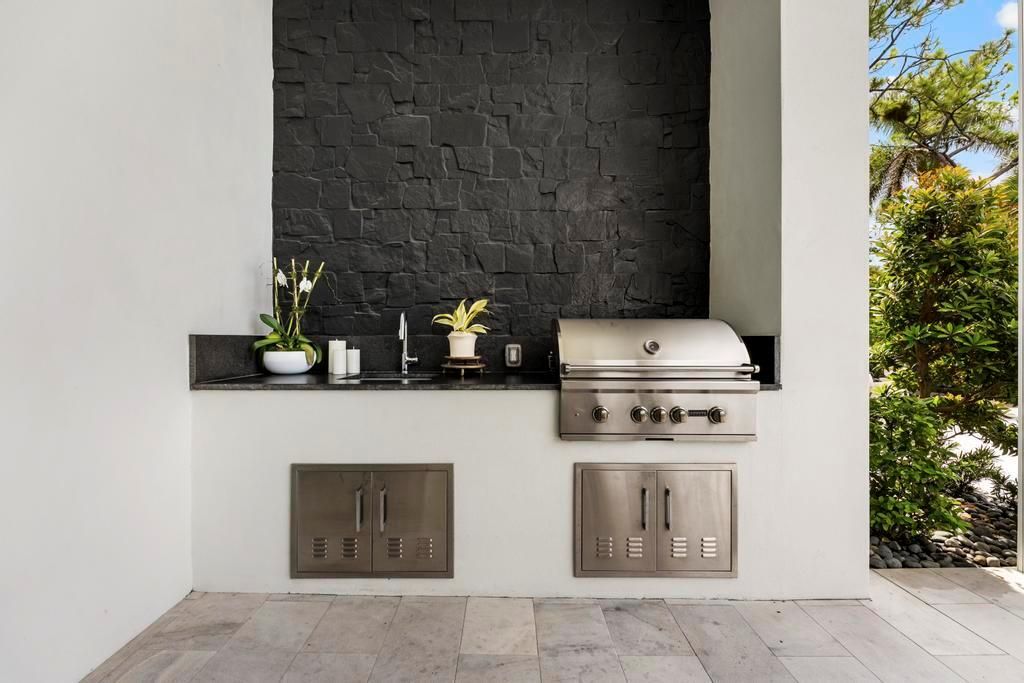
    • Exterior Features: Built-In Grill

    Lot

    • Lot: 0.25 Acres

    Other Property Information

    • Parcel Number: 30424034180000080

    • Zoning: R1-A

  • Type and style

    • Property Type: Residential

    • Property Sub Type: Single Family Residence

  • Utility

    • Cable Connected

    • Natural Gas Connected

    • Water Connected

    • Cable Available

    • Natural Gas Available

    • Sewer Available

    • Water Available

  • Other financial information

    • HOA: $100

    • HOA Frequency: Monthly

    • Annual tax amount: $38,001

  • Source details

    • MLS ID: B26073219

    Other facts

    • Construction Materials: CBS Construction

    • Lot Features: 1/4 To Less Than 1/2 Acre Lot / Corner Lot / Cul-De-Sac / Less Than 1 Acre / Above Ground Irrigation / Sprinklers

    • Patio And Porch Features: Patio / Screened Porch

    • Pool Features: Gunite / Heated / Hot Tub / Pool/Spa Combo

    • Window Features: Complete Impact Glass / Blinds / Drapes / Rods Only / Solar Film/Tinted / Thermal Windows / Verticals

    • Direction Faces: South

    • Other Structures: Livable

    • Architectural Style: Two Story / Modern/Contemporary

    • Waterfront: Yes

    • Garage Spaces: 3

    • Attached Garage: Yes

    • Garage: Yes

    • Living Area: 4522

    • Water Source: Public

    • Subdivision Name: SYMPHONY AT JUPITER

Private inquiry
Talk to the advisor on this listing.
Floor plans, HOA docs, off-market comparables, scheduling a private showing — one message, direct to the local specialist.

More like this

For Sale
$3,650,000
House
5 bds · 5 ba · 3,338 sqft
LOXAHATCHEE CLUB AT MAPLEW, Jupiter
204 BIRKDALE Lane, Jupiter FL 33458
New
For Sale
$4,795,000
House
4 bds · 4 ba · 2,973 sqft
RIVERSIDE, Jupiter
934 N Loxahatchee Drive, Jupiter FL 33458
For Sale
$4,399,000
House
4 bds · 5 ba · 4,978 sqft
LOXAHATCHEE CLUB AT MAPLEW, Jupiter
115 Echo Lane, Jupiter FL 33458
For Sale
$4,350,000
House
4 bds · 4 ba · 4,535 sqft
TEQUESTA,Tequesta Country Clu, Tequesta
192 RIVER Drive, Tequesta FL 33469
For Sale
$3,290,000
House
4 bds · 4 ba · 3,035 sqft
TEQUESTA, Tequesta
229 GOLFVIEW Drive, Tequesta FL 33469
For Sale
$4,850,000
House
5 bds · 5 ba · 5,086 sqft
Tequesta Country Club, Jupiter
91 Golfview Drive, Jupiter FL 33469
For Sale
$3,750,000
House
4 bds · 5 ba · 4,985 sqft
LOXAHATCHEE CLUB AT MAPLEW,Loxahatchee Club, Jupiter
116 TERRAPIN Trail, Jupiter FL 33458
For Sale
$4,875,000
House
5 bds · 5 ba · 4,000 sqft
River Terrace, Jupiter
325 W Riverside Drive, Jupiter FL 33469

Market around this address

Live counts in the same area.
View all

The multiple listing information is provided by the Miami Association of REALTORS® from a copyrighted compilation of listings. The compilation of listings and each individual listing are ©2026-present Miami Association of REALTORS®. All Rights Reserved. The information provided is for consumers' personal, noncommercial use and may not be used for any purpose other than to identify prospective properties consumers may be interested in purchasing. All properties are subject to prior sale or withdrawal. All information provided is deemed reliable but is not guaranteed accurate, and should be independently verified. Listing courtesy of: The Keyes Company