Sell Your Home
Get a free home valuation
Contact
Tell us about your needs

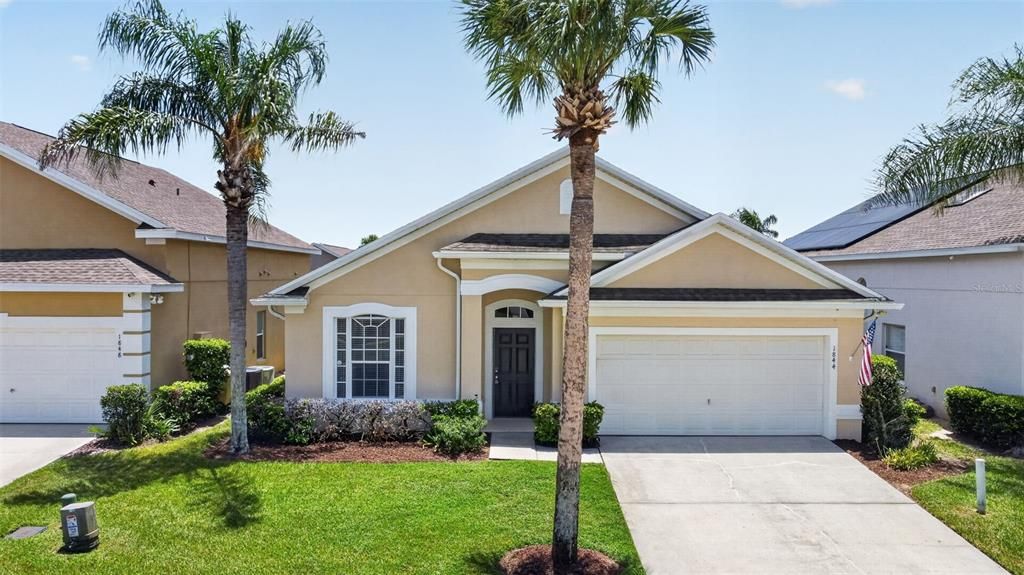
1844 MORNING STAR DRIVE

House Active With Contract
$365,000

BTC: 5.59987726

ETH: 191.83870832

5 days
5 bds
4 ba
1,942 sqft

Overview

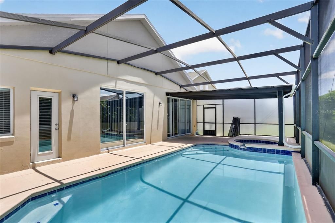
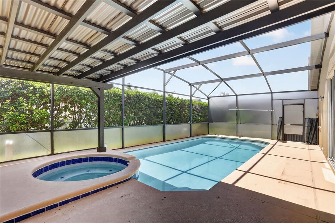
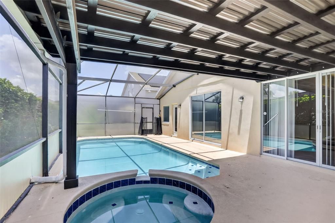
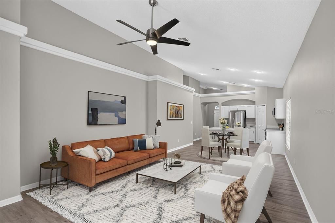
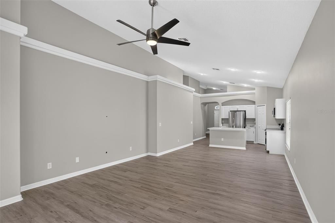
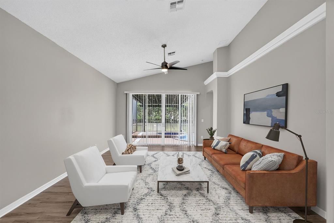
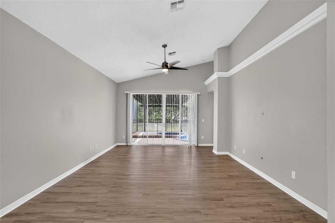
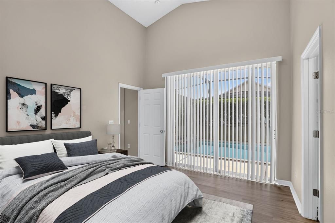
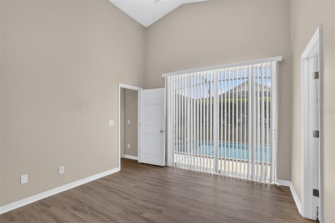
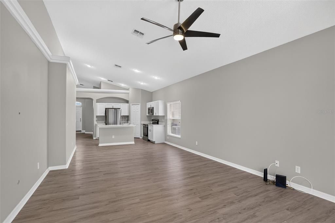
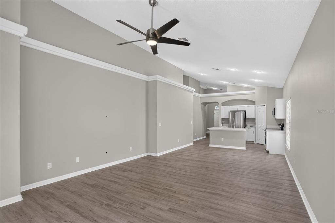
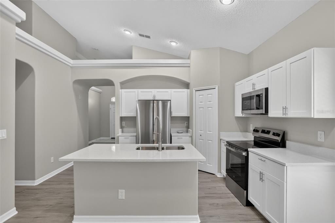
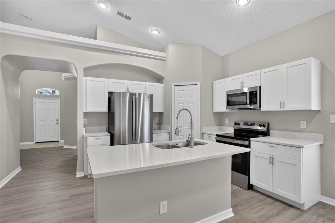
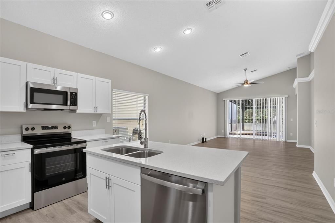
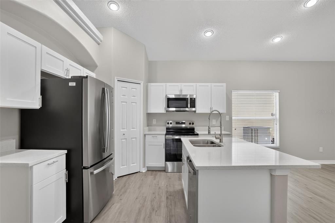
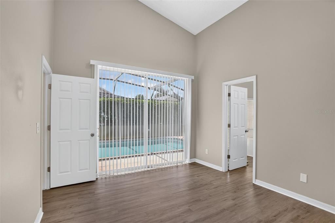
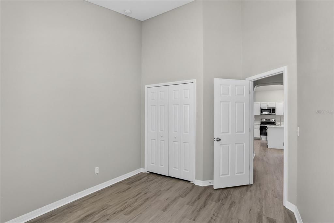
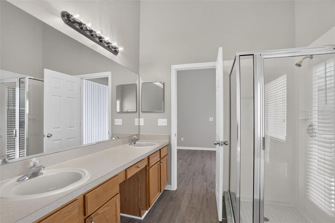
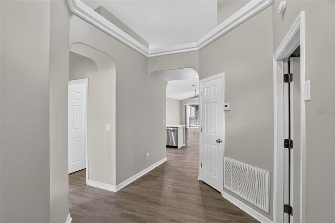
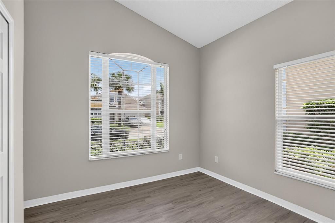
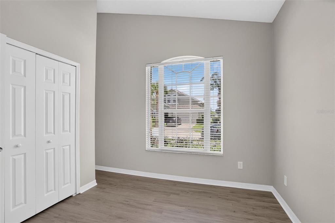
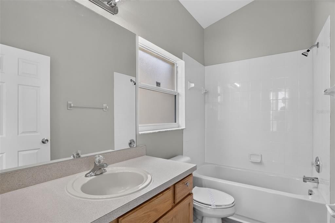
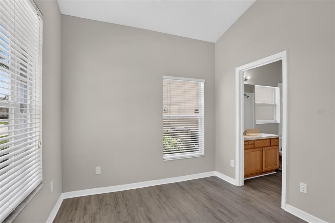
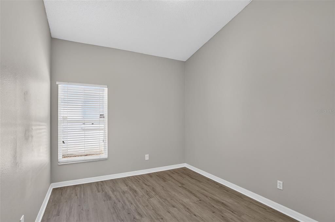
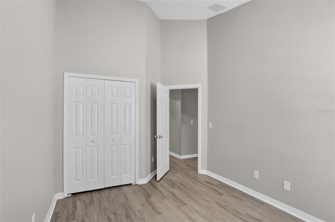
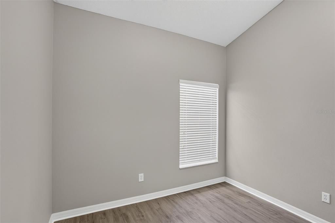
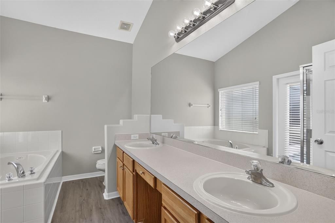
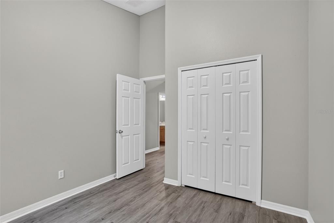
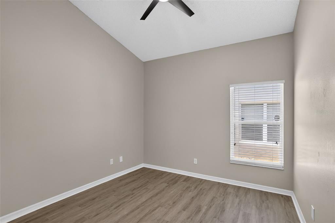
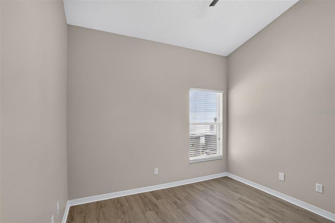
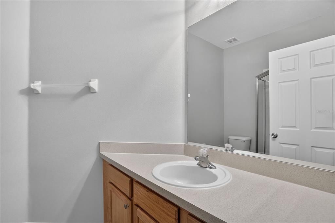
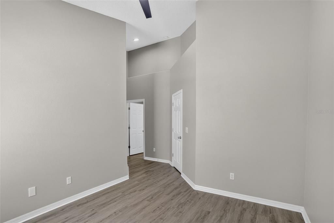
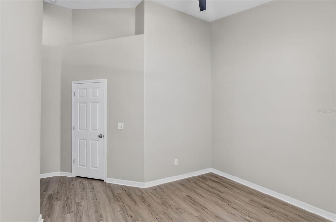
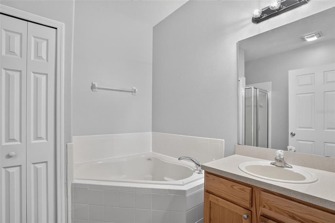
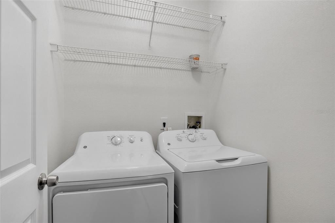
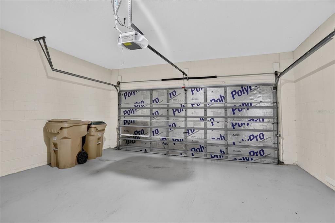
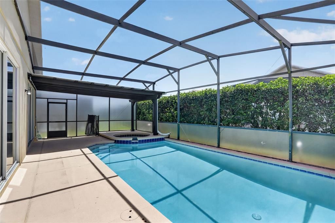
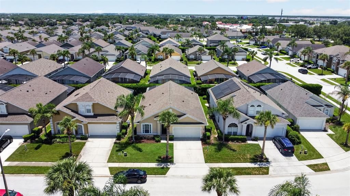
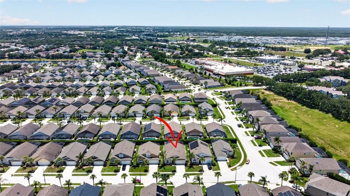
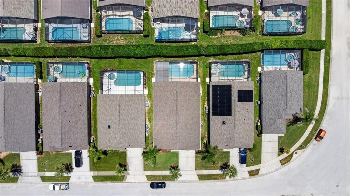
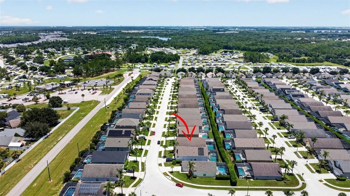
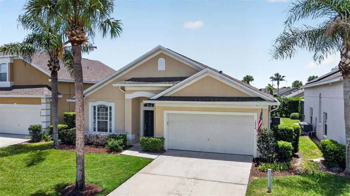
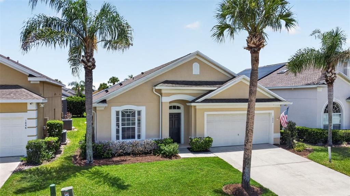
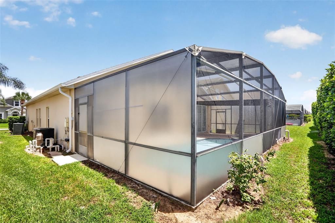
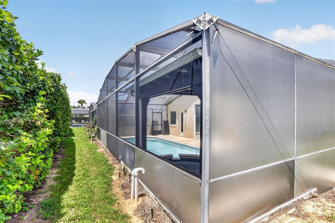
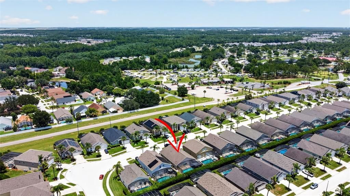
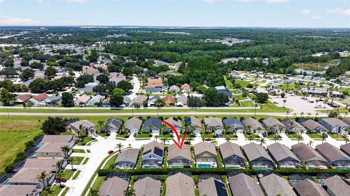

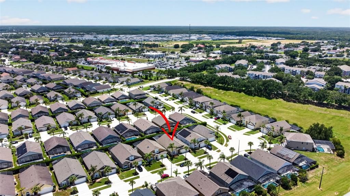
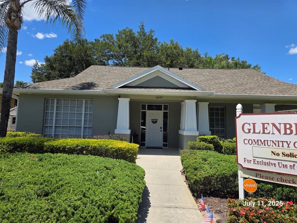
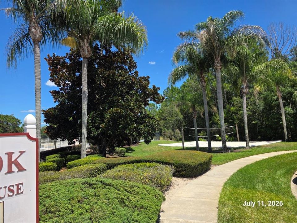
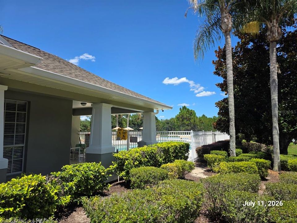
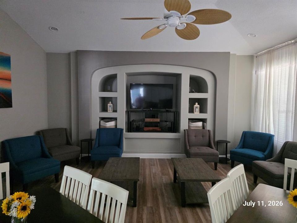
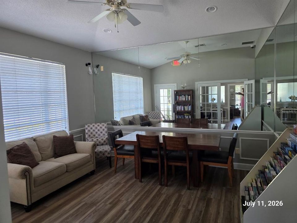
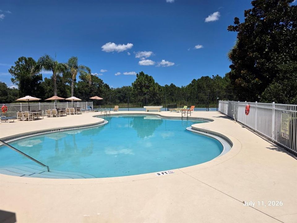
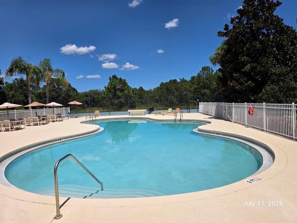
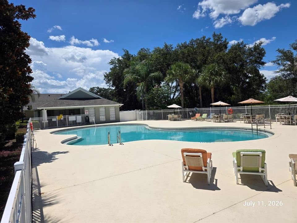
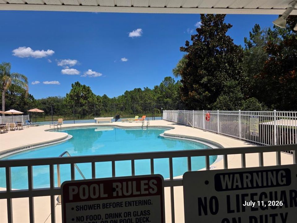
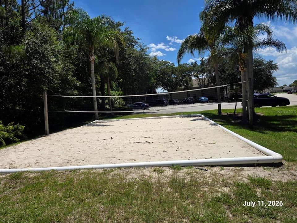
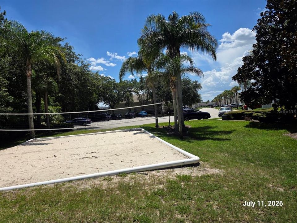
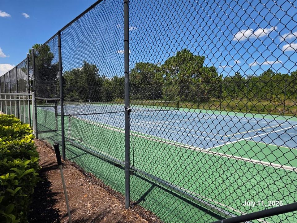
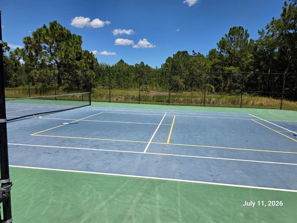
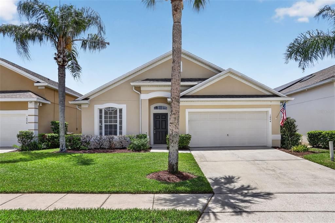
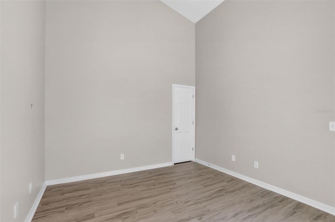
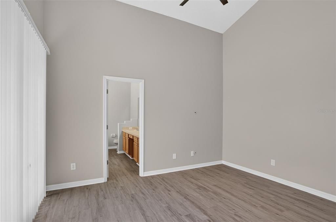
Under contract-accepting backup offers. Virtually Staged. VIRTUALLY STAGED !!!HEATED POOL & SPA HOME with TWO EN-SUITES in the sought-after GLENBROOK community — fully renovated, freshly painted, and MOVE-IN READY! This 4-bedroom, 3-bath single-story home features soaring ceilings, arched entryways, crown molding, ceiling fans, and luxury vinyl plank flooring throughout — no carpet anywhere. The beautifully remodeled kitchen offers white shaker cabinetry, quartz countertops, a center island with breakfast bar, newer stainless steel appliances including a French-door refrigerator, and a closet pantry. Two private en-suite bedrooms make this floor plan ideal for multi-generational living or guest hosting; the primary bath features a garden soaking tub, separate shower, and walk-in closet. Step through the sliders to your PRIVATE SCREENED, HEATED POOL & SPA with covered pergola lounge area and privacy hedge — swim year-round! Major items are done: ROOF (2020), AC (2022), WATER HEATER (2022), and a NEW POOL/SPA HEAT PUMP (2025). Interior laundry with washer and dryer, two-car garage with opener. Glenbrook's resort-style amenities include a community clubhouse with fitness center and billiards, a MASSIVE community pool with kids' splash area, tennis courts, sand volleyball, and playground. Community is known to permit SHORT-TERM RENTALS — perfect as a primary residence, vacation home, or income property just minutes from Disney via Hwy 27 and US-192, near shopping and dining at Cagan Crossings. All information including room dimensions, square footage, HOA fees, pet and leasing restrictions, and community amenities is deemed reliable but not guaranteed; Buyer and Buyer's Agent to independently verify all facts material to their purchase decision with the HOA, management company, and county.

Location

Details

Type:
Residential
Parking:
No Data
Year Built:
2005
Lot:
0.13 Acres
Heating:
Central / Electric
Price/sqft:
$188
Cooling:
Central Air
HOA:
$274

Valuation

Our model vs. what's actually selling nearby.
Estimate
$378,500
$252K – $479K
Confidence Low
List vs. estimate
$13K below estimate
List $365,000 · -3.6%
Our model says this listing is priced below recent comparable activity. Expect competition.
Price per sq ft
$187
-15.7% vs. city median $223
Based on
58 MLS comparables
Median of recent comparable listings. Sold comps use closing price, active listings use list price.

Highlights

Annual tax
$5,466
2025
HOA
$274/mo
Cable TV
Pool
Child Safety Fence
Garage
2 car garage
Pets
Allowed
All facts and features
  • Flooring

    • Luxury Vinyl

    • Hardwood

    Heating

    • Central

    • Electric

    Cooling

    • Central Air

    Appliances

    • Dishwasher

    • Dryer

    • Microwave

    • Range

    • Refrigerator

    • Washer

    Other interior features

    • Ceiling Fan(s)

    • Living Room/Dining Room Combo

    • Open Floorplan

    • Primary Bedroom Main Floor

    • Thermostat

    • Walk-In Closet(s)

    Bedrooms and bathrooms

    • Bedrooms: 5

    • Full bathrooms: 4

  • Property

    • Levels: One

    • Pool Private: Yes

    • Exterior Features: Sliding Doors

    Lot

    • Lot: 0.13 Acres

    Other Property Information

    • Parcel Number: 262426070100019600

    • Zoning: PUD

  • Type and style

    • Property Type: Residential

    • Property Sub Type: Single Family Residence

  • Utility

    • BB/HS Internet Available

    • Cable Connected

    • Phone Available

    • Public

    • Sewer Available

    • Water Available

  • Other financial information

    • HOA: $274

    • HOA Frequency: Monthly

    • Annual tax amount: $5,466

  • Source details

    • MLS ID: O6425951

    Other facts

    • Construction Materials: Block / Stucco

    • Foundation Details: Slab

    • Laundry Features: Laundry Room

    • Patio And Porch Features: Patio

    • Pool Features: Child Safety Fence / Gunite / In Ground / Screen Enclosure

    • Direction Faces: West

    • Garage Spaces: 2

    • Attached Garage: Yes

    • Garage: Yes

    • Living Area: 1942

    • Water Source: Public

    • Subdivision Name: GLENBROOK PH II SUB

Private inquiry
Talk to the advisor on this listing.
Floor plans, HOA docs, off-market comparables, scheduling a private showing — one message, direct to the local specialist.

More like this

Active With Contract
$425,370
Townhouse
3 bds · 2 ba · 1,644 sqft
SERENADE AT OVATION, WINTER GARDEN
13230 SERENE GLADE ROAD
Active With Contract
$428,405
Townhouse
3 bds · 2 ba · 1,644 sqft
SERENADE AT OVATION, WINTER GARDEN
13291 PEACEFUL MELODY DRIVE
Active With Contract
$470,500
Townhouse
3 bds · 2 ba · 1,817 sqft
WATERLEIGH, WINTER GARDEN
16533 BARBOURS CREEK WAY
Active With Contract
$456,496
Townhouse
3 bds · 2 ba · 1,644 sqft
SERENADE AT OVATION, WINTER GARDEN
13230 SERENE GLADE ROAD
Active With Contract
$424,990
Townhouse
3 bds · 2 ba · 1,715 sqft
SERENADE AT OVATION, WINTER GARDEN
13303 PEACEFUL MELODY DRIVE
+$40K
Active With Contract
$299,900
House
4 bds · 2 ba · 1,284 sqft
GREATER GROVES PH 03 TR A B, CLERMONT
2236 KIWI TRL
New
Active With Contract
$289,000
House
4 bds · 2 ba · 1,336 sqft
EAGLERIDGE PH 02, CLERMONT
16217 COOPERS HAWK AVENUE
New
Active With Contract
$385,000
House
3 bds · 2 ba · 1,724 sqft
GREATER LAKES PH 2, CLERMONT
16112 SHASTA STREET

Market around this address

Live counts in the same area.
View all

The multiple listing information is provided by the Stellar MLS from a copyrighted compilation of listings. The compilation of listings and each individual listing are ©2026-present Stellar MLS. All Rights Reserved. The information provided is for consumers' personal, noncommercial use and may not be used for any purpose other than to identify prospective properties consumers may be interested in purchasing. All properties are subject to prior sale or withdrawal. All information provided is deemed reliable but is not guaranteed accurate, and should be independently verified. Listing courtesy of: SOUTHERN PRESTIGE REALTY INC