Sell Your Home
Get a free home valuation
Contact
Tell us about your needs
1845 WILLOW OAK DRIVE

House For Sale
$399,900

BTC: 5.22745098

ETH: 166.62500000

10 days
3 bds
2 ba
1,772 sqft

Overview

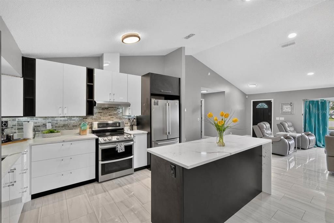
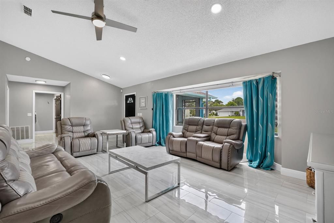
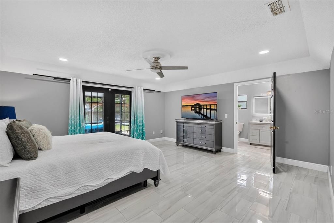
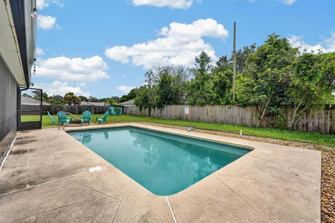
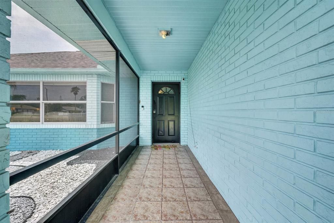
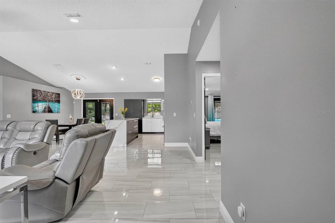
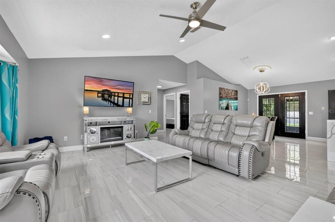
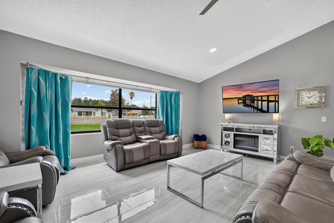
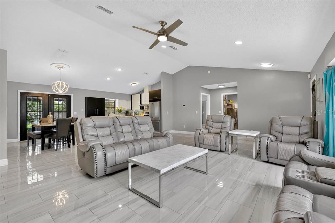
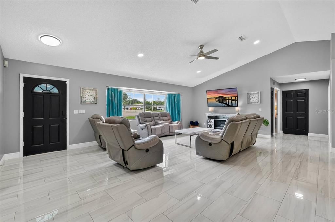
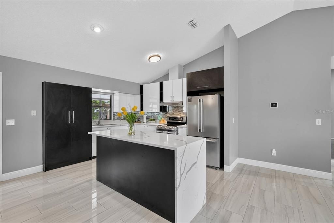
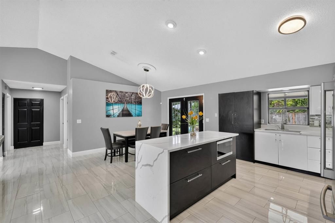
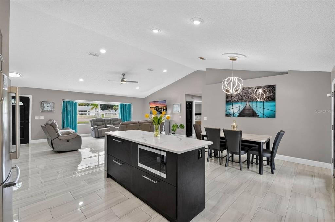
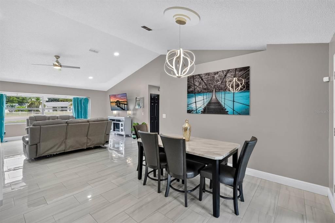
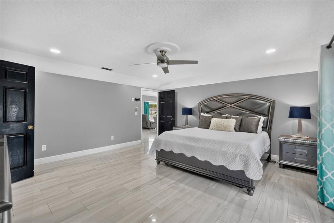

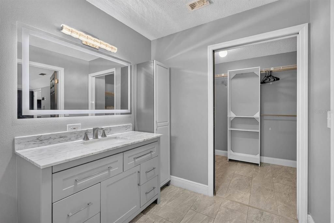
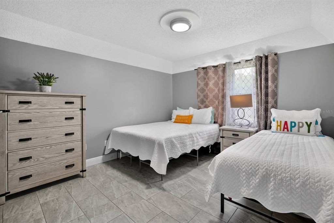
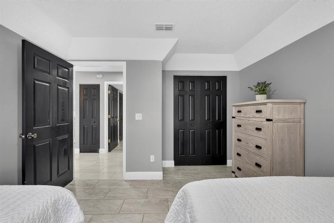
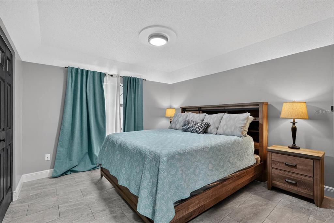
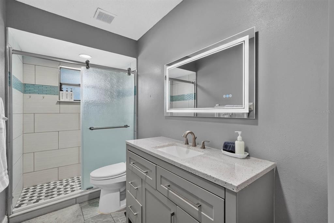
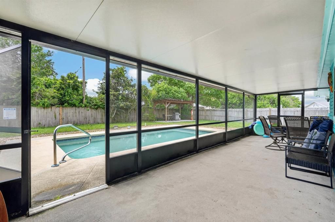
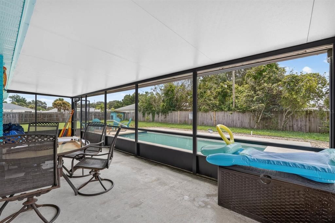
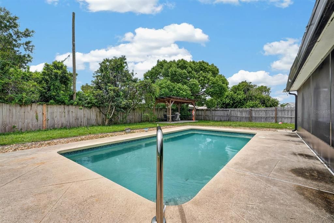
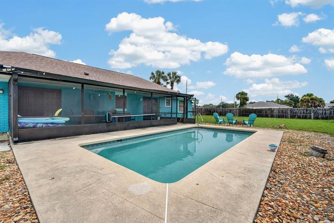
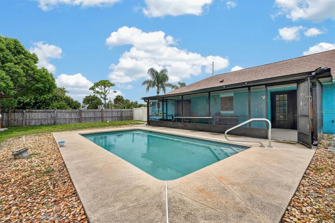
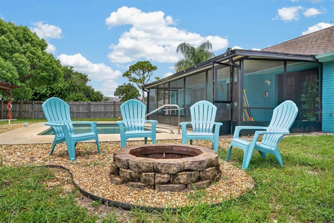
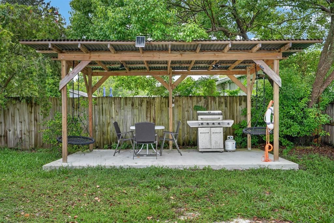
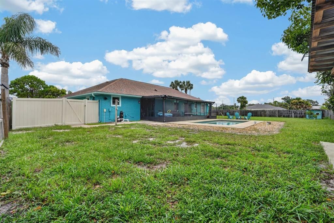
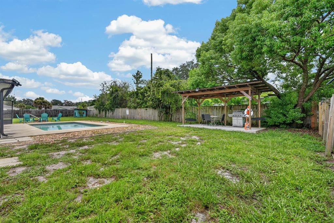
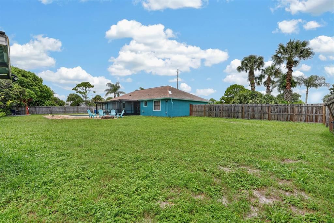
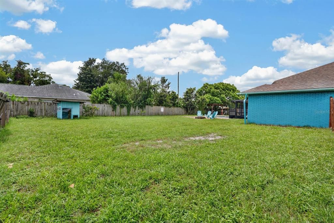
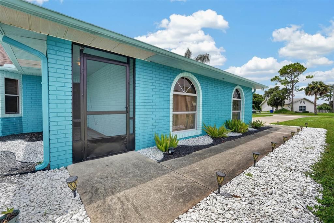
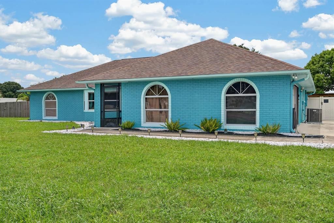
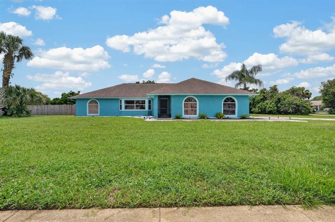
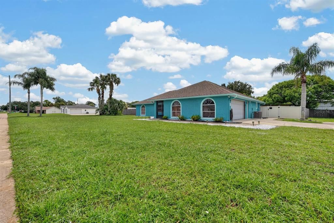
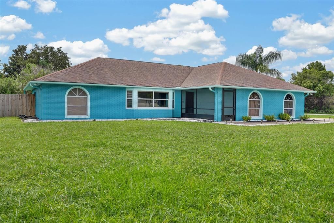
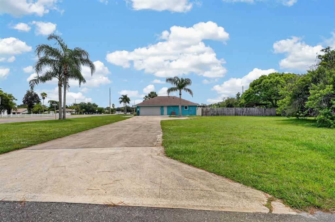
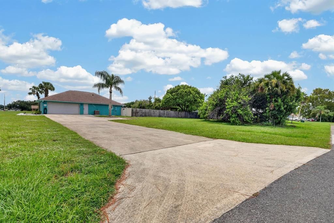
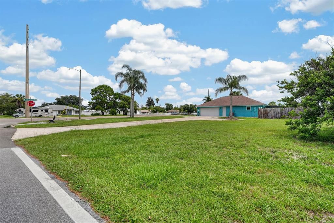
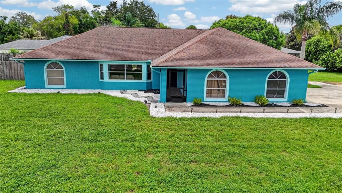
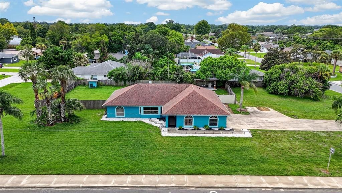
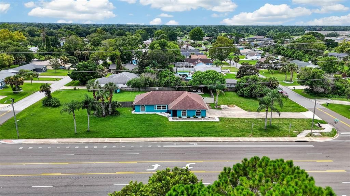
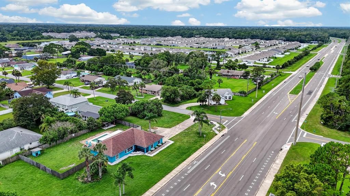
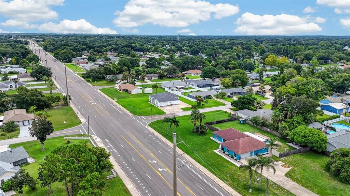
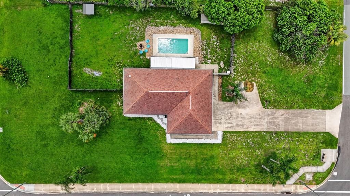
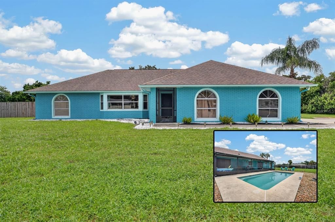
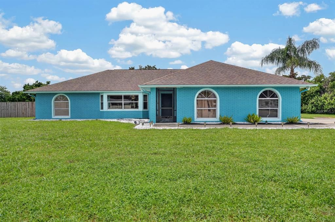
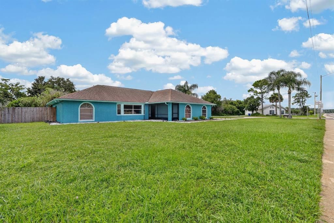
Welcome to your own private retreat in the heart of Florida Shores! Situated on an oversized corner lot, this beautifully remodeled home blends modern design with exceptional outdoor living. From the moment you arrive, you'll appreciate the updated finishes and inviting curb appeal. Inside, the home has been completely remodeled with a sleek, contemporary style featuring tile flooring throughout, stunning waterfall quartzite countertops, stainless steel appliances, and an open, functional layout perfect for everyday living or entertaining. Both bathrooms have been transformed into spa-inspired spaces with luxurious walk-in showers and designer finishes. Step outside to your backyard oasis where a private swimming pool, screened lanai, gazebo, and fire pit create the perfect setting for relaxing or hosting family and friends year-round. Whether you're enjoying a quiet evening by the fire or spending sunny Florida afternoons poolside, this home offers the lifestyle you've been searching for. Currently operating as a successful short-term rental, the property also presents an excellent opportunity for investors, vacation home buyers, or those looking for a move-in-ready primary residence. Conveniently located near shopping, dining, parks, and just a short drive to the beaches, this Florida Shores gem is ready to impress. Ages -  Roof 11yrs, A/C 2025, Water Heater 2023
Location

Details

Type:
Residential
Parking:
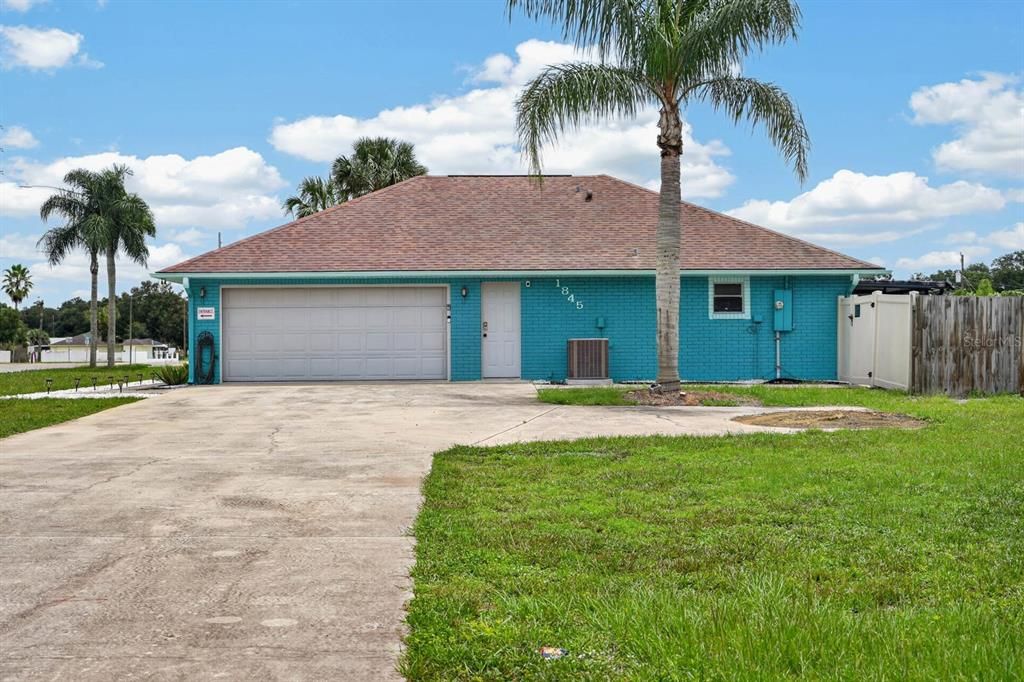
Driveway / Garage Door Opener / Garage Faces Side / Ground Level / Off Street
Year Built:
1995
Lot:
0.22 Acres
Heating:
Central
Price/sqft:
$226
Cooling:
Central Air
HOA:
No Data

Valuation

Our model vs. what's actually selling nearby.
Estimate
$295,000
$217K – $387K
Confidence Low
List vs. estimate
$104K above estimate
List $399,900 · +35.6%
Our model says this listing is priced above recent comparable activity. Room to negotiate.
Price per sq ft
$225
+9.4% vs. city median $206
Based on
17 MLS comparables
Median of recent comparable listings. Sold comps use closing price, active listings use list price.

Highlights

Annual tax
$6,205
2026
Pool
Heated
View
City, Trees/Woods
Garage
2 car garage
Furnished
Negotiable
Pets
Allowed
All facts and features
  • Flooring

    • Tile

    Heating

    • Central

    Cooling

    • Central Air

    Appliances

    • Convection Oven

    • Cooktop

    • Dishwasher

    • Disposal

    • Microwave

    • Refrigerator

    Other interior features

    • Living Room/Dining Room Combo

    • Open Floorplan

    • Primary Bedroom Main Floor

    • Skylight(s)

    • Solid Surface Counters

    • Solid Wood Cabinets

    • Split Bedroom

    • Stone Counters

    • Thermostat

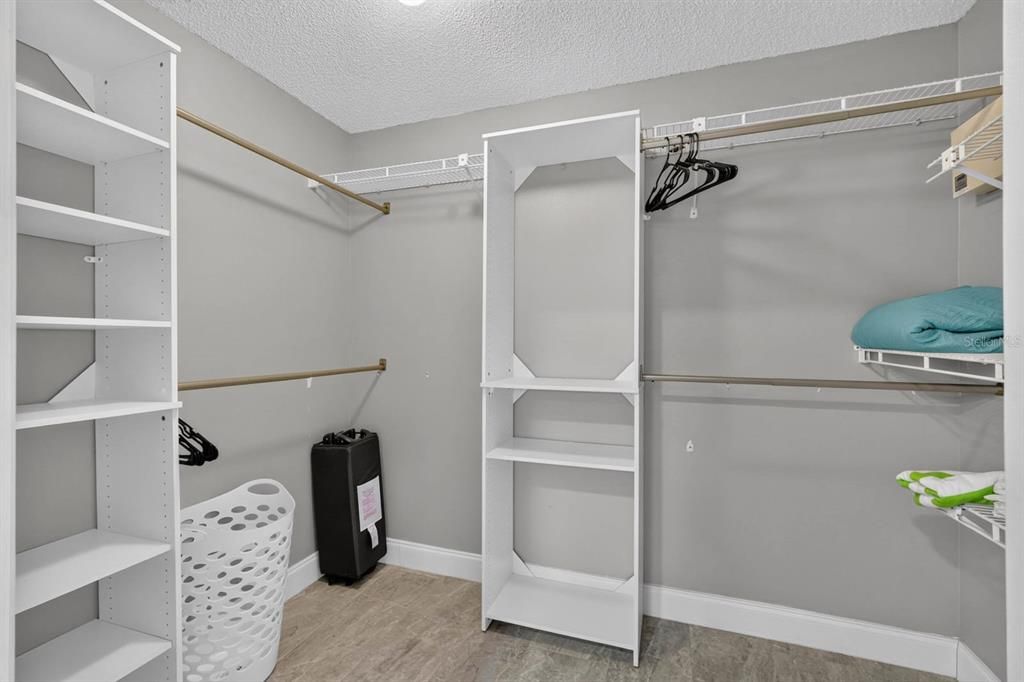
    • Walk-In Closet(s)

    Bedrooms and bathrooms

    • Bedrooms: 3

    • Full bathrooms: 2

  • Parking

    • Driveway

    • Garage Door Opener

    • Garage Faces Side

    • Ground Level

    • Off Street

    Property

    • Levels: One

    • Pool Private: Yes

    • Exterior Features: Irrigation System / Private Yard / Rain Gutters

    Lot

    • Lot: 0.22 Acres

    Other Property Information

    • Parcel Number: 840201043310

    • Zoning: R-1B

  • Type and style

    • Property Type: Residential

    • Property Sub Type: Single Family Residence

  • Utility

    • Cable Available

    • Electricity Available

    • Electricity Connected

    • Public

    • Sewer Available

    • Sewer Connected

    • Street Lights

    • Water Available

    • Water Connected

  • Other financial information

    • Annual tax amount: $6,205

  • Source details

    • MLS ID: V4950635

    Other facts

    • Construction Materials: Block / Brick

    • Foundation Details: Slab

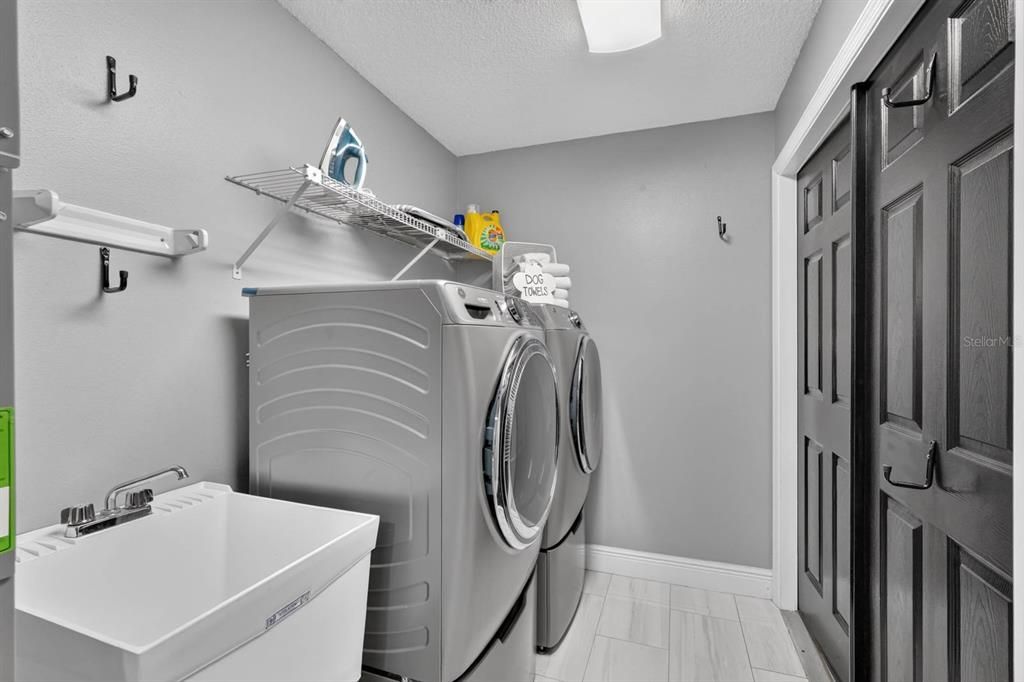
    • Laundry Features: Electric Dryer Hookup / Inside / Laundry Room / Washer Hookup

    • Lot Features: Cleared / Corner Lot / Landscaped / Level / Oversized Lot / Sidewalk

    • Patio And Porch Features: Covered / Enclosed / Porch / Rear Porch / Screened

    • Pool Features: Heated / In Ground

    • Direction Faces: Southwest

    • Other Structures: Gazebo

    • Architectural Style: Ranch

    • Garage Spaces: 2

    • Attached Garage: Yes

    • Garage: Yes

    • Living Area: 1772

    • Water Source: Public

    • Subdivision Name: FL SHORES-BETWEEN 17TH & AND 20THS

Private inquiry
Talk to the advisor on this listing.
Floor plans, HOA docs, off-market comparables, scheduling a private showing — one message, direct to the local specialist.

More like this

New
For Sale
$314,090
House
4 bds · 2 ba · 1,733 sqft
PARKS AT EDGEWATER 50S, EDGEWATER
6109 SWAMP BAY DRIVE
New
For Sale
$399,000
House
3 bds · 2 ba · 1,724 sqft
FLORIDA SHORES 01, EDGEWATER
3330 WILLOW OAK DRIVE
New
For Sale
$349,000
House
2 bds · 2 ba · 1,188 sqft
BAHAMIAN CLUB UNITS 01-03 INC, NEW SMYRNA BEACH
4150 S ATLANTIC AVENUE UNIT 104 B
New
For Sale
$285,000
3 bds · 2 ba · 1,248 sqft
ASSESSORS BETTS GRANT, EDGEWATER
1550 BOYCE CIRCLE
New
For Sale
$318,000
House
3 bds · 2 ba · 1,290 sqft
FLORIDA SHORES 03, EDGEWATER
1719 NEEDLE PALM DRIVE
New
For Sale
$450,000
3 bds · 2 ba · 1,456 sqft
CHILTON HOMESTEAD, NEW SMYRNA BEACH
2050 MINORCA ROAD
New
For Sale
$354,900
House
4 bds · 2 ba · 1,830 sqft
GLENBROOKE, EDGEWATER
1802 MYRTLEBROOKE DRIVE
New
For Sale
$299,000
House
3 bds · 2 ba · 1,260 sqft
FLORIDA SHORES 01, EDGEWATER
3213 VISTA PALM DRIVE

Market around this address

Live counts in the same area.
View all

The multiple listing information is provided by the Stellar MLS from a copyrighted compilation of listings. The compilation of listings and each individual listing are ©2026-present Stellar MLS. All Rights Reserved. The information provided is for consumers' personal, noncommercial use and may not be used for any purpose other than to identify prospective properties consumers may be interested in purchasing. All properties are subject to prior sale or withdrawal. All information provided is deemed reliable but is not guaranteed accurate, and should be independently verified. Listing courtesy of: RE/MAX ADVANTAGE