Sell Your Home
Get a free home valuation
Contact
Tell us about your needs
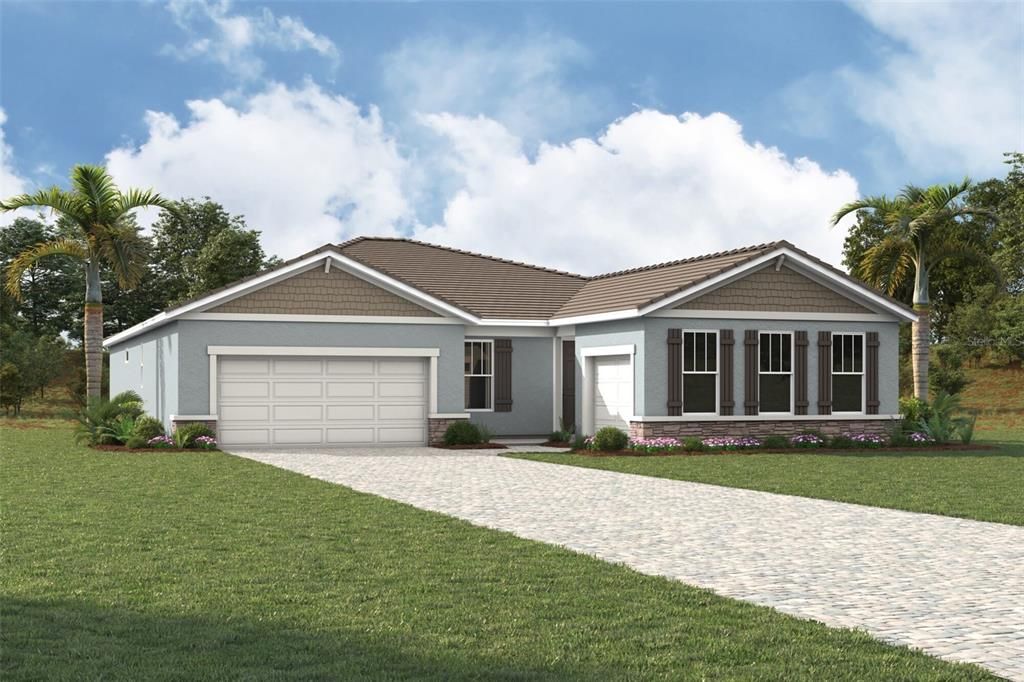
18456 VISTA PARK TERRACE

House Recently Sold
$738,464

BTC: 8.92403625

ETH: 303.64473684

Sold on: 2025-10-30
New
Waterfront
4 bds
3 ba
2,300 sqft

Overview

Pre-Construction. To be built. The Hampton II single-family home is carefully crafted to embrace the flow of an open concept plan and provide space for toys with it's third car garage. It features a spacious, airy designer kitchen with plentiful countertop and cabinet space, a pantry and island with a breakfast bar. The appliances are stainless, including the fridge and includes a gas cook top with vent hood that is vented outside, wall oven and microwave and Energy Star refrigerator. Seamlessly connected is the entwined Great Room and dining area that are bathed in natural light and provides enough space for a formal dining room table and sizeable living room furniture. An oversized covered lanai extends the full length of the main living space is accessible from the great room through double sliding 12' glass doors and is perfect for enjoying the beautiful Florida weather while looking out over the lake. It is equipped with a gas hook up and plumbing to add your own outdoor kitchen. The owner’s suite is a private retreat and includes a spa-inspired owner’s bath with a glass-enclosed shower, unreal walk-in closet, and a raised dual sink vanity than spans the width of the bathroom. There are two secondary bedrooms sit on the side of the home, just off the foyer. They share a full bath with a tub/shower combo and window for added light. A 4th bedroom includes its own en suite and makes the perfect place for guest, teen suite or in-law suite. The split 3 car garage offers a 2-car garage with utility tub plumbing and on the right of the house is a single car garage, perfect for the car or toy enthusiast. Covered front porch has room for rockers and a sitting area. Photos, renderings and plans are for illustrative purposes only and should never be relied upon and may vary from the actual home. Pricing, dimensions and features can change at any time without notice or obligation

Location

Details

Type:
Residential
Parking:
Garage Door Opener
Year Built:
2025
Lot:
0.18 Acres
Heating:
Central / Electric
Price/sqft:
$305
Cooling:
Central Air
HOA:
$318

Valuation

Our model vs. what's actually selling nearby.
Estimate
$669,000
$551K – $755K
Confidence Low
List vs. estimate
$32K above estimate
List $701,247 · +4.8%
Our model says this listing is priced above recent comparable activity. Room to negotiate.
Price per sq ft
$304
+16.9% vs. city median $260
Based on
45 MLS comparables
Median of recent comparable listings. Sold comps use closing price, active listings use list price.

Highlights

Annual tax
$8,787
2024
HOA
$318/mo
Community Pool, Maintenance Grounds, Recreational Facilities
View
Water
Waterfront
Lake Front
Garage
3 car garage
Pets
Allowed
All facts and features
  • Flooring

    • Carpet

    • Tile

    Heating

    • Central

    • Electric

    Cooling

    • Central Air

    Appliances

    • Cooktop

    • Dishwasher

    • Disposal

    • Dryer

    • Gas Water Heater

    • Microwave

    • Range Hood

    • Refrigerator

    • Washer

    Other interior features

    • Eating Space In Kitchen

    • In Wall Pest System

    • Open Floorplan

    • Pest Guard System

    • Primary Bedroom Main Floor

    • Solid Surface Counters

    • Thermostat

    • Tray Ceiling(s)

    • Walk-In Closet(s)

    Bedrooms and bathrooms

    • Bedrooms: 4

    • Full bathrooms: 3

  • Parking

    • Garage Door Opener

    Property

    • Levels: One

    • Exterior Features: Irrigation System / Sidewalk / Sliding Doors

    Lot

    • Lot: 0.18 Acres

    Other Property Information

    • Parcel Number: 0802010129

    • Zoning: V

  • Type and style

    • Property Type: Residential

    • Property Sub Type: Single Family Residence

  • Utility

    • BB/HS Internet Available

    • Cable Available

    • Electricity Connected

    • Phone Available

    • Public

    • Sewer Connected

    • Street Lights

    • Underground Utilities

    • Water Connected

    Green energy

    • Appliances

    • HVAC

    • Insulation

    • Thermostat

    • Water Heater

  • Other financial information

    • HOA: $318

    • HOA Frequency: Monthly

    • Annual tax amount: $8,787

  • Source details

    • MLS ID: TB8357586

    Other facts

    • Construction Materials: Block / Stucco

    • Foundation Details: Slab

    • Laundry Features: Gas Dryer Hookup / Inside / Laundry Room / Washer Hookup

    • Lot Features: Level / Sidewalk

    • Patio And Porch Features: Covered / Rear Porch / Screened

    • Window Features: Storm Window(s) / Insulated Windows / Low-Emissivity Windows

    • Direction Faces: Northwest

    • Architectural Style: Craftsman

    • Waterfront: Yes

    • Garage Spaces: 3

    • Attached Garage: Yes

    • Garage: Yes

    • Living Area: 2300

    • Water Source: Public

    • Subdivision Name: SUNSTONE LAKESIDE AT WELLEN PARK

Private inquiry
Talk to the advisor on this listing.
Floor plans, HOA docs, off-market comparables, scheduling a private showing — one message, direct to the local specialist.

More like this

Recently Sold
$800,496
House
3 bds · 2 ba · 2,309 sqft
BOCA ROYALE, ENGLEWOOD
26061 NORMAN DRIVE
Recently Sold
$664,455
House
3 bds · 2 ba · 2,379 sqft
3415 - BOCA ROYALE UNIT 14 PHASE 2, ENGLEWOOD
26017 NORMAN DRIVE
Recently Sold
$730,020
House
3 bds · 2 ba · 2,229 sqft
BEACHWALK BY MANASOTA KEY, ENGLEWOOD
10353 BLUE RUNNER DRIVE
Recently Sold
$910,000
House
3 bds · 3 ba · 2,868 sqft
BOCA ROYALE GOLF & COUNTRY CLUB, ENGLEWOOD
26016 NORMAN
Recently Sold
$650,000
House
3 bds · 2 ba · 2,044 sqft
SARASOTA NATIONAL, VENICE
23846 WAVERLY CIRCLE
Recently Sold
$746,000
House
3 bds · 3 ba · 2,650 sqft
WELLEN PARK GOLF & COUNTRY CLUB, VENICE
12645 WELLEN GOLF STREET
Recently Sold
$853,705
House
3 bds · 2 ba · 2,427 sqft
BOCA ROYALE, ENGLEWOOD
26500 MICKELSON DRIVE
Recently Sold
$734,750
House
3 bds · 2 ba · 2,207 sqft
BOCA ROYALE PH 1 UN 14, ENGLEWOOD
26057 NORMAN DRIVE

Market around this address

Live counts in the same area.
View all

The multiple listing information is provided by the Stellar MLS from a copyrighted compilation of listings. The compilation of listings and each individual listing are ©2026-present Stellar MLS. All Rights Reserved. The information provided is for consumers' personal, noncommercial use and may not be used for any purpose other than to identify prospective properties consumers may be interested in purchasing. All properties are subject to prior sale or withdrawal. All information provided is deemed reliable but is not guaranteed accurate, and should be independently verified. Listing courtesy of: MATTAMY REAL ESTATE SERVICES