Sell Your Home
Get a free home valuation
Contact
Tell us about your needs
1846 3RD STREET S

House Active With Contract
$2,850

BTC: 0.03662533

ETH: 1.18750000

9 days
2 bds
2 ba
1,202 sqft

Overview

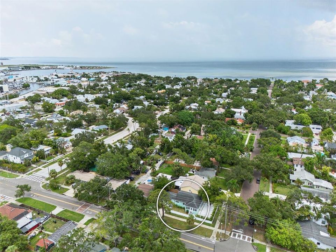
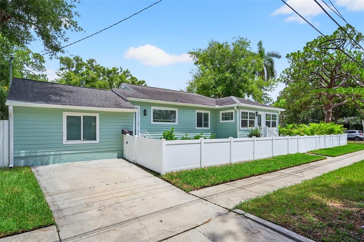
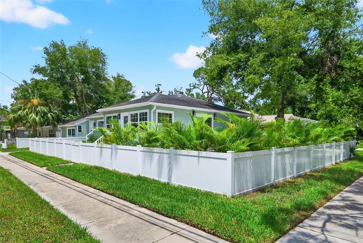
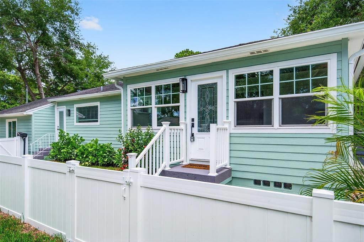
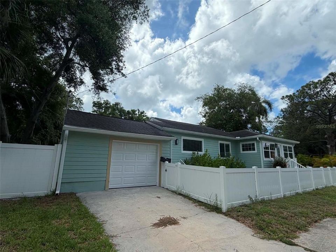
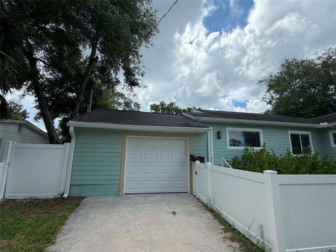
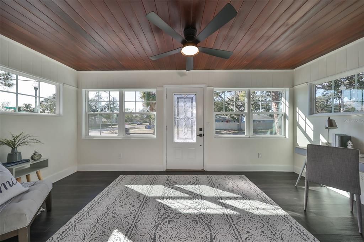
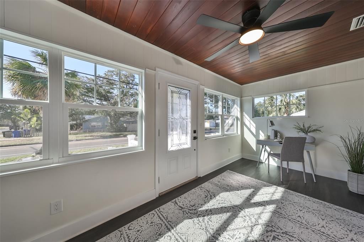
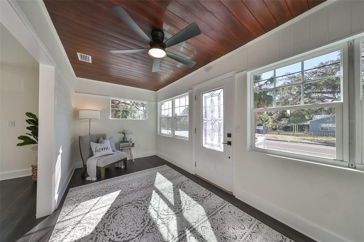
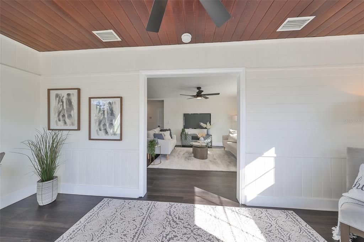
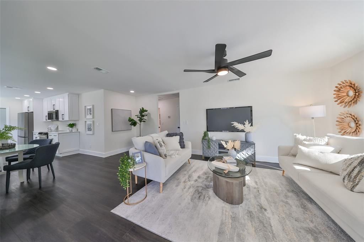
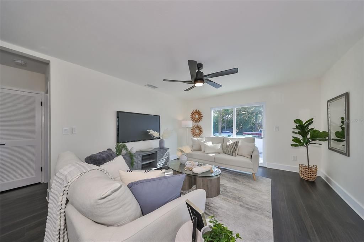
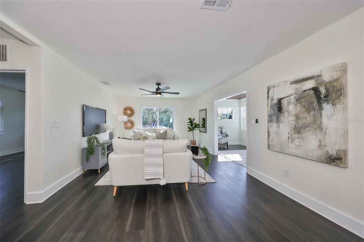
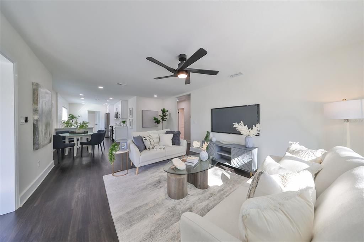
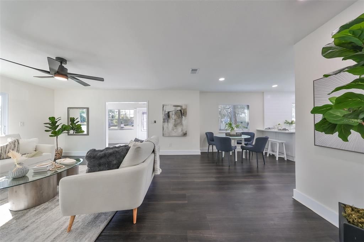
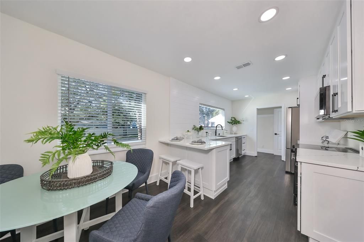
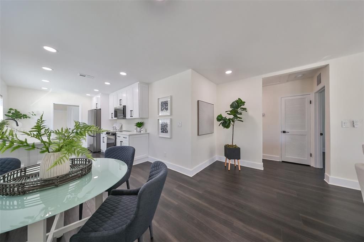
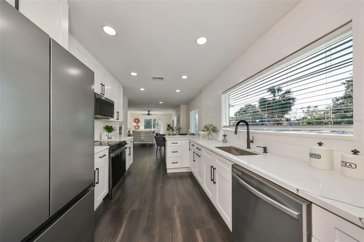
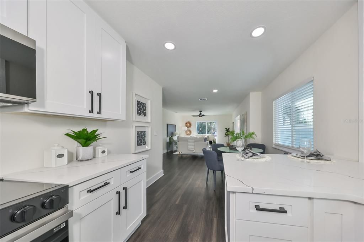
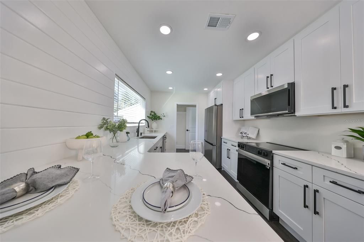
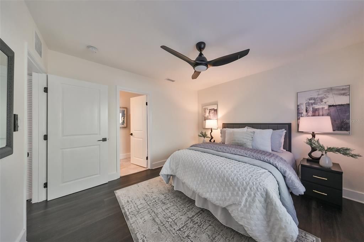
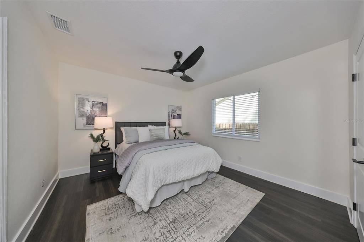
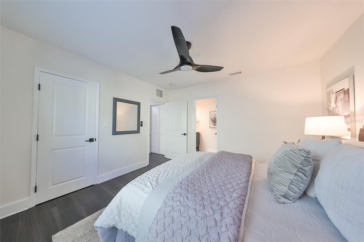
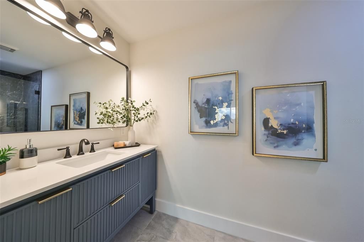
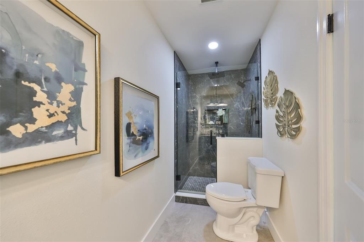
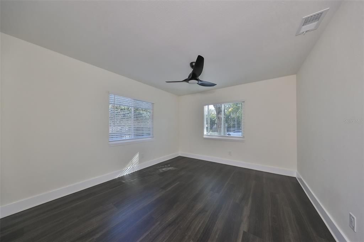
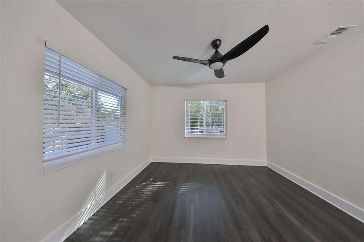
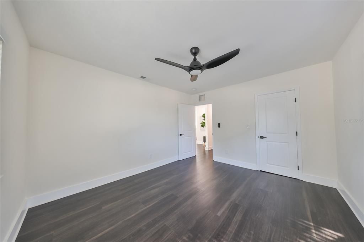
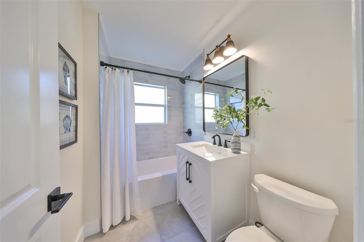
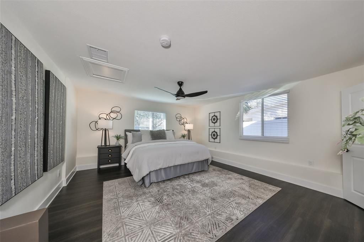
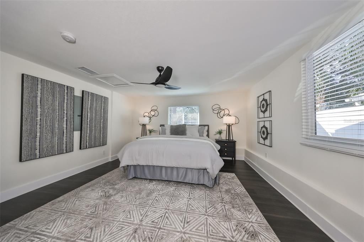
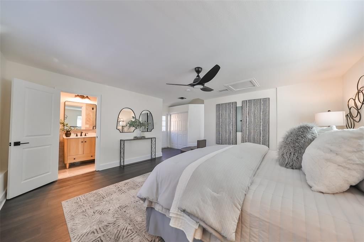
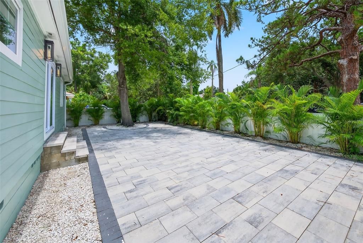
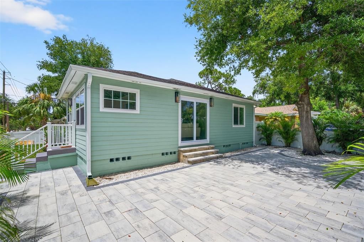
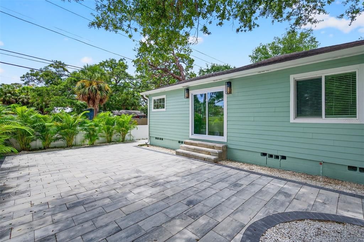
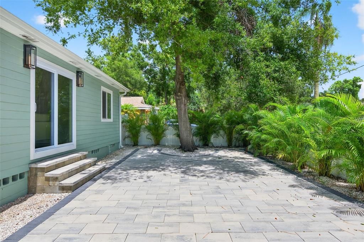
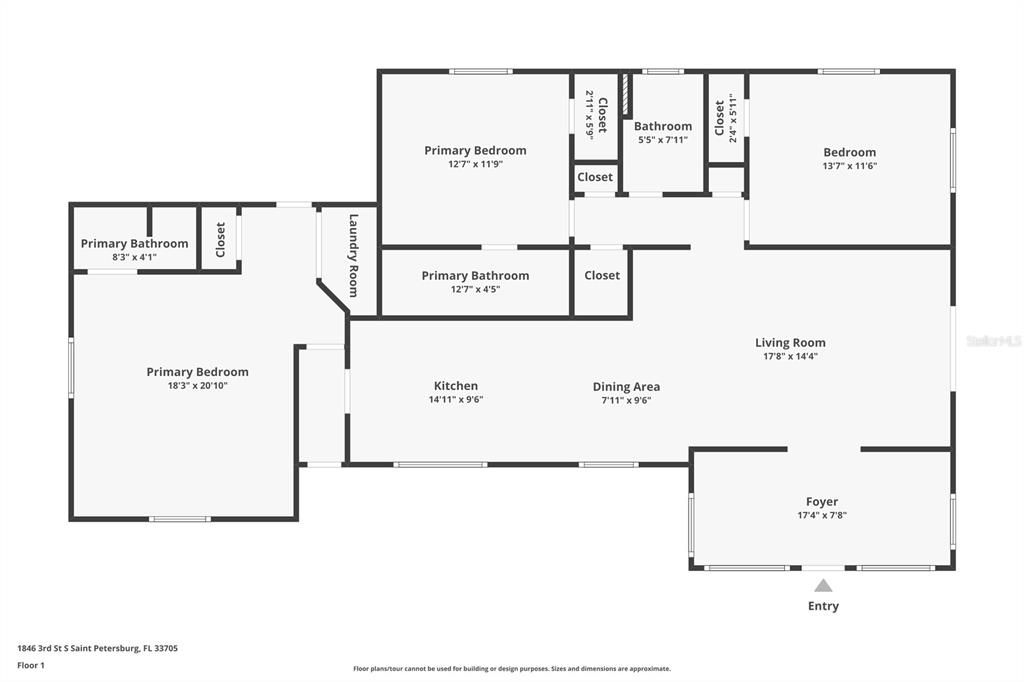
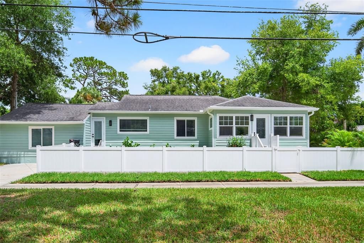
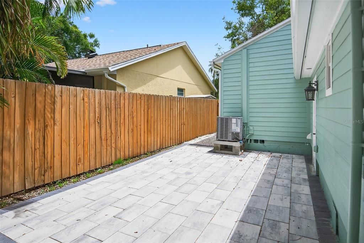
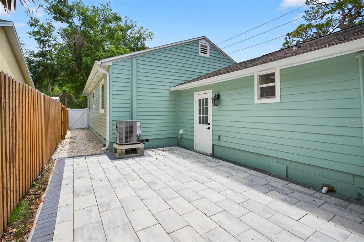
For Lease | Zen Retreat in Old Southeast | Discover peace, flexibility, and style in this beautifully reimagined 2-bedroom, 2-bathroom home in the heart of St. Petersburg's highly desirable Old Southeast neighborhood. Just minutes from vibrant downtown St. Petersburg and only blocks from the waterfront at Lassing Park, this thoughtfully updated home offers over 1,200 square feet of comfortable living space with a flexible floor plan designed for today's lifestyle. The spacious primary suite features a beautifully renovated en suite bathroom with a custom-tiled walk-in shower, while the second bedroom is conveniently located near an additional full bathroom. A unique highlight of the home is the private-entry bonus space with direct backyard access and a laundry closet, making it the perfect home office, fitness room, art studio, media room, or additional living space. Natural light fills the open-concept layout, flowing seamlessly from the inviting sun porch into the living and dining areas before opening to a private paver patio—ideal for entertaining or enjoying peaceful Florida evenings. The stylish black-and-white kitchen showcases stainless steel appliances, a charming shiplap accent wall, and modern finishes. Additional features include hurricane-impact windows, a newer HVAC system, and a beautifully maintained outdoor space. Located in one of St. Petersburg's most charming historic neighborhoods, this home offers the perfect combination of character, modern updates, and an unbeatable location close to parks, waterfront recreation, restaurants, shopping, and downtown attractions. Pets are considered with owner approval. A non-refundable pet deposit is required.
Location

Details

Type:
Residential Lease
Parking:
Driveway / On Street
Year Built:
1946
Lot:
0.11 Acres
Heating:
Central
Price/sqft:
$2
Cooling:
Central Air
HOA:
No Data

Valuation

Our model vs. what's actually selling nearby.
Estimate
$295,900
$169K – $367K
Confidence Low
List vs. estimate
$293K below estimate
List $2,850 · -99.0%
Our model says this listing is priced below recent comparable activity. Expect competition.
Price per sq ft
$2
-99.3% vs. city median $339
Based on
16 MLS comparables
Median of recent comparable listings. Sold comps use closing price, active listings use list price.

Highlights

Garage
1 car garage
Pets
Allowed
All facts and features
  • Flooring

    • Luxury Vinyl

    • Tile

    Heating

    • Central

    Cooling

    • Central Air

    Appliances

    • Dishwasher

    • Microwave

    • Range

    • Refrigerator

    Other interior features

    • Ceiling Fan(s)

    • Eating Space In Kitchen

    • Living Room/Dining Room Combo

    • Open Floorplan

    • Primary Bedroom Main Floor

    • Solid Wood Cabinets

    • Split Bedroom

    • Stone Counters

    • Thermostat

    • Window Treatments

    Bedrooms and bathrooms

    • Bedrooms: 2

    • Full bathrooms: 2

  • Parking

    • Driveway

    • On Street

    Property

    • Levels: One

    • Exterior Features: Lighting / Private Mailbox / Sidewalk / Sliding Doors

    Lot

    • Lot: 0.11 Acres

    Other Property Information

    • Parcel Number: 303117771840190011

  • Type and style

    • Property Type: Residential Lease

    • Property Sub Type: Single Family Residence

  • Utility

    • Cable Available

    • Electricity Connected

    • Public

    • Sewer Connected

    • Water Connected

  • Source details

    • MLS ID: TB8530835

    Other facts

    • Laundry Features: Electric Dryer Hookup / Inside / Laundry Closet / Washer Hookup

    • Lot Features: Flood Insurance Required / FloodZone / City Lot / Street Dead-End

    • Patio And Porch Features: Enclosed / Front Porch / Patio / Porch

    • Window Features: Blinds

    • Direction Faces: West

    • Garage Spaces: 1

    • Attached Garage: Yes

    • Garage: Yes

    • Living Area: 1202

    • Water Source: Public

    • Lot Size Dimensions: 50 x 90

    • Subdivision Name: ROUSLYNN

Private inquiry
Talk to the advisor on this listing.
Floor plans, HOA docs, off-market comparables, scheduling a private showing — one message, direct to the local specialist.

More like this

New
Active With Contract
$2,295
Condo/Co-op
1 bds · 1 ba · 925 sqft
1010 CENTRAL CONDO, ST PETERSBURG
1010 CENTRAL AVENUE UNIT 318
New
Active With Contract
$2,300
2 bds · 1 ba · 1,200 sqft
HALLS CENTRAL AVE 2, ST PETERSBURG
2926 2ND AVENUE N Apt B
-$125
Active With Contract
$2,575
House
3 bds · 1 ba · 1,061 sqft
GROVE PARK REP, ST PETERSBURG
985 8TH AVENUE S UNIT S
Active With Contract
$2,595
House
4 bds · 2 ba · 1,347 sqft
SMITHS REP E A, ST PETERSBURG
2510 14TH STREET S
-$150
Active With Contract
$2,850
House
3 bds · 2 ba · 1,294 sqft
CORONADO LAKE SUB, ST PETERSBURG
5846 12TH STREET S
-$50
Active With Contract
$2,450
Condo/Co-op
1 bds · 1 ba · 743 sqft
MADISON AT ST PETE, ST PETERSBURG
200 4TH AVENUE S UNIT 225
Active With Contract
$2,000
Condo/Co-op
1 bds · 1 ba · 646 sqft
WATERSIDE AT COQUINA KEY NORTH, ST PETERSBURG
3889 POMPANO DRIVE SE UNIT C
-$500
Active With Contract
$2,300
2 bds · 1 ba · 1,540 sqft
ST PETERSBURG
1416 LOCUST STREET NE

Market around this address

Live counts in the same area.
View all

The multiple listing information is provided by the Stellar MLS from a copyrighted compilation of listings. The compilation of listings and each individual listing are ©2026-present Stellar MLS. All Rights Reserved. The information provided is for consumers' personal, noncommercial use and may not be used for any purpose other than to identify prospective properties consumers may be interested in purchasing. All properties are subject to prior sale or withdrawal. All information provided is deemed reliable but is not guaranteed accurate, and should be independently verified. Listing courtesy of: COMPASS FLORIDA LLC