Sell Your Home
Get a free home valuation
Contact
Tell us about your needs
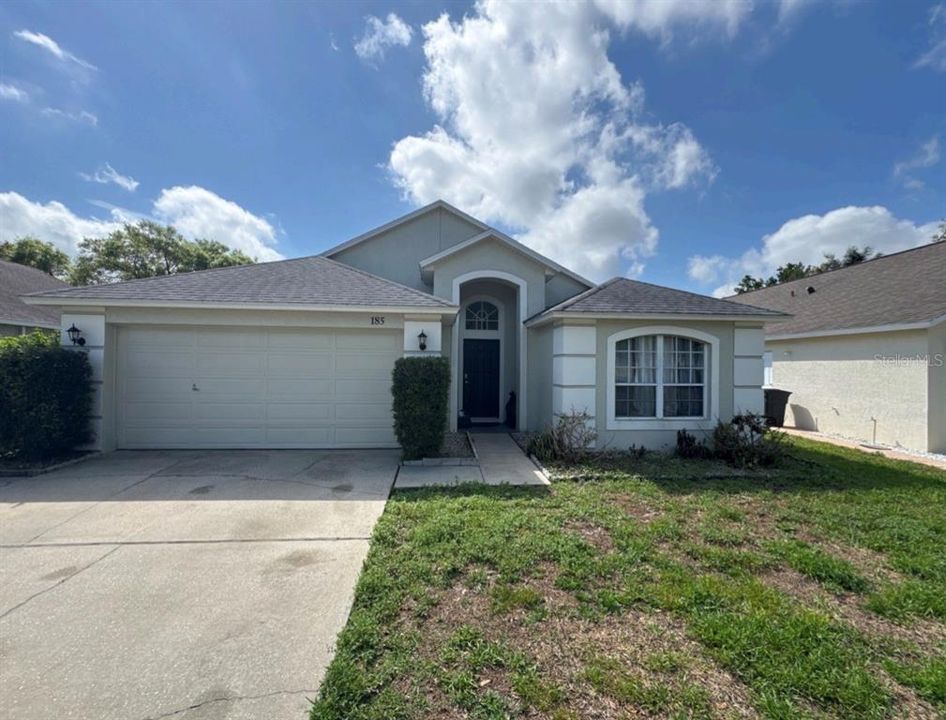
185 BRUSHCREEK DRIVE

House Recently Sold
$370,000

BTC: 4.45783133

ETH: 152.13815789

Sold on: 2026-04-09
New
3 bds
2 ba
1,462 sqft

Overview

Welcome to this beautifully maintained home nestled in one of Sanford’s most desirable communities. Located on a quiet street, 185 Brushcreek Dr offers the perfect blend of comfort, functionality, and convenience. This home features a spacious open-concept layout with abundant natural light, creating an inviting atmosphere from the moment you walk in. The kitchen flows seamlessly into the main living areas, making it ideal for both everyday living and entertaining. Generous bedroom sizes provide flexibility for family, guests, or a home office. Step outside to enjoy a private backyard space. Perfect for relaxing evenings, weekend gatherings, or future customization to suit your lifestyle. Conveniently located just minutes from major highways including 417 and I-4, this home offers easy access to Lake Mary, downtown Sanford, shopping, dining, and top-rated Seminole County schools. Whether you're a first-time buyer, relocating, or looking to upgrade, this home checks all the boxes. Don’t miss your opportunity to own in a growing and highly sought-after area of Central Florida.

Location

Details

Type:
Residential
Parking:
No Data
Year Built:
1997
Lot:
0.14 Acres
Heating:
Central
Price/sqft:
$253
Cooling:
Central Air
HOA:
No Data

Valuation

Our model vs. what's actually selling nearby.
Estimate
$370,000
$339K – $524K
Confidence Low
List vs. estimate
At estimate
List $370,000 · +0.0%
List is in line with recent comparable activity.
Price per sq ft
$253
+11.2% vs. city median $227
Based on
9 MLS comparables
Median of recent comparable listings. Sold comps use closing price, active listings use list price.

Highlights

Annual tax
$4,569
2024
Garage
2 car garage
All facts and features
  • Heating

    • Central

    Cooling

    • Central Air

    Appliances

    • Cooktop

    • Dishwasher

    • Electric Water Heater

    • Microwave

    Bedrooms and bathrooms

    • Bedrooms: 3

    • Bathrooms: 1

    • Full bathrooms: 2

  • Property

    • Levels: One

    • Exterior Features: Irrigation System / Sliding Doors

    Lot

    • Lot: 0.14 Acres

    Other Property Information

    • Parcel Number: 33193051400000380

    • Zoning: PD

  • Type and style

    • Property Type: Residential

    • Property Sub Type: Single Family Residence

  • Utility

    • Electricity Connected

    • Water Connected

  • Other financial information

    • Annual tax amount: $4,569

  • Source details

    • MLS ID: J999975

    Other facts

    • Construction Materials: Stucco

    • Foundation Details: Slab

    • Laundry Features: Inside

    • Garage Spaces: 2

    • Attached Garage: Yes

    • Garage: Yes

    • Living Area: 1462

    • Subdivision Name: COUNTRY CLUB PARK

Private inquiry
Talk to the advisor on this listing.
Floor plans, HOA docs, off-market comparables, scheduling a private showing — one message, direct to the local specialist.

More like this

Recently Sold
$335,000
Townhouse
3 bds · 2 ba · 1,642 sqft
RIVERVIEW TWNHMS PH II, SANFORD
2704 RIVER LANDING DRIVE
Recently Sold
$351,990
Townhouse
3 bds · 2 ba · 1,699 sqft
EMERALD POINTE AT BERYL LANDING, SANFORD
3191 EMERALD ACRES LANE
Recently Sold
$278,500
House
3 bds · 2 ba · 1,660 sqft
THE FOREST, LAKE MARY
239 PEPPERTREE COURT
Recently Sold
$360,000
Townhouse
3 bds · 2 ba · 1,380 sqft
TERRACINA AT LAKE FOREST FIRST AMD, SANFORD
5129 FIORELLA LANE
Recently Sold
$468,940
Townhouse
3 bds · 2 ba · 1,980 sqft
ASTERA, LAKE MARY
619 ASTERA WINDS LANE
Recently Sold
$370,000
Townhouse
3 bds · 2 ba · 1,594 sqft
SAVANNAH PARK, SANFORD
6016 ST JULIAN DRIVE
Recently Sold
$375,000
Townhouse
3 bds · 2 ba · 1,899 sqft
TERRACINA AT LAKE FOREST SECOND AMD, SANFORD
664 VENICE PLACE
Recently Sold
$260,000
Condo/Co-op
3 bds · 2 ba · 1,689 sqft
FEATHER EDGE II A CONDO, LAKE MARY
159 FEATHER EDGE LOOP

Market around this address

Live counts in the same area.
View all

The multiple listing information is provided by the Stellar MLS from a copyrighted compilation of listings. The compilation of listings and each individual listing are ©2026-present Stellar MLS. All Rights Reserved. The information provided is for consumers' personal, noncommercial use and may not be used for any purpose other than to identify prospective properties consumers may be interested in purchasing. All properties are subject to prior sale or withdrawal. All information provided is deemed reliable but is not guaranteed accurate, and should be independently verified. Listing courtesy of: STELLAR NON-MEMBER OFFICE