Sell Your Home
Get a free home valuation
Contact
Tell us about your needs
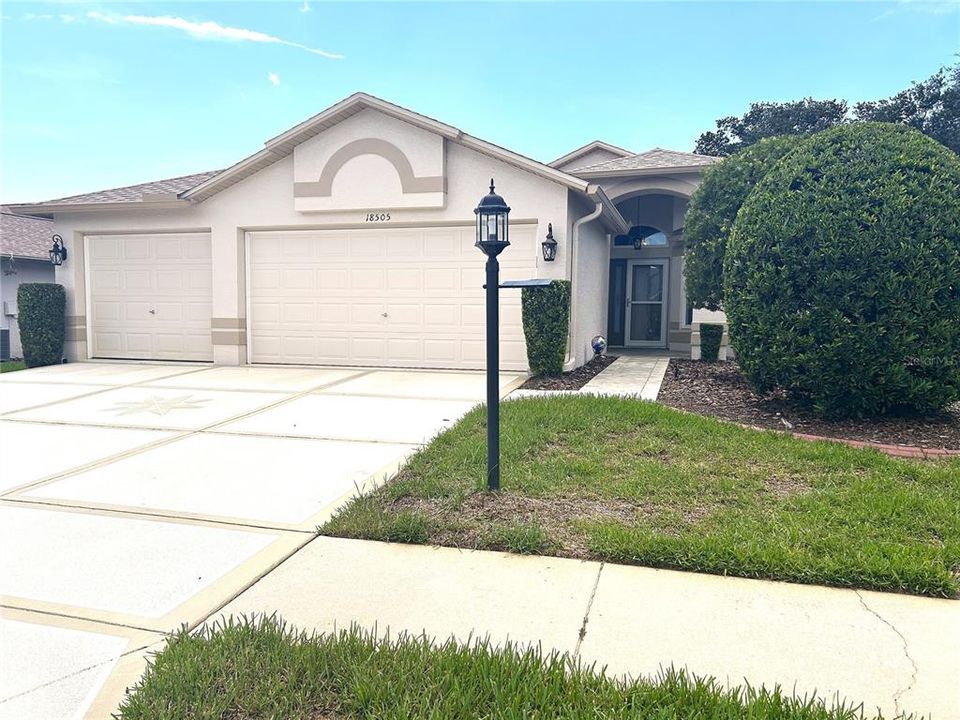
18505 GRAND CLUB DRIVE

House For Sale
$389,000

BTC: 6.01050680

ETH: 204.45276038

5 days
3 bds
2 ba
1,944 sqft

Overview

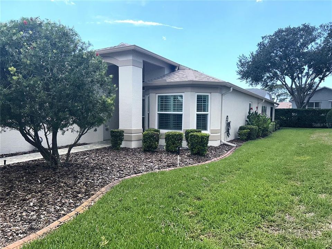
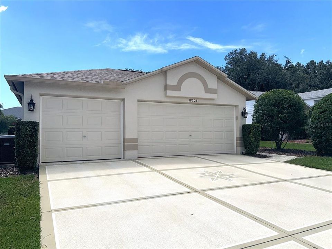
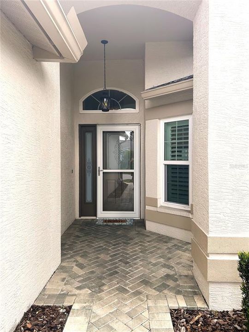
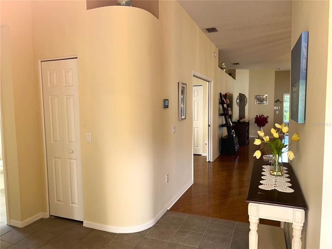
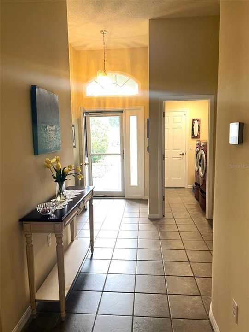
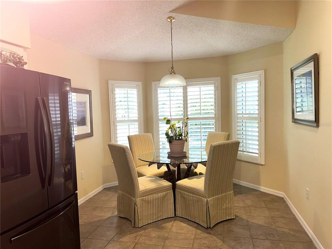
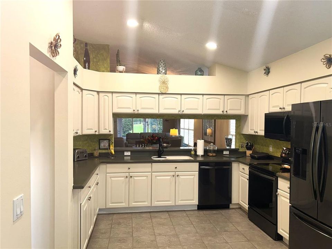
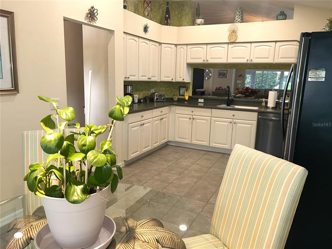
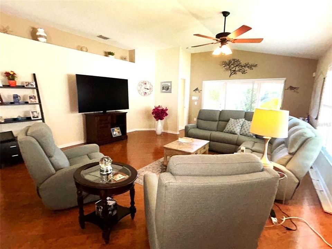
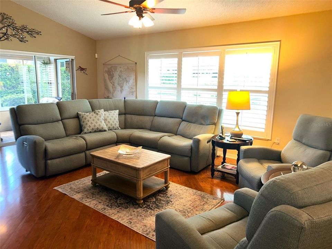
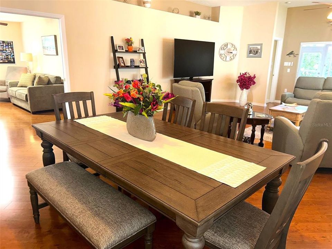
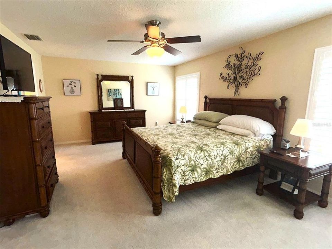
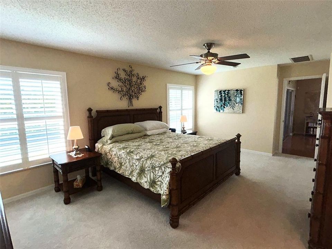
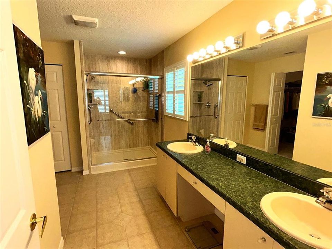
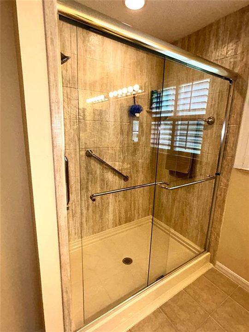
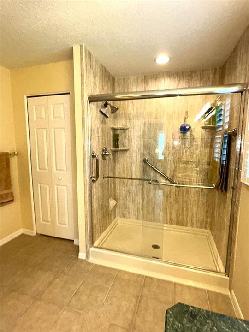

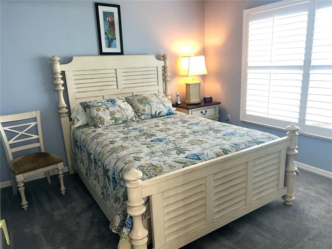
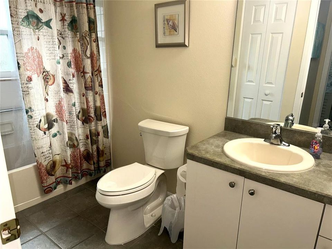
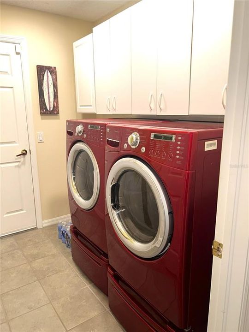
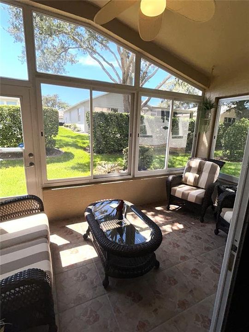
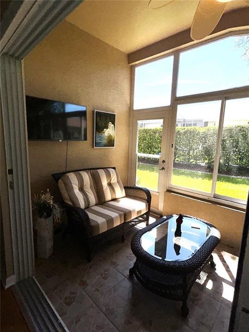
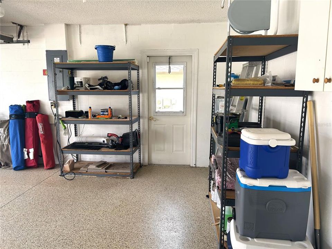
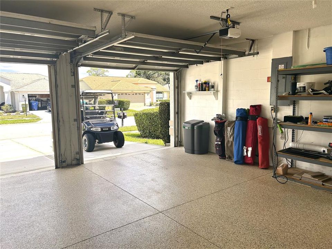
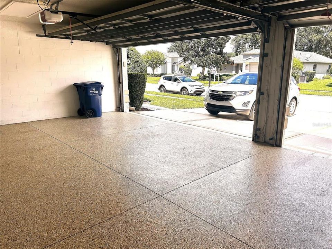
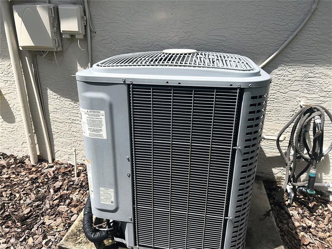
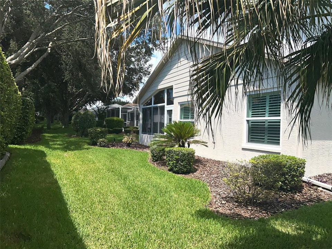
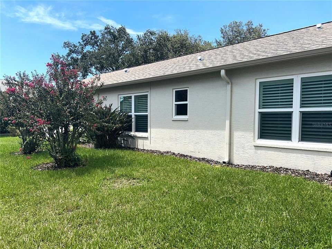
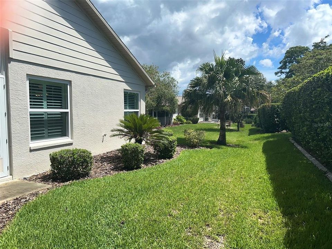
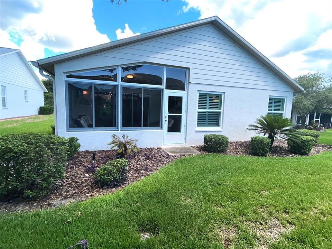
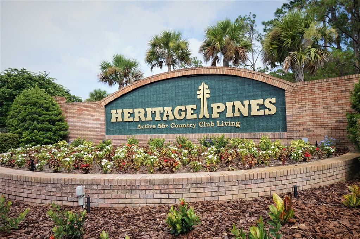
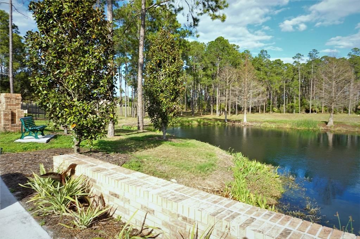
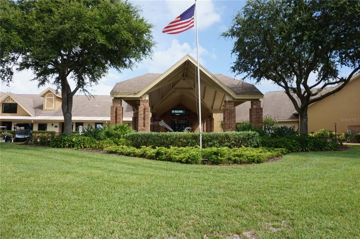
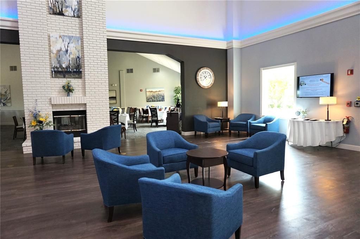
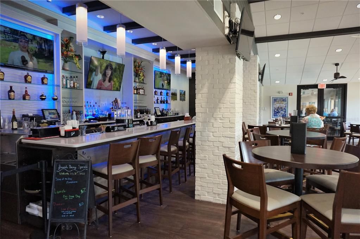
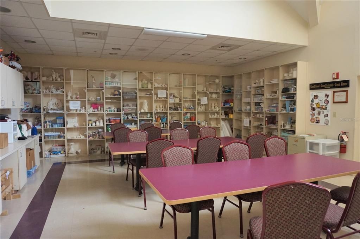
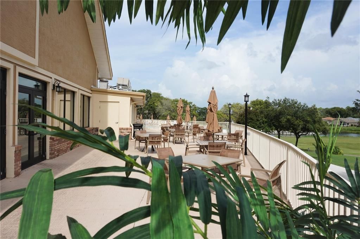
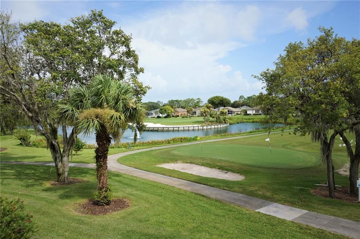
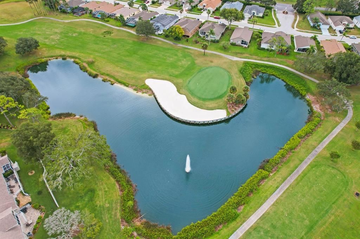
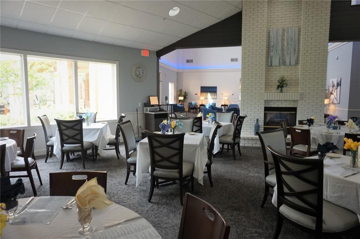
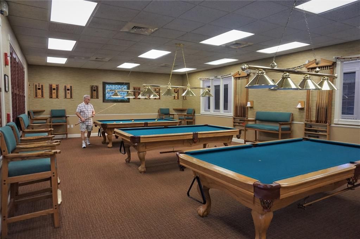
Beautifully maintained and extensively updated Stratford V in Heritage Pines, offered fully furnished and move-in-ready. This light, bright and open home has been thoughtfully improved by the current owners, including a new roof and water softener in June 2026, exterior painted in 2022, all high-impact windows and plantation shutters added in 2021, and the HVAC and hot water heater replaced in 2020. Additional updates include recessed lighting in the kitchen and laundry room, a remote-operated shade on the living room sliders, and a completely remodeled main-bath shower with glass enclosure and non-porous vinyl. The three-car garage is another standout feature, with new garage-door openers, a side entry door and a durable polyaspartic-coaterd floor. But what truly sets this home apart is the Heritage Pines lifestyle. This gated 55+ community is centered around its resident-owned and operated 18-hole golf course, designed by renowned golf architect Ron Garl and recognized as a Certified Audubon Cooperative Sanctuary. Beyond golf, Heritage Pines offers an exceptional array of recreational and social activities, including pickleball, tennis, a heated pool and spa, fitness facilities, billiards, cards, arts and crafts, and numerous clubs. At the heart of the community is the clubhouse, a destination in its own right. Residents come together to enjoy dining, drinks, conversation and the welcoming atmosphere, with the Fireside Dining & Spirits Bar offering food, beverages, music and entertainment. This Stratford V combines the hard-to-replicate advantages of an extensively updated home with the lifestyle that makes Heritage Pines so appealing. The home is being sold fully furnished; anything the buyer does not wish to keep can be removed before closing.
Location

Details

Type:
Residential
Parking:
No Data
Year Built:
2004
Lot:
0.18 Acres
Heating:
Central / Electric / Heat Pump
Price/sqft:
$200
Cooling:
Central Air
HOA:
$310

Valuation

Our model vs. what's actually selling nearby.
Estimate
$333,950
$224K – $416K
Confidence Low
List vs. estimate
$55K above estimate
List $389,000 · +16.5%
Our model says this listing is priced above recent comparable activity. Room to negotiate.
Price per sq ft
$200
+0.8% vs. city median $198
Based on
60 MLS comparables
Median of recent comparable listings. Sold comps use closing price, active listings use list price.

Highlights

Annual tax
$3,176
2025
HOA
$310/mo
24-Hour Guard, Cable TV, Community Pool
Garage
3 car garage
Furnished
Furnished
Pets
Allowed
All facts and features
  • Flooring

    • Carpet

    • Ceramic Tile

    • Laminate

    Heating

    • Central

    • Electric

    • Heat Pump

    Cooling

    • Central Air

    Appliances

    • Cooktop

    • Dishwasher

    • Disposal

    • Dryer

    • Electric Water Heater

    • Microwave

    • Range

    • Water Softener

    Other interior features

    • Ceiling Fan(s)

    • Eating Space In Kitchen

    • Living Room/Dining Room Combo

    • Primary Bedroom Main Floor

    • Skylight(s)

    • Thermostat

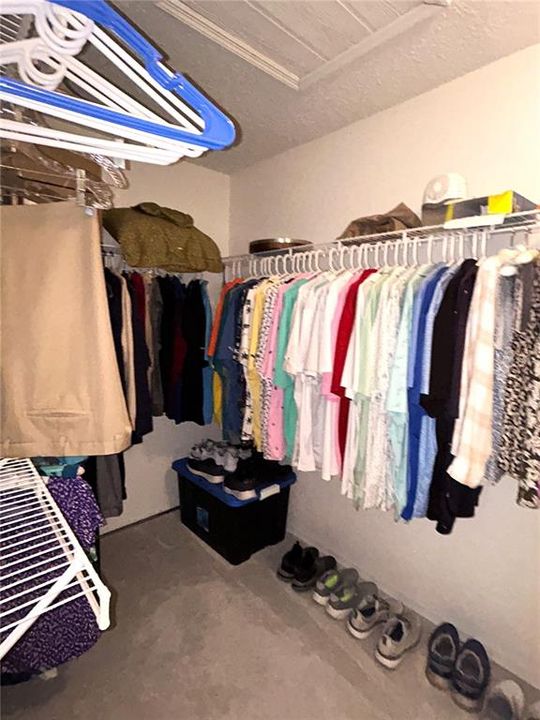
    • Walk-In Closet(s)

    Bedrooms and bathrooms

    • Bedrooms: 3

    • Full bathrooms: 2

  • Property

    • Levels: One

    • Exterior Features: Irrigation System / Sidewalk / Sliding Doors / Sprinkler Metered

    Lot

    • Lot: 0.18 Acres

    Other Property Information

    • Parcel Number: 0524172010000000410

    • Zoning: R

  • Type and style

    • Property Type: Residential

    • Property Sub Type: Single Family Residence

  • Utility

    • Cable Connected

    • Electricity Connected

    • Public

    • Sewer Connected

    • Sprinkler Recycled

    • Underground Utilities

    • Water Connected

  • Other financial information

    • HOA: $310

    • HOA Frequency: Monthly

    • Annual tax amount: $3,176

  • Source details

    • MLS ID: TB8537593

    Other facts

    • Construction Materials: Block / Stucco

    • Foundation Details: Slab

    • Laundry Features: Electric Dryer Hookup / Laundry Room / Washer Hookup

    • Direction Faces: West

    • Garage Spaces: 3

    • Attached Garage: Yes

    • Garage: Yes

    • Living Area: 1944

    • Water Source: Public

    • Subdivision Name: HERITAGE PINES

Private inquiry
Talk to the advisor on this listing.
Floor plans, HOA docs, off-market comparables, scheduling a private showing — one message, direct to the local specialist.

More like this

For Sale
$350,000
House
5 bds · 2 ba · 2,558 sqft
SPRING HILL, SPRING HILL
2112 MEADOW LARK ROAD
New
For Sale
$396,900
House
4 bds · 2 ba · 2,441 sqft
BRIAR OAKS VILLAGE 2, HUDSON
18607 BRIAR OAKS DRIVE
New
For Sale
$369,900
House
4 bds · 3 ba · 2,217 sqft
SUMMER CHASE, HUDSON
16214 VINE CLIFF AVENUE
New
For Sale
$415,000
House
3 bds · 2 ba · 2,262 sqft
HERITAGE PINES VILLAGE 31, HUDSON
18754 GRAND CLUB DRIVE
New
For Sale
$279,900
House
2 bds · 2 ba · 1,298 sqft
TIMBER PINES, SPRING HILL
1424 PINEWOOD HILLS COURT
New
For Sale
$330,000
House
3 bds · 2 ba · 1,746 sqft
SPRING HILL, SPRING HILL
120 FOUNTAIN COURT
New
For Sale
$295,000
House
3 bds · 2 ba · 1,921 sqft
HERITAGE PINES VILLAGE 21 25 & 33, HUDSON
18735 ROLLING HILLS LOOP
For Sale
$414,900
House
3 bds · 2 ba · 1,878 sqft
HERITAGE PINES VILLAGE 24, HUDSON
18624 GRAND CLUB DRIVE

Market around this address

Live counts in the same area.
View all

The multiple listing information is provided by the Stellar MLS from a copyrighted compilation of listings. The compilation of listings and each individual listing are ©2026-present Stellar MLS. All Rights Reserved. The information provided is for consumers' personal, noncommercial use and may not be used for any purpose other than to identify prospective properties consumers may be interested in purchasing. All properties are subject to prior sale or withdrawal. All information provided is deemed reliable but is not guaranteed accurate, and should be independently verified. Listing courtesy of: LIPPLY REAL ESTATE