Sell Your Home
Get a free home valuation
Contact
Tell us about your needs

1859 BEACH RIDGE RD

House For Sale
$1,670,000

BTC: 20.74534161

ETH: 630.18867925

New
4 bds
3 ba
3,499 sqft

Overview

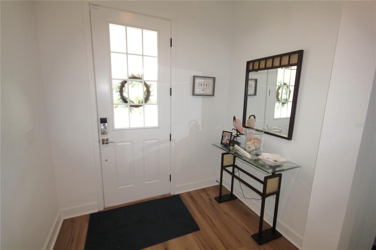
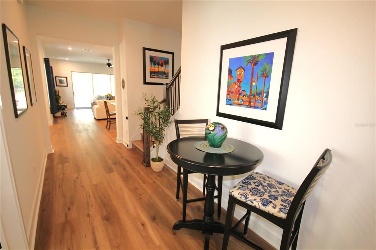
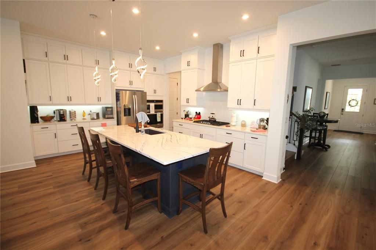
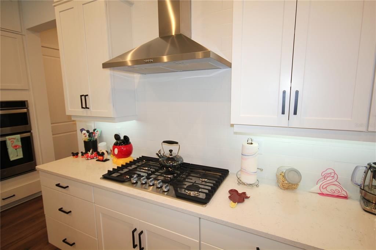
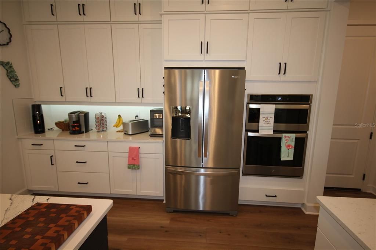
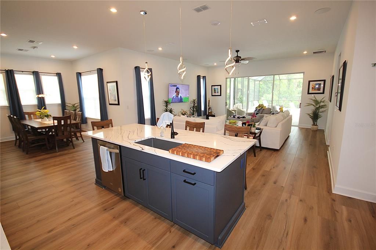
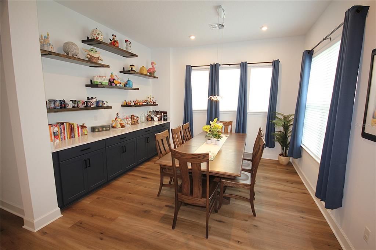
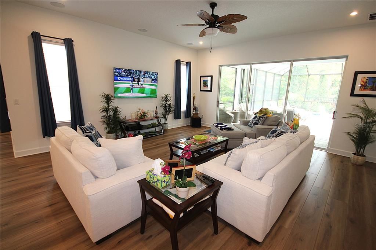
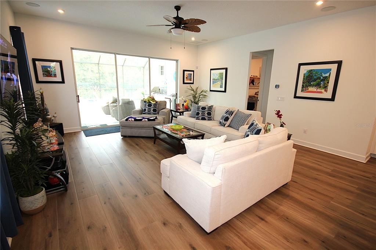
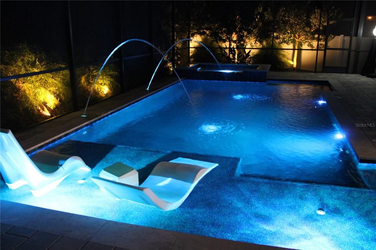
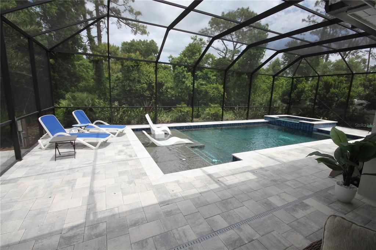
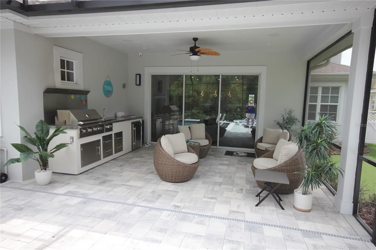
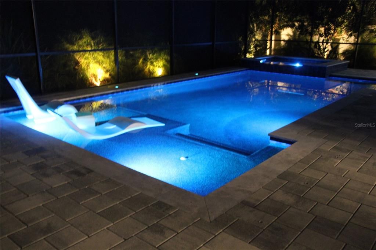
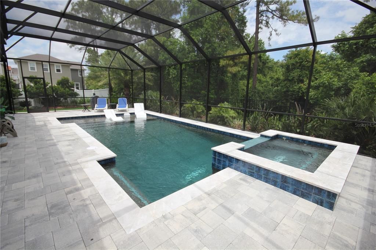
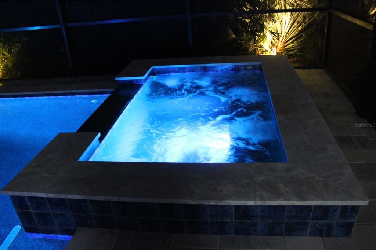
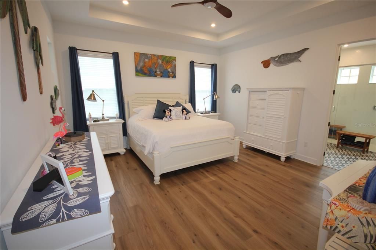
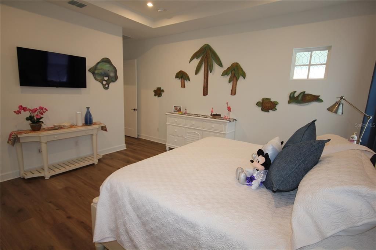
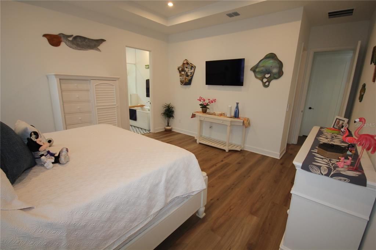
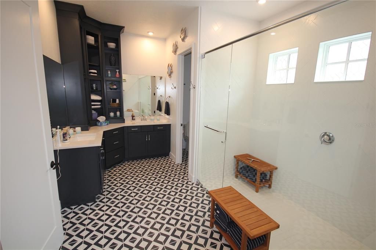
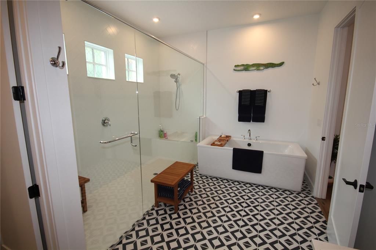
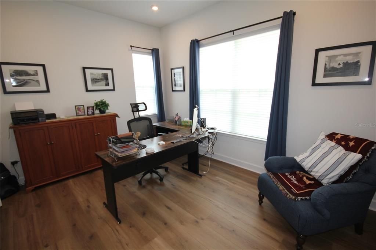
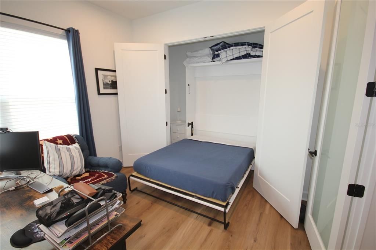
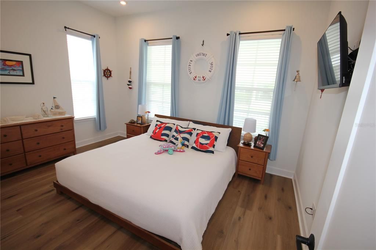
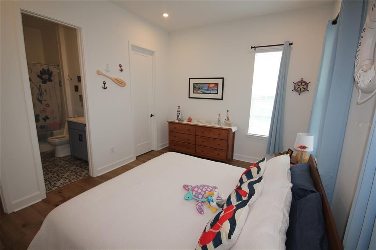
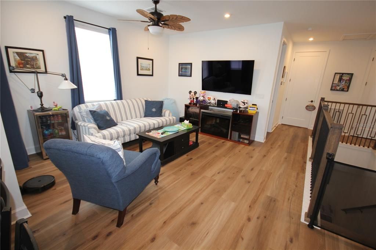
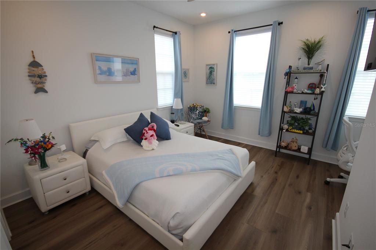
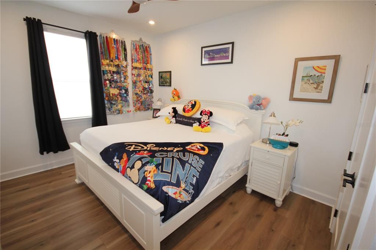
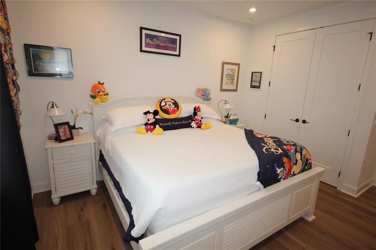
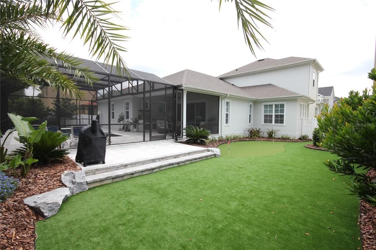
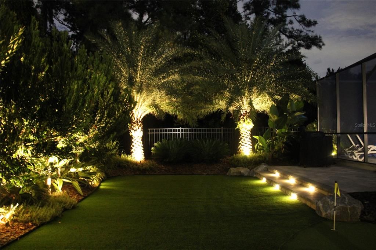
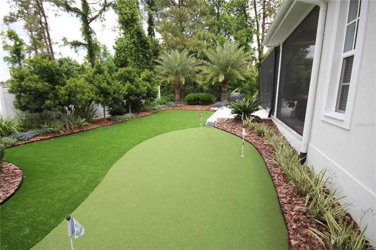
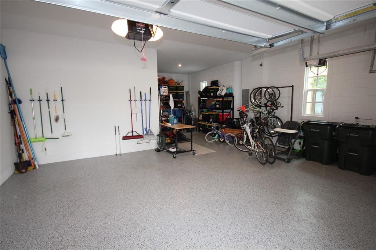
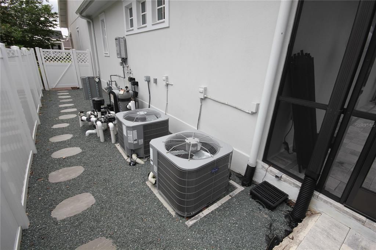
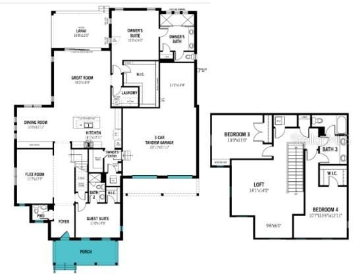
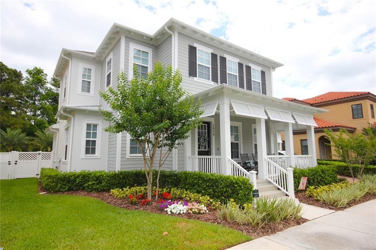
Prof Photos Coming Soon! Luxury, technology & resort-style living come together beautifully in this highly upgraded SANIBEL COASTAL by Mattamy Homes, ideally positioned on a **PREMIUM CONSERVATION HOMESITE** offering a peaceful natural backdrop & enhanced privacy. Featuring 4 bdrms,3.5 bths,approx 3,499 sq ft & a 3-car tandem garage,this exceptional home has been thoughtfully designed for both everyday living and entertaining.The open-concept kitchen,dining area & Great Room are complemented by a 1ST-floor Owner’s Suite, private 1ST-floor Guest Suite,versatile Flex Room with double glass doors, & an upstairs Loft with 2 additional bedrooms and shared bath.The impressive kitchen showcases ceiling-height upgraded cabinetry with soft-close doors & drawers,quartz countertops,a designer island sink & combination oven/microwave Luxury vinyl plank flooring flows throughout the home,complemented by upgraded bathroom tile,8-foot interior doors,enhanced trim & extensive LED lighting.Sound-barrier insulation was added to interior walls on both levels for enhanced comfort & privacy.The 1st-floor Owner’s Suite offers a spa-inspired retreat with an upgraded freestanding soaking tub,spacious walk-in shower,ceiling-height cabinetry & designer tile finishes.The Flex Room provides an ideal home office or additional guest space & includes a queen-size Murphy bed concealed within the closet.Step outside to your own private Florida resort,beautifully complemented by the *conservation setting beyond the backyard*. The spectacular outdoor living area features an EASY TO MAINTAIN luxury pool, that automatically fills & drains to maintain water levels & includes a waterfall spa,deck jets & sun shelf, all surrounded by a full screen enclosure.Entertain from the outdoor kitchen,practice your short game on the private PUTTING GREEN,or simply relax among tropical landscaping & accent landscape lighting.The backyard is fully fenced for privacy.Technology is integrated throughout the home,including Cat 6A Ethernet wiring,whole-home Wi-Fi access points,5.1 surround sound in the Great Room with speakers extending to the lanai,security cameras & video doorbell.Smart-phone control is available for the pool & spa,HVAC,garage doors,irrigation,security system & select exterior lighting.Programmable automated Levolor blinds enhance the front windows, & the garage is prewired for an EV charger.Fiber internet service.Additional upgrades include a Pure Touch water filtration system & water softener,ceiling fans,gutters,whole-home electrical surge protection,upgraded closet & pantry shelving,wall shelving,TV wall mounts & termite protection.The 3-car tandem garage provides excellent vehicle & storage space. This is far more than a builder-standard home.The *premium conservation homesite*, extensive upgrades, advanced technology & thoughtfully designed indoor/outdoor living spaces combine to create an exceptional move-in-ready property where luxury Florida living begins the moment you arrive. Located in Island Village, the latest development within the world-renowned community of Celebration; the town developed by Disney.Residents enjoy a host of amenities including Golf, Pools, Playgrounds,Tennis & Basketball, miles of biking/walking trails,several shopping & eating plazas along w/a charming Waterfront Downtown. Celebration sponsors a number of seasonal & holiday events along with a Sunday Farmer's Market. Close to Disney World,major roadways,medical services & so much more!

Location

Details

Type:
Residential
Parking:
Garage Door Opener / Oversized / Parking Pad / Tandem
Year Built:
2024
Lot:
0.22 Acres
Heating:
Central / Heat Pump / Natural Gas
Price/sqft:
$477
Cooling:
Central Air / Zoned
HOA:
$446

Valuation

Our model vs. what's actually selling nearby.
Estimate
$789,900
$593K – $1.5M
Confidence Low
List vs. estimate
$880K above estimate
List $1,670,000 · +111.4%
Our model says this listing is priced above recent comparable activity. Room to negotiate.
Price per sq ft
$477
+16.8% vs. city median $408
Based on
7 MLS comparables
Median of recent comparable listings. Sold comps use closing price, active listings use list price.

Highlights

Annual tax
$18,262
2025
HOA
$445/qtr
Common Area Taxes, Community Pool, Escrow Reserves Fund
Pool
In Ground
Pets
Allowed
All facts and features
  • Flooring

    • Luxury Vinyl

    • Porcelain Tile

    Heating

    • Central

    • Heat Pump

    • Natural Gas

    Cooling

    • Central Air

    • Zoned

    Appliances

    • Built-In Oven

    • Dishwasher

    • Disposal

    • Dryer

    • Gas Cooktop

    • Gas Water Heater

    • Microwave

    • Range Hood

    • Refrigerator

    • Tankless Water Heater

    • Washer

    • Water Filtration System

    • Water Softener

    Other interior features

    • Built-in Features

    • Ceiling Fan(s)

    • Dry Bar

    • High Ceilings

    • Open Floorplan

    • Primary Bedroom Main Floor

    • Smart Home

    • Smart Thermostat

    • Solid Wood Cabinets

    • Stone Counters

    • Tray Ceiling(s)

    • Walk-In Closet(s)

    • Window Treatments

    Bedrooms and bathrooms

    • Bedrooms: 4

    • Bathrooms: 1

    • Full bathrooms: 3

  • Parking

    • Garage Door Opener

    • Oversized

    • Parking Pad

    • Tandem

    Property

    • Levels: Two

    • Pool Private: Yes

    • Exterior Features: Awning(s) / Irrigation System / Lighting / Outdoor Grill / Outdoor Kitchen / Private Yard / Rain Gutters / Sidewalk / Sliding Doors / Sprinkler Metered

    Lot

    • Lot: 0.22 Acres

    Other Property Information

    • Parcel Number: 262527342400011390

    • Zoning: OPUD

  • Type and style

    • Property Type: Residential

    • Property Sub Type: Single Family Residence

  • Utility

    • Electricity Connected

    • Fiber Optics

    • Natural Gas Connected

    • Public

    • Sewer Connected

    • Sprinkler Meter

    • Sprinkler Recycled

    • Street Lights

    • Underground Utilities

    • Water Connected

  • Other financial information

    • HOA: $446

    • HOA Frequency: Quarterly

    • Annual tax amount: $18,263

  • Source details

    • MLS ID: S5159080

    Other facts

    • Construction Materials: Block / Concrete / HardiPlank Type / Stucco

    • Foundation Details: Slab

    • Laundry Features: Inside / Laundry Room / Sink

    • Lot Features: Conservation Area / In County / Landscaped / Level / Sidewalk

    • Patio And Porch Features: Covered / Front Porch / Patio / Porch / Rear Porch / Screened

    • Pool Features: In Ground / Child Safety Fence / Deck / Gunite / Heated / Lighting / Salt Water / Screen Enclosure / Waterfall

    • Window Features: Double Pane Windows / Low-Emissivity Windows / Window Treatments

    • Direction Faces: Southwest

    • Other Structures: Outdoor Kitchen

    • Architectural Style: Coastal

    • Attached Garage: Yes

    • Garage: Yes

    • Living Area: 3499

    • Water Source: Public

    • Lot Size Dimensions: 75 x 120 x 87

    • Subdivision Name: CELEBRATION ISLAND VILLAGE PH 1B

Private inquiry
Talk to the advisor on this listing.
Floor plans, HOA docs, off-market comparables, scheduling a private showing — one message, direct to the local specialist.

More like this

For Sale
$1,389,999
House
6 bds · 6 ba · 3,620 sqft
REUNION WEST VILLAGE 3A, KISSIMMEE
1104 CASTLE PINES COURT
New
For Sale
$1,499,000
House
5 bds · 5 ba · 4,266 sqft
REUNION WEST VILLAGE 03B, REUNION
1229 GRAND TRAVERSE PARKWAY
New
For Sale
$1,420,000
House
5 bds · 5 ba · 4,664 sqft
REUNION PH 1 PRCL 1 UNIT 3, KISSIMMEE
7491 GATHERING DRIVE
New
For Sale
$1,225,000
House
6 bds · 6 ba · 3,745 sqft
REUNION WEST VILLAGE 3A, KISSIMMEE
1241 CASTLE PINES COURT
For Sale
$1,490,990
Lots/Land
2.21 acres
ALEMAN ACRES, DAVENPORT
FOREHAND ROAD
For Sale
$1,190,000
House
4 bds · 4 ba · 2,987 sqft
CELEBRATION SOUTH VILLAGE UNIT 2, CELEBRATION
902 WATERSIDE DRIVE
For Sale
$1,789,000
Lots/Land
3.00 acres
DAVENPORT
0 OSCEOLA POLK LINE ROAD
For Sale
$1,299,000
House
8 bds · 5 ba · 4,300 sqft
REUNION WEST VILLAGE, Kissimmee
841 Deseert Mountain Ct, Kissimmee FL 34747

Market around this address

Live counts in the same area.
View all

The multiple listing information is provided by the Stellar MLS from a copyrighted compilation of listings. The compilation of listings and each individual listing are ©2026-present Stellar MLS. All Rights Reserved. The information provided is for consumers' personal, noncommercial use and may not be used for any purpose other than to identify prospective properties consumers may be interested in purchasing. All properties are subject to prior sale or withdrawal. All information provided is deemed reliable but is not guaranteed accurate, and should be independently verified. Listing courtesy of: CENTURY 21 CARIOTI