Sell Your Home
Get a free home valuation
Contact
Tell us about your needs
1861 SW 65TH DRIVE

House For Sale
$339,000

BTC: 4.18518519

ETH: 138.42384647

2 days
3 bds
2 ba
1,759 sqft

Overview

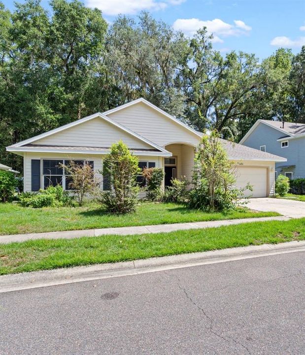
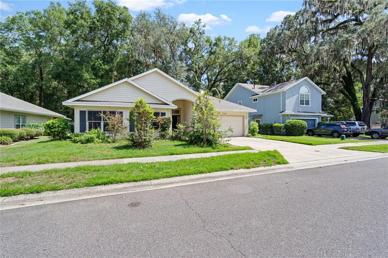
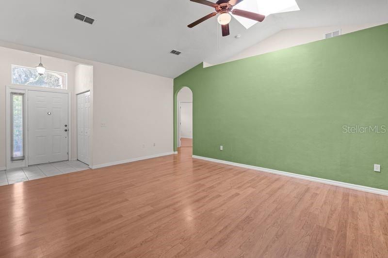
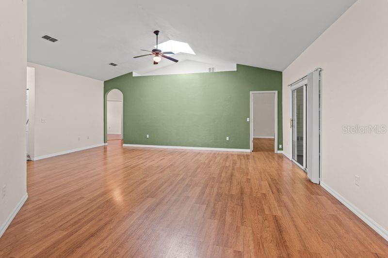
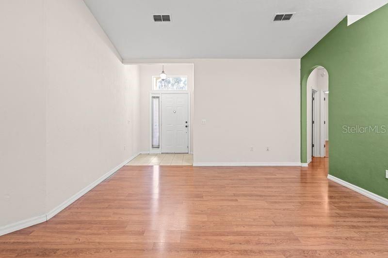
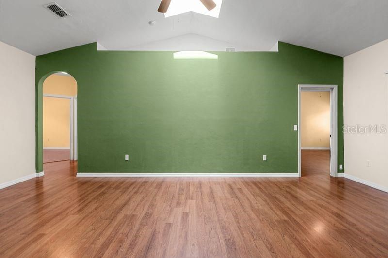
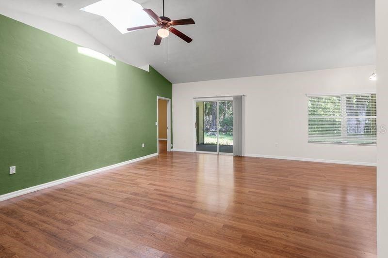
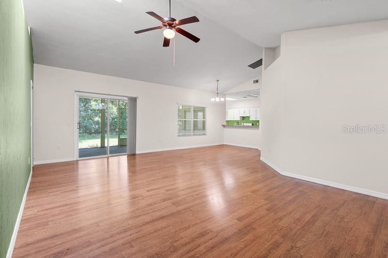
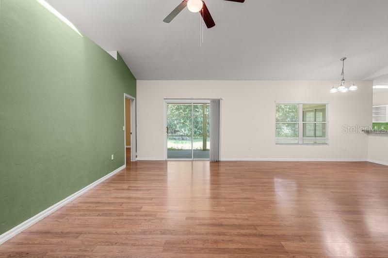
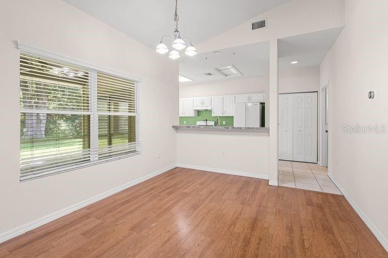
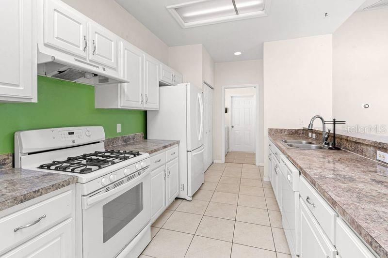
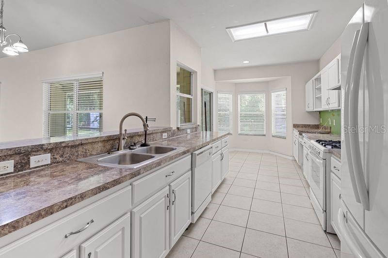
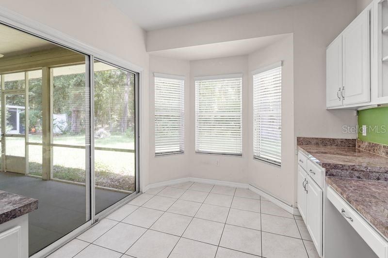
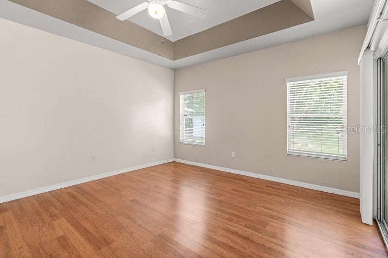
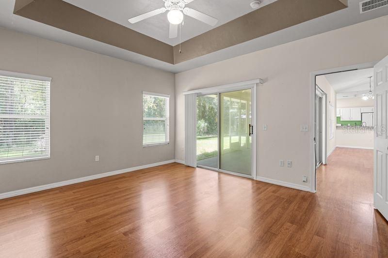
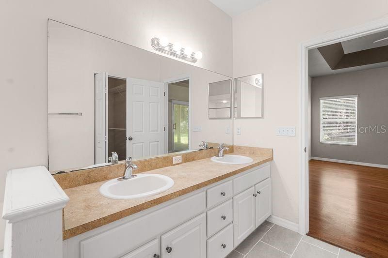
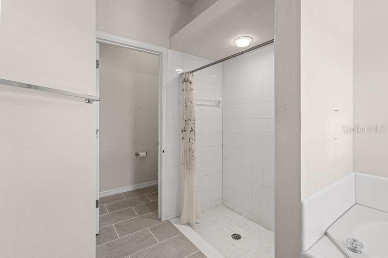
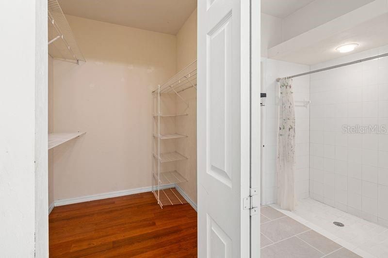
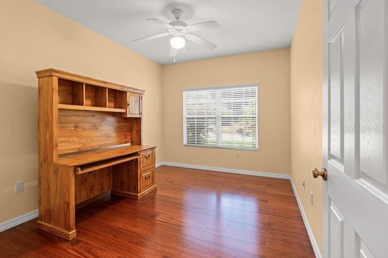
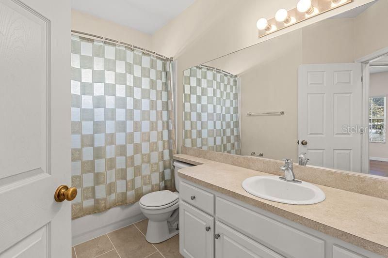
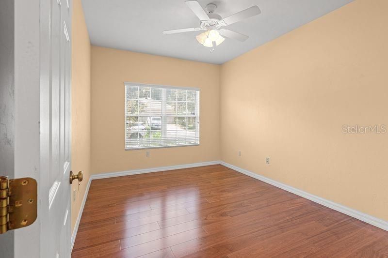
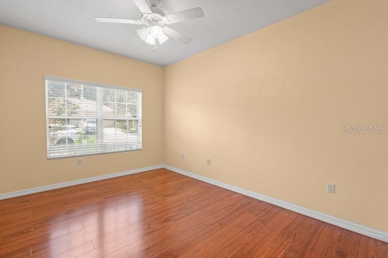
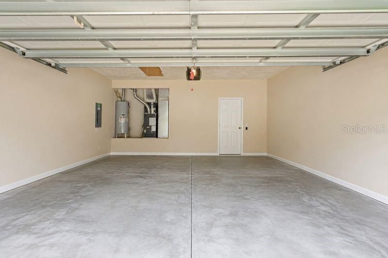
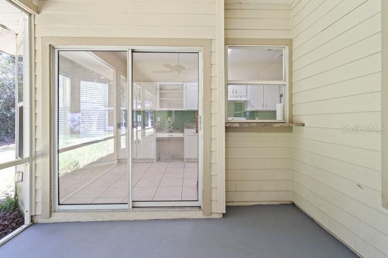
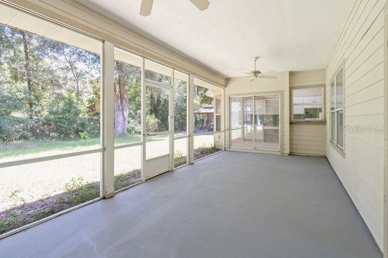
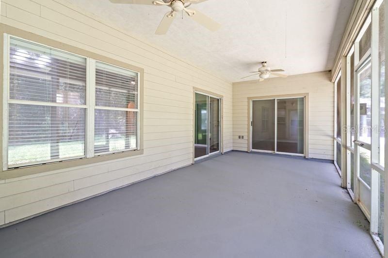
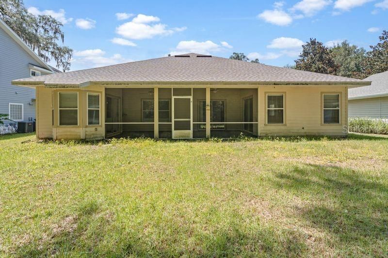
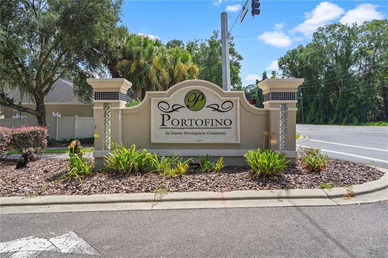
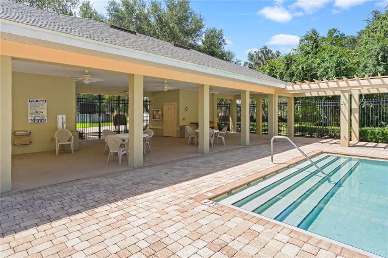
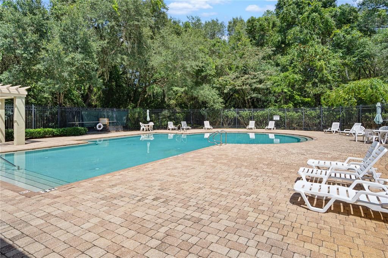
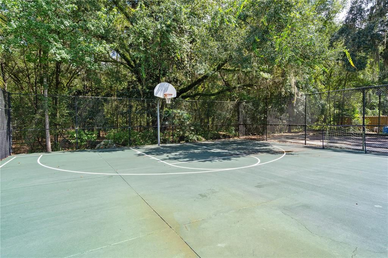
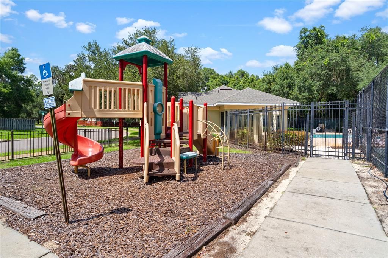
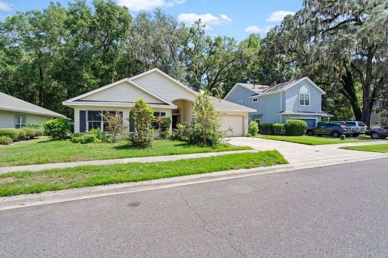
NEW ROOF, CONSERVATION VIEWS & FANTASTIC LOCATION! Located in Portofino, offering a community pool, playground, and basketball court, this 3-bedroom, 2-bath home backs directly to the beautiful 200+ acre Split Rock Conservation Area for a peaceful natural setting. Inside, enjoy vaulted and tray ceilings, skylights, and abundant natural light. Three sliding glass doors from the living room, kitchen, and primary suite open to a screened back porch overlooking the conservation area. Additional highlights include a NEW WATER HEATER and 2-car garage. Minutes from UF, UF Health/Shands, Butler Plaza, The Oaks Mall, I-75, shopping, dining, and highly rated schools.

Location

Details

Type:
Residential
Parking:
No Data
Year Built:
2005
Lot:
0.17 Acres
Heating:
Electric
Price/sqft:
$193
Cooling:
Central Air
HOA:
$120

Valuation

Our model vs. what's actually selling nearby.
Estimate
$347,450
$315K – $379K
Confidence Medium
List vs. estimate
$8K below estimate
List $339,000 · -2.4%
Our model says this listing is priced below recent comparable activity. Expect competition.
Price per sq ft
$192
-9.8% vs. city median $213
Based on
22 MLS comparables
Median of recent comparable listings. Sold comps use closing price, active listings use list price.

Highlights

Annual tax
$2,509
2025
HOA
$120/mo
Garage
1 car garage
Pets
Allowed
All facts and features
  • Flooring

    • Ceramic Tile

    • Tile

    • Vinyl

    Heating

    • Electric

    Cooling

    • Central Air

    Appliances

    • Dishwasher

    • Range

    • Refrigerator

    Other interior features

    • Split Bedroom

    Bedrooms and bathrooms

    • Bedrooms: 3

    • Full bathrooms: 2

  • Property

    • Levels: One

    • Exterior Features: Sidewalk / Sliding Doors / Sprinkler Metered

    Lot

    • Lot: 0.17 Acres

    Other Property Information

    • Parcel Number: 06677100036

    • Zoning: RSF1

  • Type and style

    • Property Type: Residential

    • Property Sub Type: Single Family Residence

  • Utility

    • Cable Available

    • Electricity Connected

    • Natural Gas Connected

    • Sewer Connected

    • Water Connected

  • Other financial information

    • HOA: $120

    • HOA Frequency: Monthly

    • Annual tax amount: $2,509

  • Source details

    • MLS ID: GC543105

    Other facts

    • Construction Materials: Cement Siding / Concrete

    • Foundation Details: Slab

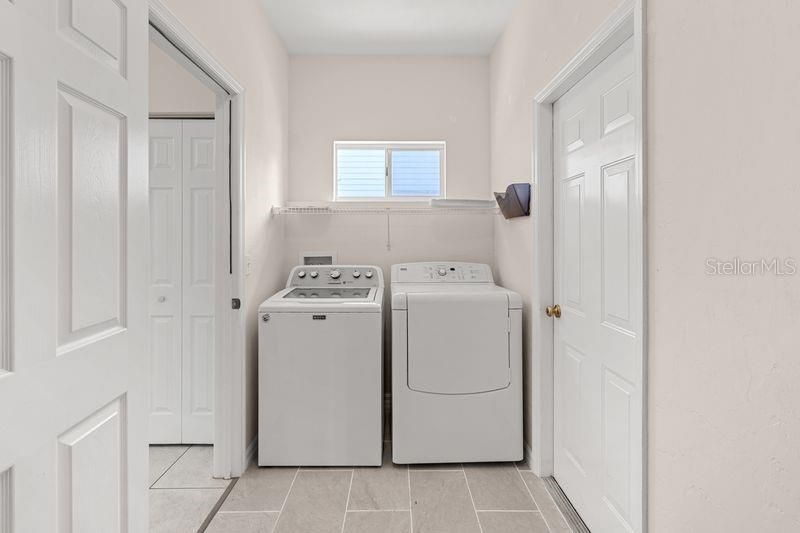
    • Laundry Features: Laundry Room / Washer Hookup

    • Patio And Porch Features: Screened

    • Direction Faces: East

    • Garage Spaces: 1

    • Attached Garage: Yes

    • Garage: Yes

    • Living Area: 1759

    • Water Source: Public

    • Lot Size Dimensions: 100' × 75'

    • Subdivision Name: PORTOFINO CLUSTER PH 1

Private inquiry
Talk to the advisor on this listing.
Floor plans, HOA docs, off-market comparables, scheduling a private showing — one message, direct to the local specialist.

More like this

For Sale
$419,000
House
4 bds · 2 ba · 2,164 sqft
SUBURBAN HEIGHTS, GAINESVILLE
4421 NW 18TH PLACE
New
For Sale
$345,000
House
3 bds · 2 ba · 1,582 sqft
WESTWOOD ESTATES, GAINESVILLE
4106 NW 13TH PLACE
New
For Sale
$386,590
House
4 bds · 2 ba · 1,792 sqft
MADISON PARK, GAINESVILLE
1804 NW 36TH TERRACE
New
For Sale
$409,900
House
4 bds · 3 ba · 1,707 sqft
PARKSIDE, GAINESVILLE
1118 SW 82ND TERRACE
For Sale
$359,000
House
3 bds · 2 ba · 1,767 sqft
CENTRAL PARK, GAINESVILLE
731 NW 37TH STREET
For Sale
$399,000
House
3 bds · 2 ba · 1,608 sqft
BROADMOOR PH I, GAINESVILLE
1124 NW 98TH TERRACE
For Sale
$335,000
House
3 bds · 2 ba · 1,685 sqft
HAMILTON HEIGHTS UNIT 5, GAINESVILLE
9520 NW 6TH PLACE
For Sale
$379,900
House
4 bds · 2 ba · 1,834 sqft
STILL WIND CLUSTER PH 2, GAINESVILLE
8120 SW 52ND LANE

Market around this address

Live counts in the same area.
View all

The multiple listing information is provided by the Stellar MLS from a copyrighted compilation of listings. The compilation of listings and each individual listing are ©2026-present Stellar MLS. All Rights Reserved. The information provided is for consumers' personal, noncommercial use and may not be used for any purpose other than to identify prospective properties consumers may be interested in purchasing. All properties are subject to prior sale or withdrawal. All information provided is deemed reliable but is not guaranteed accurate, and should be independently verified. Listing courtesy of: MILLER REAL ESTATE