Sell Your Home
Get a free home valuation
Contact
Tell us about your needs
1861 W Eagle Trace Blvd W, Coral Springs FL 33071

House For Sale
$1,095,000

BTC: 13.17055569

ETH: 413.20754717

5 days
5 bds
4 ba
3,023 sqft

Overview

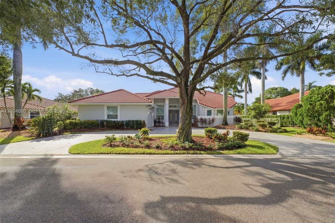
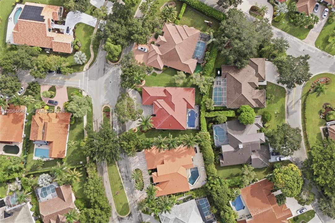
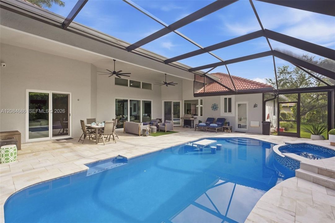
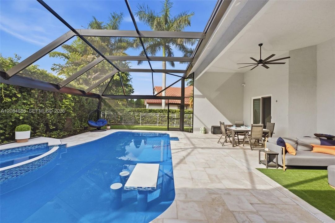
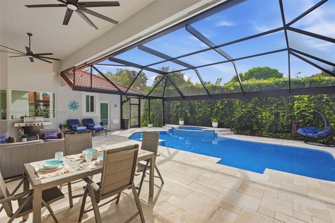
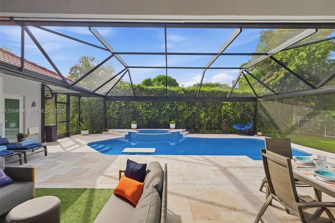
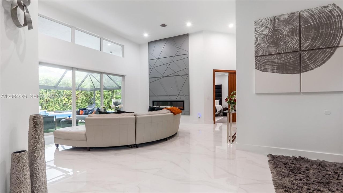
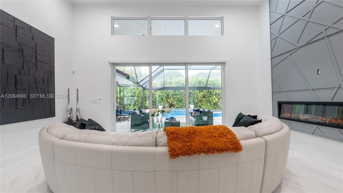
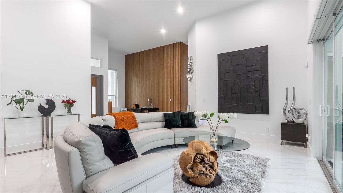
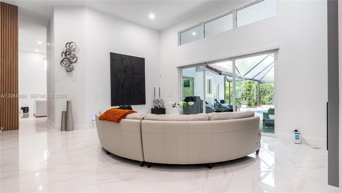
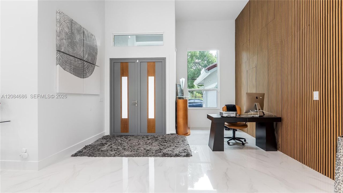
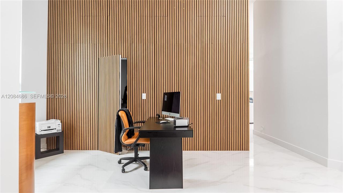
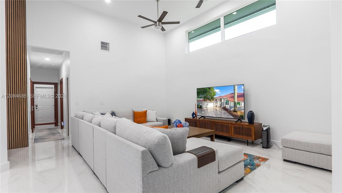
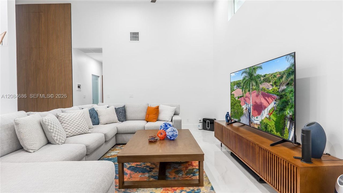
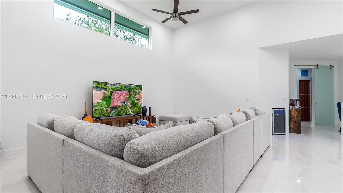
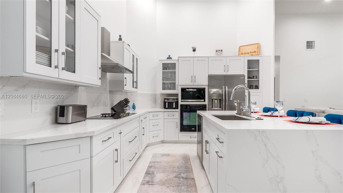
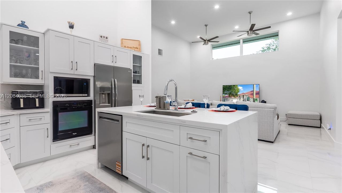
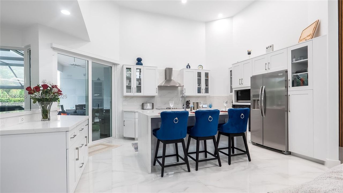
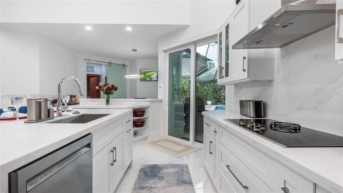
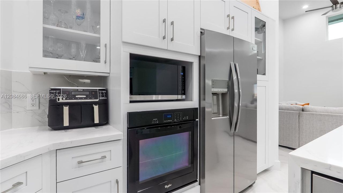
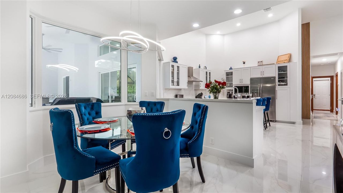
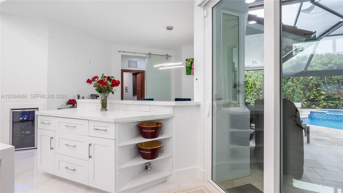
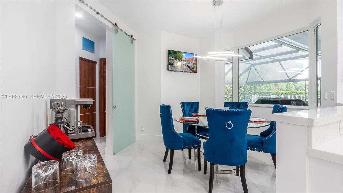
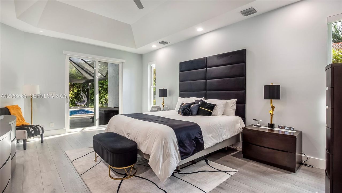
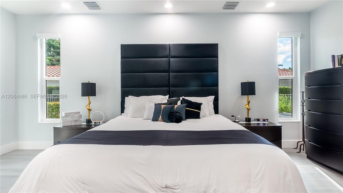
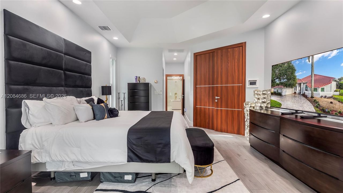
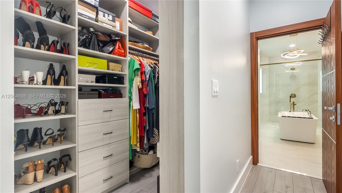
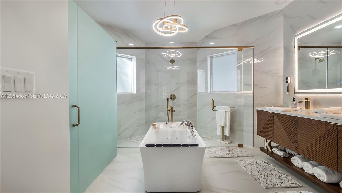
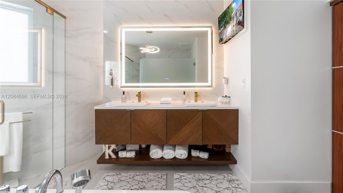
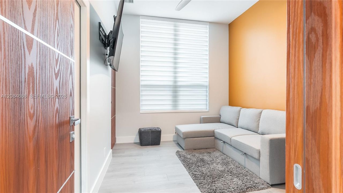
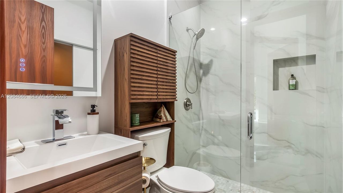
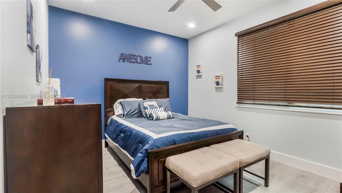
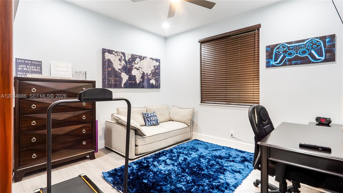
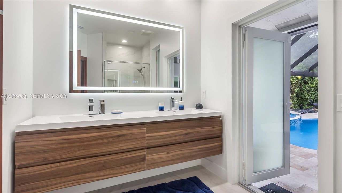
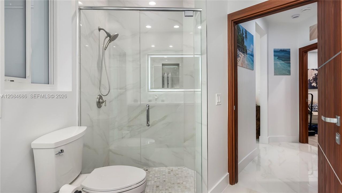
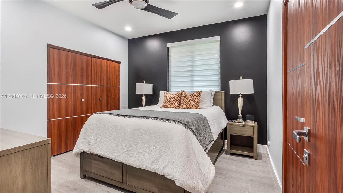
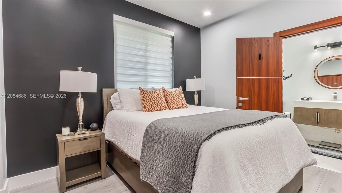
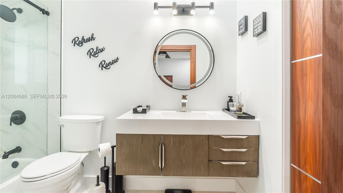
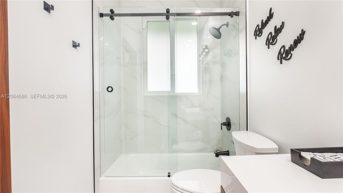
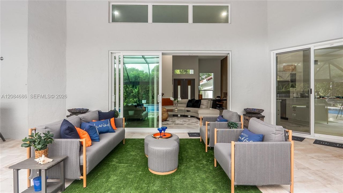
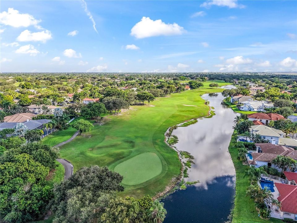
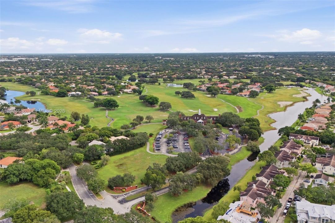
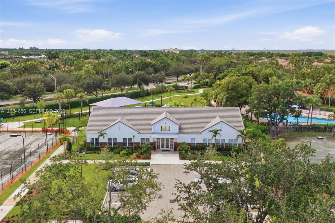
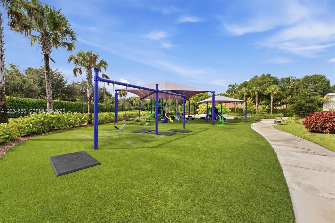
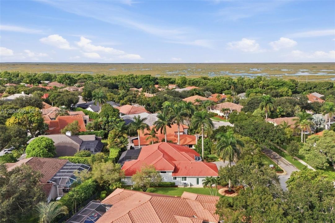
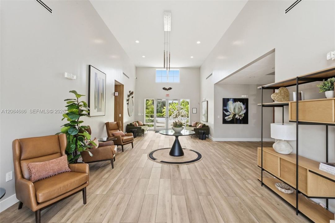
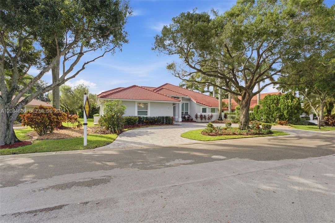
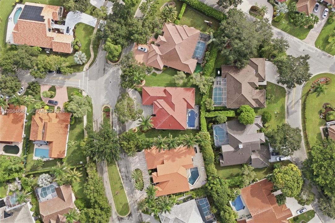
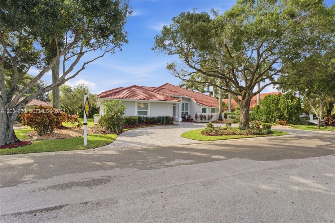
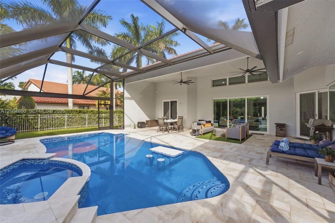
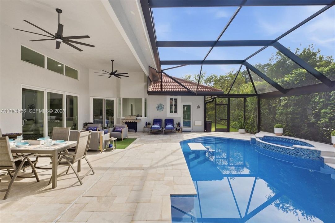
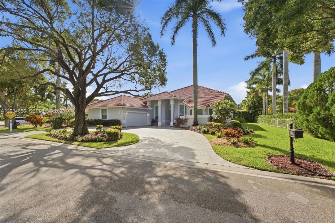
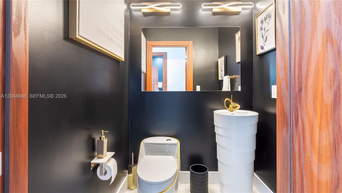
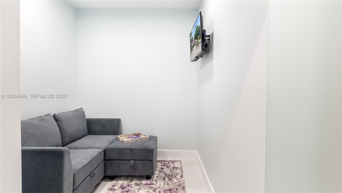
You don’t want to miss this one! Located in the sought-after, guard-gated golf-course community of Eagle Trace, this completely renovated 5-bedroom, 4.5-bath residence delivers the luxury, natural light and indoor-outdoor lifestyle today’s buyers are looking for. From the circular driveway and custom entry to the bright, open interior, every detail has been thoughtfully designed. High ceilings, expansive impact windows and multi-slide doors fill the home with natural light and open to an incredible backyard made for entertaining. Enjoy a brand-new heated pool with a jacuzzi, built-in seating and an in-pool table, along with a new patio and screened enclosure, your own private resort at home. Inside, the show stopping kitchen features a waterfall island, while the beautifully redesigned bathrooms offer floating vanities, glass showers and upgraded bidet systems. Additional features include new flooring throughout, custom closets and doors, electric blinds, designer lighting, a private in-law suite, added half bath and office space. With a 2020 roof, new HVAC systems, new hot water tank, new garage door and epoxy garage floor, this home is truly turnkey. Luxury, comfort and exceptional entertaining come together beautifully, schedule your private showing and experience Eagle Trace living at its best! Everything is Brand New 2025! Don't miss out on an opportunity to purchase this Turnkey Home!
Location

Details

Type:
Residential
Parking:
Additional Spaces Available / Circular Driveway / Driveway
Year Built:
1991
Lot:
12971 Square Feet
Heating:
Central
Price/sqft:
$362
Cooling:
Ceiling Fan(s) / Central Air
HOA:
$285

Valuation

Our model vs. what's actually selling nearby.
Estimate
$924,500
$652K – $1.1M
Confidence Low
List vs. estimate
$170K above estimate
List $1,095,000 · +18.4%
Our model says this listing is priced above recent comparable activity. Room to negotiate.
Price per sq ft
$362
+10.6% vs. city median $327
Based on
6 MLS comparables
Median of recent comparable listings. Sold comps use closing price, active listings use list price.

Highlights

Annual tax
$17,203
2026
HOA
$285/mo
Pool
In Ground
View
Pool
Garage
2 car garage
All facts and features
  • Flooring

    • Tile

    Heating

    • Central

    Cooling

    • Ceiling Fan(s)

    • Central Air

    Appliances

    • Dishwasher

    • Disposal

    • Dryer

    • Electric Range

    • Microwave

    • Refrigerator

    • Wall Oven

    • Washer

    Other interior features

    • First Floor Entry

    • Built-in Features

    • Closet Cabinetry

    • Other

    • Skylight

    • 3 Bedroom Split

    • Vaulted Ceiling(s)

    • Volume Ceilings

    • Walk-In Closet(s)

    • Den/Library/Office

    • Family Room

    • Maid/In-Law Quarters

    • Storage

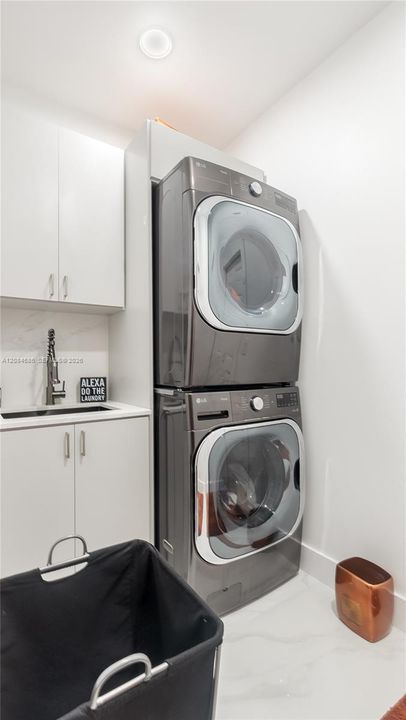
    • Utility Room/Laundry

    Bedrooms and bathrooms

    • Bedrooms: 5

    • Bathrooms: 1

    • Full bathrooms: 4

  • Parking

    • Additional Spaces Available

    • Circular Driveway

    • Driveway

    Property

    • Exterior Features: Lighting

    Lot

    • Lot: 12971 Square Feet

    Other Property Information

    • Parcel Number: 484130050210

    • Zoning: RS-3,4,5

  • Type and style

    • Property Type: Residential

    • Property Sub Type: Single Family Residence

  • Other financial information

    • HOA: $285

    • HOA Frequency: Monthly

    • Annual tax amount: $17,203

  • Source details

    • MLS ID: A12084686

    Other facts

    • Construction Materials: CBS Construction

    • Fireplace Features: Decorative

    • Laundry Features: Utility Room/Laundry

    • Lot Features: 1/4 To Less Than 1/2 Acre Lot

    • Patio And Porch Features: Patio

    • Pool Features: In Ground / Heated / Screen Enclosure

    • Window Features: Complete Impact Glass / Skylight / Blinds / Impact Glass

    • Direction Faces: Northwest

    • Architectural Style: Detached / One Story

    • Fireplace: Yes

    • Garage Spaces: 2

    • Attached Garage: Yes

    • Garage: Yes

    • Living Area: 3023

    • Water Source: Municipal Water

    • Subdivision Name: FAIRWAYS AT EAGLE TRACE

Private inquiry
Talk to the advisor on this listing.
Floor plans, HOA docs, off-market comparables, scheduling a private showing — one message, direct to the local specialist.

More like this

New
For Sale
$849,999
House
4 bds · 2 ba · 2,047 sqft
CORAL SPRINGS COUNTRY CLUB,Coral Springs Countr, Coral Springs
2537 NW 116TH Terrace, Coral Springs FL 33065
New
For Sale
$824,900
House
4 bds · 2 ba · 3,627 sqft
WOODMONT TRACT 70, Tamarac
7360 NW 83RD Avenue, Tamarac FL 33321
New
For Sale
$799,000
House
4 bds · 2 ba · 2,346 sqft
MAPLE WOOD ADDITION, Coral Springs
1531 NW 102ND Way, Coral Springs FL 33071
New
For Sale
$799,900
House
4 bds · 3 ba · 2,554 sqft
CYPRESS RUN, Coral Springs
10975 NW 19TH Street, Coral Springs FL 33071
For Sale
$899,000
House
4 bds · 2 ba · 2,319 sqft
MAPLEWOOD,Maplewood, Coral Springs
2151 NW 99TH Way, Coral Springs FL 33071
For Sale
$860,000
House
5 bds · 3 ba · 2,441 sqft
ADDISON COURT, Coral Springs
10144 NW 23RD Court, Coral Springs FL 33065
For Sale
$999,000
House
5 bds · 4 ba · 2,891 sqft
MAPLEWOOD, Coral Springs
9900 NW 14th Ct, Coral Springs FL 33071
-$25K
For Sale
$824,999
House
4 bds · 2 ba · 2,050 sqft
CHEVY CHASE AMD PLAT, Coral Springs
10601 NW 43rd Ct, Coral Springs FL 33065

Market around this address

Live counts in the same area.
View all

The multiple listing information is provided by the Miami Association of REALTORS® from a copyrighted compilation of listings. The compilation of listings and each individual listing are ©2026-present Miami Association of REALTORS®. All Rights Reserved. The information provided is for consumers' personal, noncommercial use and may not be used for any purpose other than to identify prospective properties consumers may be interested in purchasing. All properties are subject to prior sale or withdrawal. All information provided is deemed reliable but is not guaranteed accurate, and should be independently verified. Listing courtesy of: Keller Williams Realty SW