Sell Your Home
Get a free home valuation
Contact
Tell us about your needs
1863 CHURCH LAKE STREET

House For Sale
$479,990

BTC: 6.16834800

ETH: 199.99583333

4 days
4 bds
2 ba
2,560 sqft

Overview

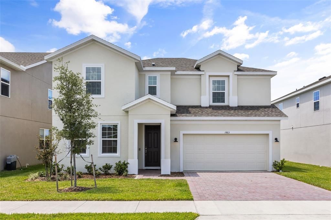
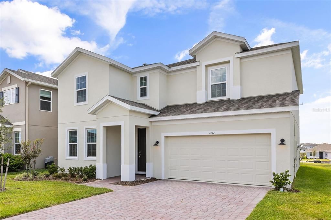
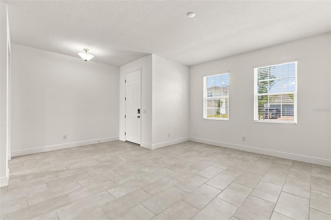
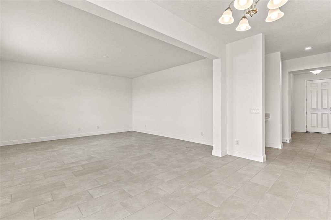
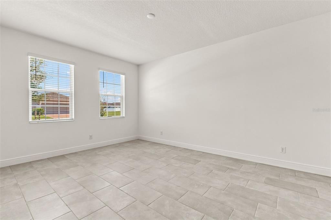
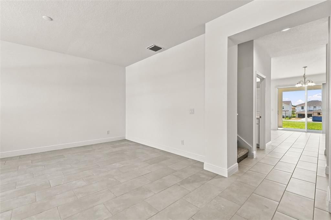
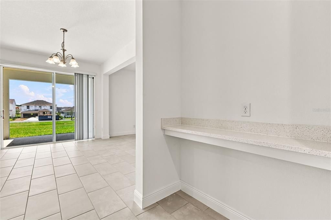
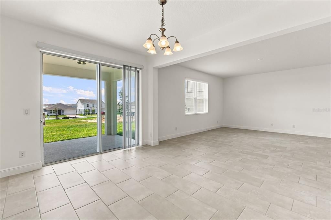
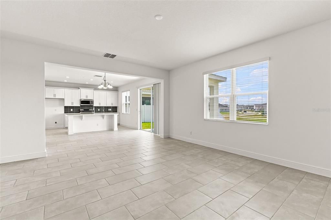
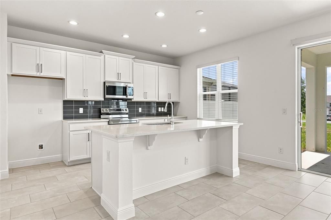
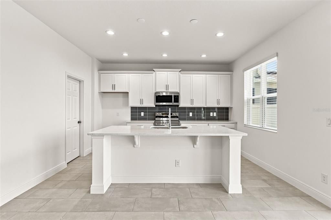
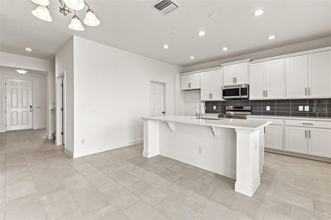
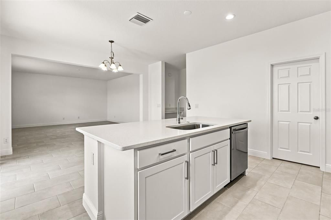
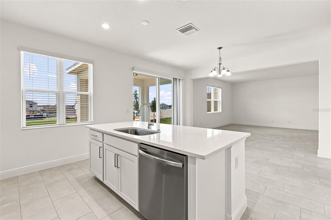
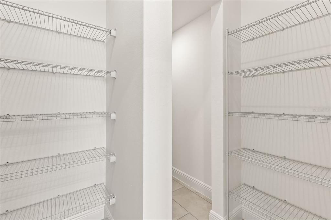
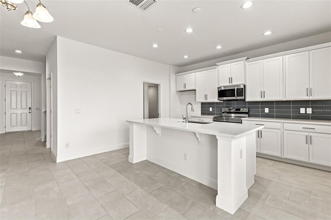
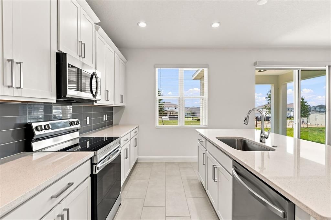
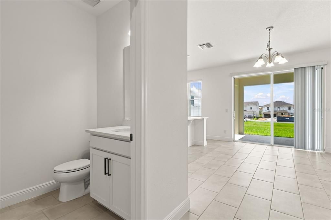
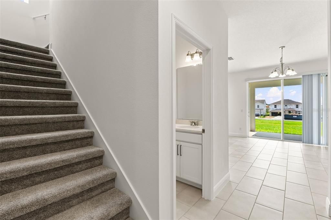
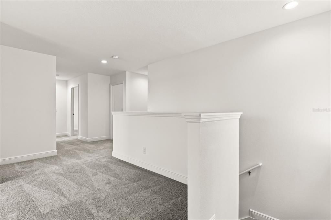
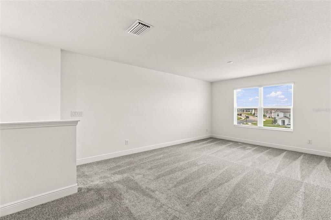
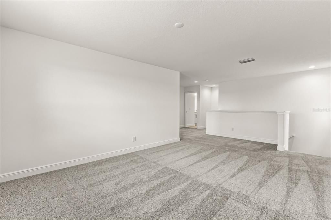
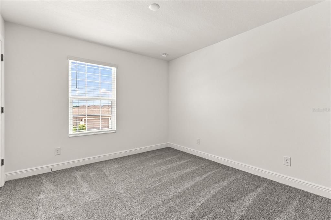
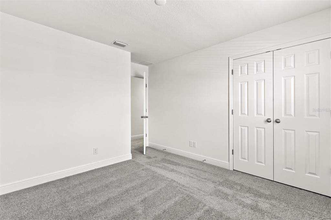
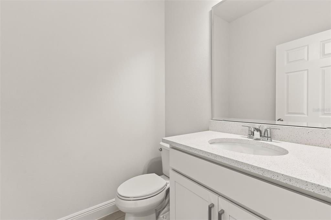
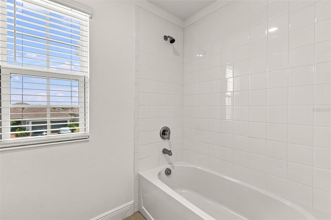
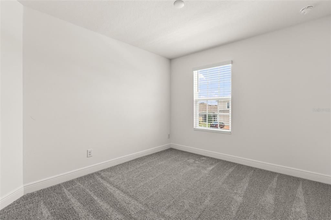
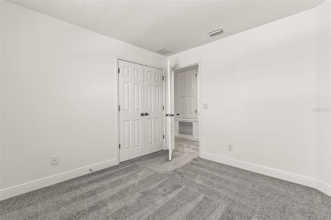
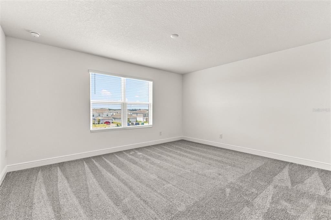
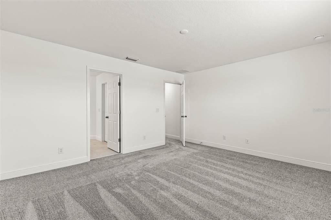
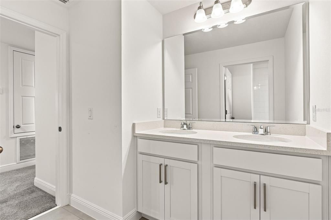
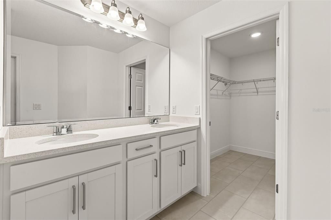
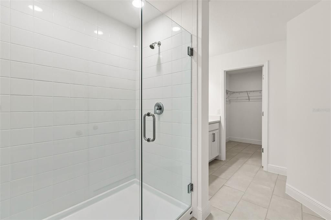
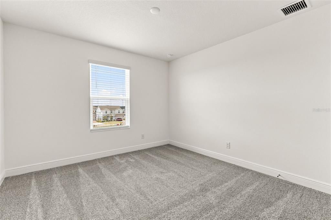
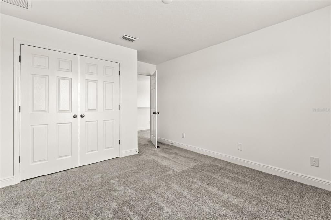
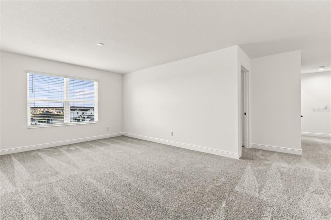
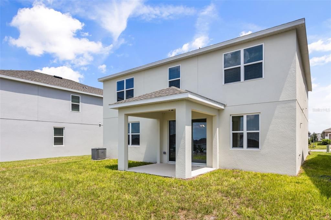
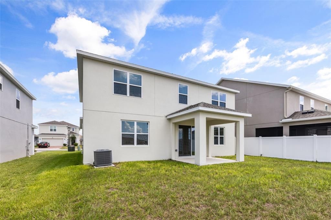
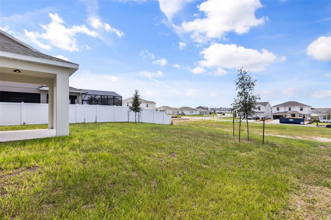
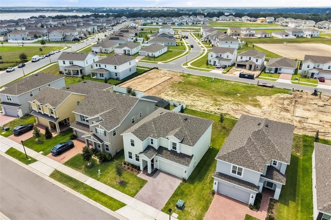
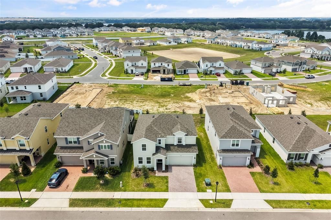
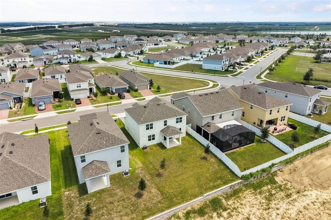
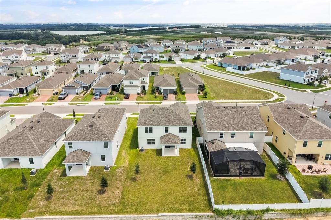
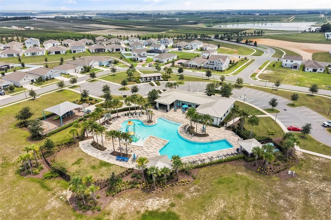
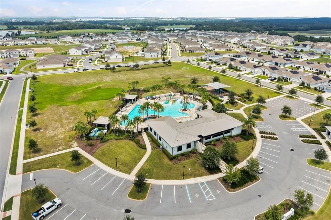
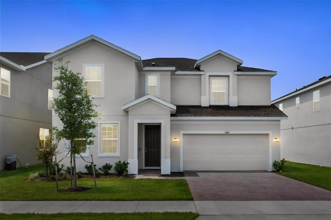
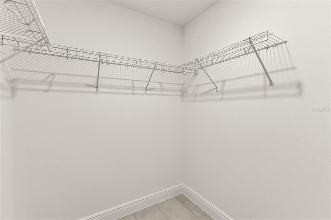
Experience the benefits of brand-new construction in this beautifully designed Newcastle floor plan, featuring an extended covered lanai that creates the perfect setting for outdoor entertaining or peaceful evenings at home. This thoughtfully crafted residence offers 4 spacious bedrooms, 2.5 bathrooms, and a versatile front flex room ideal for a home office, den, or formal living space. Designed with both style and functionality in mind, the home features soaring 9'4" ceilings on the first floor, elegant tile flooring throughout the main living areas, and window blinds already installed for added convenience. The chef-inspired kitchen is equipped with 42-inch cabinetry, quartz countertops, a designer tile backsplash, stainless steel appliances, and an oversized walk-in pantry. The adjoining dining area overlooks the covered lanai, creating a seamless transition between indoor and outdoor living. The private primary suite serves as a relaxing retreat with a spacious walk-in closet and a luxurious ensuite bath featuring dual adult-height vanities, a glass-enclosed walk-in shower with tiled walls, and premium finishes throughout. Completing the exterior is professionally designed landscaping, a brick paver driveway, and a matching paver walkway that enhances the home's curb appeal. Located in the highly desirable Trinity Lakes community, residents enjoy resort-style amenities including a clubhouse, fitness center, resort-style swimming pool, splash pad, fishing pier, dog park, and multiple playgrounds. Conveniently located near schools, shopping, dining, and major highways, this move-in-ready new construction home offers the perfect combination of modern design, quality craftsmanship, and an exceptional Central Florida lifestyle.
Location

Details

Type:
Residential
Parking:
Driveway / Garage Door Opener
Year Built:
2026
Lot:
0.14 Acres
Heating:
Central
Price/sqft:
$187
Cooling:
Central Air
HOA:
$96

Valuation

Our model vs. what's actually selling nearby.
Estimate
$429,490
$378K – $483K
Confidence Medium
List vs. estimate
$50K above estimate
List $479,990 · +11.8%
Our model says this listing is priced above recent comparable activity. Room to negotiate.
Price per sq ft
$187
-7.1% vs. city median $201
Based on
31 MLS comparables
Median of recent comparable listings. Sold comps use closing price, active listings use list price.

Highlights

Annual tax
$2,670
2025
HOA
$96/mo
Community Pool
Garage
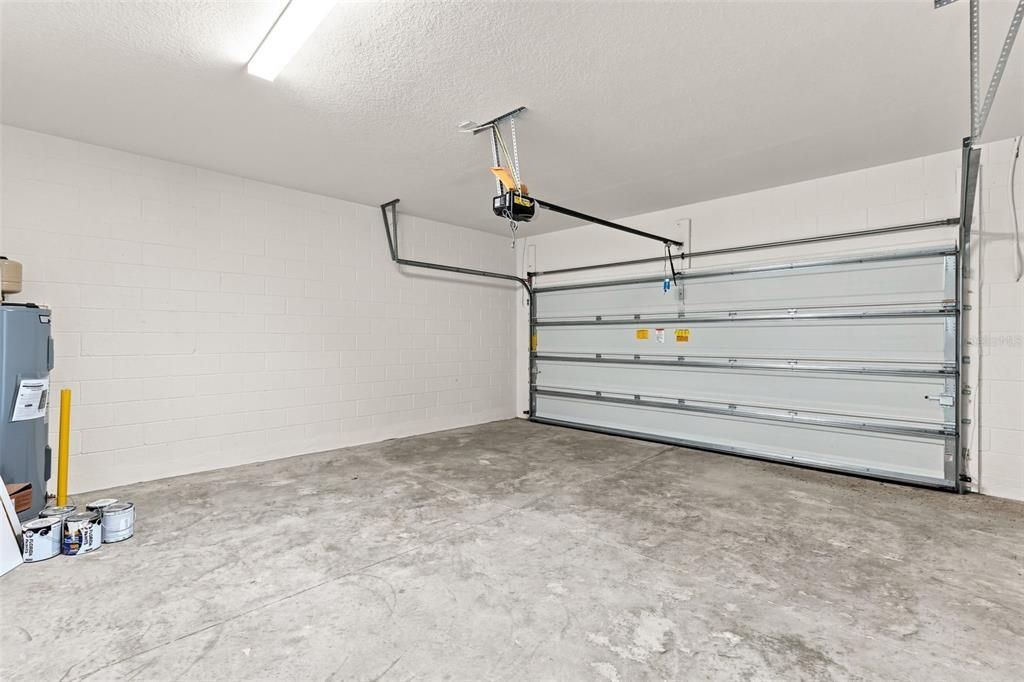
2 car garage
Pets
Allowed
All facts and features
  • Flooring

    • Carpet

    • Ceramic Tile

    Heating

    • Central

    Cooling

    • Central Air

    Appliances

    • Dishwasher

    • Disposal

    • Electric Water Heater

    • Microwave

    • Range

    Other interior features

    • High Ceilings

    • Kitchen/Family Room Combo

    • Open Floorplan

    • Solid Surface Counters

    • Thermostat

    • Walk-In Closet(s)

    Bedrooms and bathrooms

    • Bedrooms: 4

    • Bathrooms: 1

    • Full bathrooms: 2

  • Parking

    • Driveway

    • Garage Door Opener

    Property

    • Levels: Two

    • Exterior Features: Irrigation System / Sidewalk / Sliding Doors / Sprinkler Metered

    Lot

    • Lot: 0.14 Acres

    Other Property Information

    • Parcel Number: 052225010100061700

  • Type and style

    • Property Type: Residential

    • Property Sub Type: Single Family Residence

  • Utility

    • BB/HS Internet Available

    • Public

  • Other financial information

    • HOA: $96

    • HOA Frequency: Monthly

    • Annual tax amount: $2,670

  • Source details

    • MLS ID: O6434546

    Other facts

    • Construction Materials: Block / Stucco / Wood Frame (FSC Certified)

    • Foundation Details: Slab

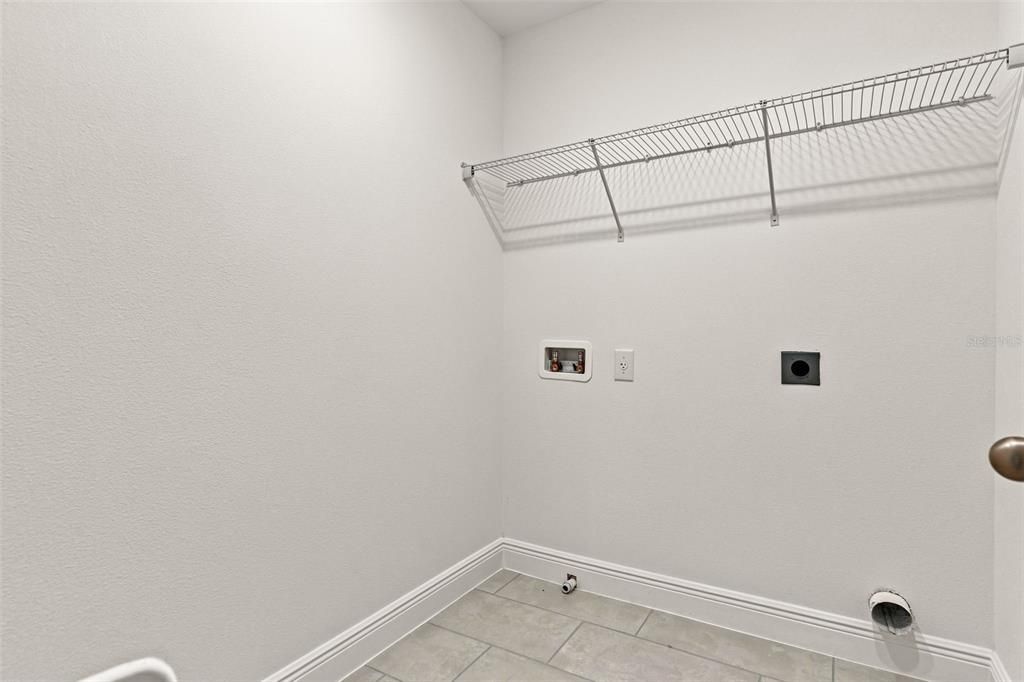
    • Laundry Features: Laundry Room

    • Lot Features: Sidewalk

    • Patio And Porch Features: Covered / Rear Porch

    • Window Features: Blinds

    • Direction Faces: Northwest

    • Architectural Style: Contemporary

    • Garage Spaces: 2

    • Attached Garage: Yes

    • Garage: Yes

    • Living Area: 2560

    • Water Source: Public

    • Subdivision Name: TRINITY LAKES PH 3

Private inquiry
Talk to the advisor on this listing.
Floor plans, HOA docs, off-market comparables, scheduling a private showing — one message, direct to the local specialist.

More like this

New
For Sale
$455,000
House
4 bds · 3 ba · 2,366 sqft
HIDDEN RIDGE AT ESTATES, GROVELAND
347 PUMA LOOP
New
For Sale
$422,990
House
4 bds · 3 ba · 2,175 sqft
MEADOW POINTE 50S, GROVELAND
770 TUNDRA LOOP
New
For Sale
$485,489
House
4 bds · 2 ba · 2,911 sqft
TRINITY LAKES PHASE 4, GROVELAND
7040 ROLLING LEAF ROAD
+$11K
For Sale
$425,000
House
4 bds · 2 ba · 2,514 sqft
WATERSTONE, GROVELAND
7429 FIELDSTONE DRIVE
+$8K
For Sale
$359,000
House
4 bds · 2 ba · 1,813 sqft
WATERSTONE, GROVELAND
237 STREAMWATER WAY
New
For Sale
$530,000
House
4 bds · 2 ba · 3,238 sqft
EAGLE POINTE, GROVELAND
301 SPARROW HAWK DRIVE
+$7K
For Sale
$381,000
House
4 bds · 2 ba · 2,078 sqft
WATERSTONE, GROVELAND
241 STREAMWATER WAY
+$14K
For Sale
$395,000
House
4 bds · 3 ba · 2,075 sqft
WATERSTONE, GROVELAND
7417 FIELDSTONE DRIVE

Market around this address

Live counts in the same area.
View all

The multiple listing information is provided by the Stellar MLS from a copyrighted compilation of listings. The compilation of listings and each individual listing are ©2026-present Stellar MLS. All Rights Reserved. The information provided is for consumers' personal, noncommercial use and may not be used for any purpose other than to identify prospective properties consumers may be interested in purchasing. All properties are subject to prior sale or withdrawal. All information provided is deemed reliable but is not guaranteed accurate, and should be independently verified. Listing courtesy of: LPT REALTY, LLC