Sell Your Home
Get a free home valuation
Contact
Tell us about your needs

18644 FURMAN DRIVE

House For Sale
$525,000

BTC: 6.32530120

ETH: 215.87171053

3 days
3 bds
2 ba
2,070 sqft

Overview

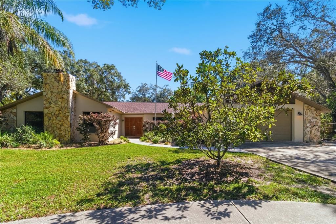
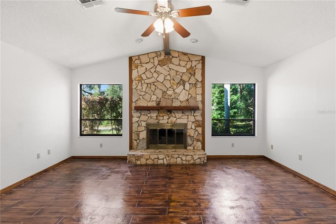
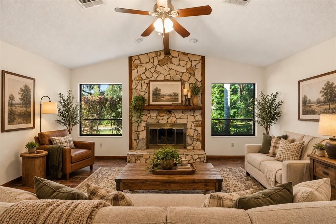
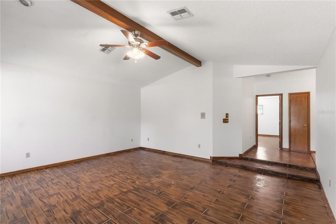
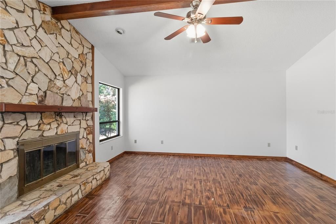
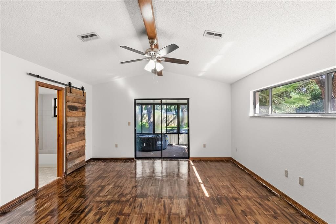
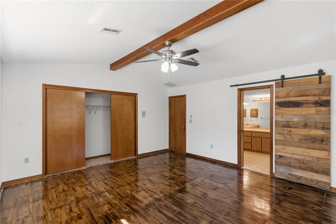
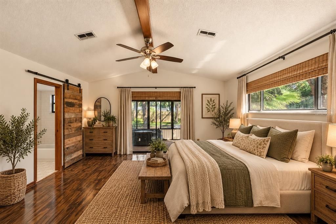
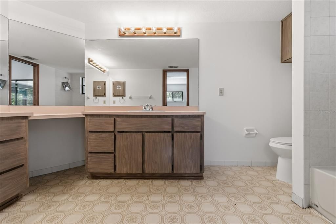
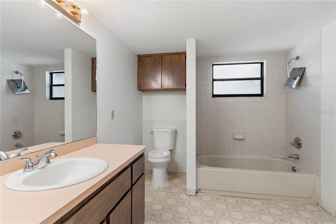
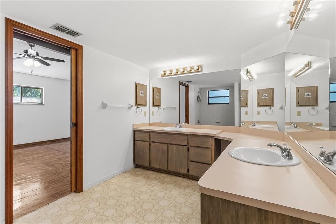
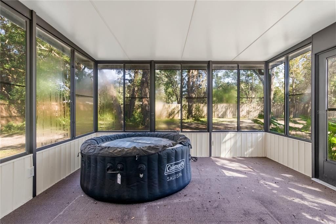
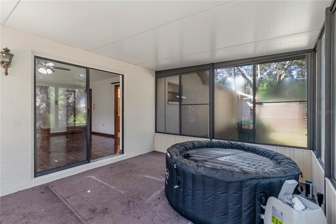
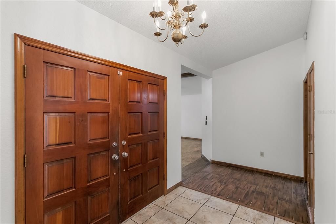
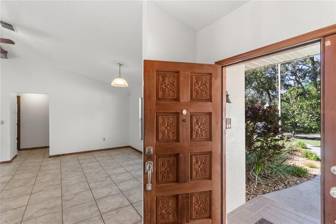
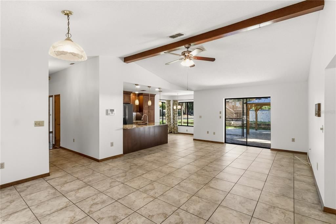
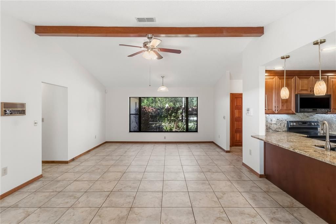
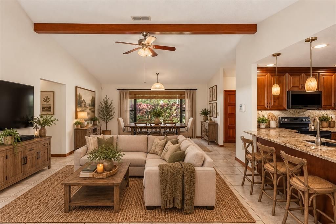
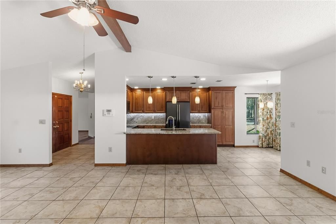
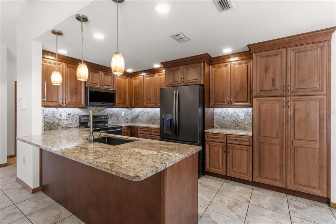
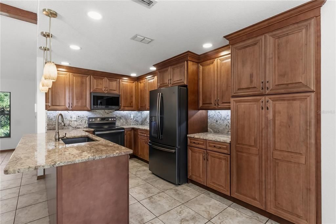
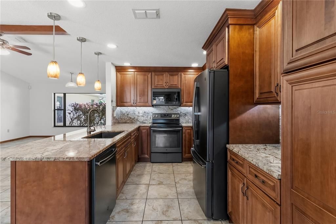
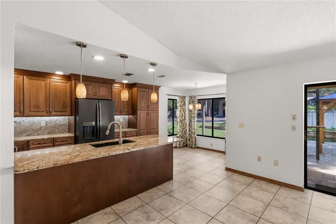
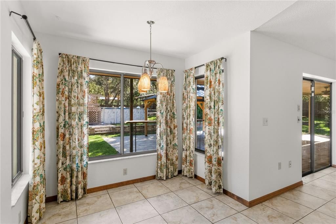
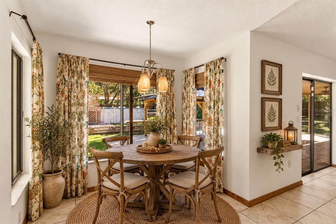
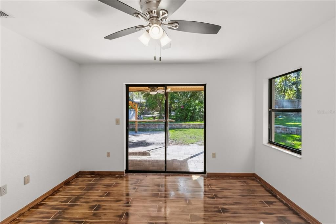
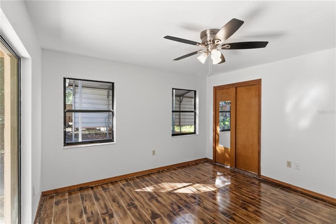
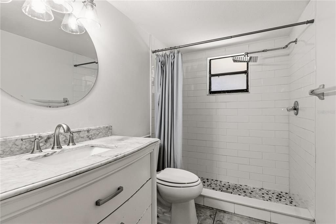
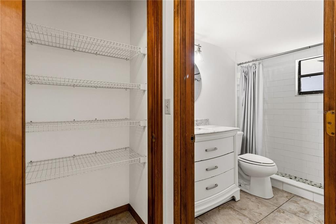
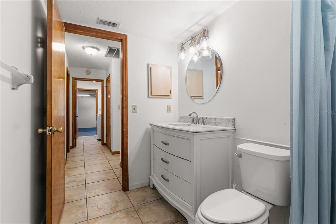
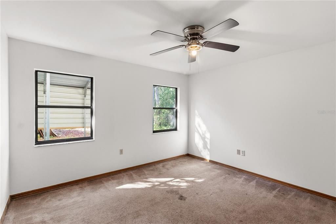
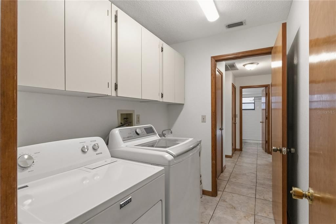
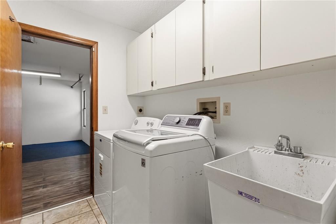
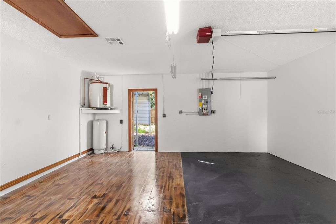
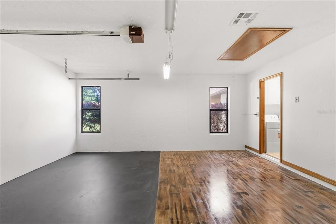
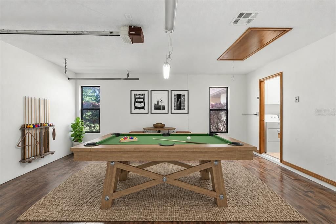
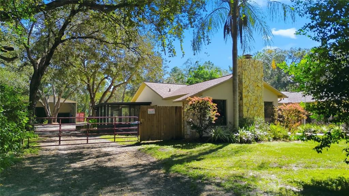
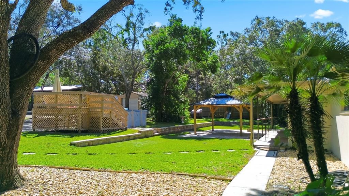
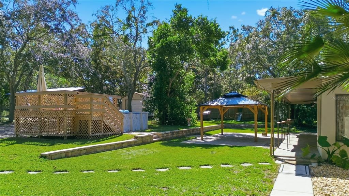
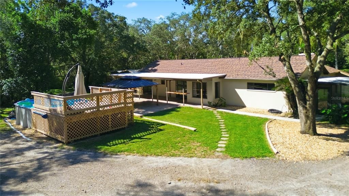
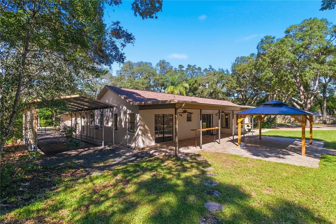
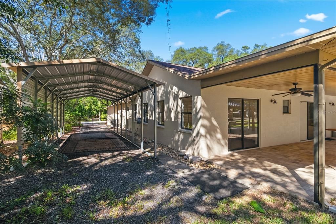
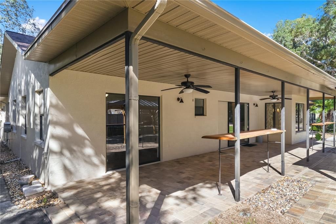
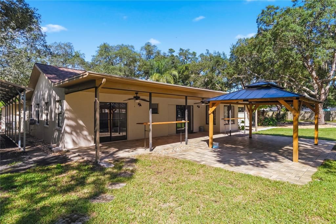
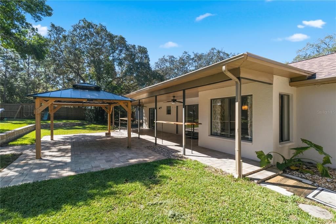
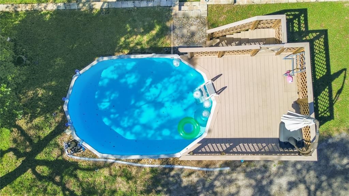
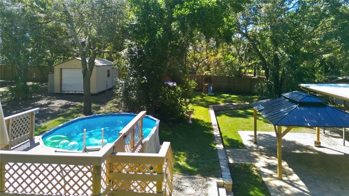
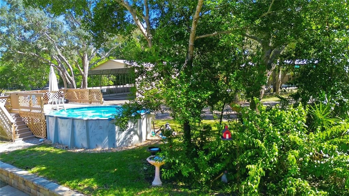
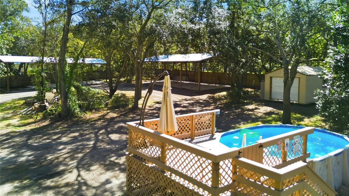
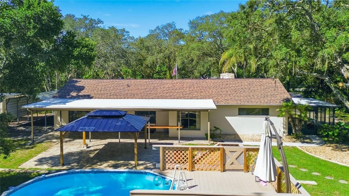
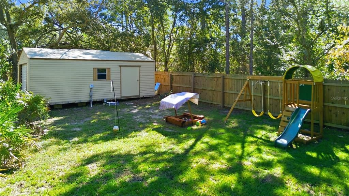
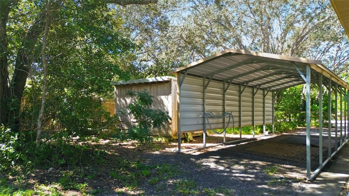
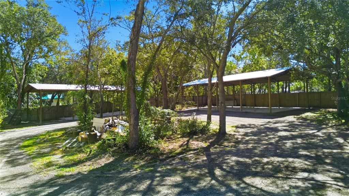
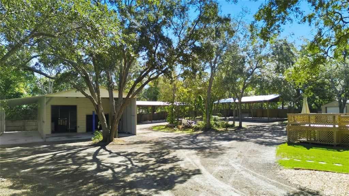
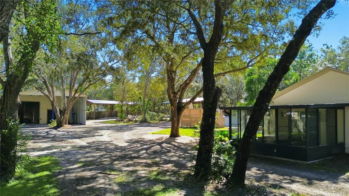
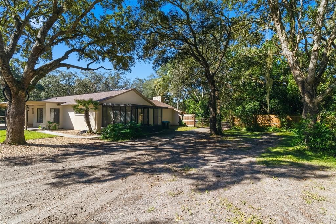
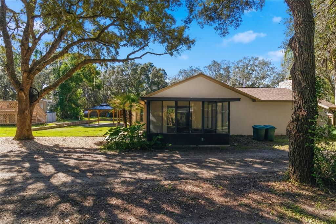
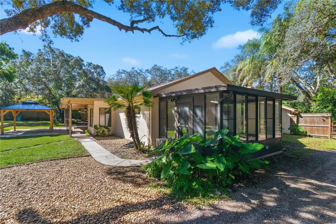
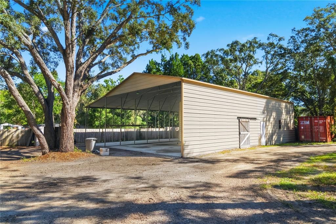
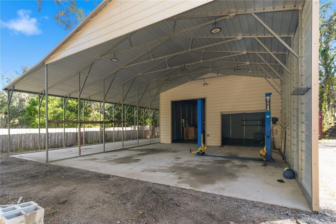
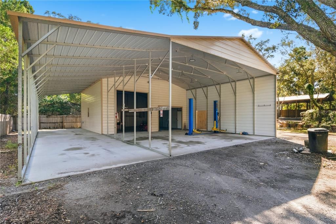
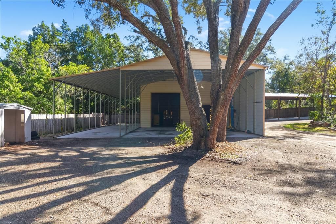
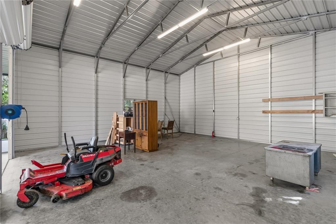
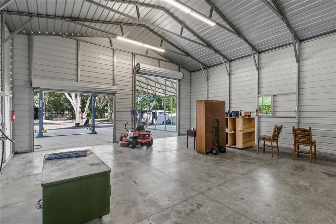
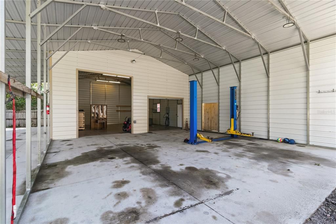
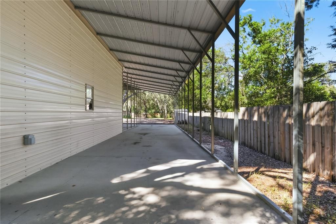
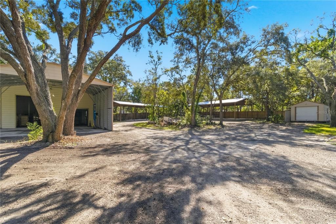
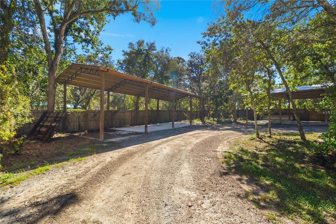
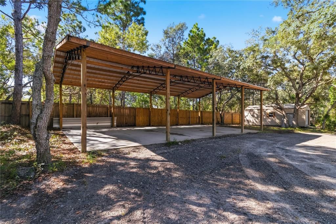
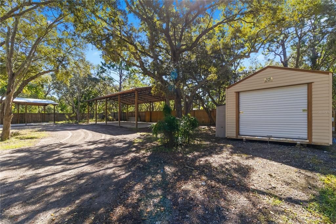
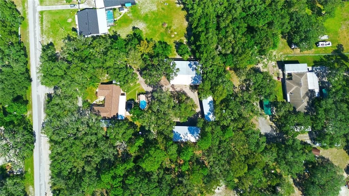
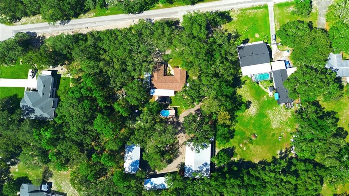
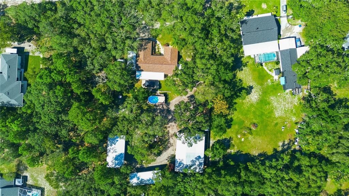
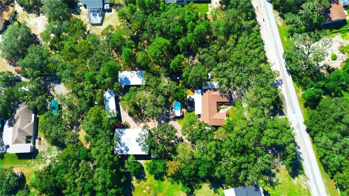
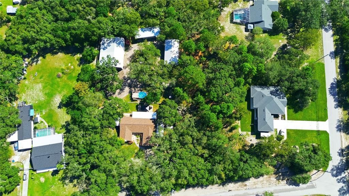
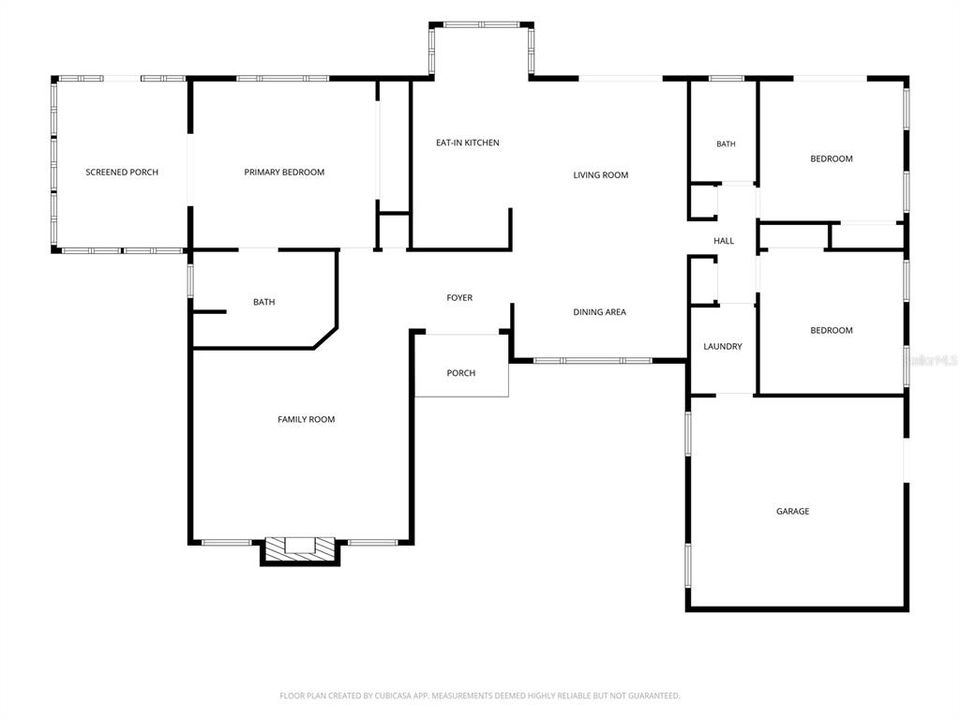
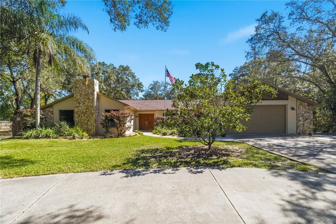
CAR ENTHUSIAST'S DREAM! 1.18 ACRES, MASSIVE WORKSHOP WITH CAR LIFT, RV PARKING, POOL & MORE! Welcome to this unique 3-bedroom, 2-bath home offering 2,070 square feet of heated living space, nestled among beautiful mature trees on 1.18 acres! Built by Diamond Homes in 1989, this property combines comfortable living, impressive storage, and incredible outdoor amenities. A welcoming circular driveway, attractive stone accents, and established landscaping create wonderful curb appeal. Inside, you'll discover a spacious living area featuring vaulted ceilings and a stunning floor-to-ceiling stone fireplace. The beautifully updated kitchen (2021) offers abundant wood cabinetry, generous counter space, and a convenient breakfast bar. A CAR LOVER'S PARADISE! The impressive 60' x 44' workshop features electricity, lighting, and a TWO-POST AUTOMOTIVE LIFT! Convenient RV parking is located beside the workshop. Additional structures include two pole barns measuring 24' x 48' and 16' x 48', a 12' x 24' shed, a 12' x 30' carport, and two additional sheds. There's plenty of space for vehicles, recreational toys, equipment, and hobbies! YOUR OWN BACKYARD RETREAT! Enjoy the pool installed in 2023, pavers and retaining wall added in 2024, a pool deck completed in 2025, and a beautiful covered pavilion added in 2026. The expansive covered rear patio with ceiling fans offers even more space for outdoor dining, entertaining, and relaxation. The home features a flexible floor plan, including an original garage currently configured as a temporary bonus room/bedroom. This conversion was completed without permits and designed to allow the space to be converted back to garage use if desired. The additional space is not included in the advertised 2,070 square feet of heated living area or the three-bedroom count. Additional improvements include a NEW ROOF (2021) and attic re-insulation (2025). SPACE, VERSATILITY, AND ENDLESS POSSIBILITIES! With 1.18 acres, an incredible automotive workshop, RV parking, multiple covered storage areas, and a beautiful outdoor entertaining space, this property offers a truly unique opportunity. Schedule your private showing today!

Location

Details

Type:
Residential
Parking:
No Data
Year Built:
2018
Lot:
1.18 Acres
Heating:
Central
Price/sqft:
$254
Cooling:
Central Air
HOA:
No Data

Highlights

Annual tax
$3,393
2025
Pool
Above Ground
Garage
2 car garage
Pets
Allowed
All facts and features
  • Flooring

    • Carpet

    • Ceramic Tile

    • Concrete

    • Epoxy

    • Other

    Heating

    • Central

    Cooling

    • Central Air

    Appliances

    • Dishwasher

    • Disposal

    • Dryer

    • Ice Maker

    • Microwave

    • Range

    • Refrigerator

    • Washer

    Other interior features

    • Ceiling Fan(s)

    • Crown Molding

    • Eating Space In Kitchen

    • High Ceilings

    • Living Room/Dining Room Combo

    • Solid Surface Counters

    • Split Bedroom

    Bedrooms and bathrooms

    • Bedrooms: 3

    • Full bathrooms: 2

  • Property

    • Levels: One

    • Pool Private: Yes

    • Exterior Features: Fire Pit / Irrigation System / Playground / RV Hookup / Sliding Doors / Storage

    Lot

    • Lot: 1.18 Acres

    Other Property Information

    • Parcel Number: 172401001.0000.01821.0

    • Zoning: AR

  • Type and style

    • Property Type: Residential

    • Property Sub Type: Single Family Residence

  • Utility

    • Sprinkler Well

  • Other financial information

    • Annual tax amount: $3,393

  • Source details

    • MLS ID: W7890368

    Other facts

    • Construction Materials: Concrete / Stone / Stucco

    • Foundation Details: Slab

    • Fireplace Features: Family Room / Wood Burning

    • Laundry Features: Laundry Room / Sink

    • Lot Features: Cleared / In County / Level

    • Patio And Porch Features: Covered / Front Porch / Patio / Rear Porch / Side Porch

    • Pool Features: Above Ground

    • Direction Faces: West

    • Other Structures: Gazebo / Storage

    • Architectural Style: Ranch

    • Fireplace: Yes

    • Garage Spaces: 2

    • Attached Garage: Yes

    • Garage: Yes

    • Living Area: 2070

    • Water Source: Well

    • Subdivision Name: SUNCOAST HIGHLANDS

Private inquiry
Talk to the advisor on this listing.
Floor plans, HOA docs, off-market comparables, scheduling a private showing — one message, direct to the local specialist.

More like this

For Sale
$410,000
House
3 bds · 2 ba · 2,185 sqft
AUTUMN OAKS, HUDSON
18933 BLACK GUM COURT
New
For Sale
$409,500
House
3 bds · 2 ba · 2,100 sqft
SPRING HILL, SPRING HILL
1417 BAVON AVENUE
New
For Sale
$384,900
House
2 bds · 2 ba · 1,954 sqft
TIMBER PINES, SPRING HILL
7350 ROSEMONT LANE
New
For Sale
$369,000
House
2 bds · 2 ba · 1,835 sqft
TIMBER PINES, SPRING HILL
2427 HIDDEN TRAIL DRIVE
For Sale
$650,000
House
5 bds · 3 ba · 3,357 sqft
SPRING HILL, SPRING HILL
1486 ALAMEDA DRIVE
For Sale
$379,900
House
3 bds · 2 ba · 2,161 sqft
SEVEN HILLS LINKS AT, SPRING HILL
10435 AUDIE BROOK DRIVE
-$10K
For Sale
$649,000
House
4 bds · 3 ba · 2,193 sqft
HIGHLANDS, SPRING HILL
18216 MONTEVERDE DRIVE
For Sale
$395,900
House
3 bds · 2 ba · 2,222 sqft
SPRING HILL, SPRING HILL
8150 TRANQUIL DRIVE

Market around this address

Live counts in the same area.
View all

The multiple listing information is provided by the Stellar MLS from a copyrighted compilation of listings. The compilation of listings and each individual listing are ©2026-present Stellar MLS. All Rights Reserved. The information provided is for consumers' personal, noncommercial use and may not be used for any purpose other than to identify prospective properties consumers may be interested in purchasing. All properties are subject to prior sale or withdrawal. All information provided is deemed reliable but is not guaranteed accurate, and should be independently verified. Listing courtesy of: MARIANO REAL ESTATE INC.