Sell Your Home
Get a free home valuation
Contact
Tell us about your needs
18751 NW 24th Ct, Pembroke Pines FL 33029

House
$675,000

BTC: 8.11883570

ETH: 254.71698113

New
3 bds
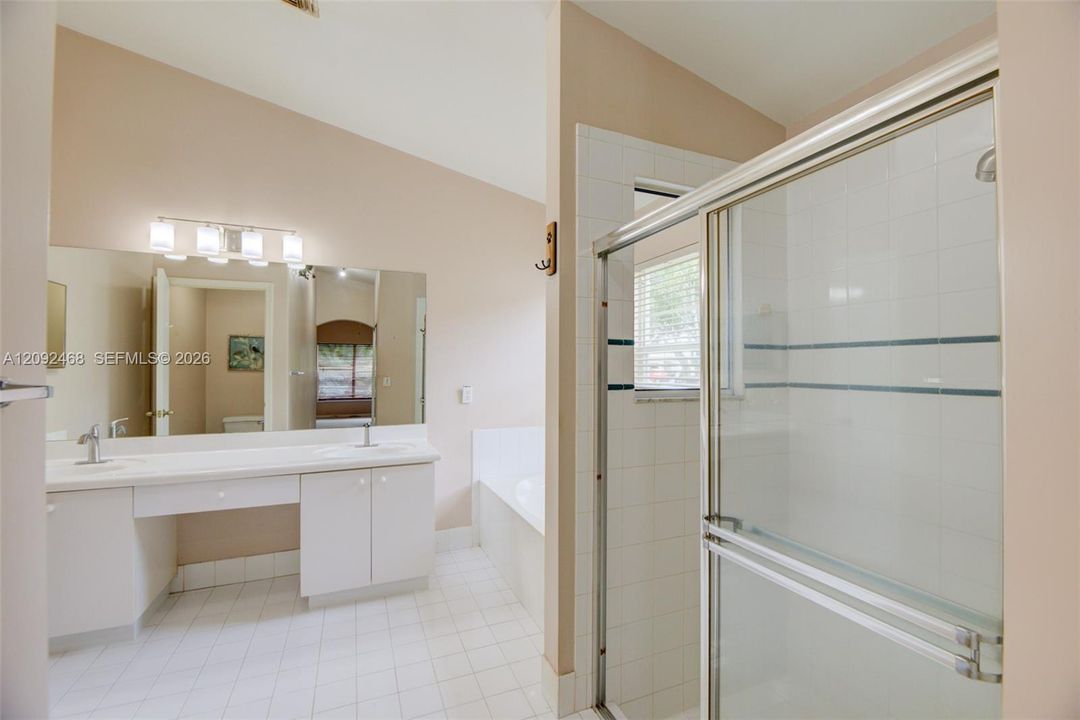
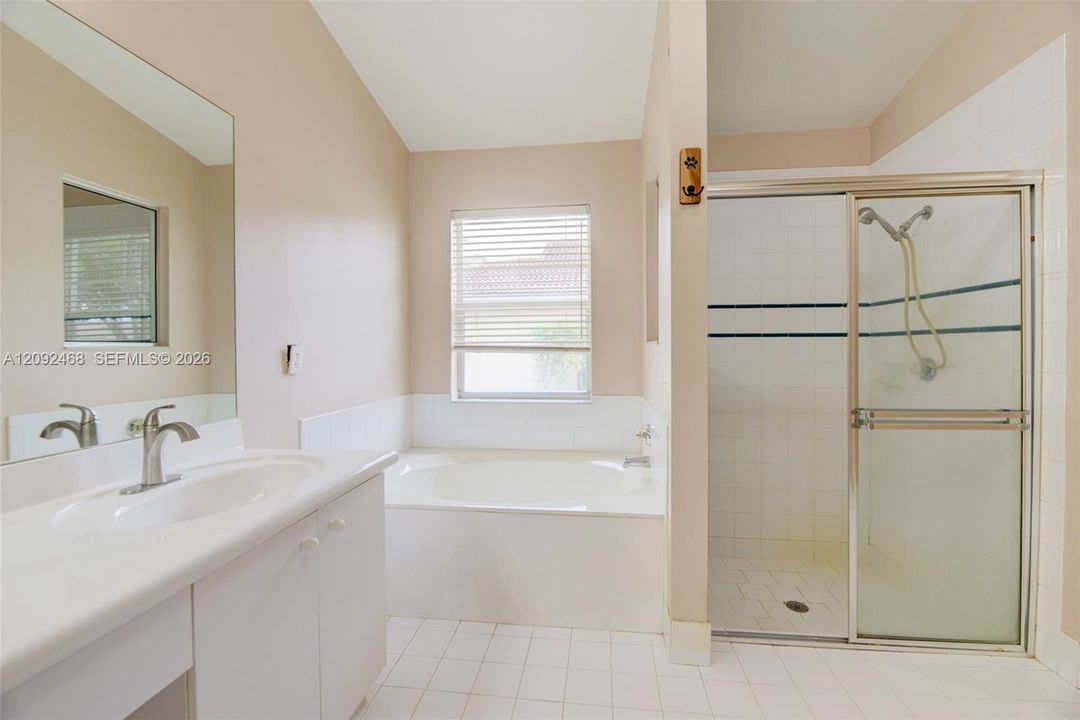
2 ba
1,648 sqft

Overview

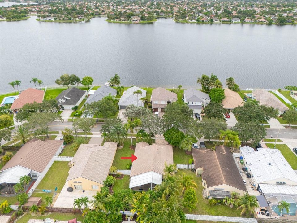
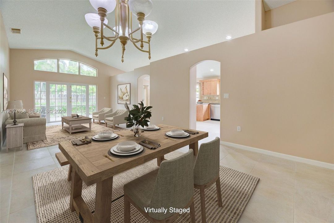
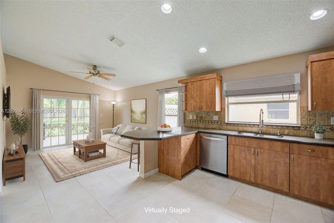
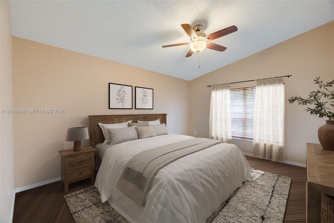
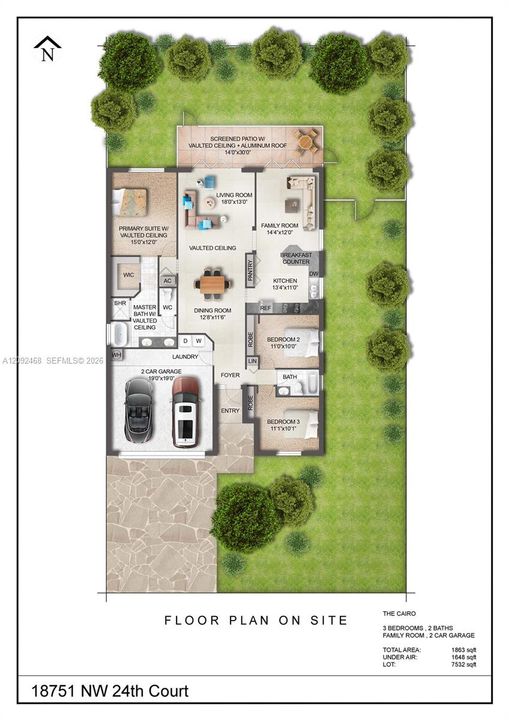
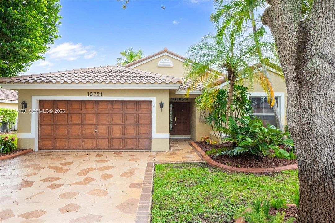
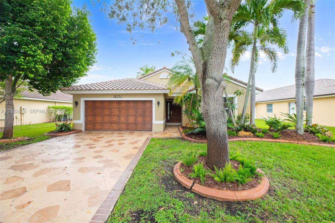
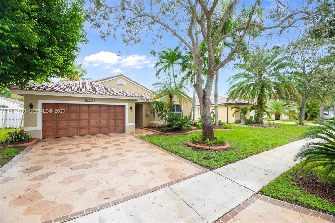
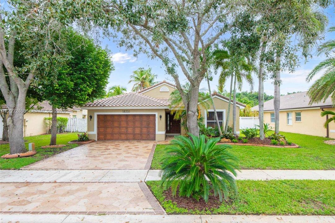
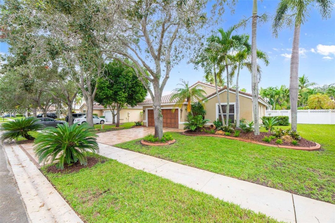
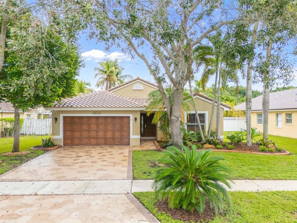
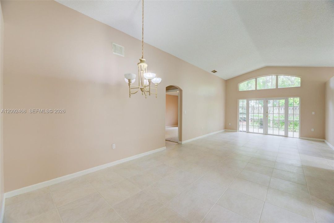
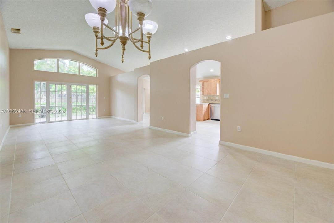
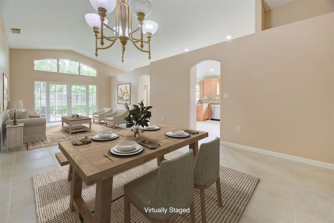
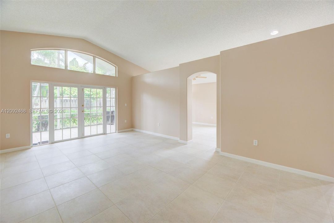
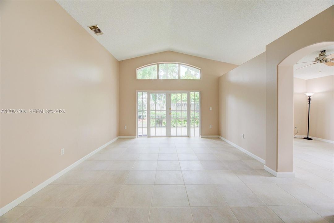
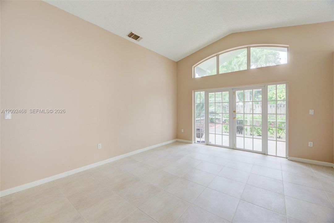
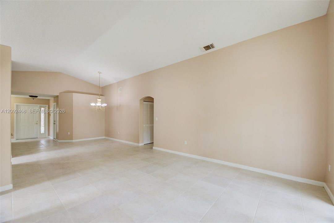
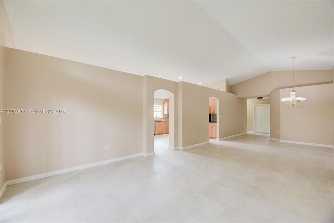
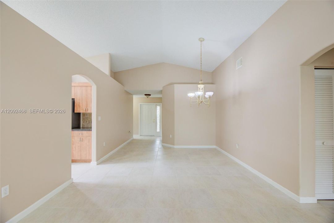
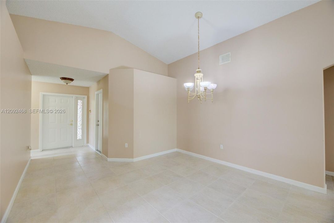
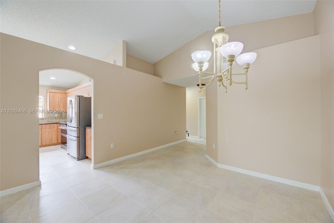
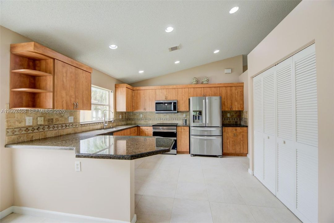
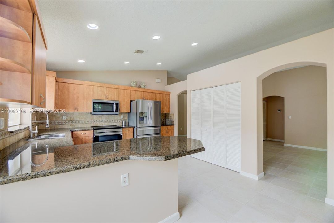
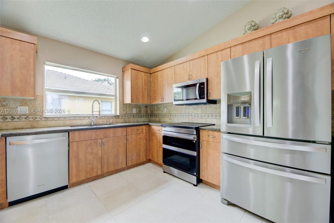
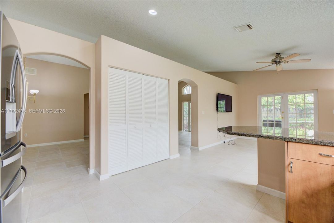
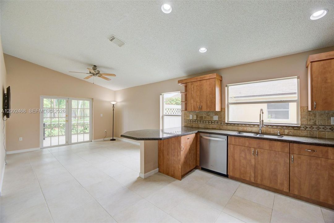
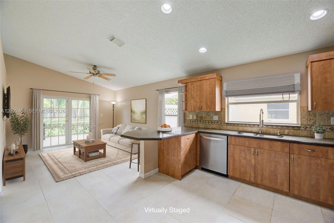
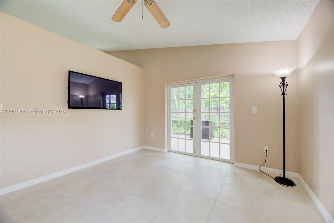
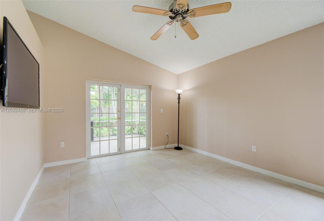
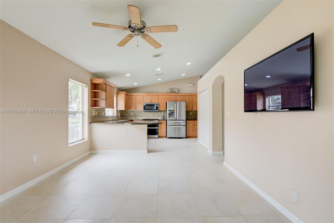
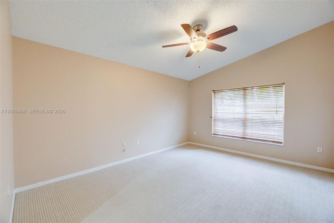
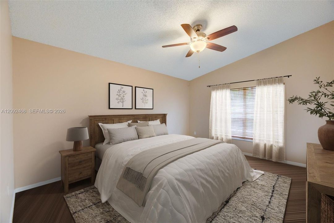
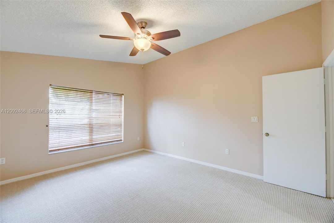
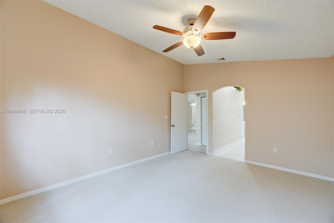
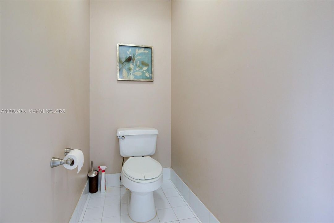
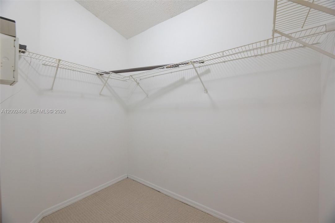
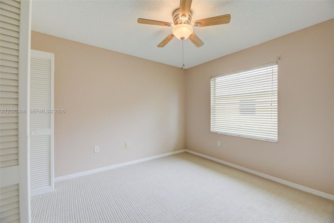
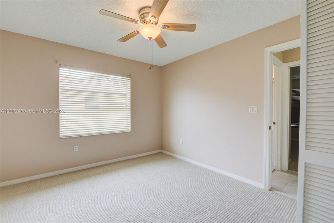
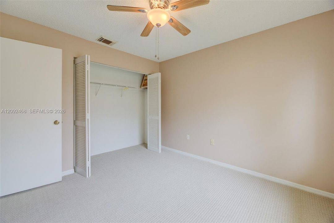
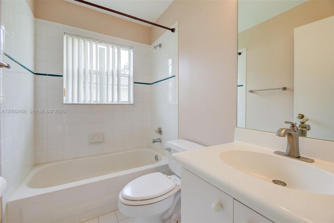
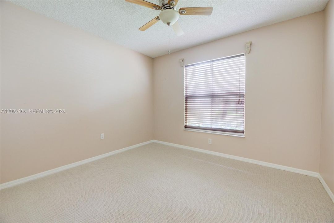
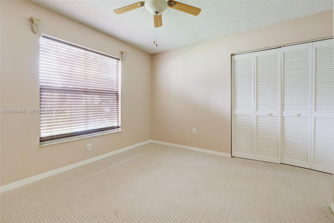
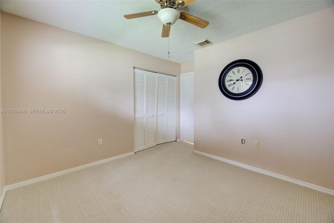
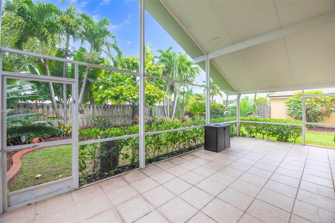
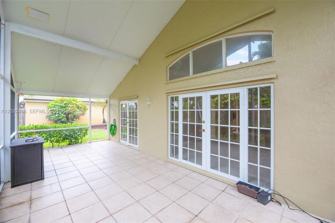
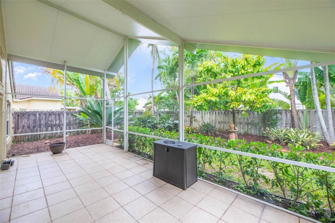
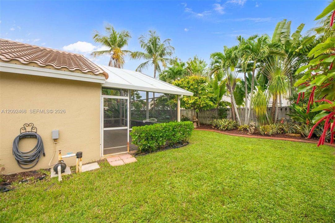
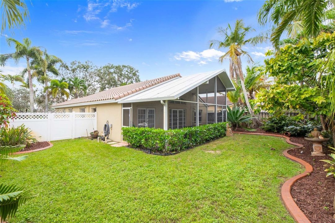
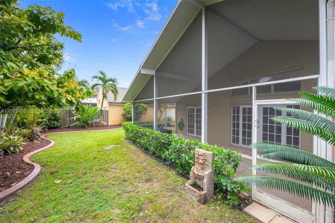
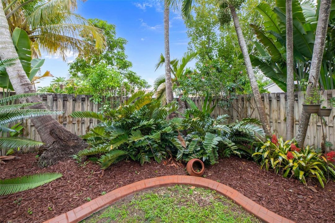
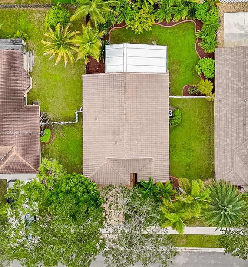
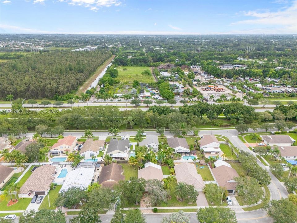
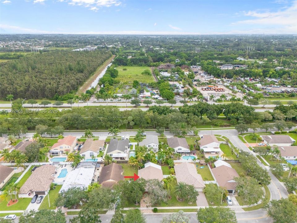
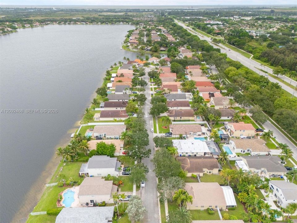
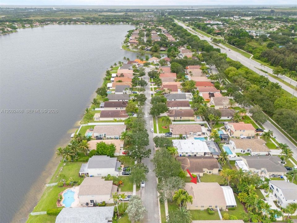
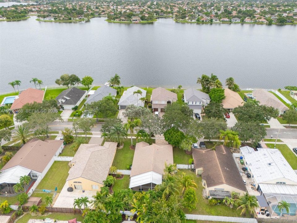
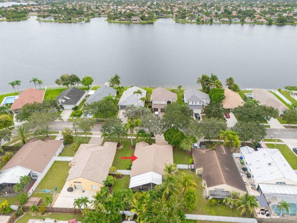
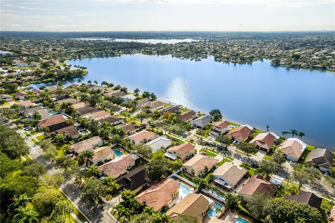
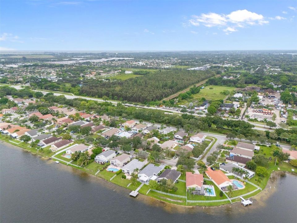
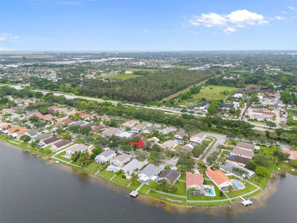
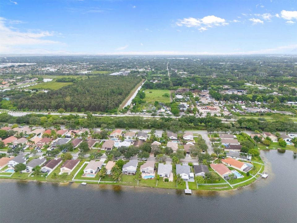
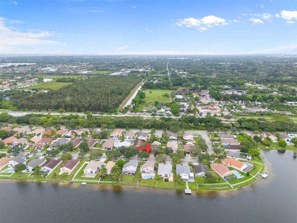
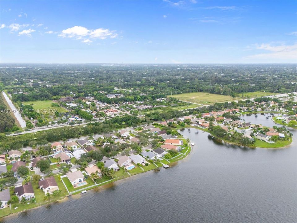
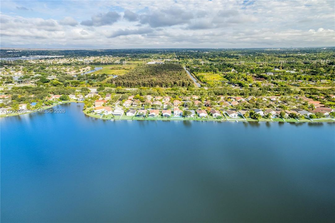
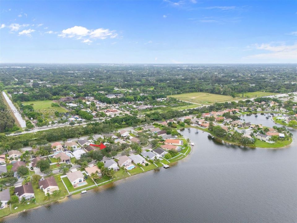
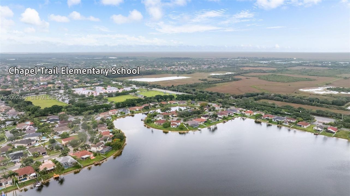
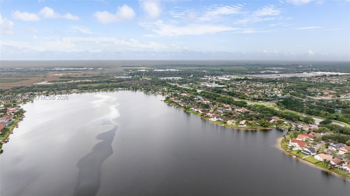
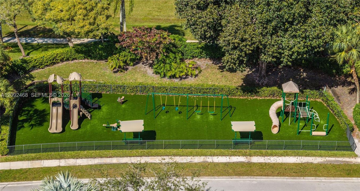
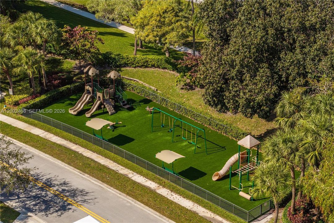
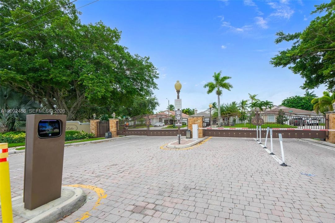
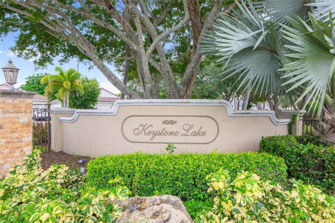
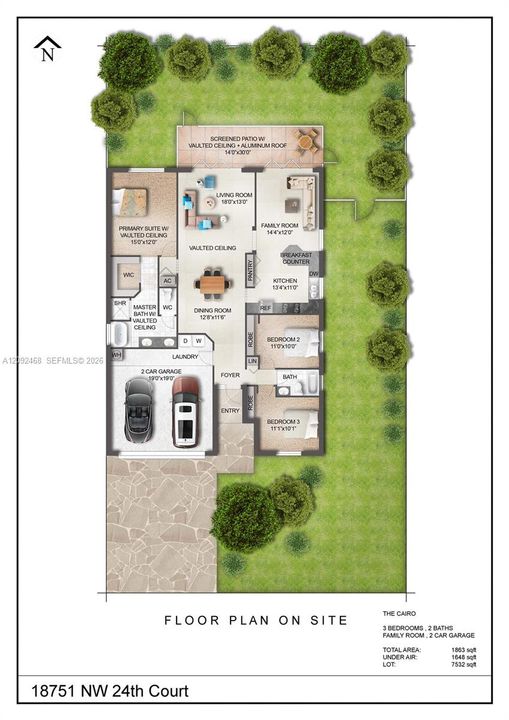
Single-Level Home is Nestled on an Interior Lot, Off the Main Road, in Keystone Lake - a Guard Gated Community Built Around a Serene 143- Acre Lake. Newly Installed Roof May (2026) and A/C (2026). Kitchen features Refaced Cabinets (2026), Stainless Steel Appliances (2026), Granite Counter Tops with Breakfast Peninsula and Pantry. Freshly Painted (Inside & Out) and Beautifully Landscaped. Well Maintained Home with High Ceiling, Split Floor Plan and French Doors to the Screened, Tiled & Covered Lanai. Neutral Tile in Main Living area & New Carpet in Bedrooms. Complete Set of Impact Shutters. Low HOA Includes Basic Cable and High-Speed Internet, Guarded Main Gate plus 2 Additional Gate w/ Call Box, Microphone/Camera and Tot Lot. Top Rated Schools, Near Hospitals, Shopping, Restaurants, Parks and More! Easy Access to All Major Highways- Minutes to I-75 Makes Connections to Sawgrass, Palmetto Expressway, I-595, Turnpike, I-95 & All of So Florida within Easy Reach.
Location

Florida • Pembroke Pines • 33029 • House •

Details

Type:
Residential
Parking:
Driveway / Guest / Limited # Of Vehicle / No Rv/Boats / No Trucks/Trailers
Year Built:
1996
Lot:
7532 Square Feet
Heating:
Central
Price/sqft:
$410
Cooling:
Ceiling Fan(s) / Central Air
HOA:
$247

Valuation

Our model vs. what's actually selling nearby.
Estimate
$419,450
$400K – $655K
Confidence Low
List vs. estimate
$255K above estimate
List $675,000 · +60.9%
Our model says this listing is priced above recent comparable activity. Room to negotiate.
Price per sq ft
$409
+14.5% vs. city median $357
Based on
12 MLS comparables
Median of recent comparable listings. Sold comps use closing price, active listings use list price.

Highlights

Annual tax
$4,664
2025
HOA
$247/mo
View
Garden
Garage
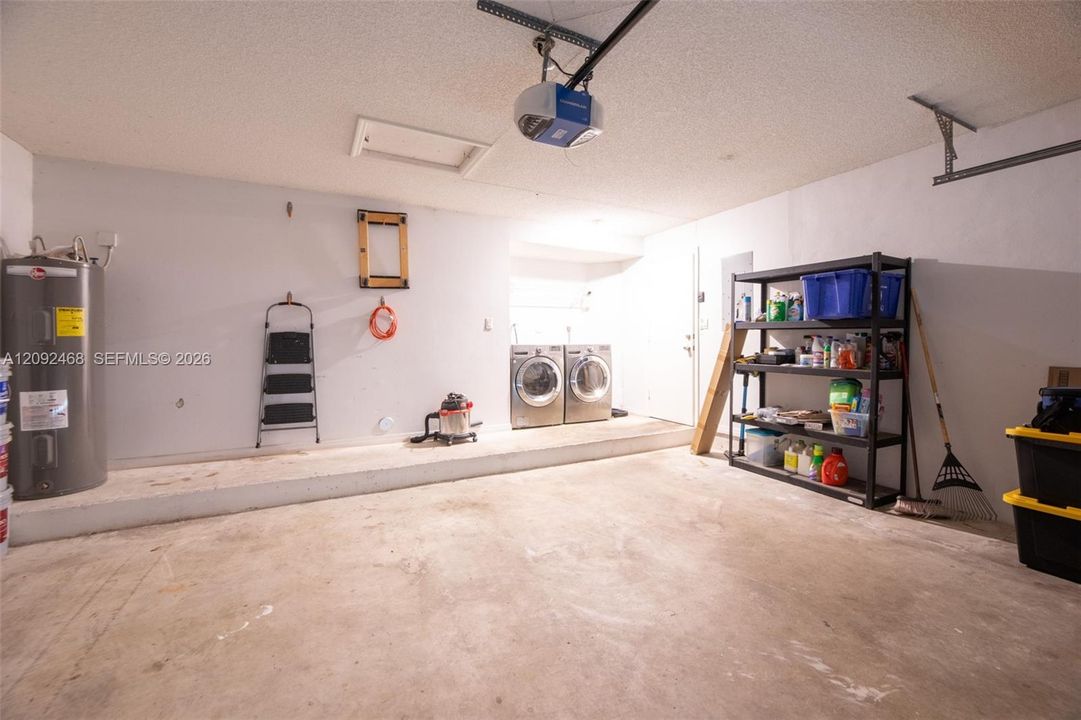
2 car garage
All facts and features
  • Flooring

    • Carpet

    • Tile

    Heating

    • Central

    Cooling

    • Ceiling Fan(s)

    • Central Air

    Appliances

    • Dishwasher

    • Disposal

    • Dryer

    • Electric Range

    • Electric Water Heater

    • Microwave

    • Refrigerator

    • Self Cleaning Oven

    • Washer

    Other interior features

    • First Floor Entry

    • French Doors

    • Pantry

    • Split Bedroom

    • Vaulted Ceiling(s)

    • Family Room

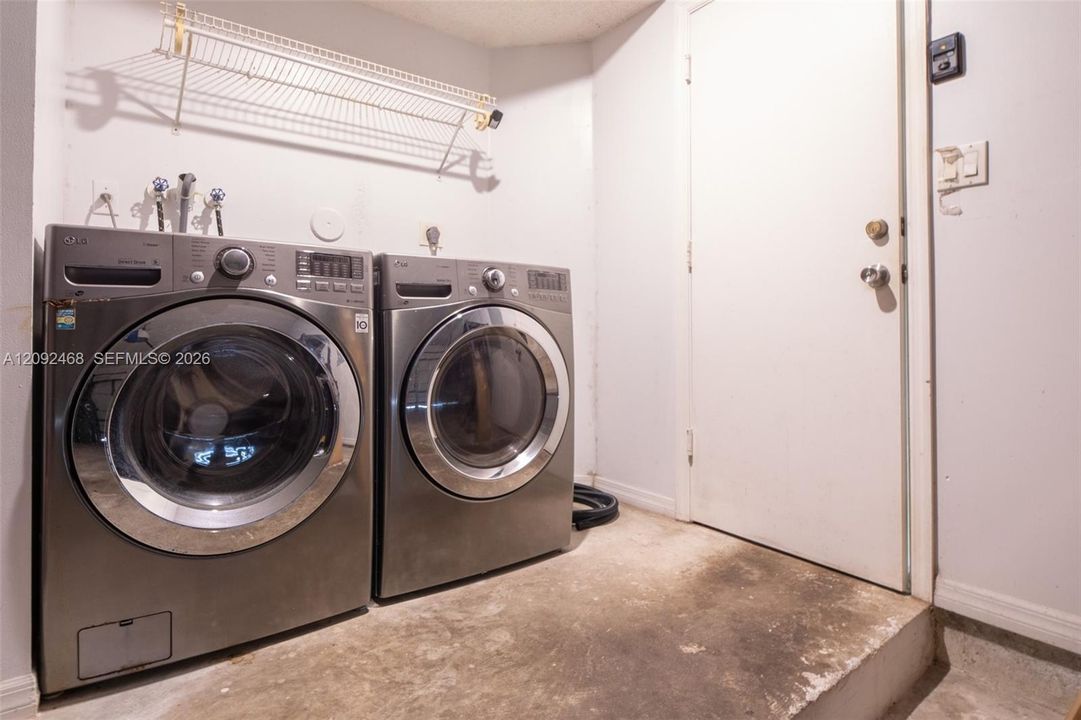
    • Utility/Laundry In Garage

    Bedrooms and bathrooms

    • Bedrooms: 3

    • Full bathrooms: 2

  • Parking

    • Driveway

    • Guest

    • Limited # Of Vehicle

    • No Rv/Boats

    • No Trucks/Trailers

    Lot

    • Lot: 7532 Square Feet

    Other Property Information

    • Parcel Number: 513912134730

    • Zoning: (PUD)

  • Type and style

    • Property Type: Residential

    • Property Sub Type: Single Family Residence

  • Other financial information

    • HOA: $247

    • HOA Frequency: Monthly

    • Annual tax amount: $4,664

  • Source details

    • MLS ID: A12092468

    Other facts

    • Construction Materials: Concrete Block Construction / CBS Construction

    • Laundry Features: In Garage

    • Lot Features: Less Than 1/4 Acre Lot

    • Patio And Porch Features: Screened Porch

    • Window Features: Complete Panel Shutters/Awnings / Hurricane Shutters / Arched Windows

    • Direction Faces: South

    • Architectural Style: Detached / One Story

    • Garage Spaces: 2

    • Attached Garage: Yes

    • Garage: Yes

    • Living Area: 1648

    • Water Source: Municipal Water

    • Subdivision Name: BIG SKY PLAT,Keystone Lake

Private inquiry
Talk to the advisor on this listing.
Floor plans, HOA docs, off-market comparables, scheduling a private showing — one message, direct to the local specialist.

More like this

No similar properties found in the area

Market around this address

Live counts in the same area.
View all

The multiple listing information is provided by the Miami Association of REALTORS® from a copyrighted compilation of listings. The compilation of listings and each individual listing are ©2026-present Miami Association of REALTORS®. All Rights Reserved. The information provided is for consumers' personal, noncommercial use and may not be used for any purpose other than to identify prospective properties consumers may be interested in purchasing. All properties are subject to prior sale or withdrawal. All information provided is deemed reliable but is not guaranteed accurate, and should be independently verified. Listing courtesy of: RE/MAX Select Group