Sell Your Home
Get a free home valuation
Contact
Tell us about your needs

18770 SE River Ridge Road, Jupiter FL 33469

House For Sale
$1,725,000

BTC: 26.84824903

ETH: 906.63499138

21 days
4 bds
3 ba
3,021 sqft

Overview

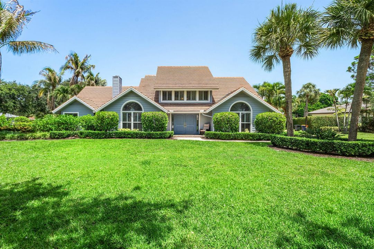
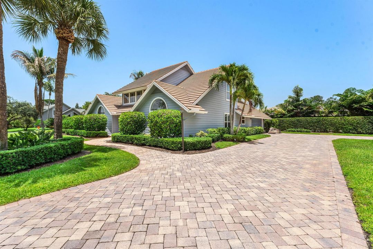
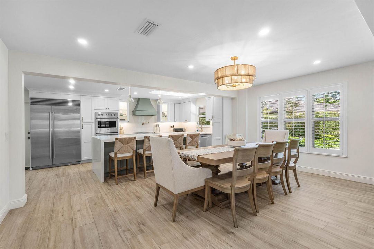
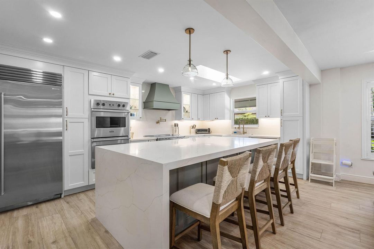
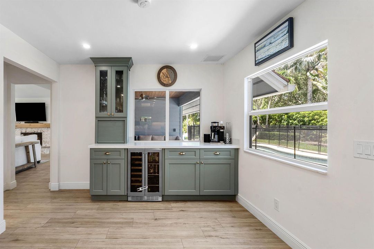
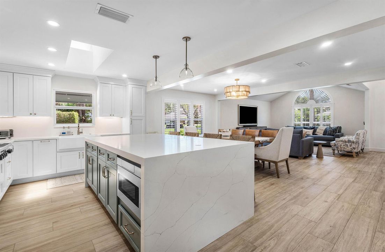
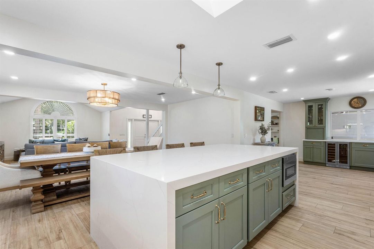
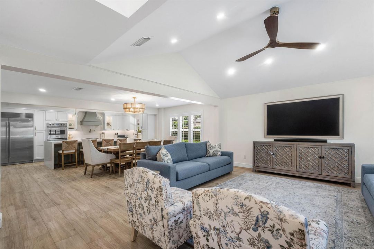
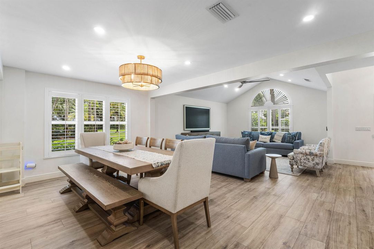
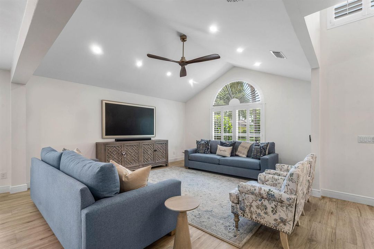
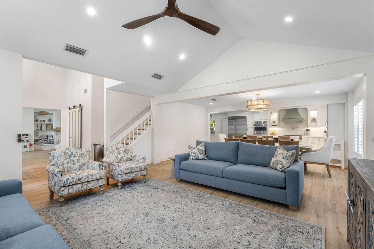
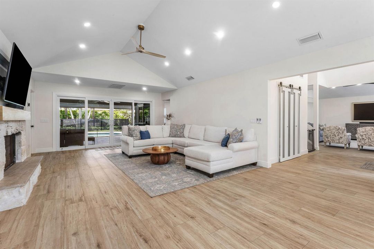
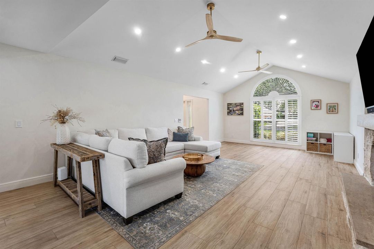
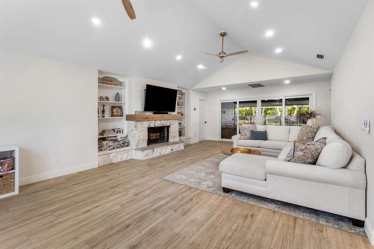
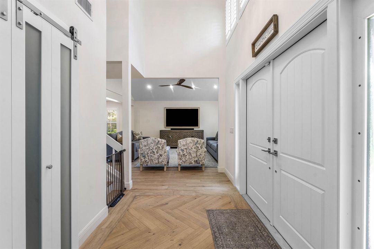
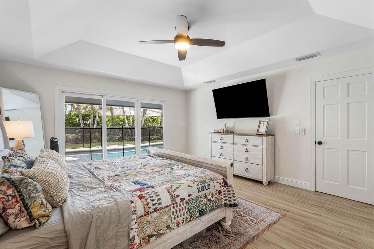
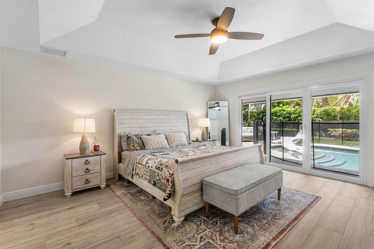
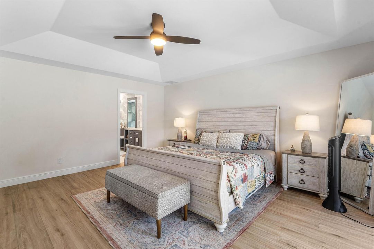
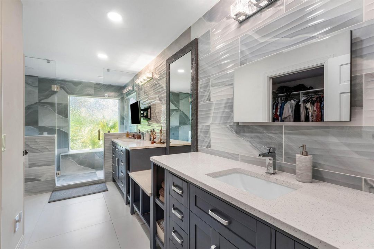
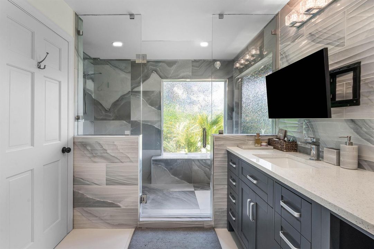
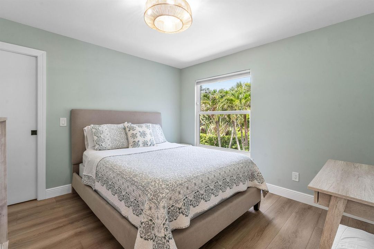
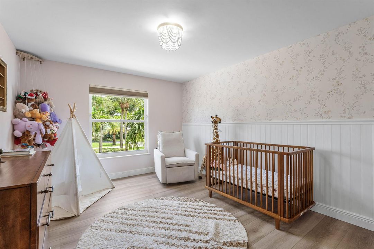
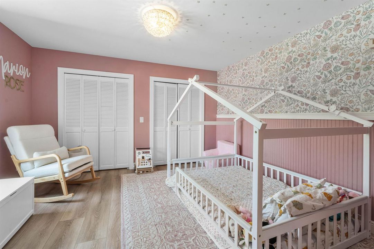
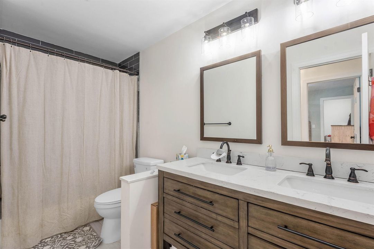
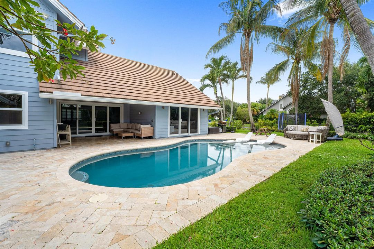
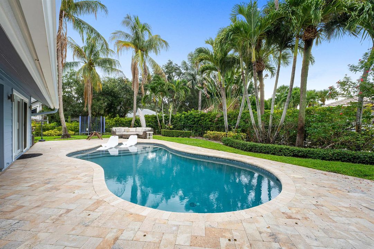
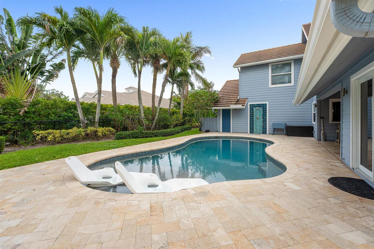
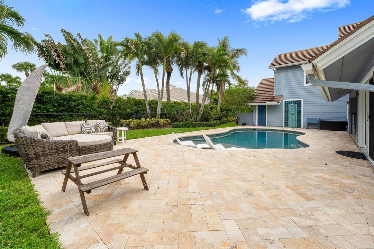
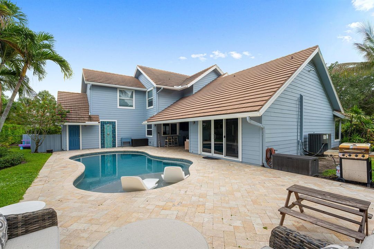
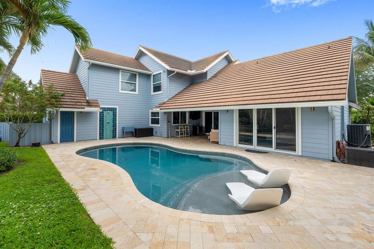
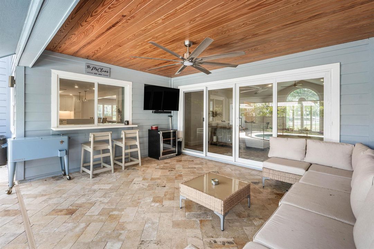
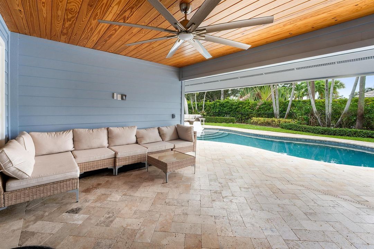
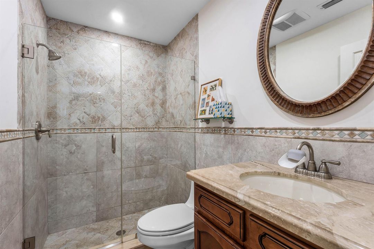
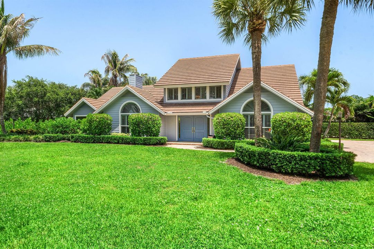
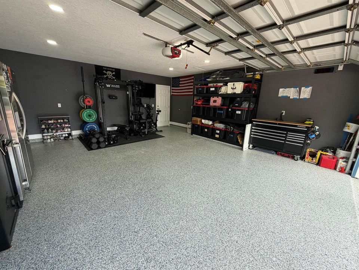
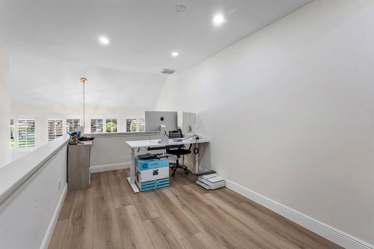
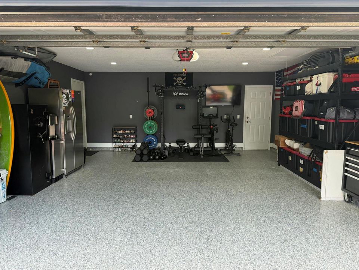
Beautifully renovated from top to bottom, this home is located in the highly desirable gated community of River Ridge in Tequesta. Set on a large corner lot, the home features quality high end finishes throughout, including custom trim work, wide tile plank flooring, custom lighting, and a thoughtfully designed kitchen with custom cabinetry, Viking appliances, and a Sub-Zero refrigerator, wine fridge. The resurfaced pool and spacious outdoor area provide plenty of room to relax or entertain, while the new A/C (2024) adds peace of mind. River Ridge is a well-established, family-friendly community with tree-lined streets, surrounded by multimillion-dollar homes along the Loxahatchee River. Enjoy the benefit of Martin County taxes while being just minutes from everything Tequesta and Jupiter

Location

Details

Type:
Residential
Parking:
2 Or More Spaces / Circular Driveway / Driveway / Parking Garage
Year Built:
1988
Lot:
0.37 Acres
Heating:
Central / Electric
Price/sqft:
$571
Cooling:
Ceiling Fan(s) / Central Air / Electric
HOA:
$283

Valuation

Our model vs. what's actually selling nearby.
Estimate
$980,000
$631K – $3.0M
Confidence Low
List vs. estimate
$745K above estimate
List $1,725,000 · +76.0%
Our model says this listing is priced above recent comparable activity. Room to negotiate.
Price per sq ft
$571
-15.4% vs. city median $674
Based on
6 MLS comparables
Median of recent comparable listings. Sold comps use closing price, active listings use list price.

Highlights

Annual tax
$14,792
2025
HOA
$283/mo
Pool
Concrete
View
Pool
Garage
2 car garage
Furnished
Furniture For Sale,Furniture Negotiable
Pets
Allowed
All facts and features
  • Flooring

    • Parquet

    • Tile

    • Wood

    Heating

    • Central

    • Electric

    Cooling

    • Ceiling Fan(s)

    • Central Air

    • Electric

    Appliances

    • Electric Water Heater

    • Dishwasher

    • Dryer

    • Microwave

    • Electric Range

    • Refrigerator

    • Self Cleaning Oven

    • Wall Oven

    • Washer

    Other interior features

    • Bar

    • Built-in Features

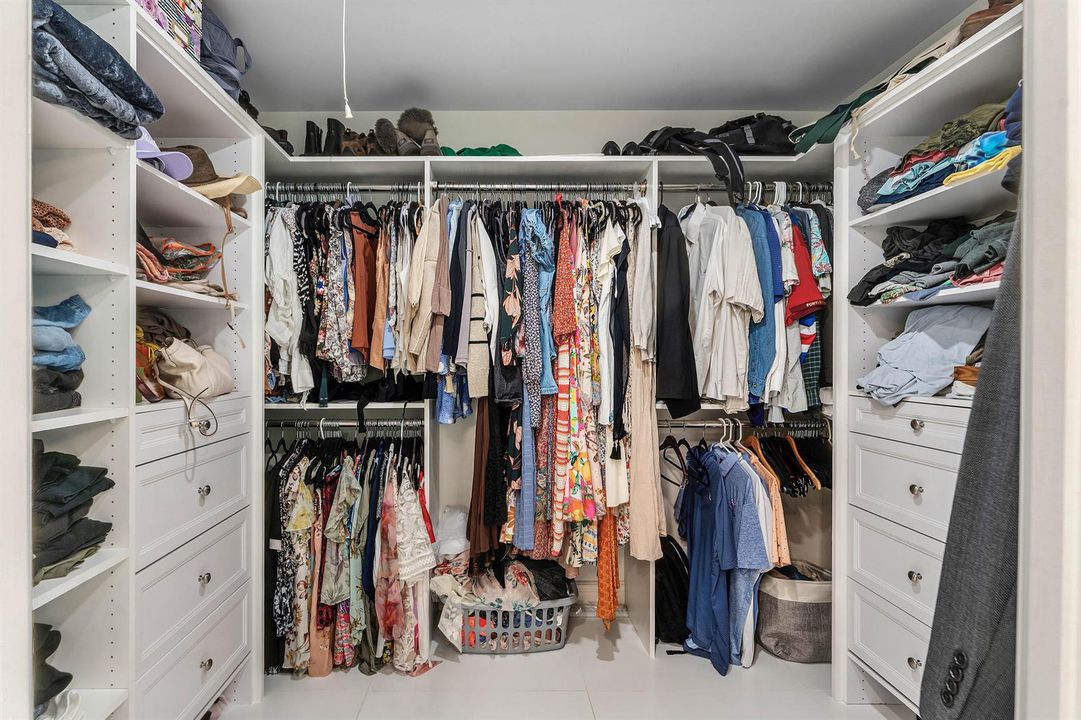
    • Closet Cabinetry

    • Cooking Island

    • Entrance Foyer

    • French Doors

    • Laundry Tub

    • Pantry

    • Pull Down Stairs

    • Skylight

    • Split Bedroom

    • Vaulted Ceiling(s)

    • Volume Ceilings

    • Walk-In Closet(s)

    • Attic

    • Family Room

    • Loft

    • Storage

    • Utility Room

    • Utility Room/Laundry

    Bedrooms and bathrooms

    • Bedrooms: 4

    • Full bathrooms: 3

  • Parking

    • 2 Or More Spaces

    • Circular Driveway

    • Driveway

    • Parking Garage

    Property

    • Levels: 2

    • Pool Private: Yes

    • Exterior Features: West Of Us1 / Outdoor Shower

    Lot

    • Lot: 0.37 Acres

    Other Property Information

    • Parcel Number: 234042002000002104

    • Zoning: Residential

  • Type and style

    • Property Type: Residential

    • Property Sub Type: Single Family Residence

  • Utility

    • Cable Connected

    • Sewer Connected

    • Water Connected

    • Cable Available

    • Sewer Available

    • Water Available

  • Other financial information

    • HOA: $283

    • HOA Frequency: Monthly

    • Annual tax amount: $14,792

  • Source details

    • MLS ID: B26051308

    Other facts

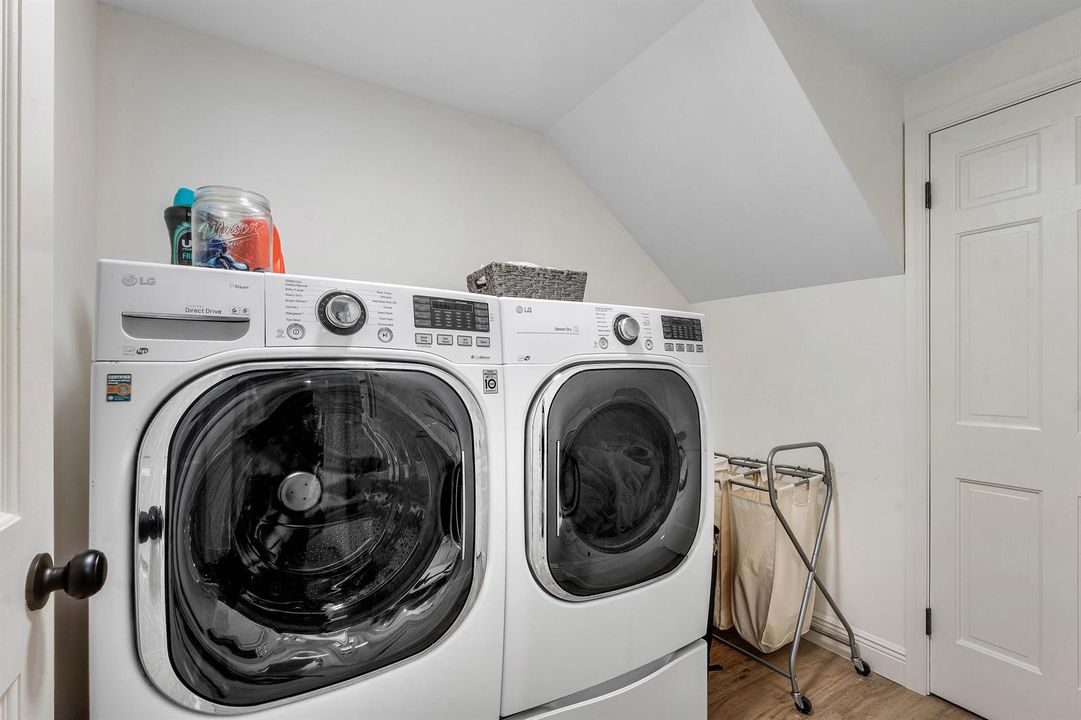
    • Laundry Features: Laundry Tub / Laundry Room / Utility Room/Laundry / Washer Hookup

    • Lot Features: 1/4 To Less Than 1/2 Acre Lot / Corner Lot / Less Than 1 Acre / West Of US 1 / Fenced

    • Patio And Porch Features: Patio

    • Pool Features: Concrete / Free Form / Gunite / Heated / Private

    • Window Features: Complete Impact Glass / Skylight(s) / Skylight / Plantation Shutters / Single Hung Metal / Sliding

    • Direction Faces: West

    • Other Structures: Livable

    • Architectural Style: Two Story

    • Garage Spaces: 2

    • Attached Garage: Yes

    • Garage: Yes

    • Living Area: 3021

    • Water Source: Public

    • Lot Size Dimensions: 114'x125

    • Subdivision Name: RIVER RIDGE (TEQUESTA)

Private inquiry
Talk to the advisor on this listing.
Floor plans, HOA docs, off-market comparables, scheduling a private showing — one message, direct to the local specialist.

More like this

New
For Sale
$1,500,000
House
4 bds · 3 ba · 2,899 sqft
Turtle Creek Village, Tequesta
3 SE Loggerhead Lane, Tequesta FL 33469
New
For Sale
$1,899,900
House
5 bds · 4 ba · 3,666 sqft
JUPITER RIVER ESTATES-THE ,THE MOORINGS, Jupiter
19060 SE KOKOMO Lane N, Jupiter FL 33458
New
For Sale
$1,450,000
Townhouse
3 bds · 2 ba · 2,021 sqft
INLET WATERS CONDO, Jupiter
131 INLET WATERS Circle, Jupiter FL 33477
New
For Sale
$1,399,000
Condo/Co-op
2 bds · 2 ba · 1,700 sqft
OCEAN TOWERS SOUTH CONDO A,OCEAN TOWER SOUTH, Jupiter
100 S Beach Road # 103, Jupiter FL 33469
For Sale
$1,350,000
House
3 bds · 3 ba · 3,347 sqft
NORTH FORK,North Fork, Jupiter
108 N River Drive W, Jupiter FL 33458
For Sale
$1,479,000
House
4 bds · 4 ba · 3,719 sqft
Imperial Woods, Jupiter
19780 Castlewood Drive, Jupiter FL 33458
For Sale
$1,250,000
House
4 bds · 3 ba · 2,482 sqft
NORTH FORK, Jupiter
153 N River Drive E, Jupiter FL 33458
For Sale
$1,895,000
House
3 bds · 2 ba · 2,808 sqft
COVE POINT, Jupiter
9363 SE COVE POINT Street, Jupiter FL 33469

Market around this address

Live counts in the same area.
View all

The multiple listing information is provided by the Miami Association of REALTORS® from a copyrighted compilation of listings. The compilation of listings and each individual listing are ©2026-present Miami Association of REALTORS®. All Rights Reserved. The information provided is for consumers' personal, noncommercial use and may not be used for any purpose other than to identify prospective properties consumers may be interested in purchasing. All properties are subject to prior sale or withdrawal. All information provided is deemed reliable but is not guaranteed accurate, and should be independently verified. Listing courtesy of: Real Broker, LLC