Sell Your Home
Get a free home valuation
Contact
Tell us about your needs
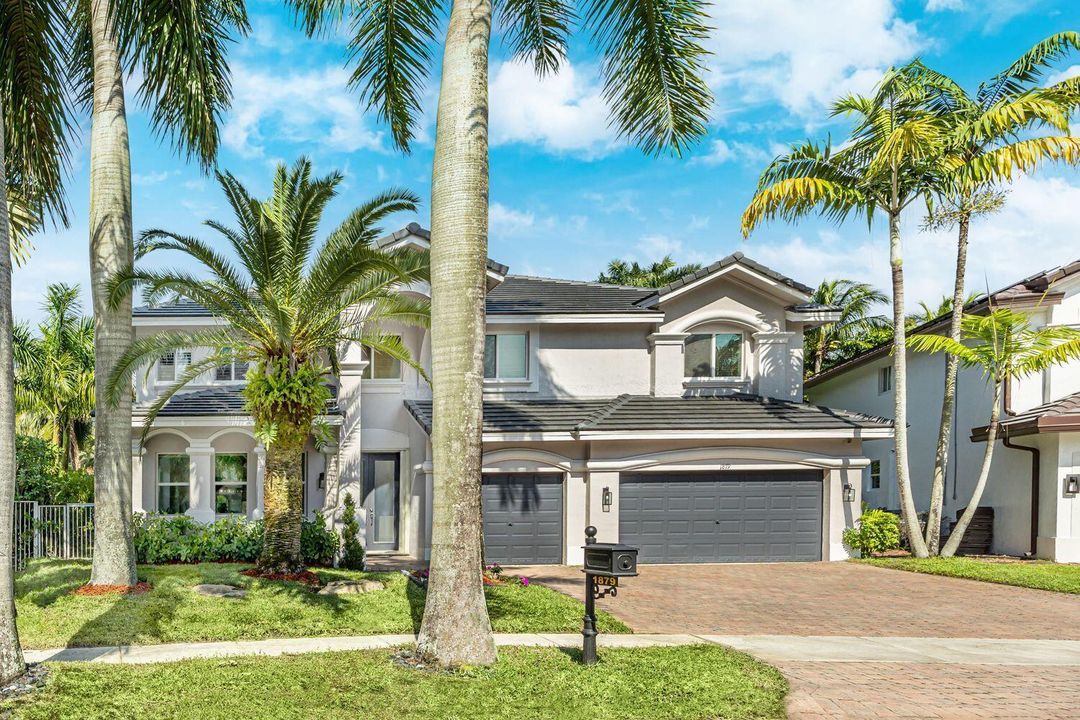
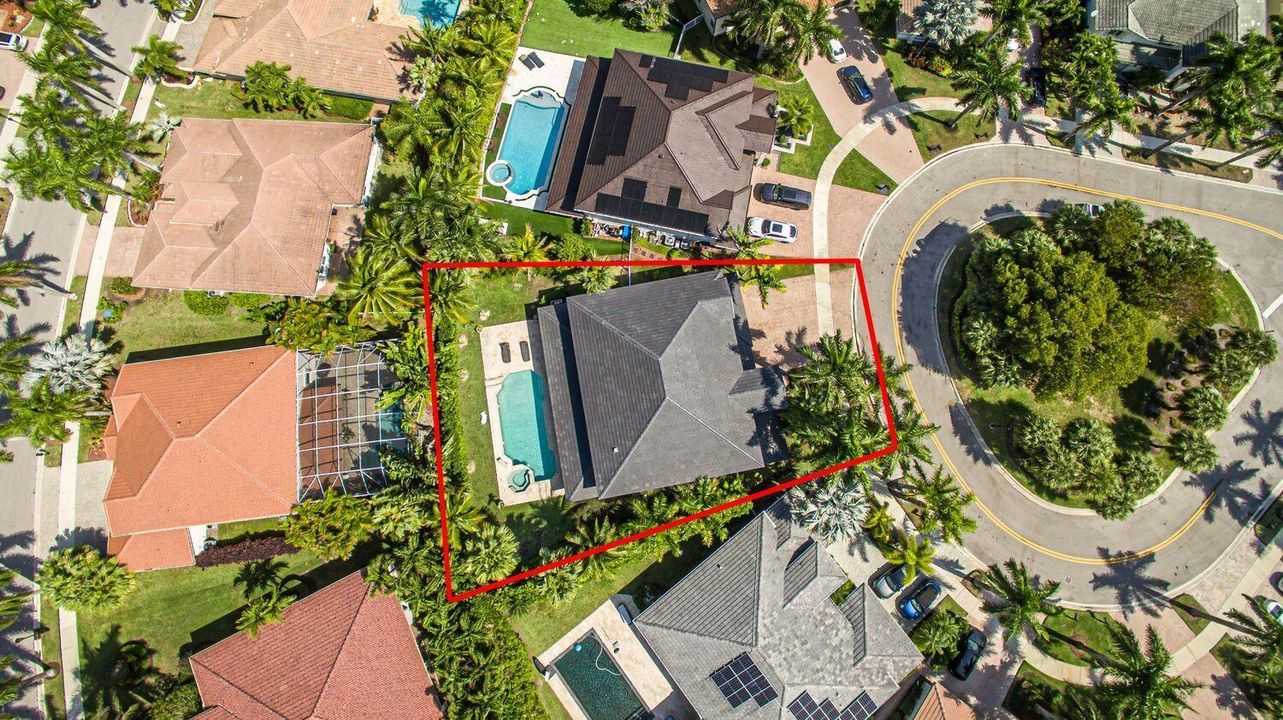
1879 HIDDEN TRAIL Lane, Weston FL 33327

House For Sale
$1,645,000

BTC: 19.78590330

ETH: 620.75471698

3 days
6 bds
4 ba
3,894 sqft

Overview

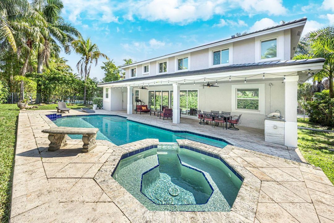
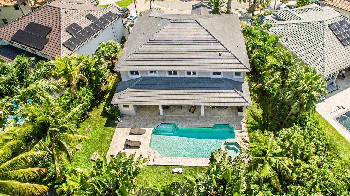
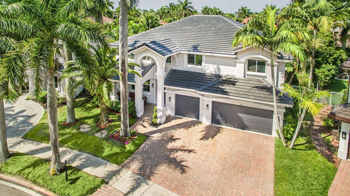
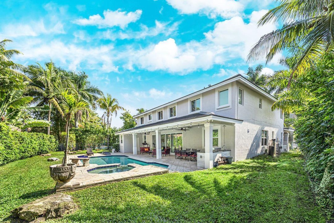
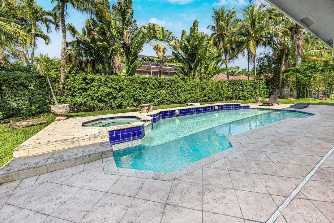
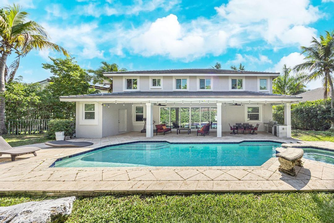
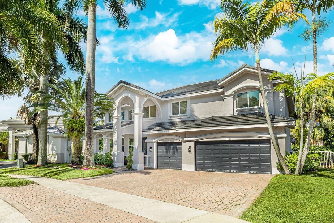
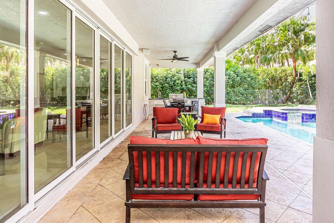
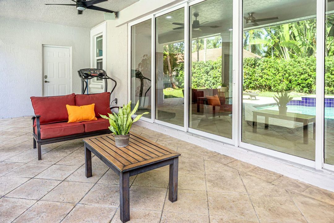
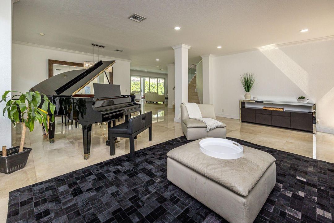
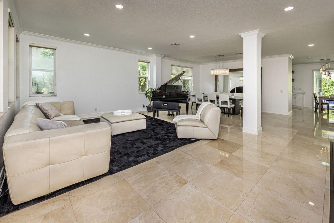
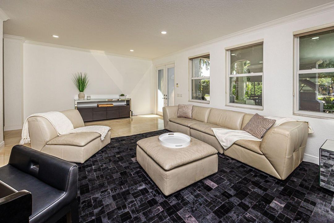
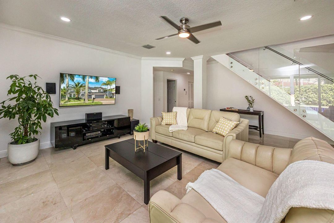
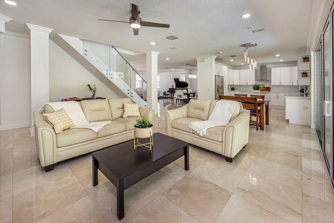
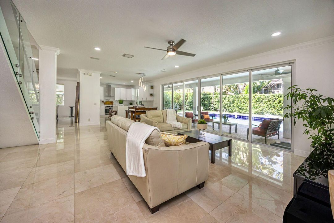
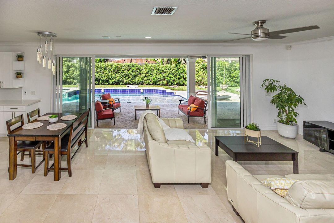
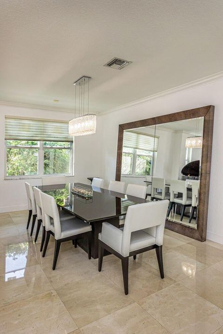
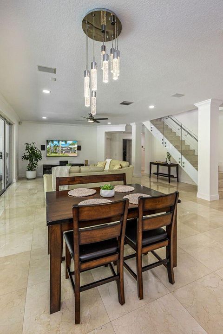
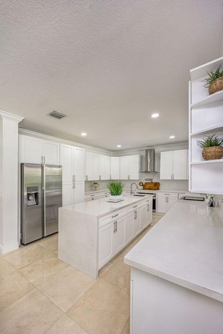
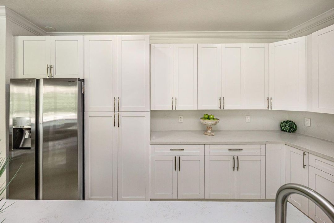
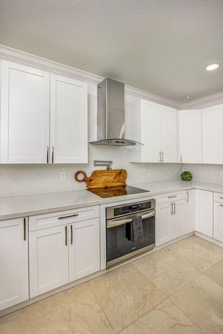
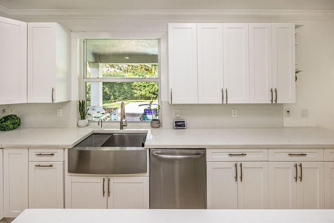
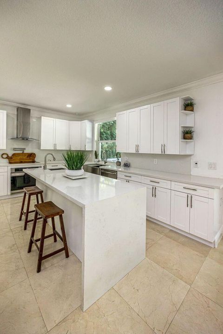
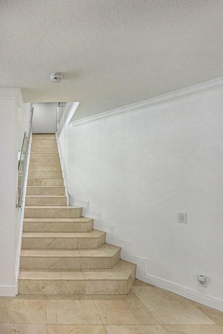
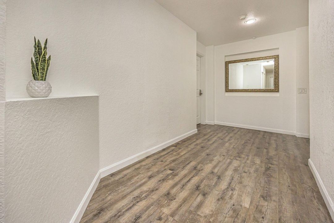
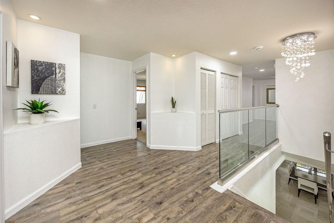
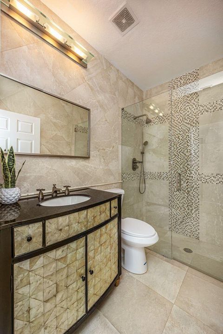
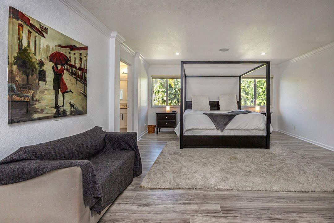
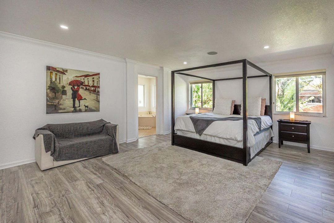
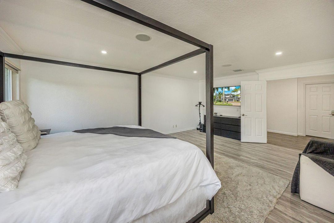
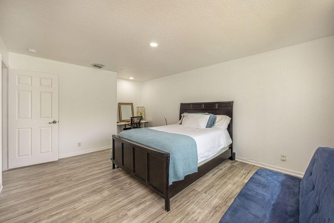
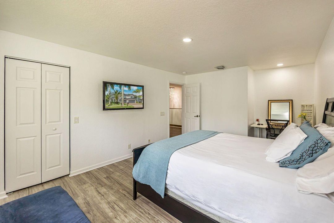
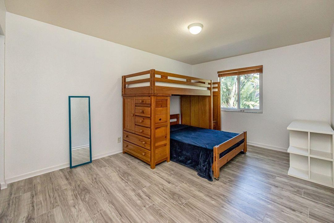
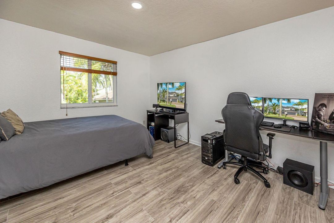
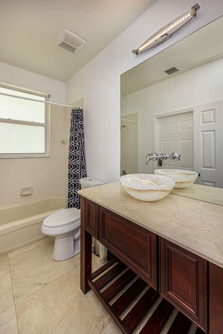
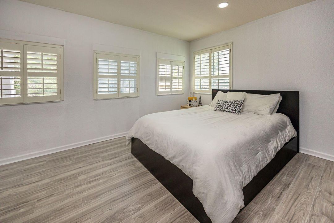
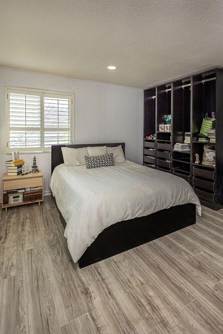
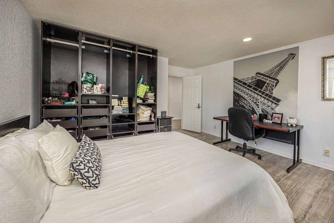
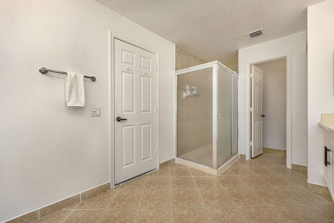
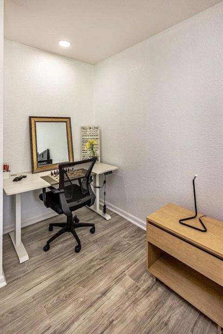
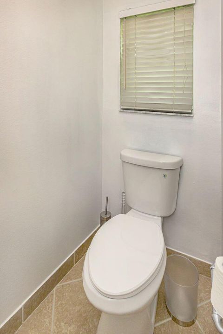
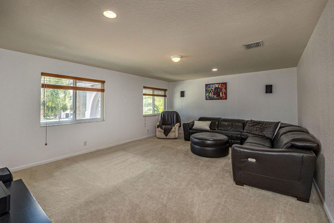
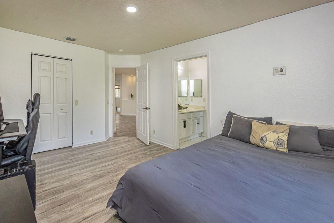
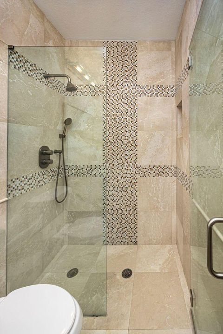
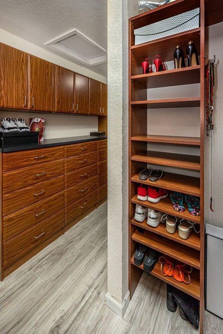
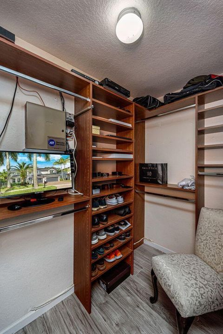
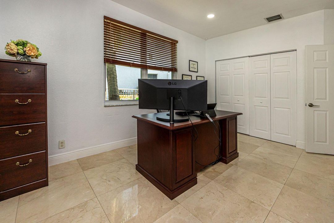
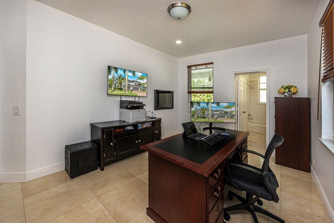
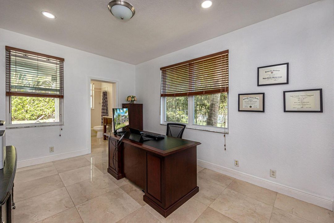
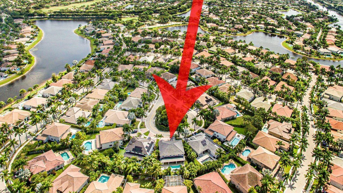
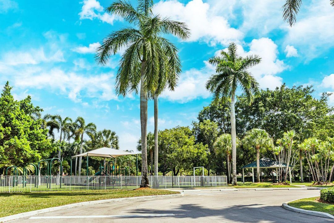
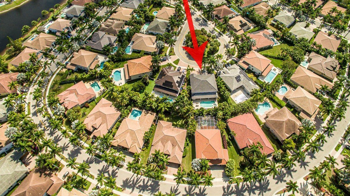
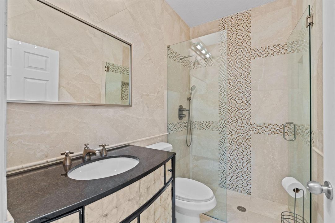
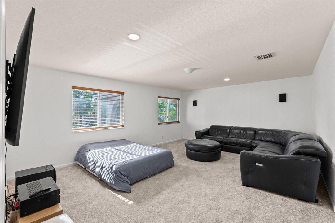
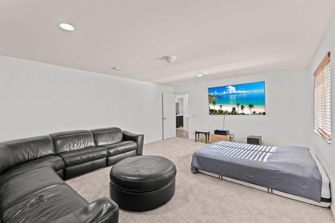
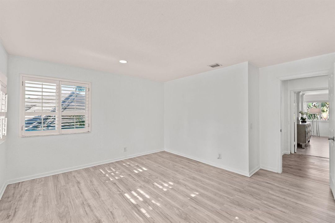
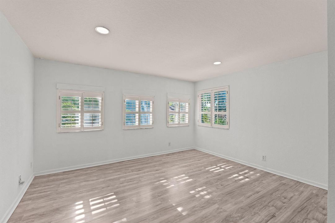
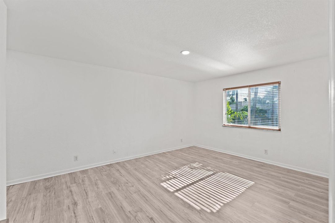
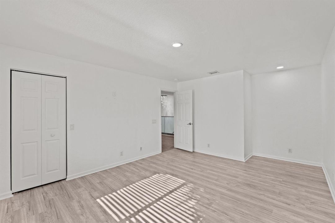
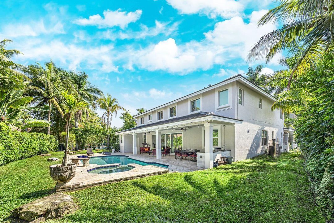
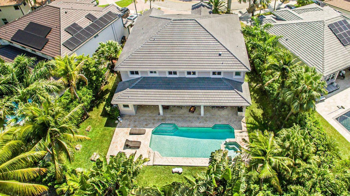
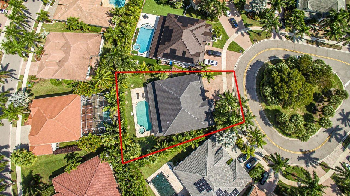
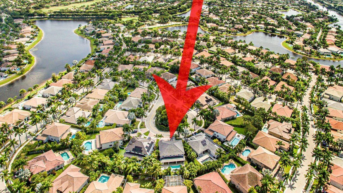
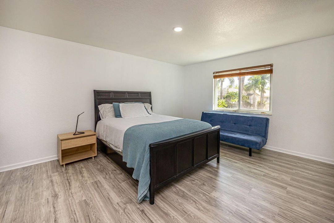
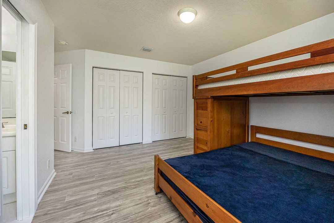
PiWelcome to a rare opportunity in prestigious, guard-gated community of Weston Hills,one of the most desirable neighborhoods in all of Weston. This beautifully upgraded 6-bedroom plus den 5-bathroom, 2-story home offers a spacious, bright layout ideal for big families and entertaining. Seller has completed most important upgrades, including impact windows and doors, a NEW 2024 roof, and an upgraded kitchen and bathrooms with modern finishes. All the big-ticket items are done so you can move in with confidence. Upstairs and downstairs living spaces provide flexibility for large families, guests, home offices, or multi-generational living. Every room is generously sized, and the home's design offers both privacy and flow. Living in Weston Hills mean enjoying a lifestyle defined by safety, beauty, and convenience. Weston is consistently ranked among the top cities to live in the nation, known for its A-rated schools, pristine neighborhoods, and exceptional quality of life. Within minutes, you'll find golf courses, parks, top restaurants, shopping centers, and community amenities that make everyday living feel like a resort experience. This home offers not just a place to live—but a chance to enjoy the very best of Weston's luxury lifestyle. new 2024 roof, 2026 bathrooms, all new impact windows n and doors . cul dsac
Location

Details

Type:
Residential
Parking:
2 Or More Spaces / Driveway / Parking Garage / Paver Block
Year Built:
2001
Lot:
0.22 Acres
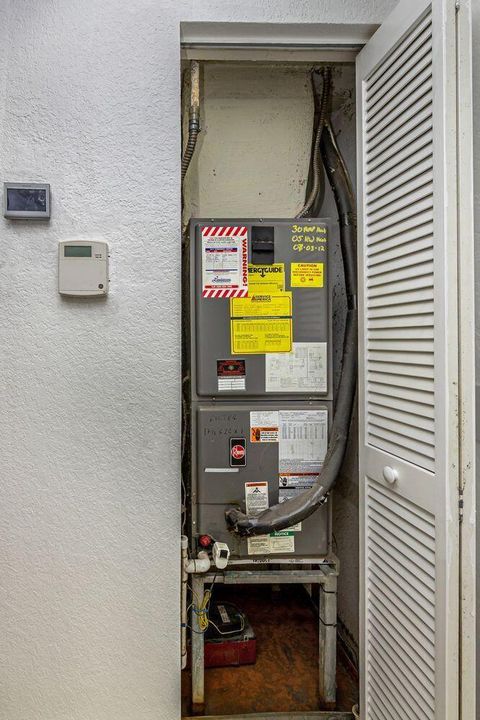
Heating:
Central / Electric
Price/sqft:
$422
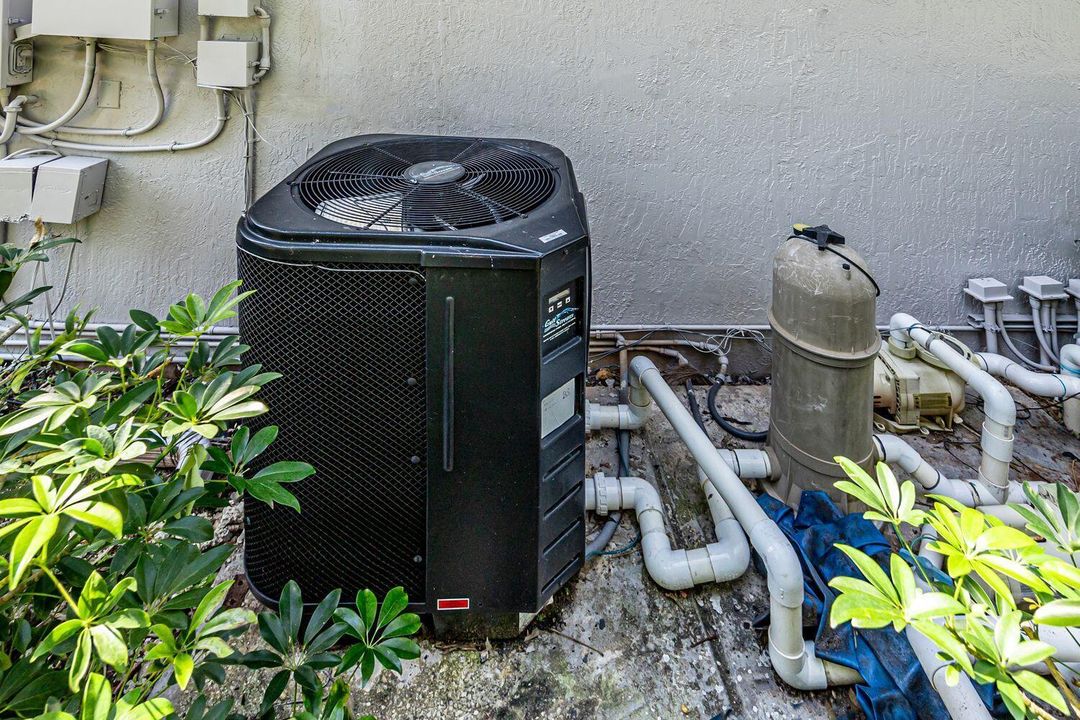
Cooling:
Ceiling Fan(s) / Central Air / Electric
HOA:
$560

Valuation

Our model vs. what's actually selling nearby.
Estimate
$799,950
$661K – $1.6M
Confidence Low
List vs. estimate
$845K above estimate
List $1,645,000 · +105.6%
Our model says this listing is priced above recent comparable activity. Room to negotiate.
Price per sq ft
$422
-0.1% vs. city median $423
Based on
15 MLS comparables
Median of recent comparable listings. Sold comps use closing price, active listings use list price.

Highlights

Annual tax
$23,316
2025
HOA
$560/qtr
Pool
Community
View
Garden, Other
Garage
3 car garage
Pets
Allowed
All facts and features
  • Flooring

    • Carpet

    • Marble

    • Tile

    • Vinyl

    • Wood

    Heating

    • Central

    • Electric

    Cooling

    • Ceiling Fan(s)

    • Central Air

    • Electric

    Appliances

    • Dishwasher

    • Disposal

    • Dryer

    • Electric Range

    • Refrigerator

    • Self Cleaning Oven

    • Wall Oven

    • Washer

    Other interior features

    • Built-in Features

    • Cooking Island

    • Custom Mirrors

    • French Doors

    • Pantry

    • Walk-In Closet(s)

    • Storage

    Bedrooms and bathrooms

    • Bedrooms: 6

    • Bathrooms: 1

    • Full bathrooms: 4

  • Parking

    • 2 Or More Spaces

    • Driveway

    • Parking Garage

    • Paver Block

    Property

    • Levels: 2

    • Pool Private: Yes

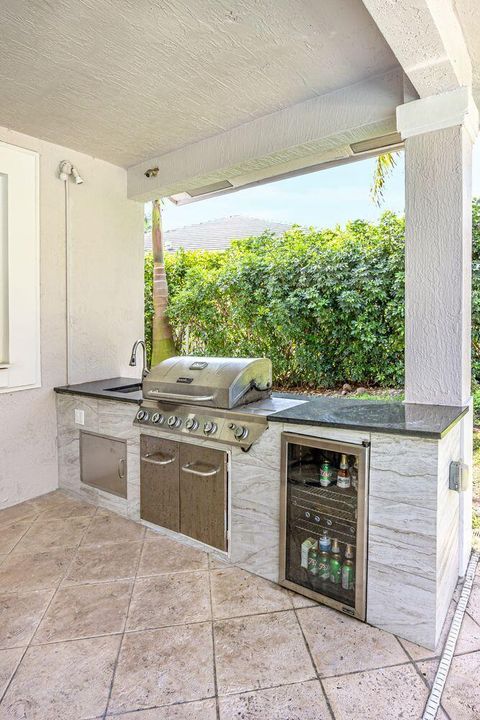
    • Exterior Features: Barbeque / Built-In Grill

    Lot

    • Lot: 0.22 Acres

    Other Property Information

    • Parcel Number: 503911030760

    • Zoning: R-3

  • Type and style

    • Property Type: Residential

    • Property Sub Type: Single Family Residence

  • Utility

    • Electricity Connected

    • Sewer Connected

    • Water Connected

    • Electricity Available

    • Sewer Available

    • Water Available

  • Other financial information

    • HOA: $560

    • HOA Frequency: Quarterly

    • Annual tax amount: $23,316

  • Source details

    • MLS ID: B26080555

    Other facts

    • Construction Materials: CBS Construction / Stucco

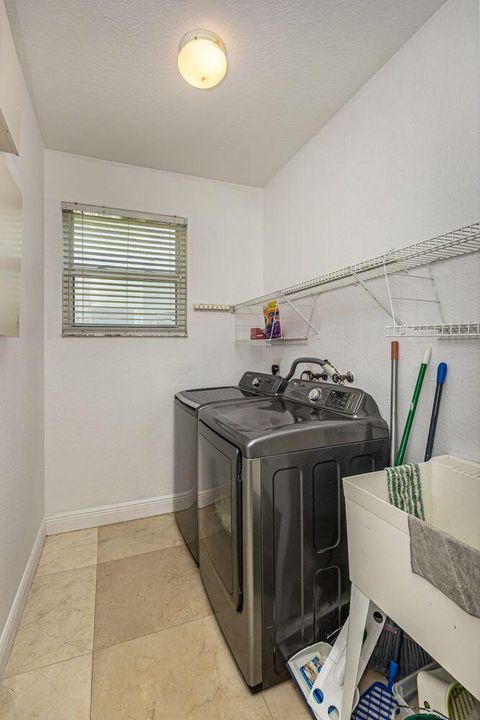
    • Laundry Features: Washer Hookup

    • Lot Features: Less Than 1/4 Acre Lot / Less Than 1 Acre / Fenced

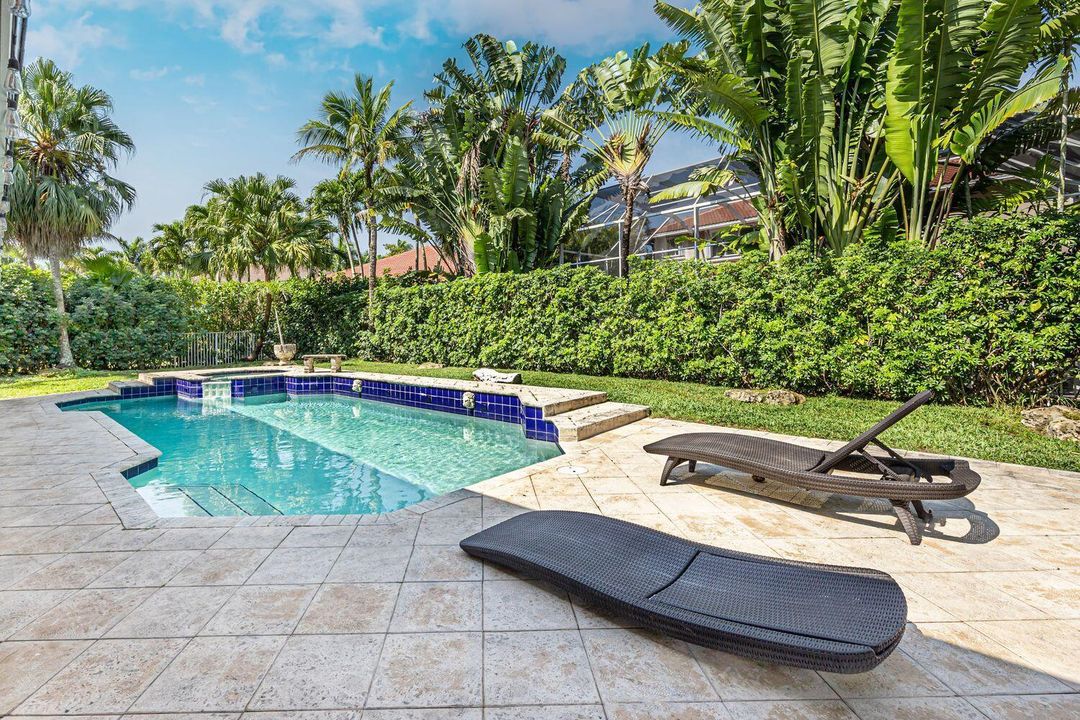
    • Pool Features: Community / Hot Tub / Private / Pool/Spa Combo

    • Direction Faces: Southeast

    • Other Structures: Livable

    • Architectural Style: Two Story

    • Garage Spaces: 3

    • Attached Garage: Yes

    • Garage: Yes

    • Living Area: 3894

    • Water Source: Public

    • Subdivision Name: Hunters Pointe WHCC

Private inquiry
Talk to the advisor on this listing.
Floor plans, HOA docs, off-market comparables, scheduling a private showing — one message, direct to the local specialist.

More like this

New
For Sale
$1,800,000
House
4 bds · 3 ba · 2,982 sqft
ISLES AT WESTON,Isles At Weston, Weston
19486 N COQUINA Way, Weston FL 33332
New
For Sale
$1,559,000
House
6 bds · 5 ba · 3,894 sqft
SECTOR 2-PARCELS 1 2 3 4,savanna, Weston
1612 Blue Jay Cir, Weston FL 33327
For Sale
$1,838,700
House
5 bds · 4 ba · 3,597 sqft
SECTOR 7 SOUTH - PARCELS 5,Water Oak, Weston
3284 HUNTINGTON, Weston FL 33332
For Sale
$1,380,000
House
4 bds · 3 ba · 3,417 sqft
SECTOR 7 PARCEL,WESTON HILLS, Weston
2559 Jardin Lane, Weston FL 33327
For Sale
$1,250,000
House
6 bds · 5 ba · 3,696 sqft
SECTOR 2-PARCELS 1 2 3 4, Weston
1642 Blue Jay Cir, Weston FL 33327
For Sale
$1,799,000
House
6 bds · 5 ba · 4,246 sqft
ISLES AT WESTON, Weston
19510 S Coquina Way, Weston FL 33332
For Sale
$1,265,020
House
5 bds · 3 ba · 2,651 sqft
SECTOR 7 SOUTH,WESTON HILLS, Weston
2647 EDGEWATER Drive, Weston FL 33332
For Sale
$1,750,000
House
5 bds · 5 ba · 4,027 sqft
Weston Hills, Weston
1606 Victoria Pointe Cir, Weston FL 33327

Market around this address

Live counts in the same area.
View all

The multiple listing information is provided by the Miami Association of REALTORS® from a copyrighted compilation of listings. The compilation of listings and each individual listing are ©2026-present Miami Association of REALTORS®. All Rights Reserved. The information provided is for consumers' personal, noncommercial use and may not be used for any purpose other than to identify prospective properties consumers may be interested in purchasing. All properties are subject to prior sale or withdrawal. All information provided is deemed reliable but is not guaranteed accurate, and should be independently verified. Listing courtesy of: Compass Florida, LLC