Sell Your Home
Get a free home valuation
Contact
Tell us about your needs

18812 BASCOMB LANE

House For Sale
$459,900

BTC: 7.15797665

ETH: 241.71677248

4 days
3 bds
2 ba
2,038 sqft

Overview

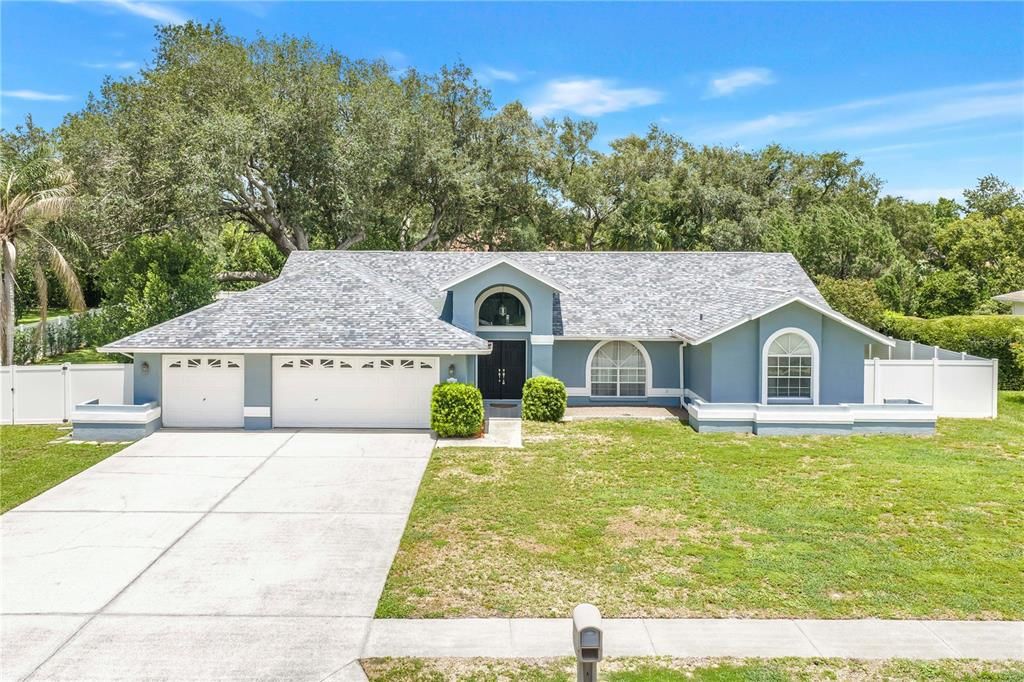
Exceptional outdoor living - Thoughtfully updated, impeccably maintained - in the highly sought-after Autumn Oaks community. Perfectly positioned on a half-acre surrounded by mature oak trees, this beautifully maintained home offers the privacy, space, and lifestyle that are increasingly difficult to find. From the moment you arrive, you'll appreciate the pride of ownership reflected throughout the property. Recent improvements—including a BRAND NEW roof (2026), A/C (2023), water heater (2021), new drain field (2022), irrigation well pump (2023), pool pump (2024), vinyl privacy fence (2024), and new stove and dishwasher —provide lasting value and peace of mind, making this home truly move-in ready. Offering more than 2,000 square feet of thoughtfully designed living space, the split-bedroom floor plan creates the perfect balance of open gathering areas and private retreats. Vaulted ceilings, abundant natural light, custom molding, and tile flooring create an inviting atmosphere throughout. At the heart of the home, the spacious eat-in kitchen is designed for both everyday living and entertaining. Featuring granite countertops, solid wood soft-close cabinetry, newer stainless-steel appliances, a center island with electrical service and hide-away spice rack, breakfast bar, pantry, and breakfast nook, the kitchen flows seamlessly into the expansive family room while overlooking the lanai and sparkling screened pool. Disappearing telescoping sliders connect the indoor living spaces to your own private outdoor oasis. The pool is an upgraded sports deck style – the deep end is in the middle – great for pool games! Whether hosting weekend gatherings, enjoying a quiet morning coffee, or unwinding after a long day, the covered lanai, screened pool enclosure, and additional open patio provide endless opportunities to enjoy Florida's year-round outdoor lifestyle. The expansive fenced backyard offers exceptional privacy and features a firepit gathering area, an outdoor patio, and plenty of room for pets, and gardening. The spacious primary suite serves as a relaxing retreat, featuring vaulted ceilings, private access to the pool, dual custom walk-in closets, and a beautifully appointed en-suite bath complete with dual vanities and an oversized Roman walk-in shower featuring dual rain showerheads. Two generously sized guest bedrooms each include custom closet systems and share an updated guest bath with dual vanities and a walk-in tiled shower. Practicality meets convenience with an oversized 30' x 21' three-car garage featuring a side pedestrian entry, generator hookup, RV hookup, Rain Bird irrigation system supplied by its own irrigation well, an interior laundry room with utility sink and abundant cabinetry, and exceptional storage throughout. Autumn Oaks is one of Hudson's premier deed-restricted communities, known for its estate-sized homesites, mature landscaping, low HOA fees, and welcoming neighborhood atmosphere. Residents enjoy sidewalks, street lighting, tennis and pickleball courts, basketball, bocce, playgrounds, picnic areas, and a community center, all while being conveniently located near shopping, dining, medical facilities, the Suncoast Parkway, US-19, and Tampa International Airport.

Location

Details

Type:
Residential
Parking:
Driveway / Garage Door Opener / Oversized
Year Built:
1992
Lot:
0.50 Acres
Heating:
Central / Electric
Price/sqft:
$226
Cooling:
Central Air
HOA:
$435

Valuation

Our model vs. what's actually selling nearby.
Estimate
$399,900
$286K – $457K
Confidence Low
List vs. estimate
$60K above estimate
List $459,900 · +15.0%
Our model says this listing is priced above recent comparable activity. Room to negotiate.
Price per sq ft
$225
+11.5% vs. city median $202
Based on
13 MLS comparables
Median of recent comparable listings. Sold comps use closing price, active listings use list price.

Highlights

HOA
$435/yr
Recreational Facilities
Pool
In Ground
View
Park/Greenbelt, Pool
Garage
3 car garage
Pets
Allowed
All facts and features
  • Flooring

    • Ceramic Tile

    Heating

    • Central

    • Electric

    Cooling

    • Central Air

    Appliances

    • Dishwasher

    • Electric Water Heater

    • Microwave

    • Range

    • Refrigerator

    Other interior features

    • Cathedral Ceiling(s)

    • Ceiling Fan(s)

    • Eating Space In Kitchen

    • Kitchen/Family Room Combo

    • Living Room/Dining Room Combo

    • Open Floorplan

    • Solid Wood Cabinets

    • Split Bedroom

    • Stone Counters

    • Vaulted Ceiling(s)

    • Walk-In Closet(s)

    • Window Treatments

    Bedrooms and bathrooms

    • Bedrooms: 3

    • Full bathrooms: 2

  • Parking

    • Driveway

    • Garage Door Opener

    • Oversized

    Property

    • Levels: One

    • Pool Private: Yes

    • Exterior Features: Irrigation System / Private Yard / RV Hookup / Sidewalk

    Lot

    • Lot: 0.50 Acres

    Other Property Information

    • Parcel Number: 022417004B000002300

    • Zoning: R1

  • Type and style

    • Property Type: Residential

    • Property Sub Type: Single Family Residence

  • Utility

    • Cable Available

    • Electricity Connected

    • Public

    • Sprinkler Well

    • Street Lights

    • Water Connected

  • Other financial information

    • HOA: $435

    • HOA Frequency: Annually

  • Source details

    • MLS ID: TB8533257

    Other facts

    • Construction Materials: Block / Stucco

    • Foundation Details: Slab

    • Laundry Features: Electric Dryer Hookup / Inside / Laundry Room / Washer Hookup

    • Lot Features: Landscaped / Oversized Lot / Sidewalk

    • Patio And Porch Features: Rear Porch / Screened

    • Pool Features: In Ground / Lighting / Screen Enclosure

    • Direction Faces: Southwest

    • Garage Spaces: 3

    • Attached Garage: Yes

    • Garage: Yes

    • Living Area: 2038

    • Water Source: Public / See Remarks

    • Subdivision Name: AUTUMN OAKS

Private inquiry
Talk to the advisor on this listing.
Floor plans, HOA docs, off-market comparables, scheduling a private showing — one message, direct to the local specialist.

More like this

New
For Sale
$389,900
House
4 bds · 3 ba · 2,296 sqft
SEVEN HILLS, SPRING HILL
1259 OVERLAND DRIVE
New
For Sale
$325,000
House
2 bds · 2 ba · 1,420 sqft
SPRING HILL UN 5, SPRING HILL
179 HAGUE COURT UNIT 5
New
For Sale
$379,000
House
3 bds · 2 ba · 1,592 sqft
SPRING HILL, SPRING HILL
1479 PIPER ROAD
New
For Sale
$389,900
House
3 bds · 2 ba · 2,169 sqft
HORIZON NORTH PH I, SPRING HILL
2156 NEW AZORA ROAD
New
For Sale
$399,900
House
3 bds · 2 ba · 1,988 sqft
SPRING HILL, SPRING HILL
1421 MEREDITH DRIVE
New
For Sale
$349,900
House
3 bds · 2 ba · 1,961 sqft
SPRING HILL, SPRING HILL
8251 EARLSHIRE LANE
New
For Sale
$589,900
House
3 bds · 2 ba · 2,853 sqft
EL PICO UNREC, SPRING HILL
343 ROYAL PALM WAY
For Sale
$340,000
House
4 bds · 2 ba · 1,754 sqft
SUMMER CHASE, HUDSON
16253 VINE CLIFF AVENUE

Market around this address

Live counts in the same area.
View all

The multiple listing information is provided by the Stellar MLS from a copyrighted compilation of listings. The compilation of listings and each individual listing are ©2026-present Stellar MLS. All Rights Reserved. The information provided is for consumers' personal, noncommercial use and may not be used for any purpose other than to identify prospective properties consumers may be interested in purchasing. All properties are subject to prior sale or withdrawal. All information provided is deemed reliable but is not guaranteed accurate, and should be independently verified. Listing courtesy of: REALTY EXPERTS