
Sell Your Home
Get a free home valuation
Contact
Tell us about your needs
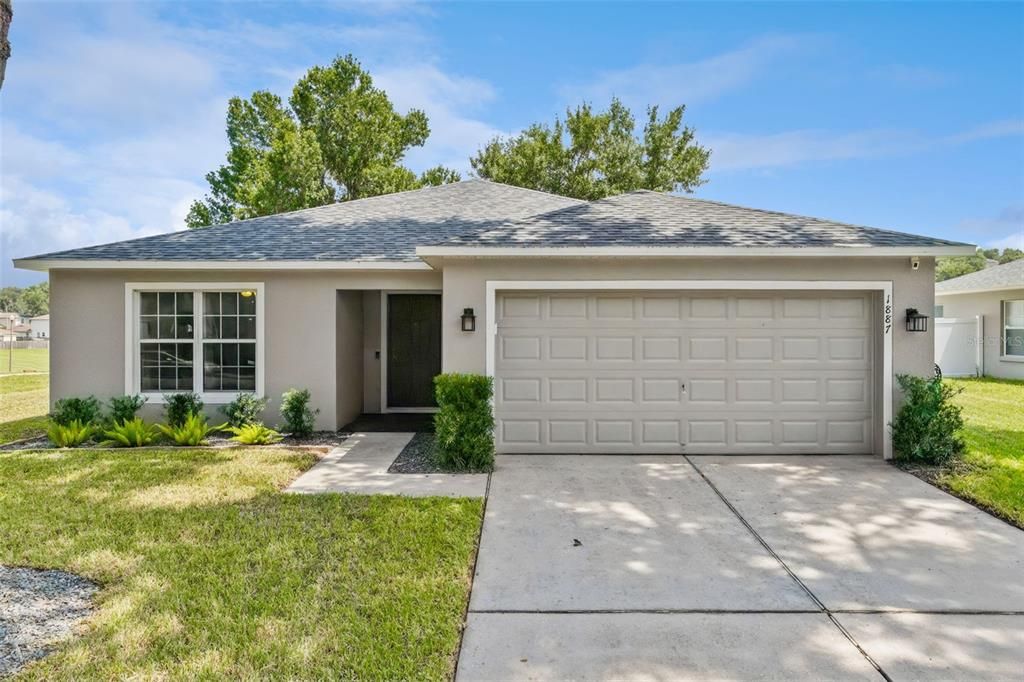
1887 VALE DRIVE

House Active With Contract
$365,000

BTC: 4.67050544

ETH: 149.04042466

1 days
3 bds
2 ba
1,684 sqft

Overview

Under contract-accepting backup offers. Welcome to 1887 Vale Drive, where thoughtful updates, modern finishes, and an unbeatable Clermont location come together to create the perfect place to call home. This beautifully maintained 3 bedroom, 2 bathroom residence is truly move in ready, featuring fresh interior and exterior paint completed in 2026, a new water heater installed in 2026, and a new roof completed in 2024, offering peace of mind for years to come. Inside, you'll find a bright, open floor plan with stylish wood look tile flooring throughout, eliminating carpet for easy maintenance and timeless appeal. The updated kitchen serves as the heart of the home, showcasing a butcher block island, walk in pantry, newer appliances, and an effortless flow into the living and dining spaces, making it ideal for both everyday living and entertaining. The spacious primary suite provides a private retreat with an updated en suite bath, while the secondary bedrooms offer flexibility for family, guests, or a home office. Step outside to an oversized fenced backyard with no rear neighbors, creating a peaceful outdoor escape with plenty of room to relax, entertain, or play. French doors connect the indoor and outdoor living spaces, making gatherings feel seamless. Located in the desirable Skyridge community, you'll enjoy convenient access to shopping, dining, Lake Minneola, the Florida Turnpike, and everything that makes Clermont one of Central Florida's most sought after communities. With major updates already completed and a location that puts everything within reach, 1887 Vale Drive is ready to welcome you home.

Location

Details

Type:
Residential
Parking:
Driveway
Year Built:
2002
Lot:
0.22 Acres
Heating:
Central / Electric
Price/sqft:
$217
Cooling:
Central Air
HOA:
$213

Valuation

Our model vs. what's actually selling nearby.
Estimate
$349,900
$260K – $410K
Confidence Low
List vs. estimate
$15K above estimate
List $365,000 · +4.3%
Our model says this listing is priced above recent comparable activity. Room to negotiate.
Price per sq ft
$216
-3.2% vs. city median $223
Based on
51 MLS comparables
Median of recent comparable listings. Sold comps use closing price, active listings use list price.

Highlights

Annual tax
$3,609
2025
HOA
$213/qtr
Garage
2 car garage
Furnished
Negotiable
Pets
Allowed
All facts and features
  • Flooring

    • Tile

    Heating

    • Central

    • Electric

    Cooling

    • Central Air

    Appliances

    • Dishwasher

    • Disposal

    • Dryer

    • Microwave

    • Washer

    Other interior features

    • Ceiling Fan(s)

    • Open Floorplan

    • Thermostat

    • Walk-In Closet(s)

    Bedrooms and bathrooms

    • Bedrooms: 3

    • Full bathrooms: 2

  • Parking

    • Driveway

    Property

    • Levels: One

    • Exterior Features: French Doors / Irrigation System / Sidewalk

    Lot

    • Lot: 0.22 Acres

    Other Property Information

    • Parcel Number: 202226195500018600

    • Zoning: R-1

  • Type and style

    • Property Type: Residential

    • Property Sub Type: Single Family Residence

  • Utility

    • BB/HS Internet Available

  • Other financial information

    • HOA: $213

    • HOA Frequency: Quarterly

    • Annual tax amount: $3,609

  • Source details

    • MLS ID: O6428928

    Other facts

    • Construction Materials: Block / Stucco

    • Foundation Details: Slab

    • Laundry Features: Inside / Laundry Room

    • Lot Features: Corner Lot / Sidewalk

    • Patio And Porch Features: Rear Porch

    • Direction Faces: Northwest

    • Garage Spaces: 2

    • Attached Garage: Yes

    • Garage: Yes

    • Living Area: 1684

    • Water Source: Public

    • Subdivision Name: SKYRIDGE VALLEY

Private inquiry
Talk to the advisor on this listing.
Floor plans, HOA docs, off-market comparables, scheduling a private showing — one message, direct to the local specialist.

More like this

New
Active With Contract
$460,000
House
3 bds · 2 ba · 1,969 sqft
SUNSET VILLAGE AT CLERMONT, CLERMONT
1638 SUNSET VILLAGE BOULEVARD
New
Active With Contract
$315,000
House
3 bds · 2 ba · 1,241 sqft
MINNEOLA PARK RIDGE ON LAKE MINNEOLA PH 02, MINNEOLA
1025 GREEN RIDGE COURT
New
Active With Contract
$375,000
House
2 bds · 2 ba · 1,677 sqft
SUMMIT GREENS PH 02 E, CLERMONT
2230 CALEDONIAN STREET
New
Active With Contract
$374,900
House
3 bds · 2 ba · 1,516 sqft
MINNEOLA RESERVE AT MINNEOLA PH 01, MINNEOLA
909 WOODS LANDING DRIVE
New
Active With Contract
$359,900
House
3 bds · 2 ba · 1,405 sqft
LAKEWOOD RIDGE PH 01B, MINNEOLA
827 FORESTWOOD DRIVE
New
Active With Contract
$400,000
House
4 bds · 2 ba · 1,755 sqft
GREATER HILLS PH 9, CLERMONT
14606 PEPPERMILL TRAIL
New
Active With Contract
$425,000
House
3 bds · 2 ba · 1,858 sqft
EAST LAKE ESTATES, CLERMONT
468 SHADY CREEK LANE
Active With Contract
$345,000
Townhouse
3 bds · 2 ba · 1,498 sqft
WATERBROOKE, CLERMONT
2997 ANGELONIA THORN WAY

Market around this address

Live counts in the same area.
View all

The multiple listing information is provided by the Stellar MLS from a copyrighted compilation of listings. The compilation of listings and each individual listing are ©2026-present Stellar MLS. All Rights Reserved. The information provided is for consumers' personal, noncommercial use and may not be used for any purpose other than to identify prospective properties consumers may be interested in purchasing. All properties are subject to prior sale or withdrawal. All information provided is deemed reliable but is not guaranteed accurate, and should be independently verified. Listing courtesy of: COMPASS FLORIDA LLC