Sell Your Home
Get a free home valuation
Contact
Tell us about your needs

1890 SPRUCE CREEK BOULEVARD

House Recently Sold
$700,000

BTC: 8.56007337

ETH: 287.82894737

Sold on: 2025-01-24
2 days
3 bds
2 ba
2,121 sqft

Overview

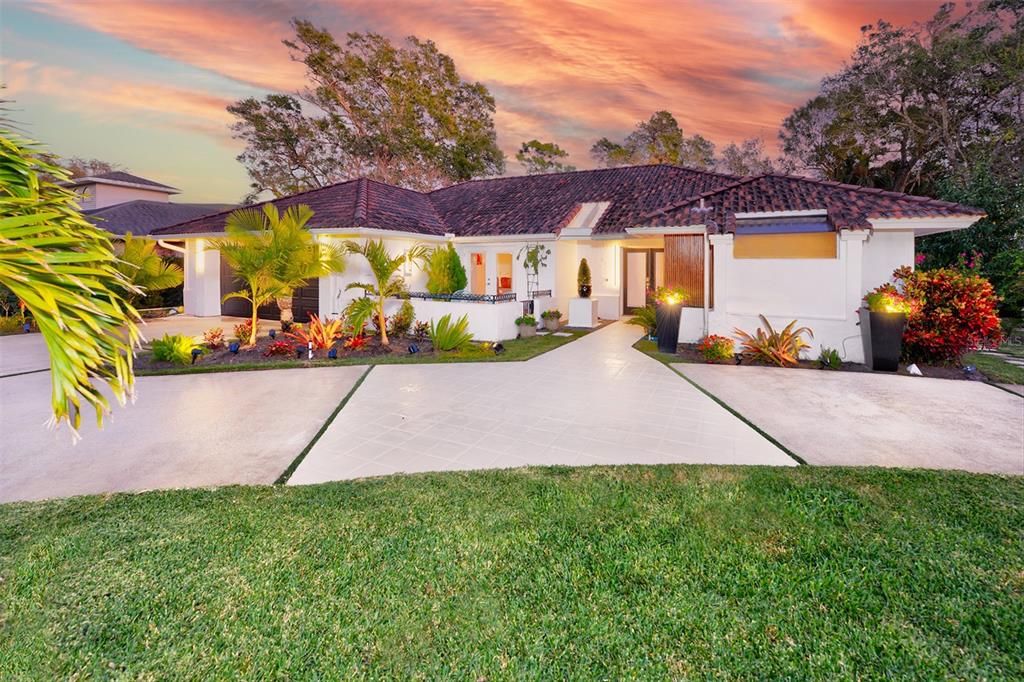
Elegant golf course pool home with turnkey luxury and a tranquil oasis. Welcome to this meticulously crafted home, perfectly situated on a deep corner lot measuring 109x179 situated on the 7th green of the golf course. With an expansive circular drive, there's ample parking for guests, making it an ideal setting for large gatherings and celebrations. From the moment you step inside, you're enveloped by a sense of zen and positive energy. The home boasts a bright, open and flowing floor plan that seamlessly connects each space, creating an atmosphere of tranquility and sophistication. Impeccably furnished and thoughtfully accessorized, this home is being offered turnkey, allowing you to move in immediately and begin enjoying the unparalleled lifestyle it offers. The living room features vaulted ceilings, polished travertine floors, skylights and sliders that effortlessly pocket into the wall, opening up the entire space to the covered lanai and pool area, creating a natural extension of the indoor living area. At night, the dimmable lighting inside the home sets the perfect ambiance for both relaxing evenings and lively gatherings, giving you a totally different experience. The adjacent dining room, just off the living room and kitchen, is spacious and bathed in natural light, with double glass doors that lead to a private courtyard, offering a peaceful outdoor retreat. The kitchen flows beautifully into the family room, where the curved design enhances the open feel of the space. It boasts graceful curves that set it apart from the usual boxy design, the distinctive character flows seamlessly into both the living and family rooms, perfect for entertaining. It features rich wood cabinetry, sleek granite countertops, stainless steel appliances and an oversized window overlooking the pool area. The family room, complete with a fireplace and glass double doors to the lanai and side yard, offers direct access to the lanai and pool area. The home's thoughtful split plan ensures privacy for all. A separate guest or in-law suite, complete with its own bath, is designed with seclusion in mind, offering a door that separates the two bedrooms and bath for ultimate privacy. The primary suite, with its peaked ceiling and beautiful wood flooring, offers expansive glass panels and a double-glass door that opens to the lanai and pool area, offering breathtaking views of the outdoor oasis. The en-suite bath is equally luxurious, with an abundance of natural lighting, double vanities, granite counters, a walk-in shower, jetted tub, private water closet and two walk-in closets. Outside, the covered lanai is a true retreat, with polished travertine flooring and a granite bar area ideal for entertaining. The resurfaced pool features a peaceful waterfall, the sparkling centerpiece of the property. The ample pool decking is perfect for gatherings. All pool furniture, plants and decor convey with the home. The lush landscaping around the home provides privacy and elegance. The custom Porsche red mailbox, designed by the seller, adds a unique illuminating touch at night. Also included: inside laundry room, transferable termite bond, 2021 A/C system, 2017 pool screen enclosure, irrigation system, irrigation well refurbished, pool pump replaced and fruit trees that include Meyer lemon, tangerine and avocado. Outdoor lighting and the circular drive enhance the curb appeal. Don’t miss the opportunity to make this comfortable, private lifestyle yours.

Location

Details

Type:
Residential
Parking:
No Data
Year Built:
1986
Lot:
0.39 Acres
Heating:
Central / Electric / Heat Pump
Price/sqft:
$354
Cooling:
Central Air
HOA:
$1,850

Valuation

Our model vs. what's actually selling nearby.
Estimate
$379,900
$324K – $637K
Confidence Low
List vs. estimate
$370K above estimate
List $750,000 · +97.4%
Our model says this listing is priced above recent comparable activity. Room to negotiate.
Price per sq ft
$353
+60.7% vs. city median $220
Based on
5 MLS comparables
Median of recent comparable listings. Sold comps use closing price, active listings use list price.

Highlights

Annual tax
$4,725
2024
HOA
$1,850/yr
24-Hour Guard, Manager
Pool
In Ground
View
Golf Course, Pool
Garage
2 car garage
Furnished
Furnished
Pets
Allowed
All facts and features
  • Flooring

    • Tile

    • Travertine

    • Hardwood

    Heating

    • Central

    • Electric

    • Heat Pump

    Cooling

    • Central Air

    Appliances

    • Dishwasher

    • Disposal

    • Dryer

    • Microwave

    • Range

    • Refrigerator

    • Washer

    Other interior features

    • Ceiling Fan(s)

    • High Ceilings

    • Kitchen/Family Room Combo

    • Open Floorplan

    • Primary Bedroom Main Floor

    • Solid Surface Counters

    • Solid Wood Cabinets

    • Split Bedroom

    • Walk-In Closet(s)

    Bedrooms and bathrooms

    • Bedrooms: 3

    • Full bathrooms: 2

  • Property

    • Levels: One

    • Pool Private: Yes

    • Exterior Features: Courtyard / French Doors / Lighting / Private Mailbox / Sliding Doors

    Lot

    • Lot: 0.39 Acres

    Other Property Information

    • Parcel Number: 622505000170

    • Zoning: 01PUD

  • Type and style

    • Property Type: Residential

    • Property Sub Type: Single Family Residence

  • Utility

    • Electricity Available

    • Electricity Connected

    • Sewer Available

    • Sewer Connected

    • Sprinkler Well

    • Underground Utilities

    • Water Available

    • Water Connected

  • Other financial information

    • HOA: $1,850

    • HOA Frequency: Annually

    • Annual tax amount: $4,726

  • Source details

    • MLS ID: O6270618

    Other facts

    • Construction Materials: Block / Stucco

    • Foundation Details: Block / Slab

    • Laundry Features: Inside / Laundry Room

    • Patio And Porch Features: Covered / Patio / Screened

    • Pool Features: In Ground / Lighting

    • Direction Faces: Northwest

    • Architectural Style: Contemporary

    • Fireplace: Yes

    • Garage Spaces: 2

    • Attached Garage: Yes

    • Garage: Yes

    • Living Area: 2121

    • Water Source: Public

    • Lot Size Dimensions: 100 x 172

    • Subdivision Name: SPRUCE CRK

Private inquiry
Talk to the advisor on this listing.
Floor plans, HOA docs, off-market comparables, scheduling a private showing — one message, direct to the local specialist.

More like this

Recently Sold
$725,000
House
4 bds · 3 ba · 2,835 sqft
SANCTUARY ON SPRUCE CREEK PHASE III, PORT ORANGE
1311 CREPE MYRTLE LANE
Recently Sold
$585,000
House
3 bds · 2 ba · 2,233 sqft
Promenade Parke, NEW SMYRNA BEACH
3406 Leonardo LANE
Recently Sold
$875,000
House
3 bds · 2 ba · 1,497 sqft
SPRUCE CREEK UNIT 02B, PORT ORANGE
1836 WILEY POST TRAIL
Recently Sold
$555,625
House
3 bds · 2 ba · 2,109 sqft
WATERS EDGE PH 07, PORT ORANGE
1747 TRIBUTORY LANE
Recently Sold
$575,000
House
3 bds · 2 ba · 2,424 sqft
Promenade Parke, NEW SMYRNA BEACH
3382 Caterina DRIVE
Recently Sold
$544,917
House
3 bds · 2 ba · 2,235 sqft
Promenade Parke, NEW SMYRNA BEACH
3412 Leonardo LANE
Recently Sold
$679,000
House
4 bds · 3 ba · 2,160 sqft
TOMOKA FARMS SUB, PORT ORANGE
2336 MEADOW LANE
Recently Sold
$615,000
House
4 bds · 3 ba · 2,874 sqft
WATERS EDGE PH 09A, PORT ORANGE
1826 CREEKWATER BOULEVARD

Market around this address

Live counts in the same area.
View all

The multiple listing information is provided by the Stellar MLS from a copyrighted compilation of listings. The compilation of listings and each individual listing are ©2026-present Stellar MLS. All Rights Reserved. The information provided is for consumers' personal, noncommercial use and may not be used for any purpose other than to identify prospective properties consumers may be interested in purchasing. All properties are subject to prior sale or withdrawal. All information provided is deemed reliable but is not guaranteed accurate, and should be independently verified. Listing courtesy of: PREMIER SOTHEBYS INTL REALTY