Sell Your Home
Get a free home valuation
Contact
Tell us about your needs
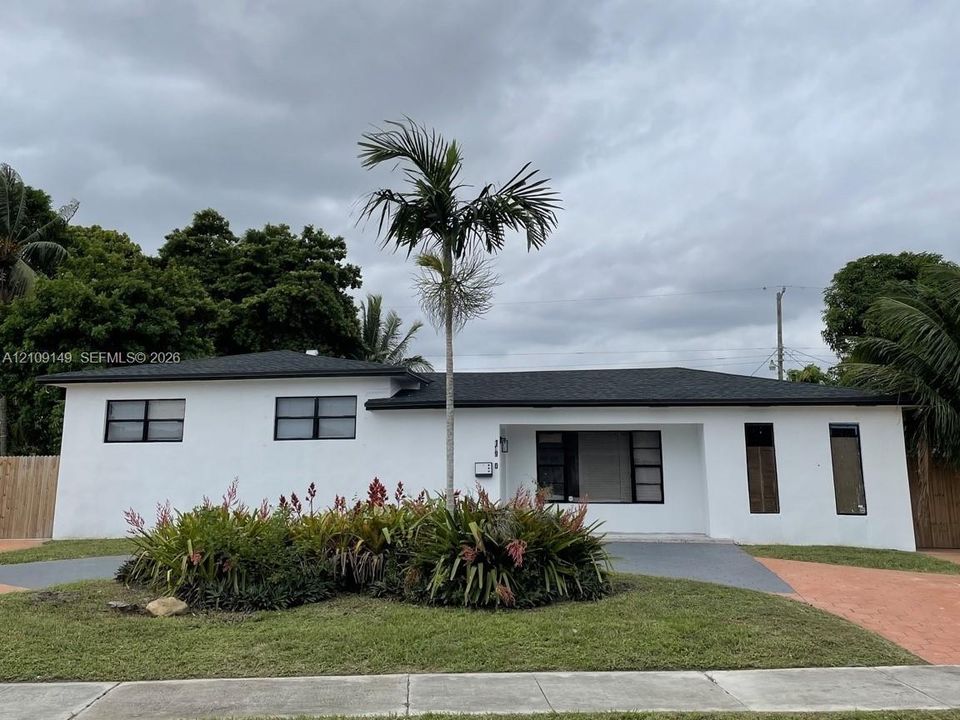
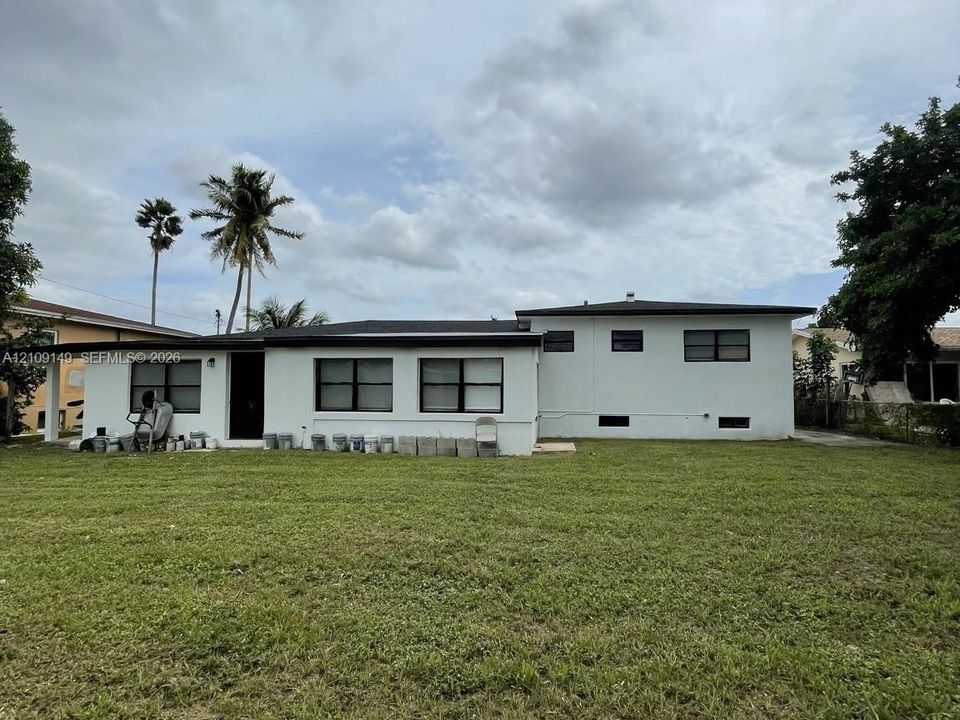
18920 NW 11th Ct, Miami Gardens FL 33169

House For Sale
$599,000

BTC: 7.21686747

ETH: 246.29934211

New
3 bds
2 ba
2,858 sqft

Overview

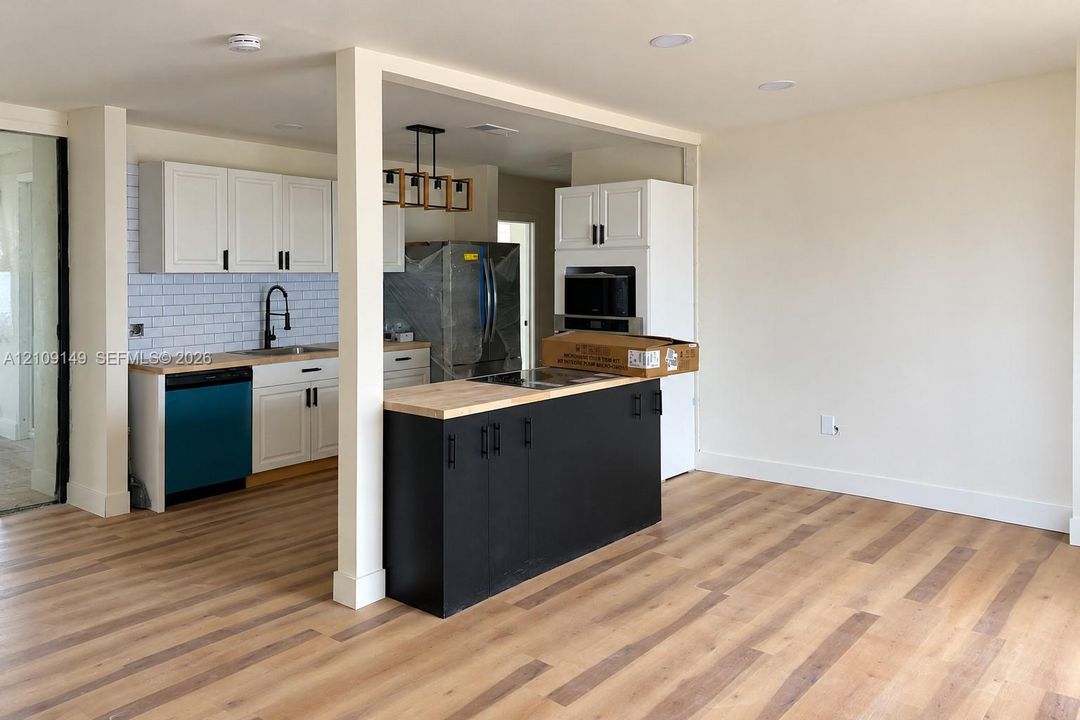
Investor Opportunity! 3-bedroom, 2-bathroom property with basement. Spacious Interior with a Large Backyard. The Roof was replaced in 2024. Sold As-Is, Ideal for investors seeking their next project.

Location

Details

Type:
Residential
Parking:
Driveway
Year Built:
1954
Lot:
9268 Square Feet
Heating:
Central
Price/sqft:
$210
Cooling:
Central Air
HOA:
No Data

Valuation

Our model vs. what's actually selling nearby.
Estimate
$3,200,000
$647K – $4.2M
Confidence Low
List vs. estimate
$2.6M below estimate
List $599,000 · -81.3%
Our model says this listing is priced below recent comparable activity. Expect competition.
Price per sq ft
$209
-45.7% vs. city median $386
Based on
5 MLS comparables
+ 30 public-records sales within 0.5 mi
Median actual sale: $447K
Median of recent comparable listings. Sold comps use closing price, active listings use list price.

Highlights

Annual tax
$12,655
2025
View
Garden
All facts and features
  • Flooring

    • Tile

    Heating

    • Central

    Cooling

    • Central Air

    Other interior features

    • First Floor Entry

    • Family Room

    • Other

    Bedrooms and bathrooms

    • Bedrooms: 3

    • Full bathrooms: 2

  • Parking

    • Driveway

    Property

    • Exterior Features: Lighting

    Lot

    • Lot: 9268 Square Feet

    Other Property Information

    • Parcel Number: 34-21-02-002-0060

    • Zoning: 0100

  • Type and style

    • Property Type: Residential

    • Property Sub Type: Single Family Residence

  • Other financial information

    • Annual tax amount: $12,655

  • Source details

    • MLS ID: A12109149

    Other facts

    • Construction Materials: Concrete Block With Brick / CBS Construction

    • Lot Features: 1/4 To Less Than 1/2 Acre Lot

    • Direction Faces: East

    • Architectural Style: Attached / One Story

    • Living Area: 2858

    • Water Source: Municipal Water

    • Subdivision Name: NORWOOD 3 ADDN SEC 1

Private inquiry
Talk to the advisor on this listing.
Floor plans, HOA docs, off-market comparables, scheduling a private showing — one message, direct to the local specialist.

More like this

For Sale
$525,000
House
3 bds · 2 ba · 1,256 sqft
1ST ADDN TO MAGNOLIA SUB, Miami Gardens
1946 NW 152nd Terrace, Miami Gardens FL 33054
For Sale
$525,000
Townhouse
4 bds · 2 ba · 1,773 sqft
VISTA LAGO, Miami Gardens
20308 NW 6th Pl, Miami Gardens FL 33169
For Sale
$749,900
House
4 bds · 2 ba · 1,670 sqft
SEABOARD PARK, North Miami Beach
380 NE 173rd St, North Miami Beach FL 33162
For Sale
$649,999
House
5 bds · 3 ba · 2,464 sqft
ANDOVER, Miami Gardens
445 NW 202nd Ter, Miami Gardens FL 33169
New
For Sale
$495,000
House
4 bds · 2 ba · 1,200 sqft
1ST ADDN TO GOLDEN HIGHLA, Miami Gardens
2755 NW 164th Ter, Miami Gardens FL 33054
19740 NW 6th Pl, Miami Gardens FL 33169
New
For Sale
$599,000
House
3 bds · 2 ba · 2,222 sqft
SIERRA MIRADA, Miami Gardens
19740 NW 6th Pl, Miami Gardens FL 33169
New
For Sale
$530,000
House
4 bds · 3 ba · 1,121 sqft
PALMLAND ESTATES, Miami Gardens
1750 NW 185th St, Miami Gardens FL 33056
New
For Sale
$699,999
House
5 bds · 3 ba · 2,455 sqft
LAKE LUCERNE ESTATES, Miami Gardens
2461 NW 208th St, Miami Gardens FL 33056

Market around this address

Live counts in the same area.
View all

The multiple listing information is provided by the Miami Association of REALTORS® from a copyrighted compilation of listings. The compilation of listings and each individual listing are ©2026-present Miami Association of REALTORS®. All Rights Reserved. The information provided is for consumers' personal, noncommercial use and may not be used for any purpose other than to identify prospective properties consumers may be interested in purchasing. All properties are subject to prior sale or withdrawal. All information provided is deemed reliable but is not guaranteed accurate, and should be independently verified. Listing courtesy of: Keller Williams Legacy