Sell Your Home
Get a free home valuation
Contact
Tell us about your needs
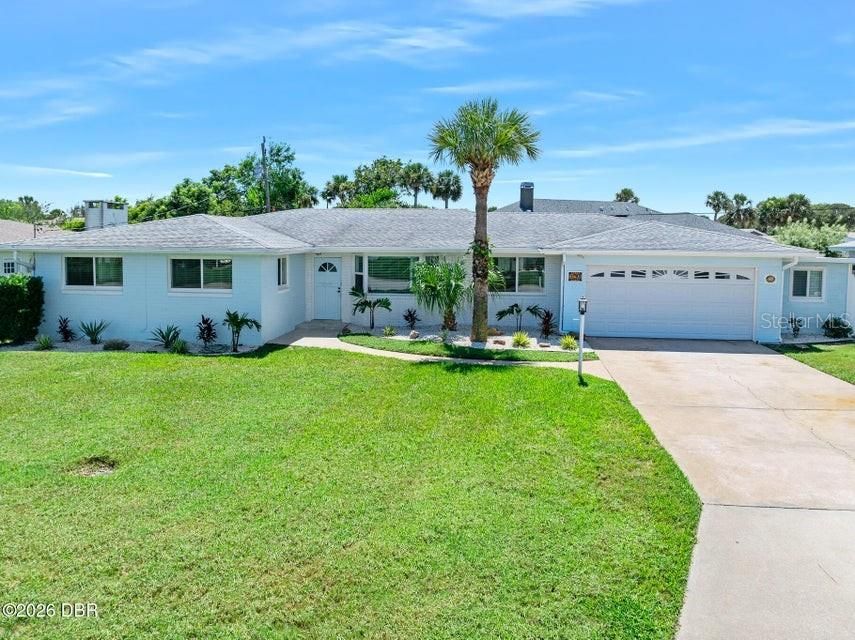
190 ELLICOTT DRIVE

House For Sale
$649,900

BTC: 8.54007884

ETH: 259.96000000

1 days
4 bds
3 ba
2,244 sqft

Overview

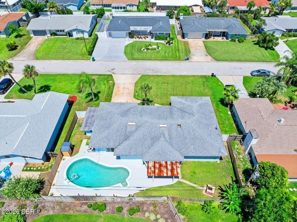
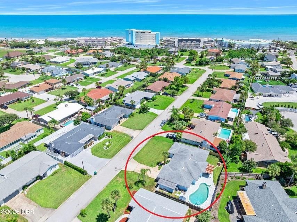
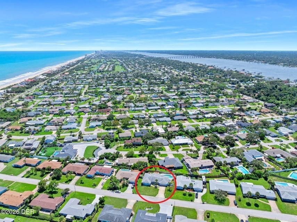
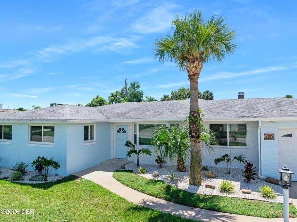
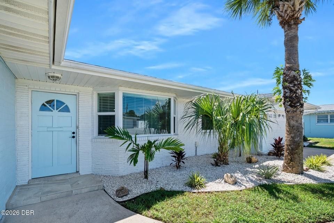
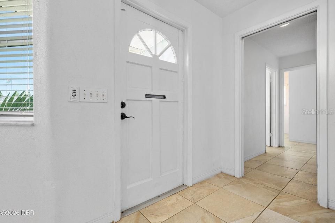
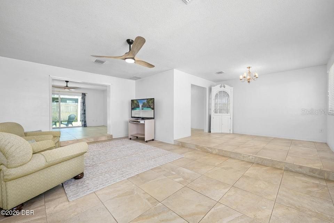
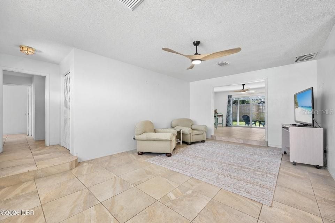
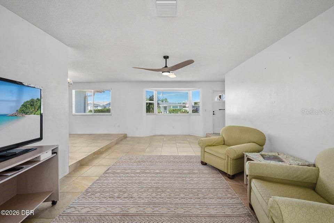
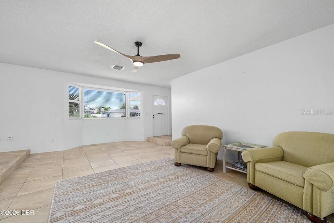
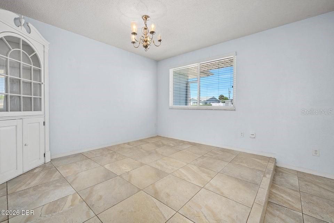
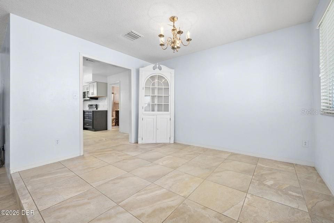
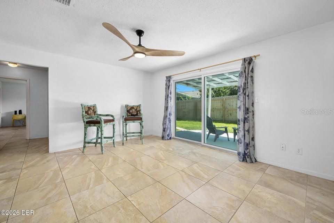
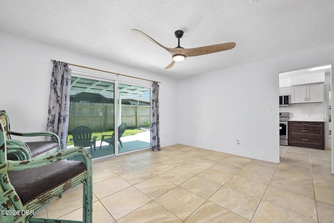
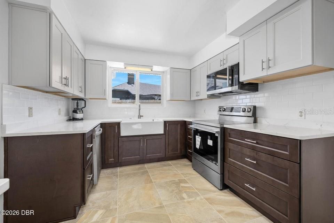
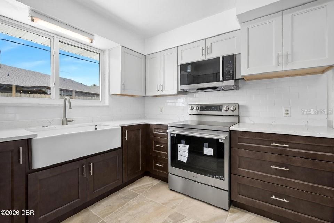
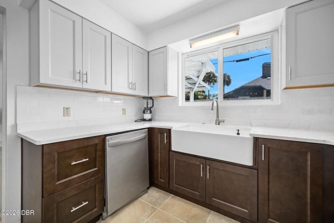
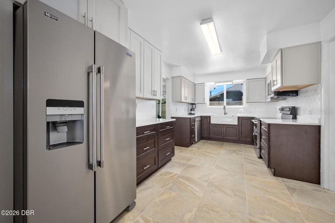
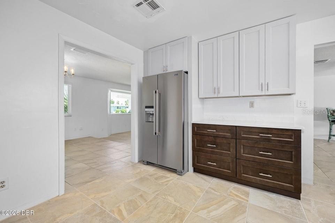
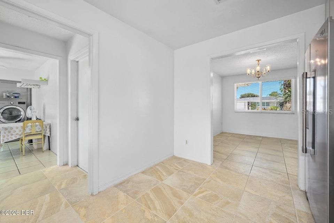
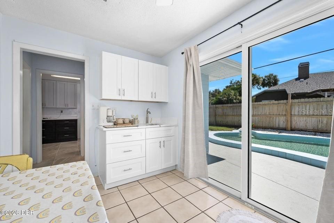
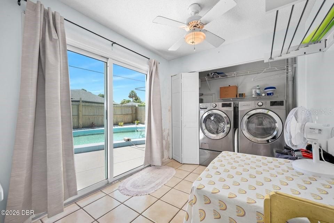
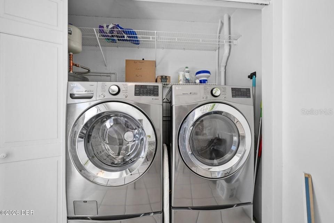
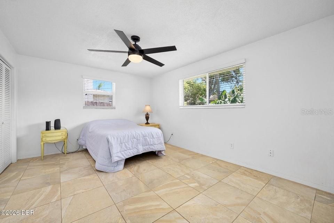
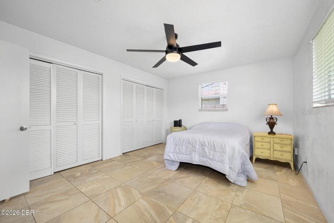
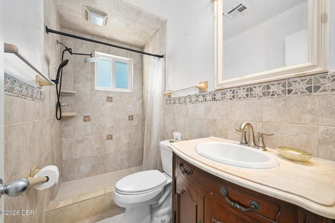
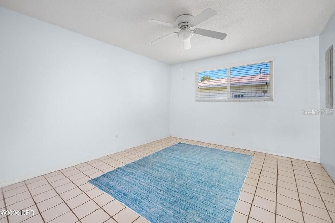
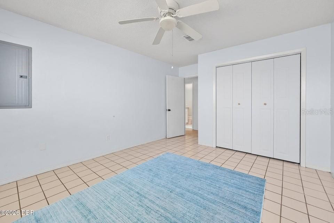
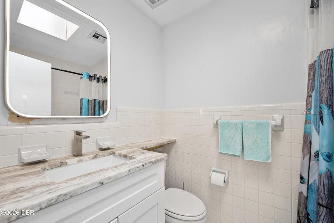
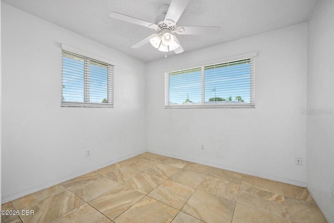
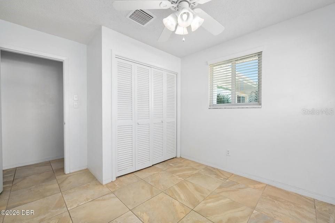
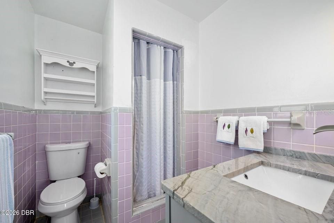
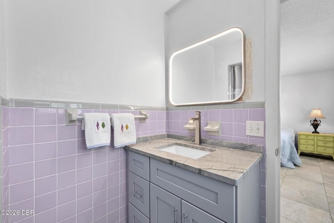
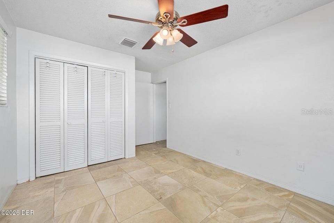
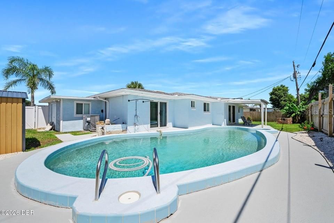
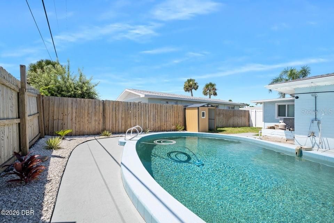
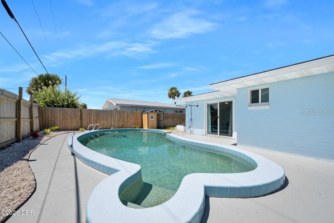
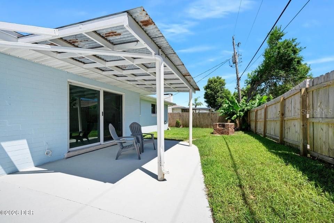
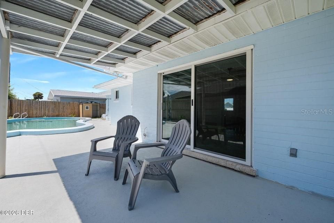
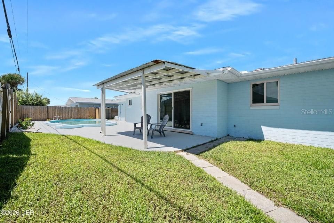
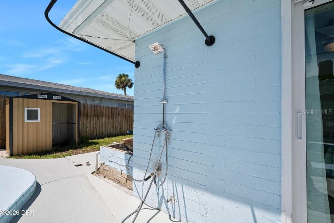
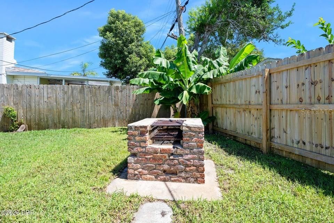
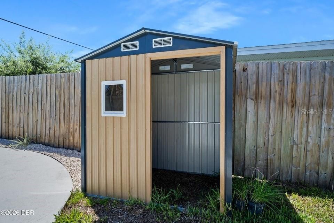
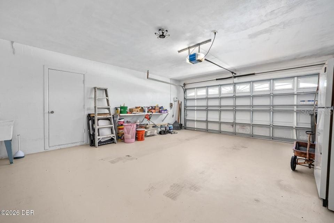
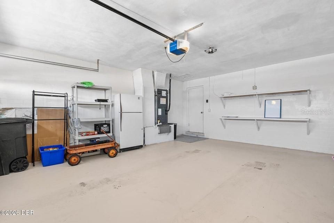
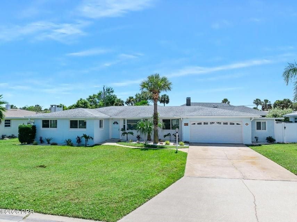
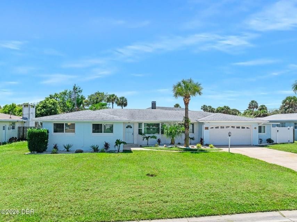
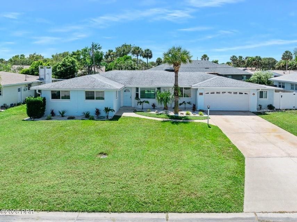
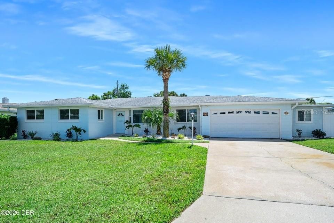
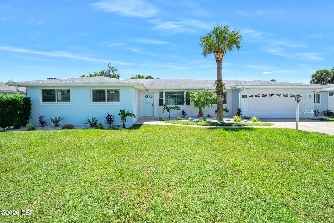
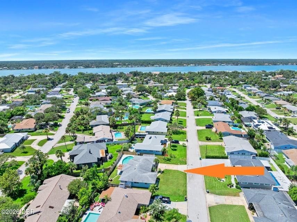
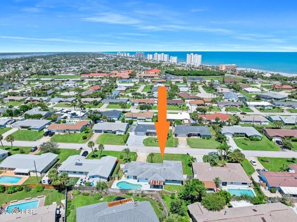
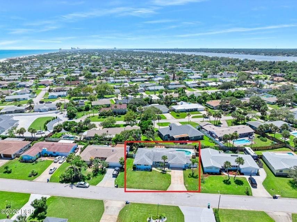
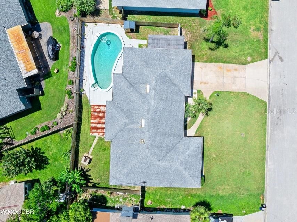
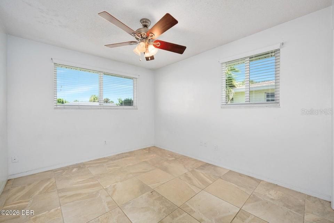
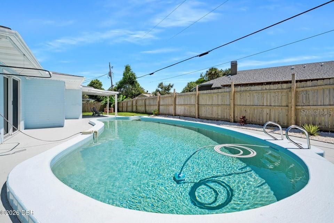
BEACHSIDE LIVING WITH A BRAND-NEW KITCHEN, POOL & A SHORT WALK TO THE OCEAN! Welcome to 190 Ellicott Drive, perfectly nestled between the Intracoastal Waterway and the Atlantic Ocean on a quiet Ormond Beach street. Enjoy the best of the beachside lifestyle with the ocean just a short walk away, all while being conveniently located near shopping, restaurants, parks and the charm of Downtown Ormond Beach. At the heart of the home is a gorgeous, BRAND-NEW kitchen featuring beautiful quartz countertops, an abundance of 42-inch wood cabinetry, and all-new appliances--including the coveted convection oven. Just off the kitchen, the utility room adds exceptional functionality with a built-in coffee bar and indoor laundry, creating a convenient space for everyday living. Even more peace of mind comes with ALL-NEW IMPACT WINDOWS, and the property is not located in a flood zone. A new sprinkler system utilizing reclaimed water makes maintaining the Florida landscape easy and efficient. One of the home's most versatile features is the air-conditioned bonus room off the garage--perfect for a home office, den, fitness room, guest space or additional bedroom, depending on your needs. Outside, your own Florida retreat awaits! Relax by the private pool, rinse off after a day at the beach in the outdoor shower, or entertain family and friends around the backyard brick oven. With its beautifully updated kitchen, impact windows, flexible living space, pool and exceptional location just moments from the Atlantic Ocean, 190 Ellicott Drive offers the laid-back Ormond Beach lifestyle so many are looking for. Bike to the beach, explore nearby parks, enjoy local restaurants, or spend an afternoon in quaint Downtown Ormond Beach--all just minutes from home. Beachside living, modern updates and your own private pool--this is Florida living at its best!
Location

Details

Type:
Residential
Parking:
Garage Door Opener
Year Built:
1963
Lot:
0.22 Acres
Heating:
Central / Electric / Heat Pump
Price/sqft:
$290
Cooling:
Central Air
HOA:
No Data

Valuation

Our model vs. what's actually selling nearby.
Estimate
$557,449
$422K – $719K
Confidence Low
List vs. estimate
$92K above estimate
List $649,900 · +16.6%
Our model says this listing is priced above recent comparable activity. Room to negotiate.
Price per sq ft
$289
+28.5% vs. city median $225
Based on
10 MLS comparables
Median of recent comparable listings. Sold comps use closing price, active listings use list price.

Highlights

Annual tax
$6,492
2025
Pool
In Ground
Garage
2 car garage
All facts and features
  • Flooring

    • Tile

    Heating

    • Central

    • Electric

    • Heat Pump

    Cooling

    • Central Air

    Appliances

    • Convection Oven

    • Cooktop

    • Dishwasher

    • Disposal

    • Dryer

    • Microwave

    • Range

    • Refrigerator

    • Washer

    Other interior features

    • Built-in Features

    • Ceiling Fan(s)

    • Open Floorplan

    • Split Bedroom

    Bedrooms and bathrooms

    • Bedrooms: 4

    • Full bathrooms: 3

  • Parking

    • Garage Door Opener

    Property

    • Levels: One

    • Pool Private: Yes

    • Exterior Features: Other

    Lot

    • Lot: 0.22 Acres

    Other Property Information

    • Parcel Number: 420325000220

    • Zoning: RESI

  • Type and style

    • Property Type: Residential

    • Property Sub Type: Single Family Residence

  • Utility

    • Cable Connected

    • Electricity Connected

    • Sewer Connected

    • Water Connected

  • Other financial information

    • Annual tax amount: $6,492

  • Source details

    • MLS ID: V4951278

    Other facts

    • Construction Materials: Block / Concrete

    • Foundation Details: Block / Slab

    • Fireplace Features: Outside / Wood Burning

    • Laundry Features: Inside

    • Patio And Porch Features: Covered / Deck / Porch

    • Pool Features: In Ground

    • Direction Faces: North

    • Fireplace: Yes

    • Garage Spaces: 2

    • Attached Garage: Yes

    • Garage: Yes

    • Living Area: 2244

    • Water Source: Public

    • Subdivision Name: ORMOND OCEANSIDE ESTATES ADD 01

Private inquiry
Talk to the advisor on this listing.
Floor plans, HOA docs, off-market comparables, scheduling a private showing — one message, direct to the local specialist.

More like this

For Sale
$550,000
House
3 bds · 2 ba · 1,188 sqft
O BYRNE, ORMOND BEACH
3 OCEAN EDGE DRIVE
For Sale
$625,000
Condo/Co-op
2 bds · 2 ba · 1,200 sqft
VAN LEE CONDO, ORMOND BEACH
1051 OCEAN SHORE BOULEVARD UNIT 904
For Sale
$555,000
Condo/Co-op
2 bds · 2 ba · 1,200 sqft
VAN LEE CONDO, ORMOND BEACH
1051 OCEAN SHORE BOULEVARD UNIT 304
For Sale
$599,900
House
3 bds · 2 ba · 2,292 sqft
ALLENWOOD, ORMOND BEACH
130 HERNANDEZ AVENUE
For Sale
$475,000
House
3 bds · 2 ba · 1,608 sqft
ORMOND BEACH MANORS, ORMOND BEACH
102 ESSEX DRIVE
For Sale
$479,000
House
4 bds · 3 ba · 2,232 sqft
REGENCY MANOR ESTATES, ORMOND BEACH
10 TIPPERARY LANE
For Sale
$460,000
Condo/Co-op
2 bds · 2 ba · 1,312 sqft
AQUARIUS OCEANFRONT CONDO, ORMOND BEACH
1575 OCEAN SHORE BOULEVARD UNIT J070
-$24K
For Sale
$674,900
House
4 bds · 2 ba · 2,972 sqft
BANYAN ESTATES, ORMOND BEACH
76 BANYAN DRIVE

Market around this address

Live counts in the same area.
View all

The multiple listing information is provided by the Stellar MLS from a copyrighted compilation of listings. The compilation of listings and each individual listing are ©2026-present Stellar MLS. All Rights Reserved. The information provided is for consumers' personal, noncommercial use and may not be used for any purpose other than to identify prospective properties consumers may be interested in purchasing. All properties are subject to prior sale or withdrawal. All information provided is deemed reliable but is not guaranteed accurate, and should be independently verified. Listing courtesy of: ADAMS, CAMERON & CO., REALTORS